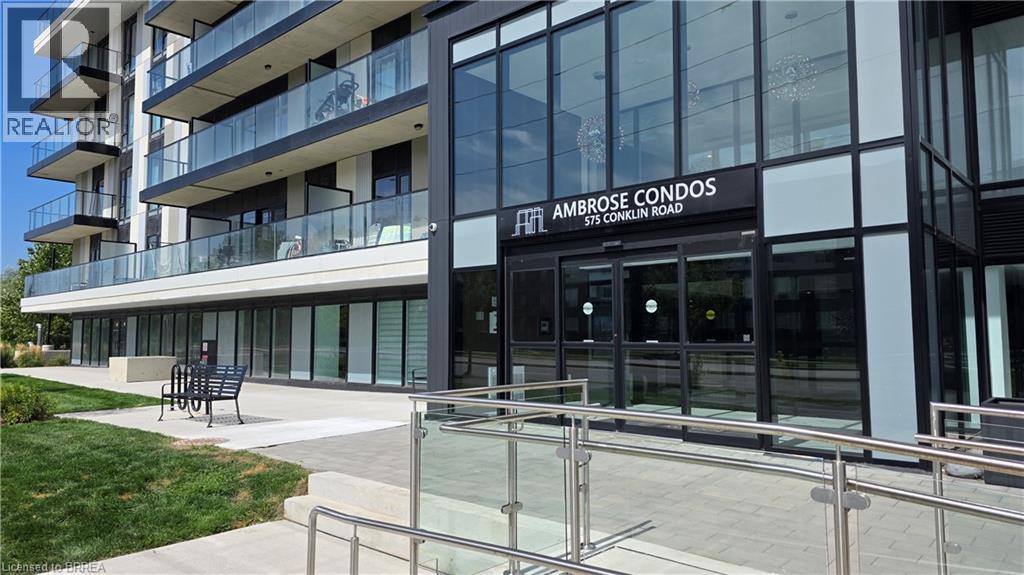
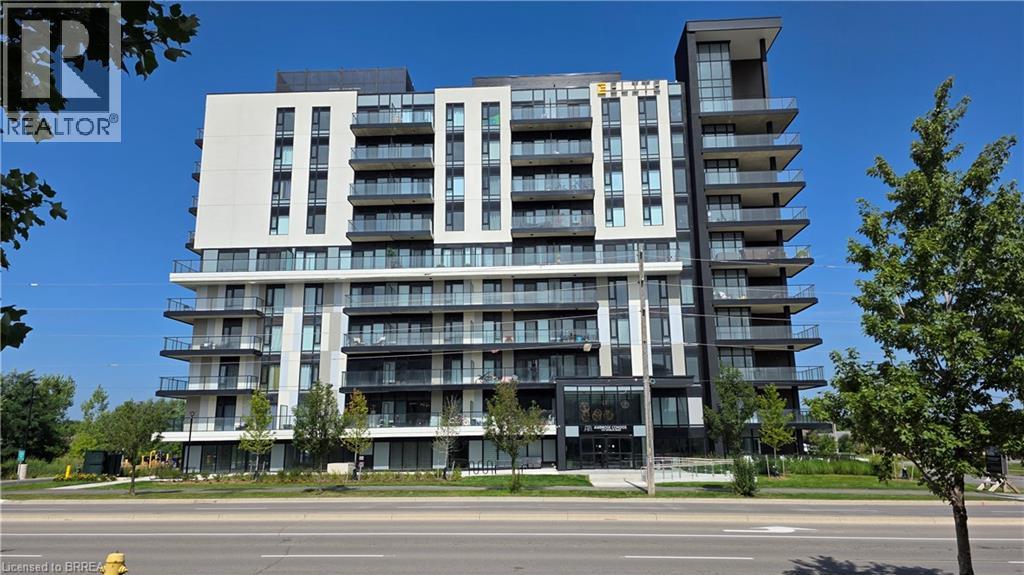
575 Conklin Road Unit# 927 Brantford, Ontario N3T 0P3

$2,100 MonthlyInsurance, Property Management
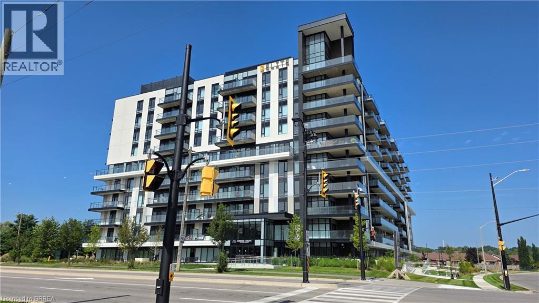
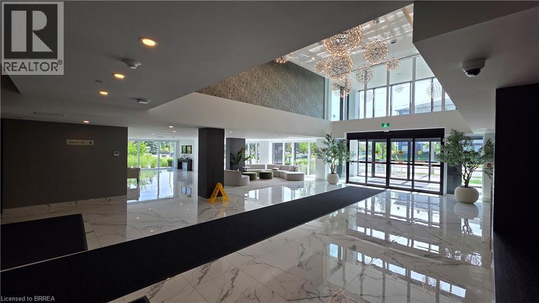
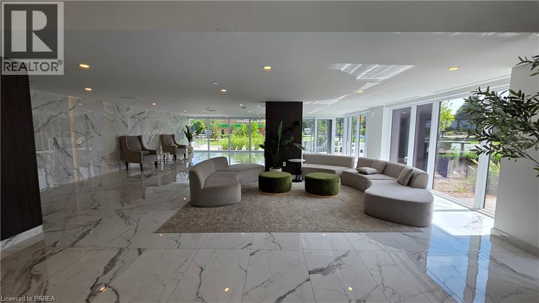
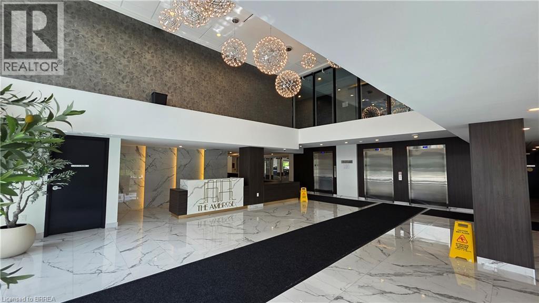
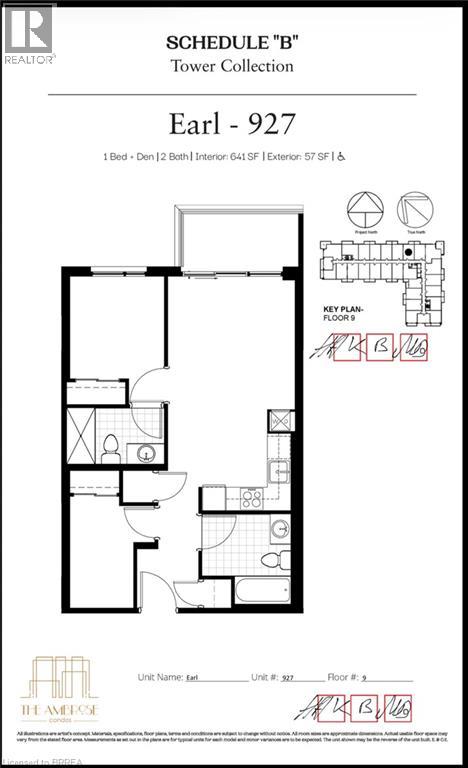
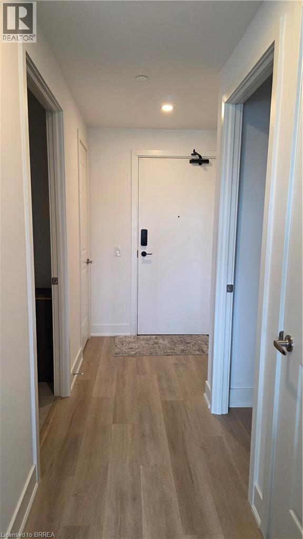
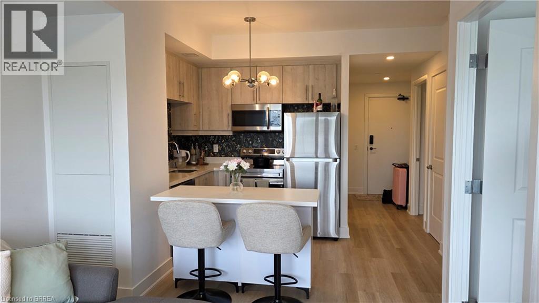
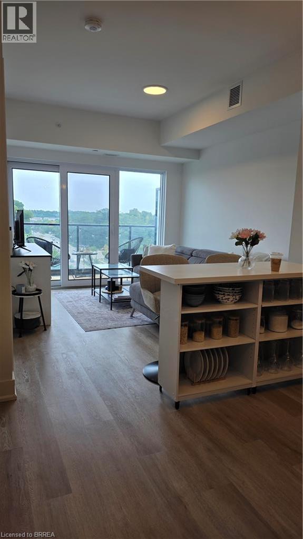
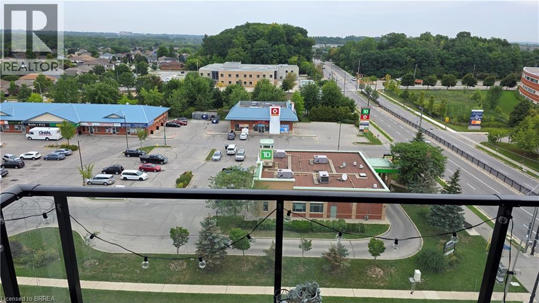

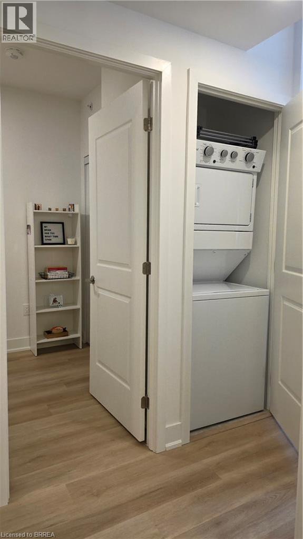
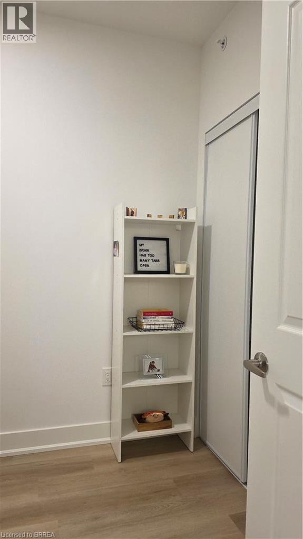
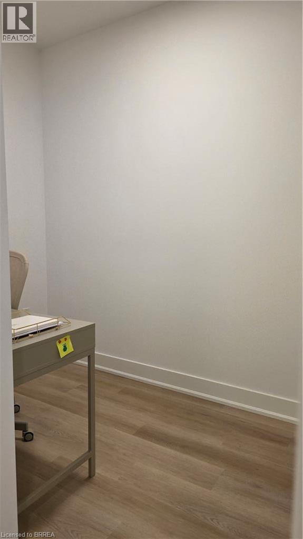
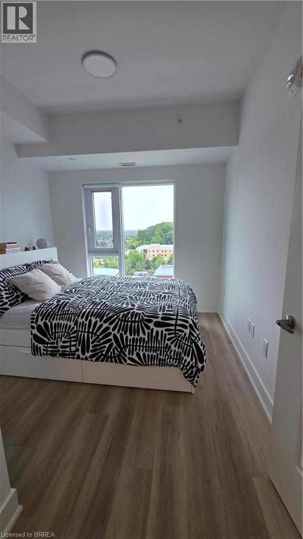
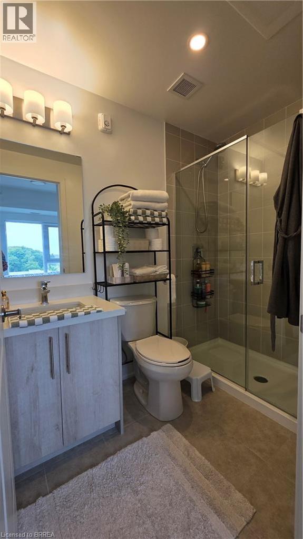
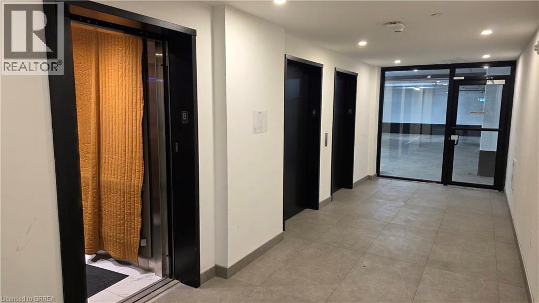
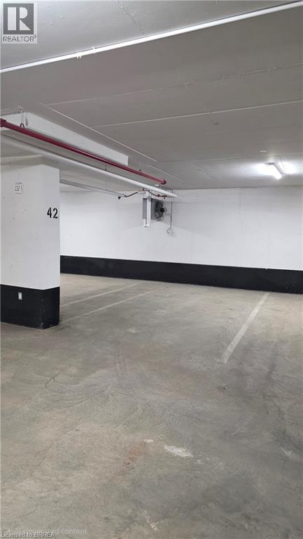
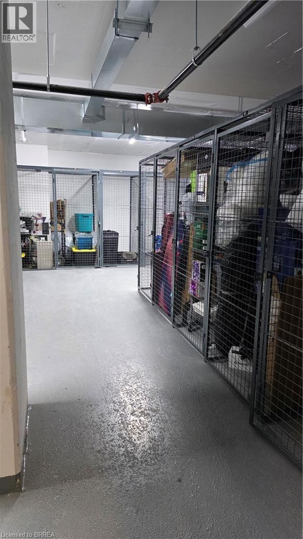
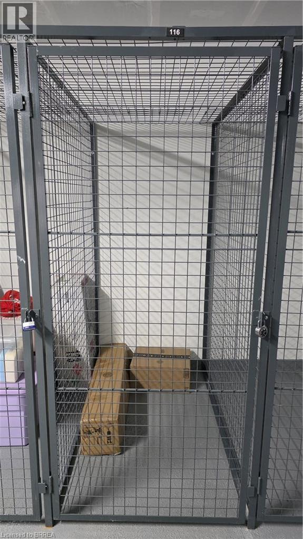
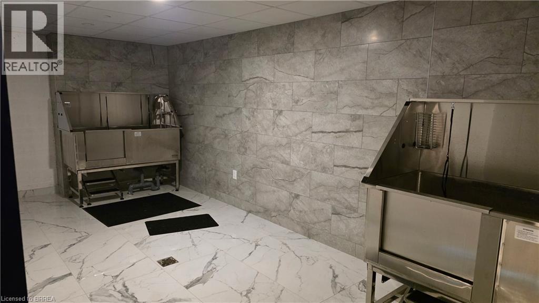
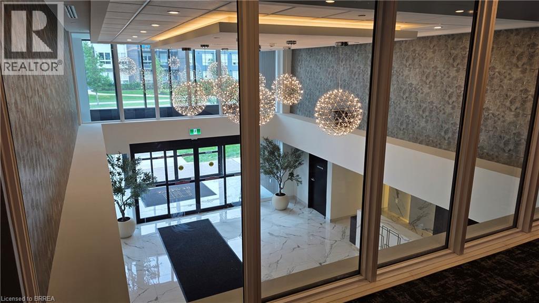
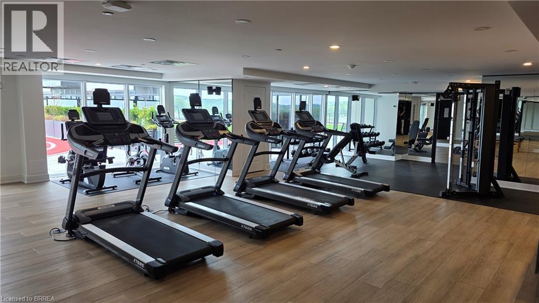
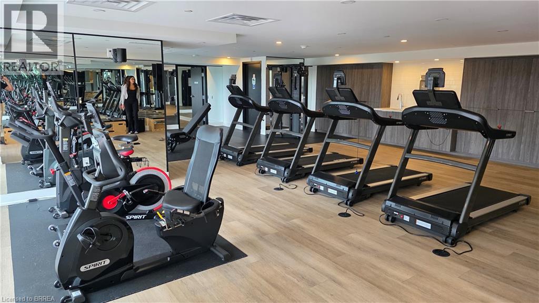
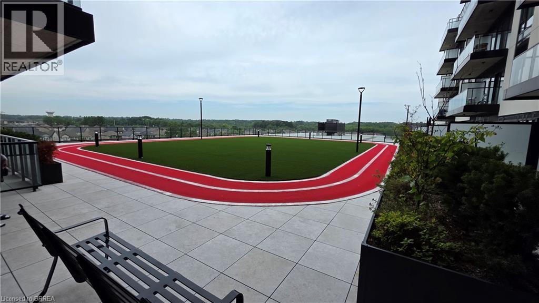
Welcome to Ambrose Condos in West Brant! This modern 1-bedroom + den, 2-bathroom suite offers a bright open-concept layout with large windows, stylish flooring, and a contemporary kitchen featuring quartz countertops, stainless steel appliances, and designer cabinetry. The spacious den is ideal for a home office or guest space, and two full bathrooms add exceptional convenience. Step out onto your private balcony for fresh air and relaxation. Unit 927 is offered fully furnished for turnkey living, but can be leased vacant upon request. Enjoy in-suite laundry, underground parking, and a locker. Residents have access to premium amenities including fitness and yoga studios, rooftop terrace, party room, theatre, pet wash station, and co-working lounge. Close to parks, trails, schools, shopping, and transit. (id:63616)
Property Details
| MLS® Number | 40857412 |
| Property Type | Single Family |
| Amenities Near By | Park, Public Transit, Schools, Shopping |
| Community Features | School Bus |
| Features | Balcony |
| Parking Space Total | 1 |
| Storage Type | Locker |
Building
| Bathroom Total | 2 |
| Bedrooms Above Ground | 1 |
| Bedrooms Below Ground | 1 |
| Bedrooms Total | 2 |
| Amenities | Exercise Centre, Party Room |
| Appliances | Dishwasher, Dryer, Refrigerator, Stove, Washer, Microwave Built-in, Hood Fan |
| Architectural Style | Other |
| Basement Type | None |
| Constructed Date | 2025 |
| Construction Style Attachment | Attached |
| Cooling Type | Central Air Conditioning |
| Exterior Finish | Concrete, Metal, Other, Stucco, Steel |
| Heating Type | Forced Air |
| Stories Total | 10 |
| Size Interior | 641 Ft2 |
| Type | Apartment |
| Utility Water | Municipal Water |
Parking
| Underground | |
| None |
Land
| Acreage | No |
| Land Amenities | Park, Public Transit, Schools, Shopping |
| Sewer | Municipal Sewage System |
| Size Total Text | Unknown |
| Zoning Description | R4a |
Rooms
| Level | Type | Length | Width | Dimensions |
|---|---|---|---|---|
| Main Level | Laundry Room | Measurements not available | ||
| Main Level | 3pc Bathroom | Measurements not available | ||
| Main Level | 4pc Bathroom | Measurements not available | ||
| Main Level | Den | 9'0'' x 5'8'' | ||
| Main Level | Primary Bedroom | 9'1'' x 8'10'' | ||
| Main Level | Living Room | 11'10'' x 10'11'' | ||
| Main Level | Eat In Kitchen | 9'0'' x 8'6'' |
https://www.realtor.ca/real-estate/30192872/575-conklin-road-unit-927-brantford
Contact Us
Contact us for more information

The trademarks REALTOR®, REALTORS®, and the REALTOR® logo are controlled by The Canadian Real Estate Association (CREA) and identify real estate professionals who are members of CREA. The trademarks MLS®, Multiple Listing Service® and the associated logos are owned by The Canadian Real Estate Association (CREA) and identify the quality of services provided by real estate professionals who are members of CREA. The trademark DDF® is owned by The Canadian Real Estate Association (CREA) and identifies CREA's Data Distribution Facility (DDF®)
August 25 2026 06:11:38
Brantford Regional Real Estate Assn Inc
Century 21 Heritage House Ltd