57 Red Deer Avenue Toronto, Ontario M1N 2Z3

$3,300 Monthly
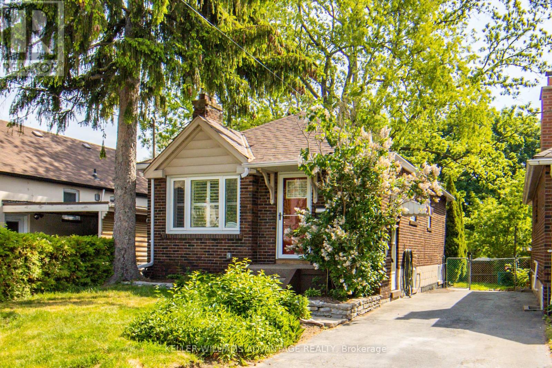
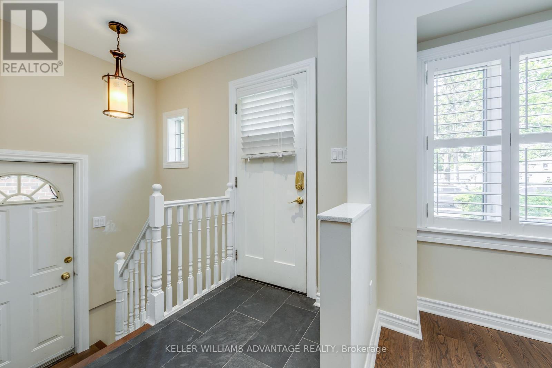
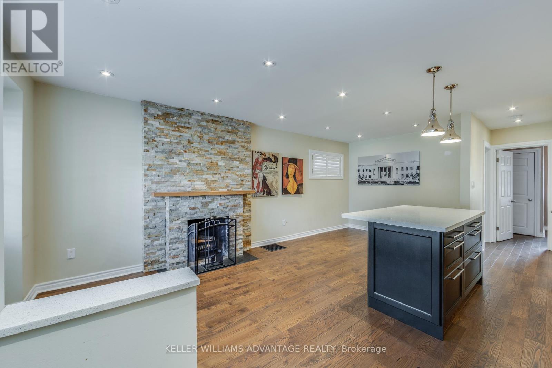
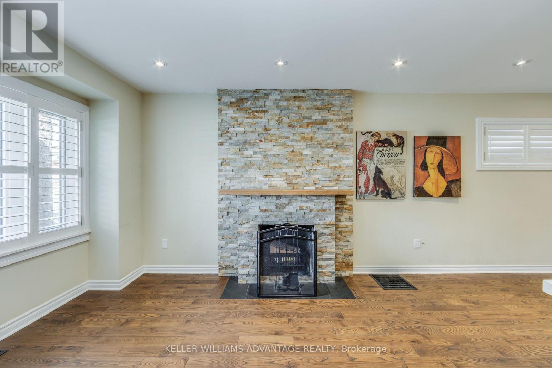
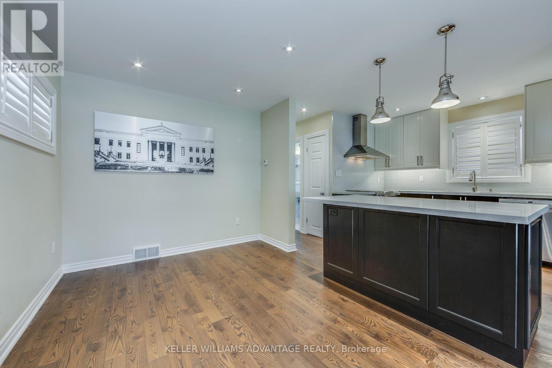
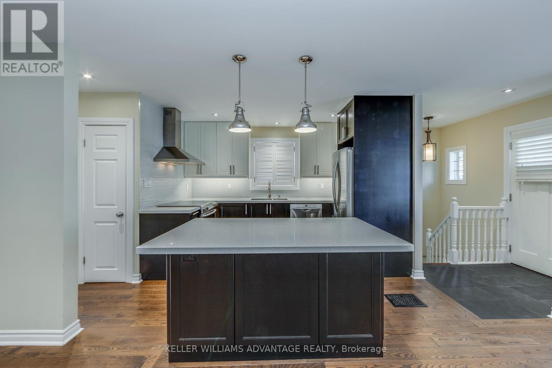
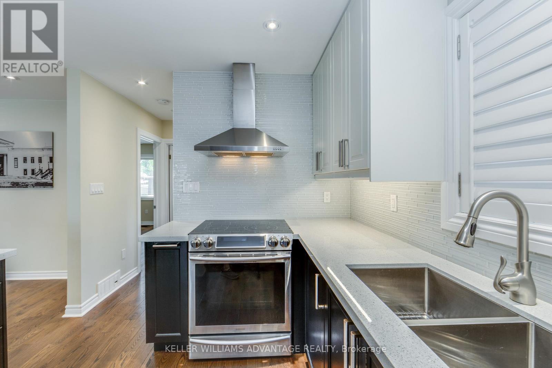
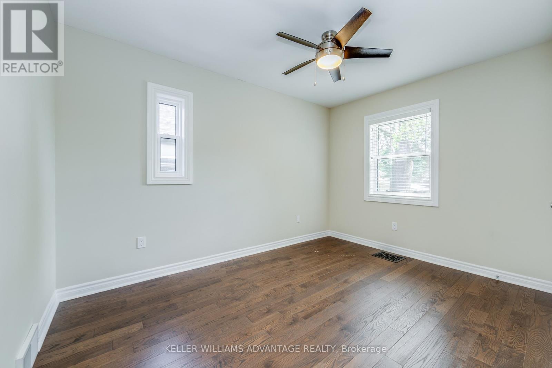
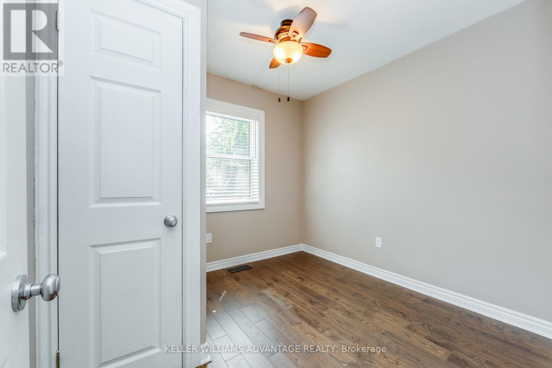
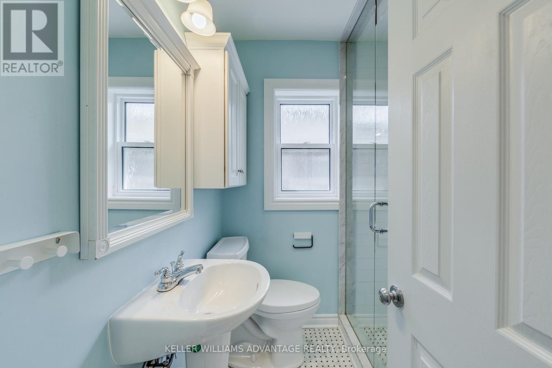
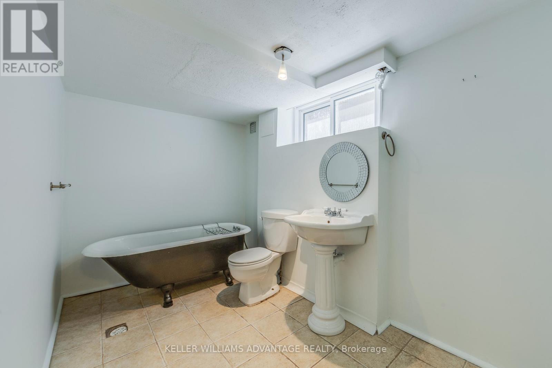
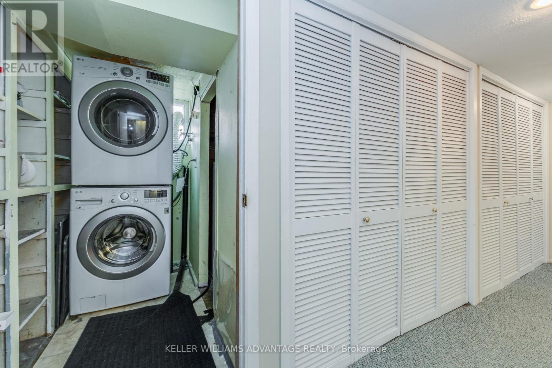
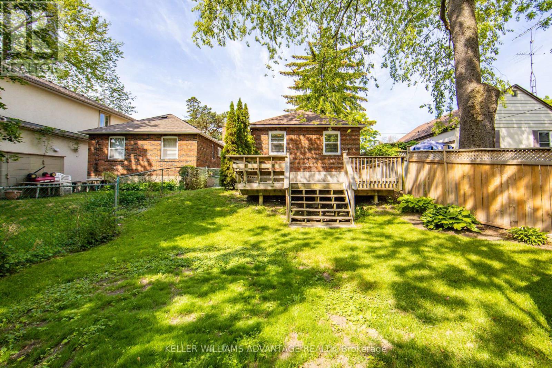
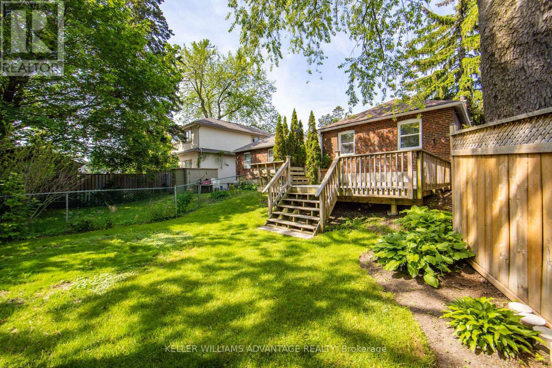
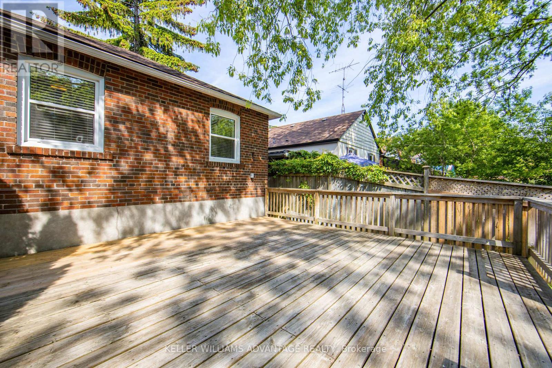
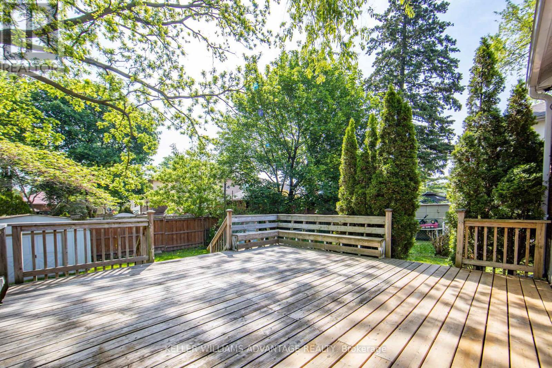
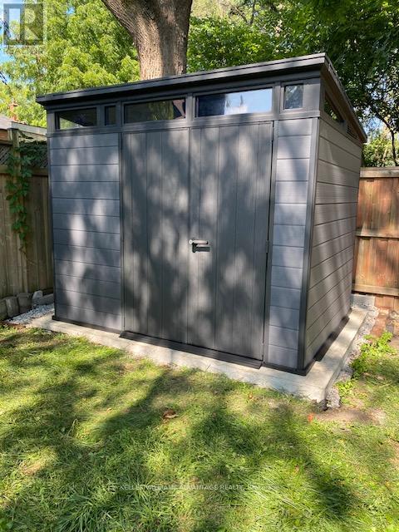
Beautifully Renovated 2+1 Bungalow For Lease in Sought After Enclave of Birch Cliff Village. Perfect for a Family or Condo Alternative Offering More Space. This Bright Home Features a Modern Kitchen and Stainless Steele Appliances, Hardwood Wood Floors Thru Out Main, Large Windows with Lots of Natural Light, High Quality Laminate in Lower Level. Laundry On Site. Large Yard with a Deck for BBQ/Entertaining, New XL Garden Storage Shed. On Site/ Private Parking for 3 Cars. Close Proximity to Transit, Schools, Libraries, Arenas, Parks/Beaches andExtras! Enjoy Plenty of Restaurants, All at Your Front Door! (id:63616)
Property Details
| MLS® Number | E13182724 |
| Property Type | Single Family |
| Community Name | Birchcliffe-Cliffside |
| Parking Space Total | 3 |
| Structure | Shed |
Building
| Bathroom Total | 2 |
| Bedrooms Above Ground | 2 |
| Bedrooms Below Ground | 1 |
| Bedrooms Total | 3 |
| Appliances | Dishwasher, Dryer, Oven, Stove, Washer, Refrigerator |
| Architectural Style | Bungalow |
| Basement Development | Finished |
| Basement Type | N/a (finished) |
| Construction Style Attachment | Detached |
| Cooling Type | Central Air Conditioning |
| Exterior Finish | Brick |
| Fireplace Present | Yes |
| Fireplace Total | 1 |
| Foundation Type | Block |
| Heating Fuel | Natural Gas |
| Heating Type | Forced Air |
| Stories Total | 1 |
| Size Interior | 700 - 1,100 Ft2 |
| Type | House |
| Utility Water | Municipal Water |
Parking
| No Garage |
Land
| Acreage | No |
| Sewer | Sanitary Sewer |
| Size Depth | 100 Ft ,6 In |
| Size Frontage | 31 Ft |
| Size Irregular | 31 X 100.5 Ft |
| Size Total Text | 31 X 100.5 Ft |
Contact Us
Contact us for more information

The trademarks REALTOR®, REALTORS®, and the REALTOR® logo are controlled by The Canadian Real Estate Association (CREA) and identify real estate professionals who are members of CREA. The trademarks MLS®, Multiple Listing Service® and the associated logos are owned by The Canadian Real Estate Association (CREA) and identify the quality of services provided by real estate professionals who are members of CREA. The trademark DDF® is owned by The Canadian Real Estate Association (CREA) and identifies CREA's Data Distribution Facility (DDF®)
May 27 2026 05:15:46
Toronto Regional Real Estate Board
Keller Williams Advantage Realty