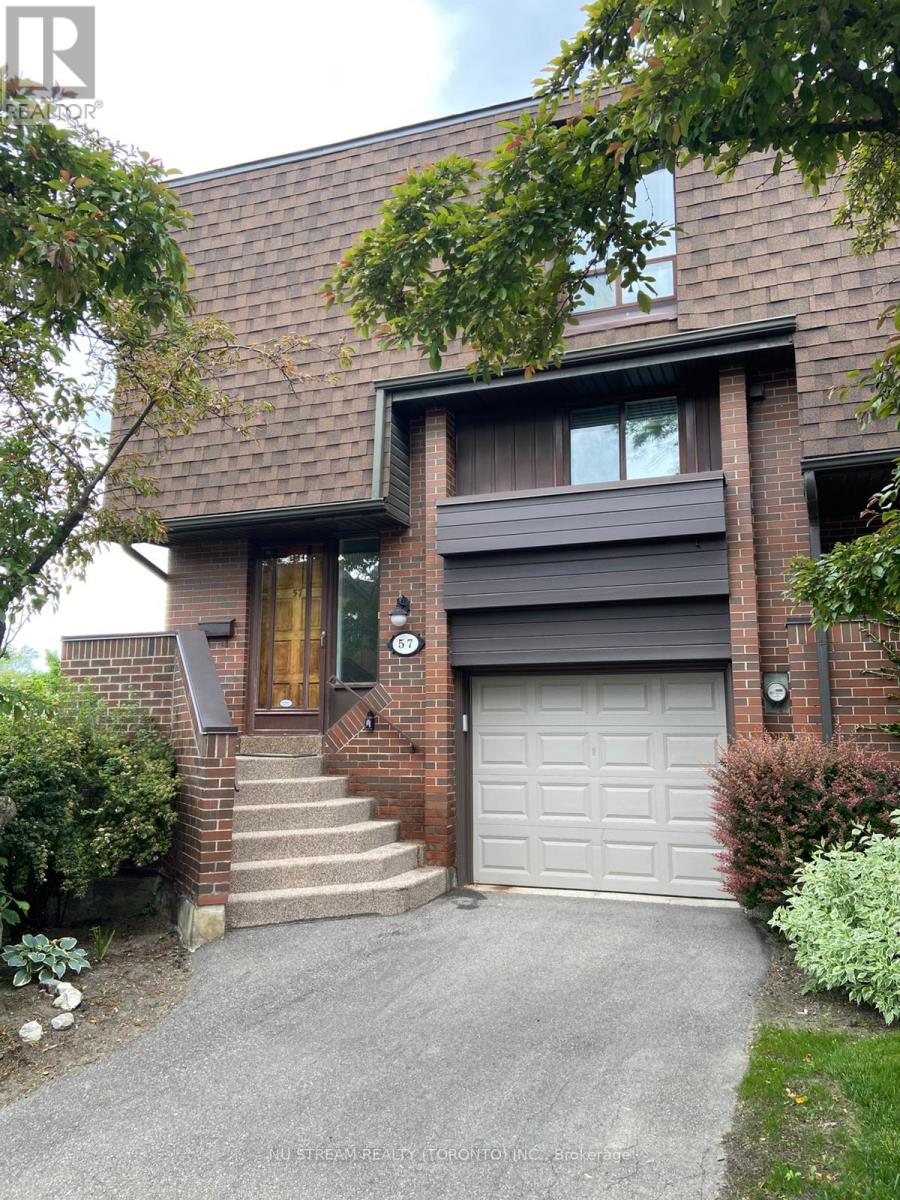
57 Gypsy Roseway Toronto, Ontario M2N 5Z1

$4,000 Monthly
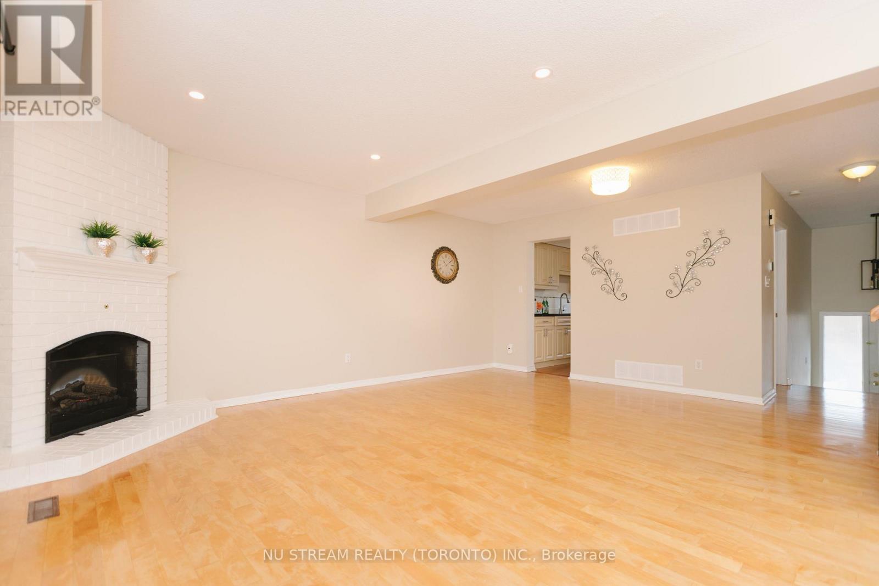
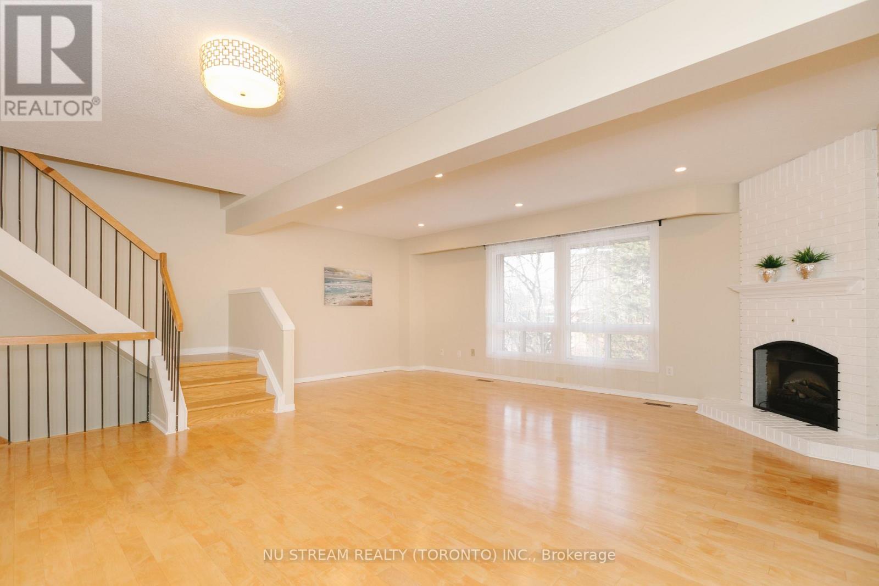
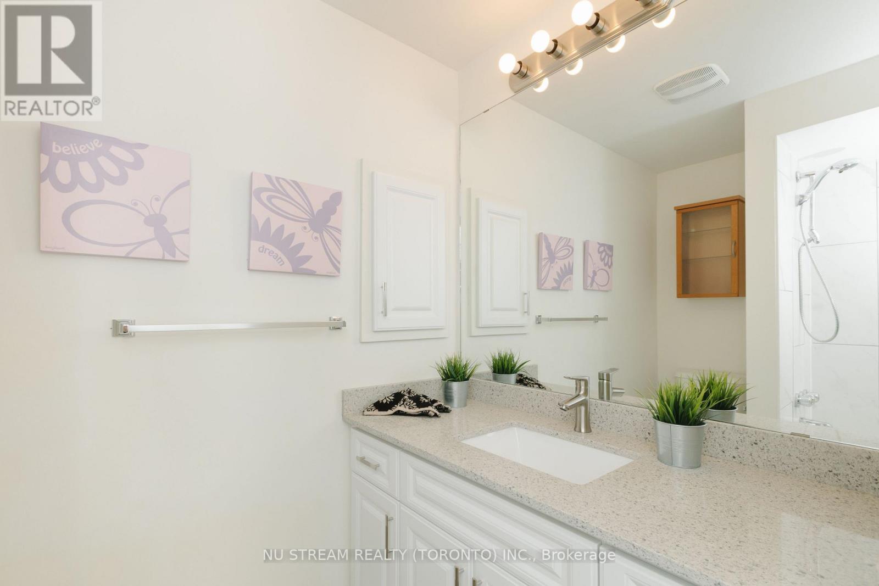
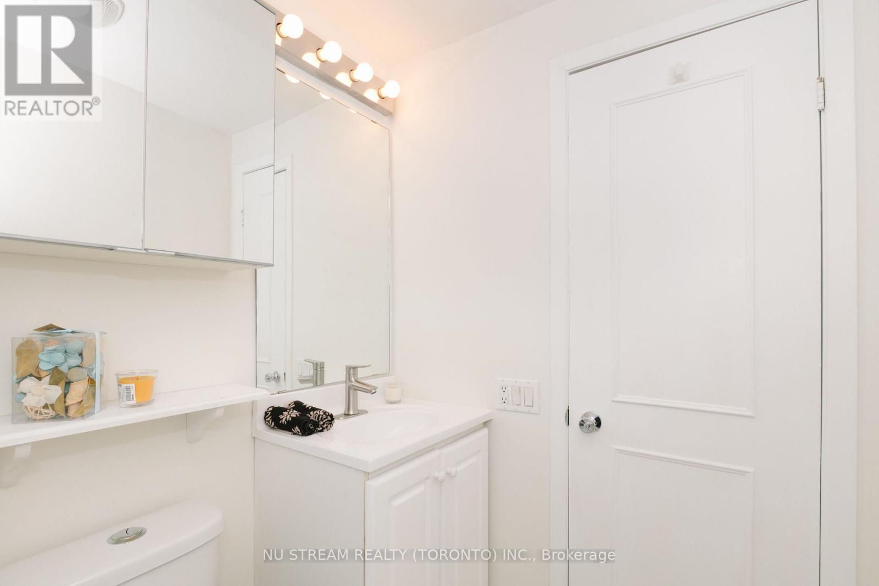
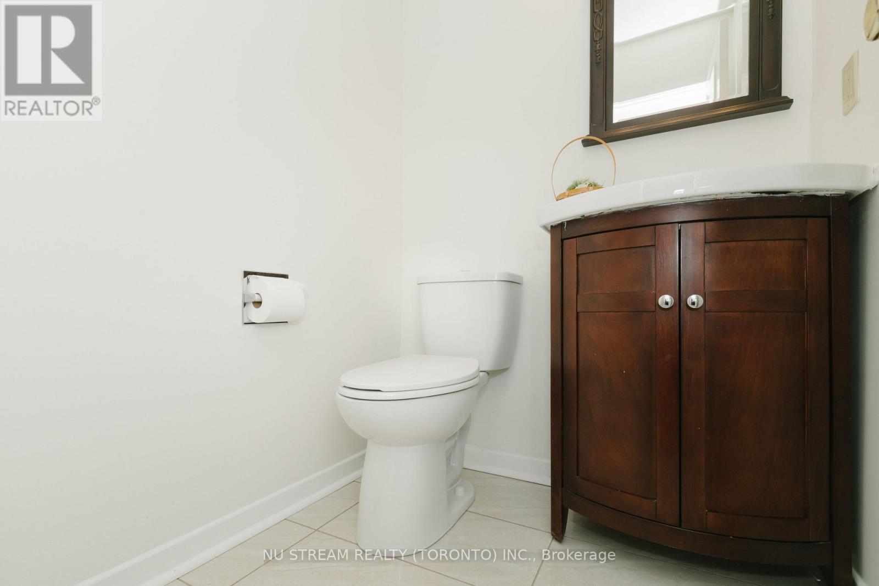
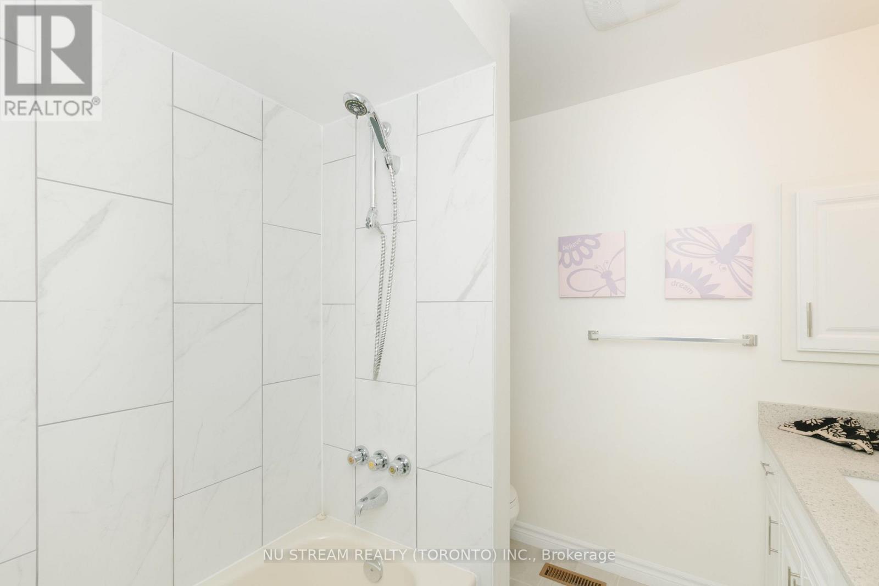
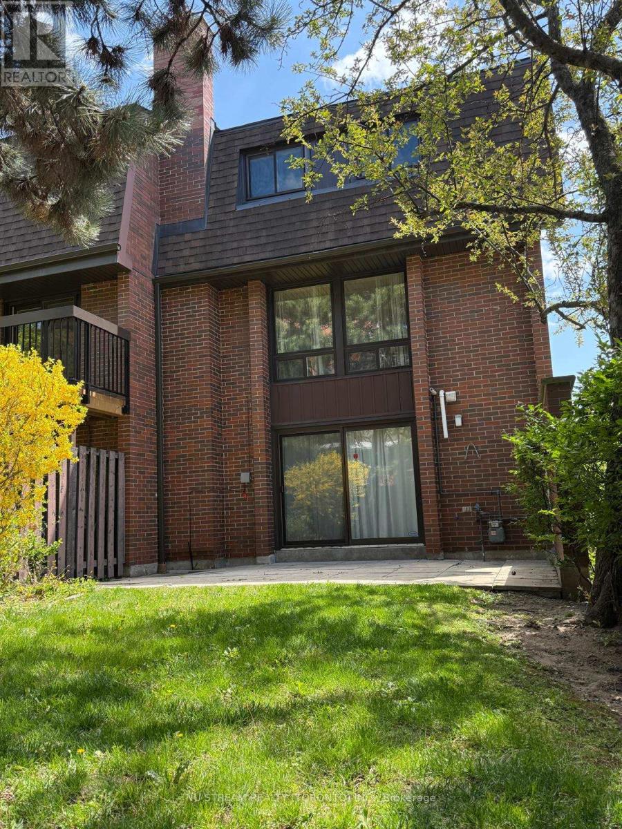
Executive town house complex in prime Willowdale location! 3 bedrooms w/walk out finished basement in a quite corner. Close to Bayview Village Shopping Mall, Yonge & Bayview subway station, YMCA, Earl Haig Secondary school, Highway 401, Subway & ... ** photos were taken before tenant occupied ** (id:63616)
Property Details
| MLS® Number | C13804370 |
| Property Type | Single Family |
| Neigbourhood | Avondale |
| Community Name | Willowdale East |
| Community Features | Pets Not Allowed |
| Equipment Type | Water Heater |
| Features | Carpet Free |
| Parking Space Total | 2 |
| Rental Equipment Type | Water Heater |
Building
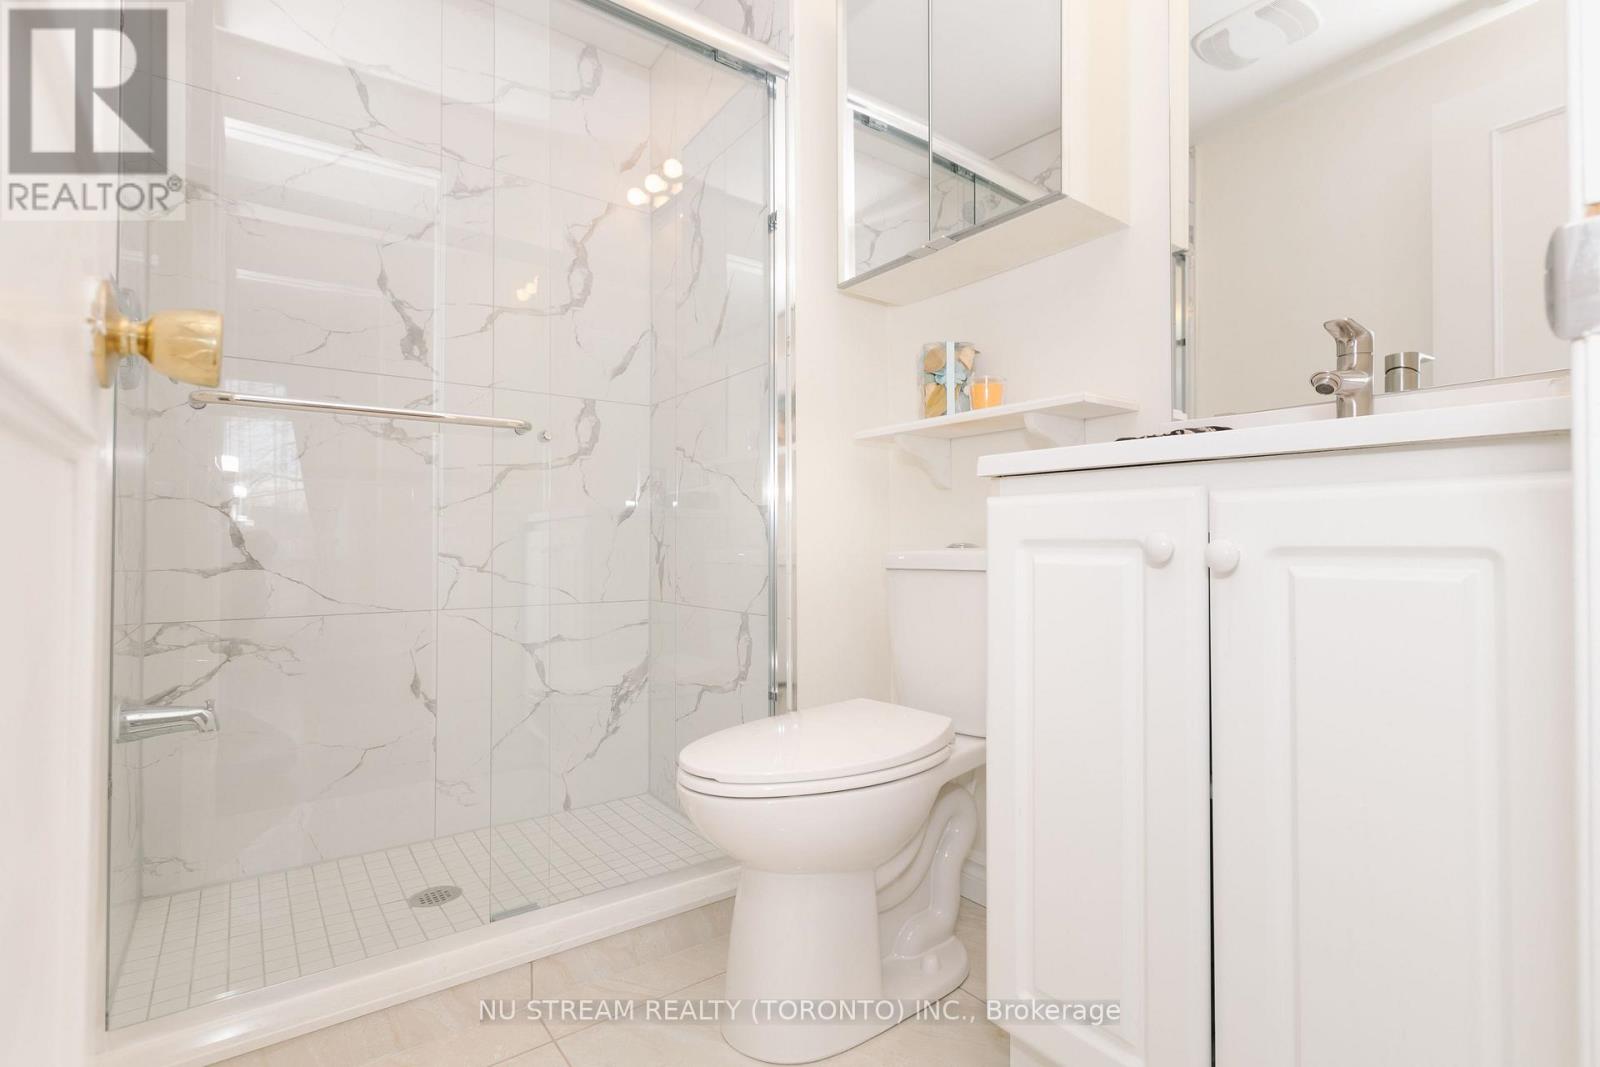
| Bathroom Total | 3 |
| Bedrooms Above Ground | 3 |
| Bedrooms Total | 3 |
| Age | 31 To 50 Years |
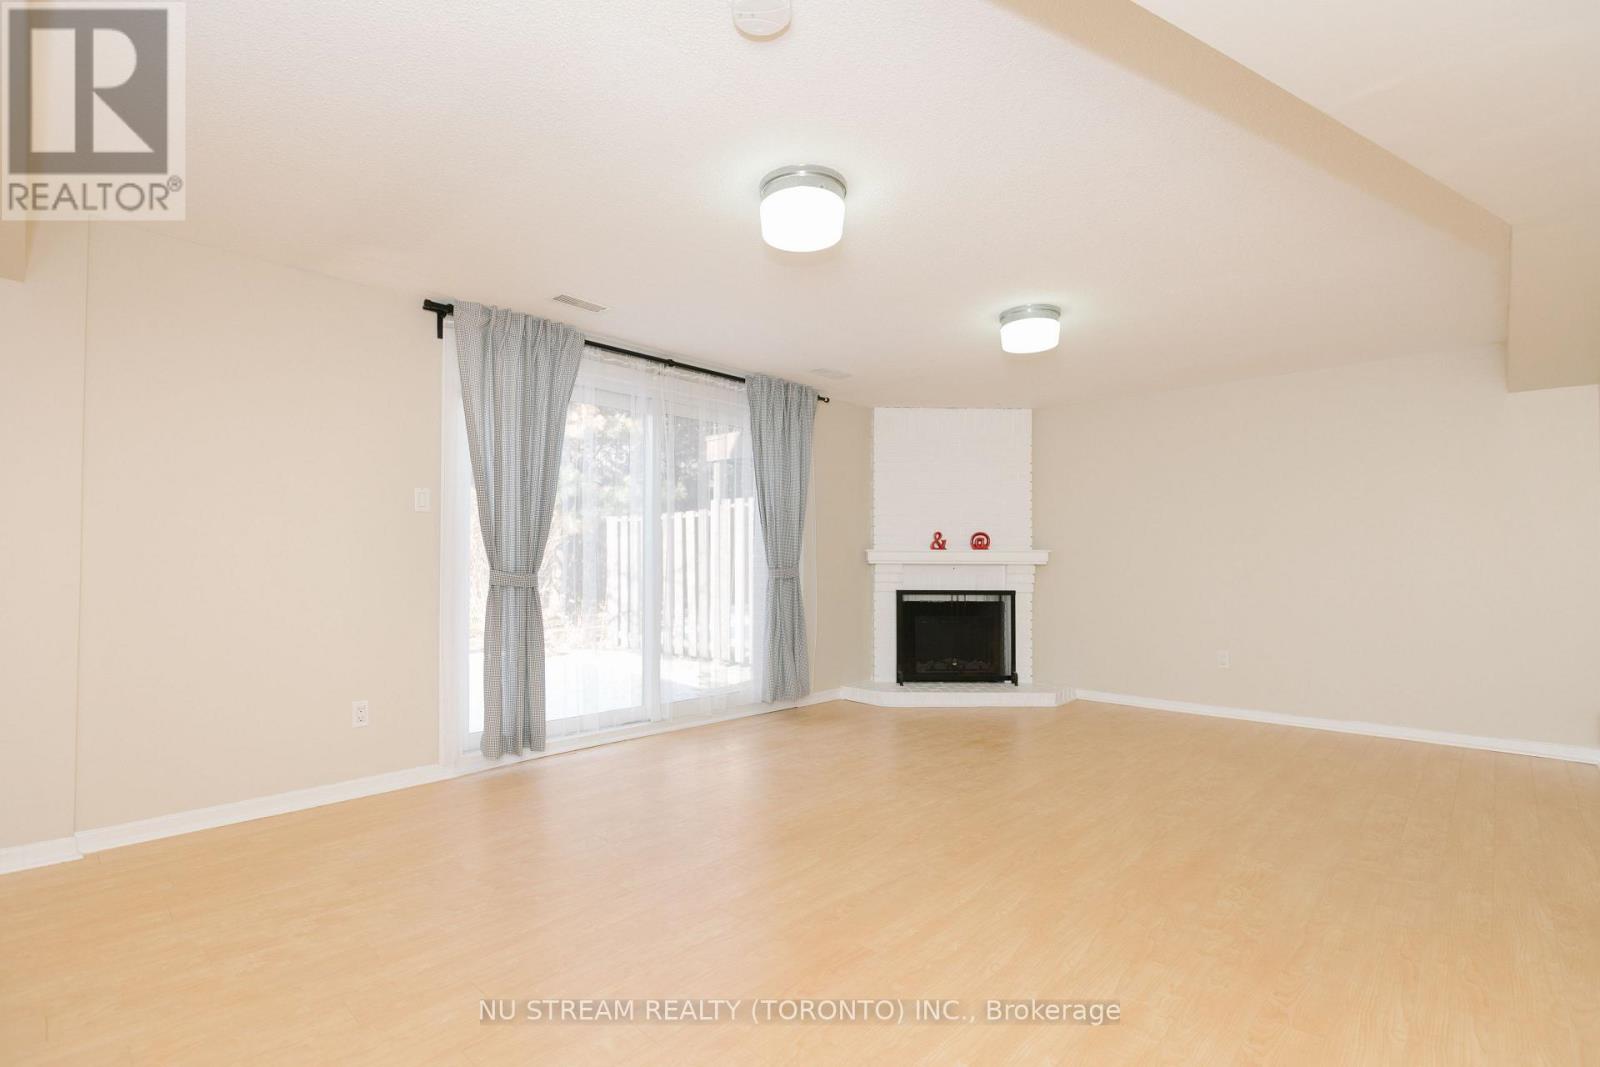
| Amenities | Visitor Parking, Fireplace(s) |
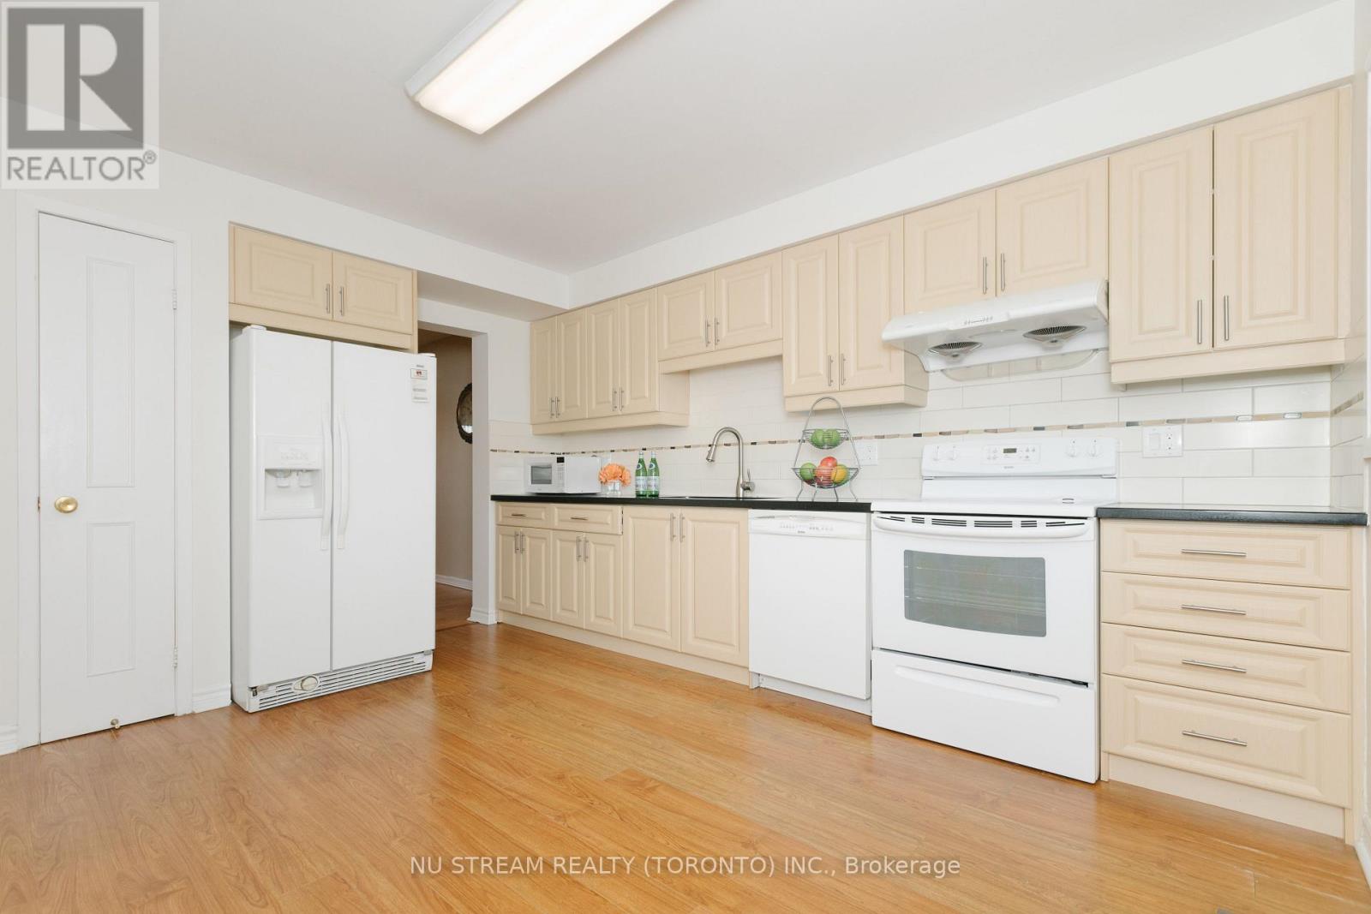
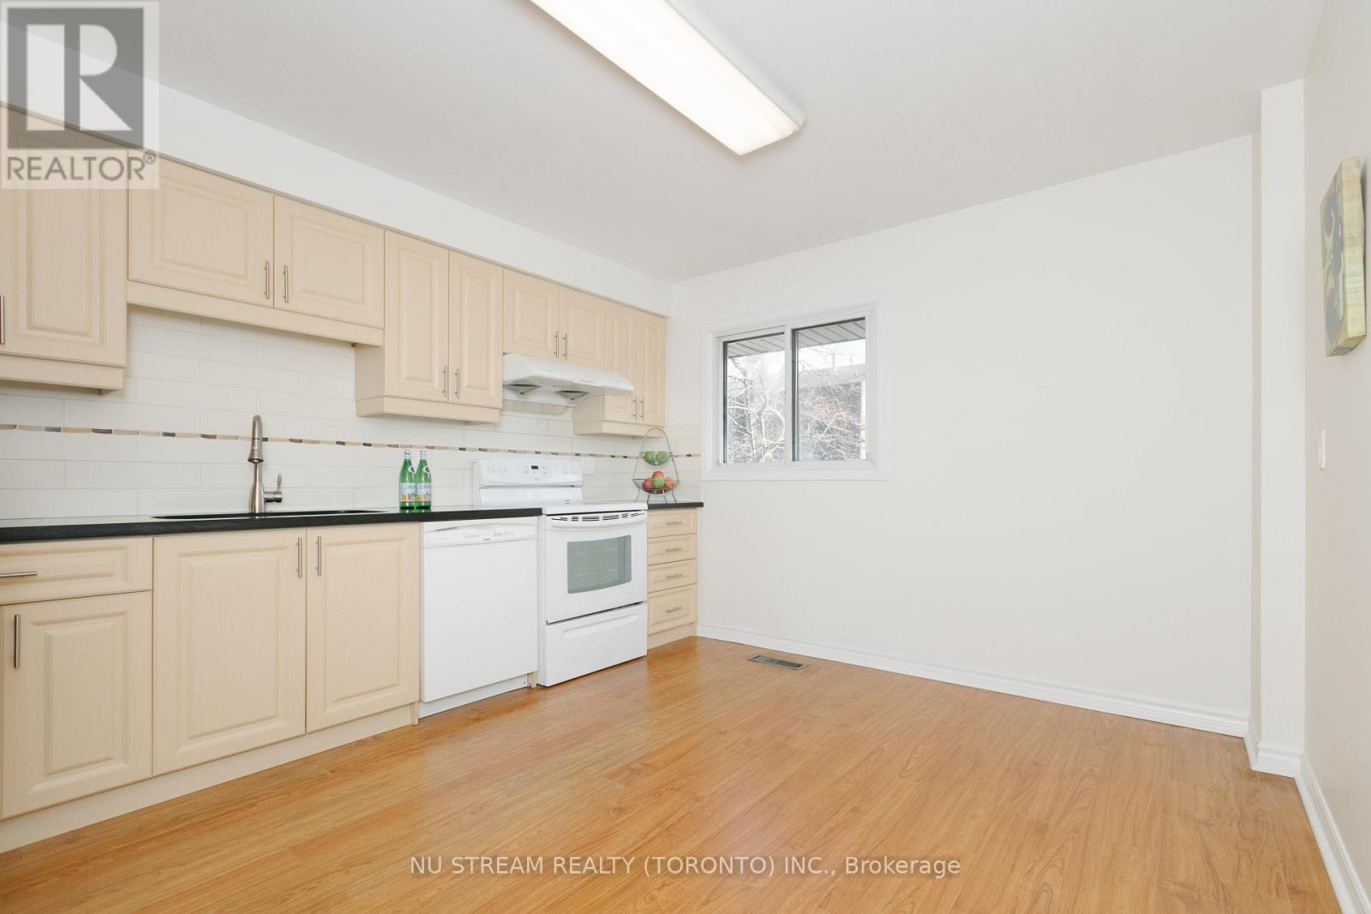
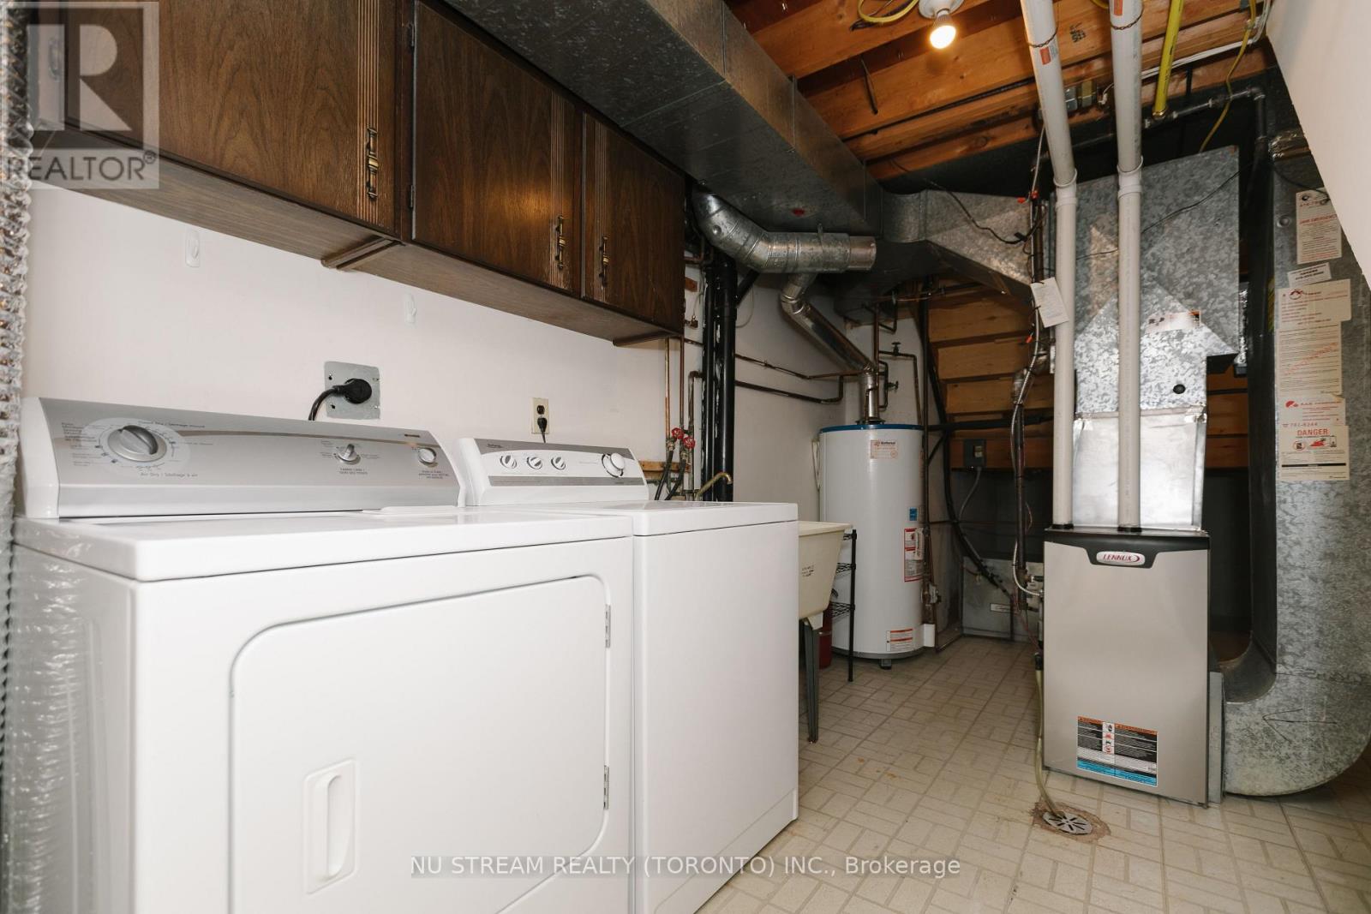
| Appliances | Dishwasher, Dryer, Stove, Window Coverings, Refrigerator |
| Basement Development | Finished |
| Basement Features | Walk Out |
| Basement Type | N/a (finished) |
| Cooling Type | Central Air Conditioning |
| Exterior Finish | Brick |
| Fireplace Present | Yes |
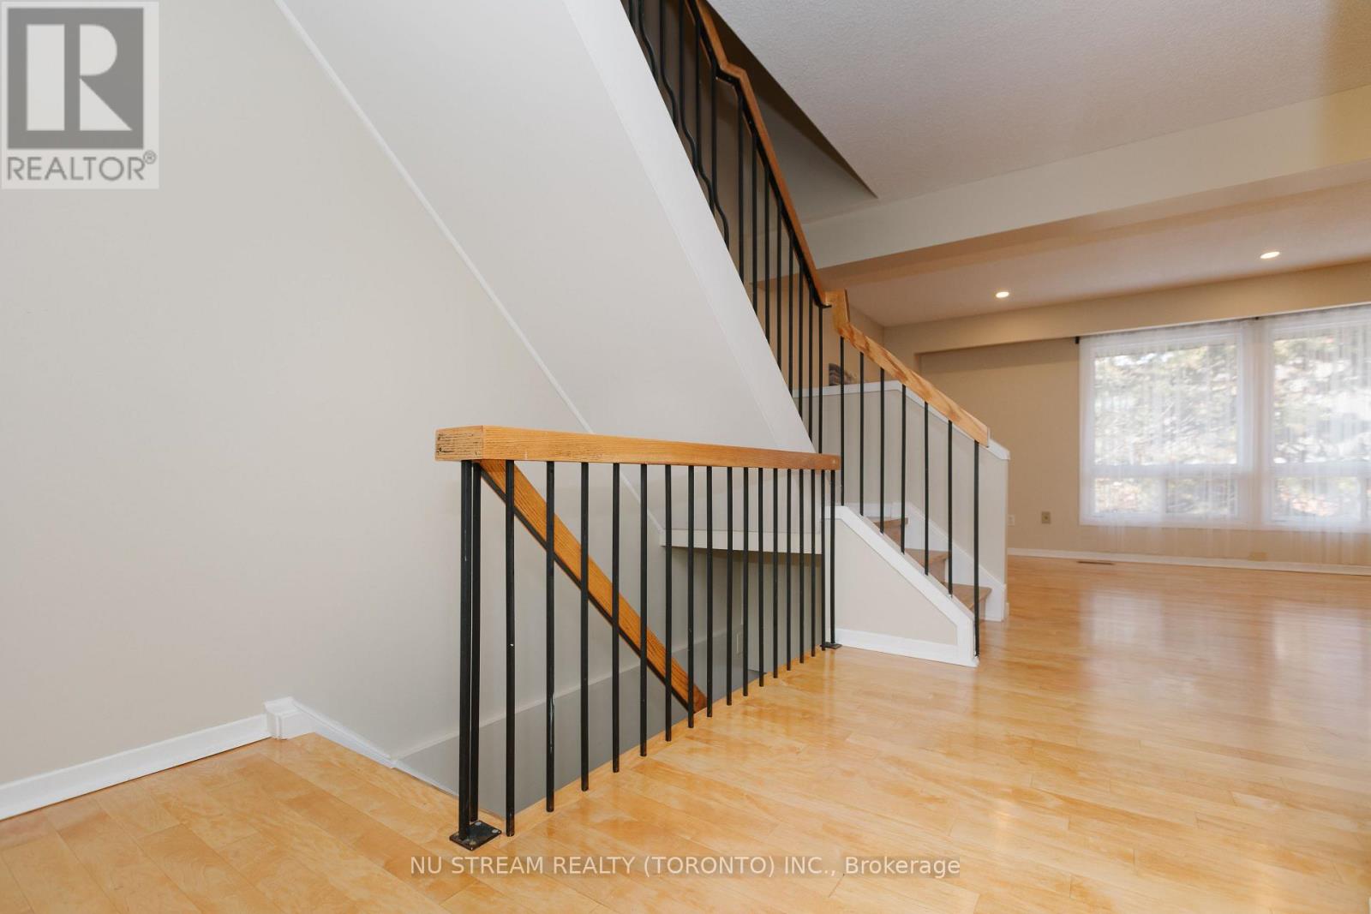
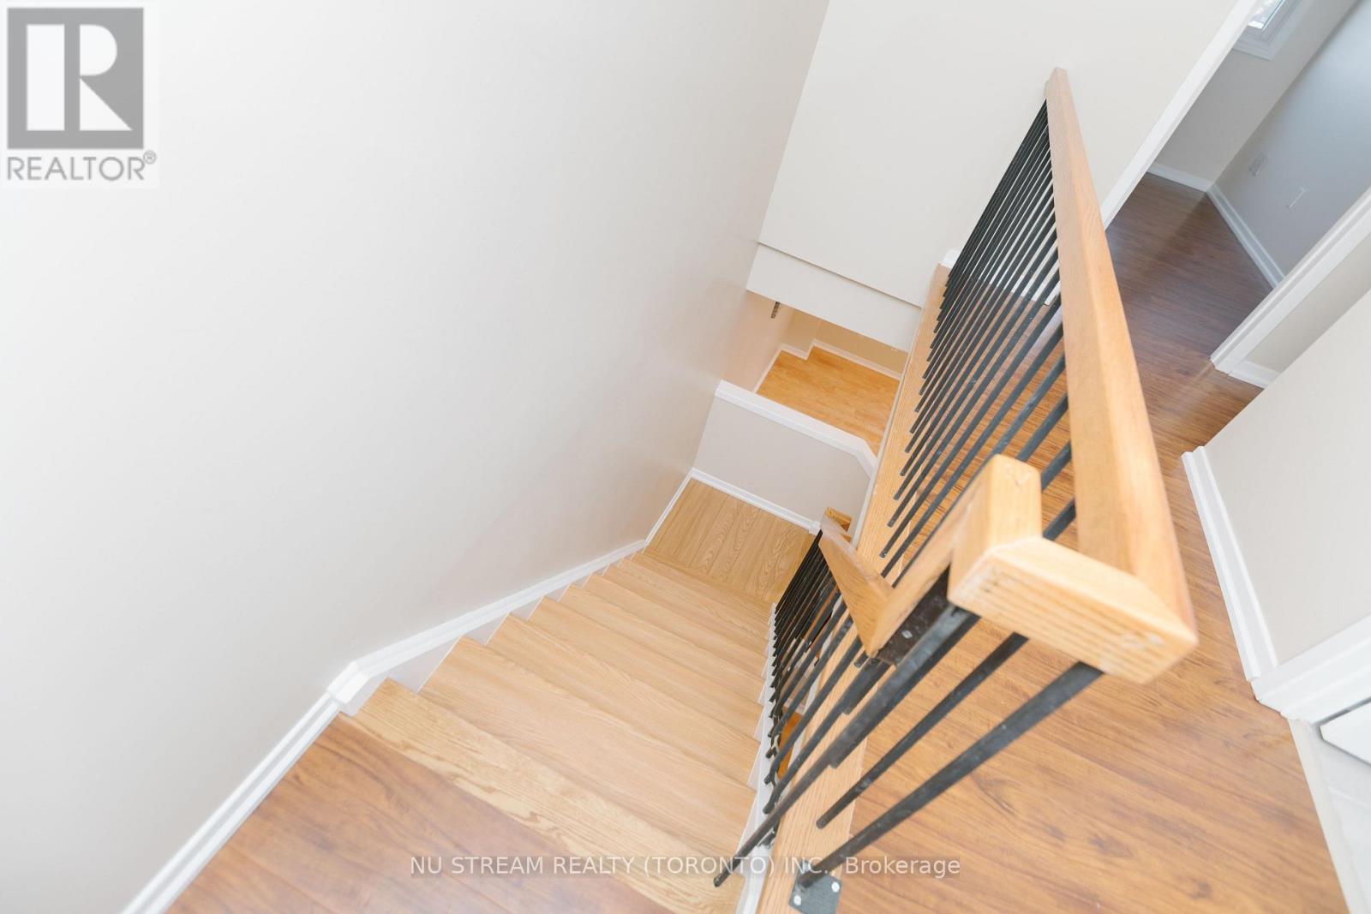
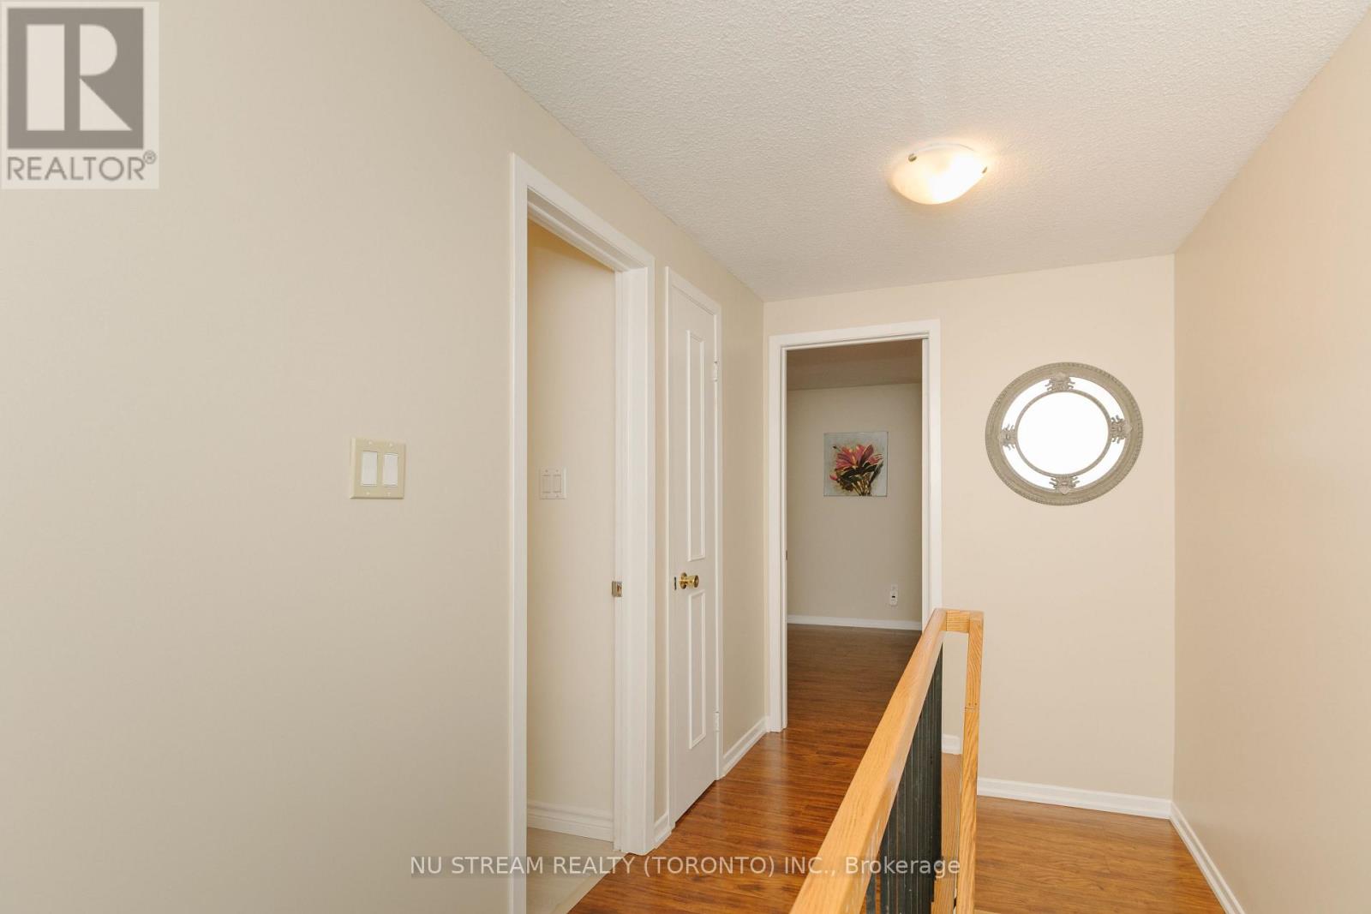
| Flooring Type | Hardwood, Laminate |
| Half Bath Total | 1 |
| Heating Fuel | Natural Gas |
| Heating Type | Forced Air |
| Stories Total | 2 |
| Size Interior | 1,800 - 1,999 Ft2 |
| Type | Row / Townhouse |
Parking
| Attached Garage | |
| Garage |
Land
| Acreage | No |
Rooms
| Level | Type | Length | Width | Dimensions |
|---|---|---|---|---|
| Second Level | Bedroom 3 | 3.5 m | 2.84 m | 3.5 m x 2.84 m |
| Second Level | Bedroom 2 | 4.5 m | 3 m | 4.5 m x 3 m |
| Second Level | Primary Bedroom | 5.3 m | 3.31 m | 5.3 m x 3.31 m |
| Lower Level | Family Room | 5.94 m | 3.87 m | 5.94 m x 3.87 m |
| Main Level | Living Room | 5.86 m | 5.6 m | 5.86 m x 5.6 m |
| Main Level | Dining Room | 8.86 m | 5.6 m | 8.86 m x 5.6 m |
| Main Level | Kitchen | 4.3 m | 3.48 m | 4.3 m x 3.48 m |
https://www.realtor.ca/real-estate/30300987/57-gypsy-roseway-toronto-willowdale-east-willowdale-east
Contact Us
Contact us for more information

The trademarks REALTOR®, REALTORS®, and the REALTOR® logo are controlled by The Canadian Real Estate Association (CREA) and identify real estate professionals who are members of CREA. The trademarks MLS®, Multiple Listing Service® and the associated logos are owned by The Canadian Real Estate Association (CREA) and identify the quality of services provided by real estate professionals who are members of CREA. The trademark DDF® is owned by The Canadian Real Estate Association (CREA) and identifies CREA's Data Distribution Facility (DDF®)
September 18 2026 09:27:13
Toronto Regional Real Estate Board
Nu Stream Realty (Toronto) Inc.