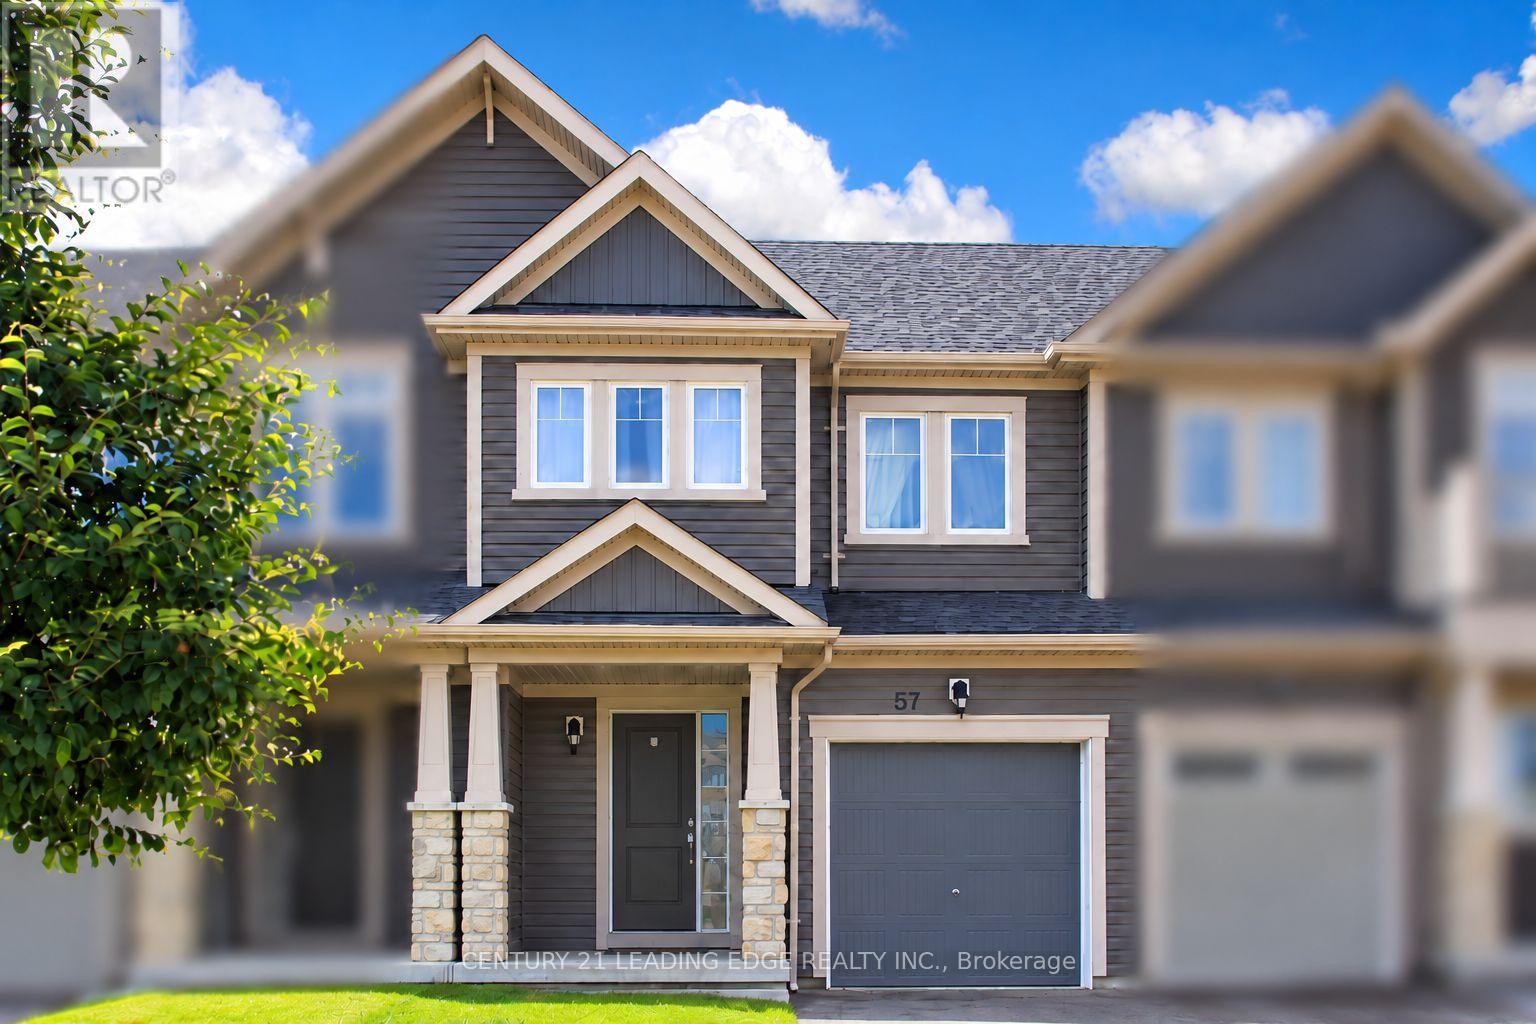
57 Great Gabe Crescent Oshawa, Ontario L1L 0G6

$3,100 Monthly
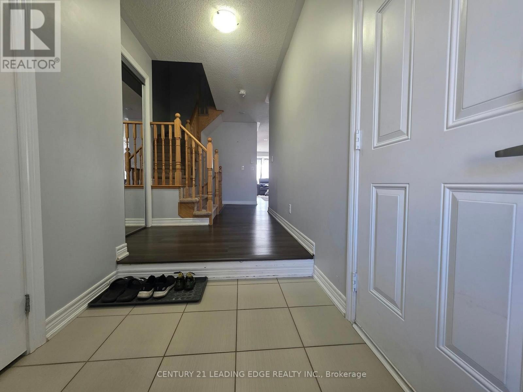
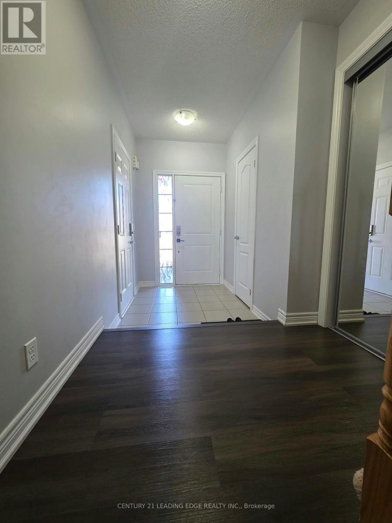
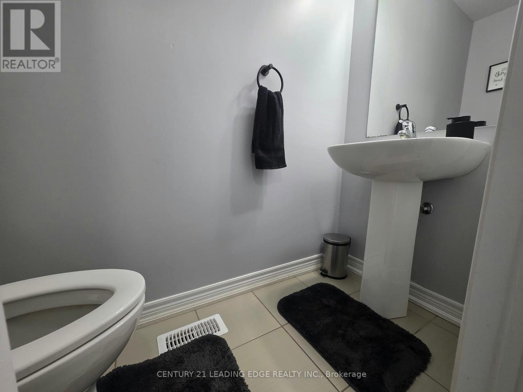
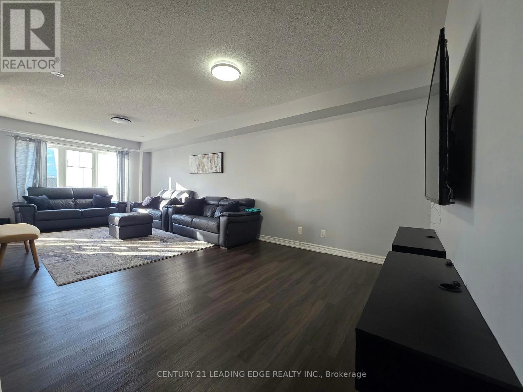
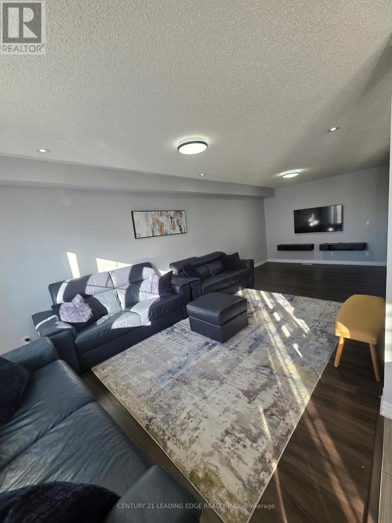
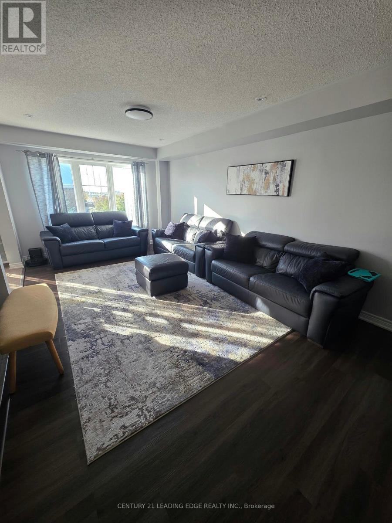
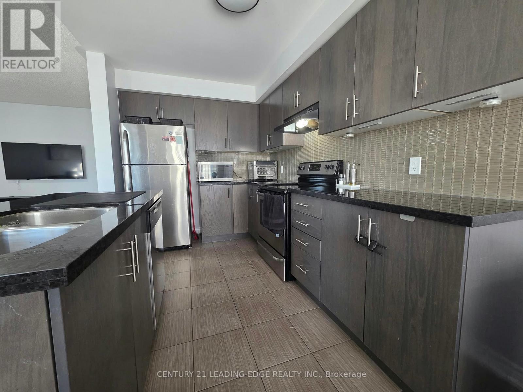
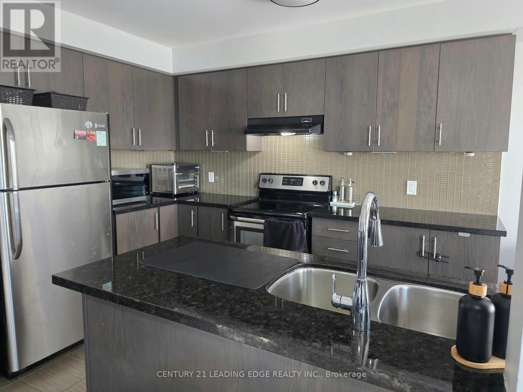
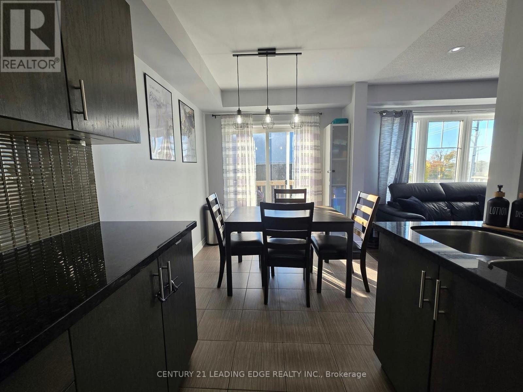
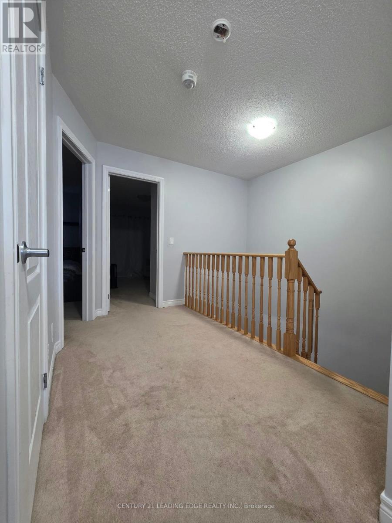
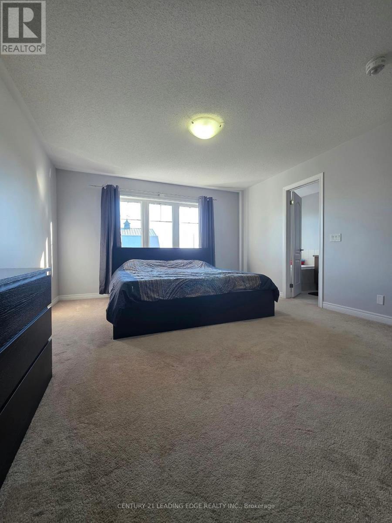
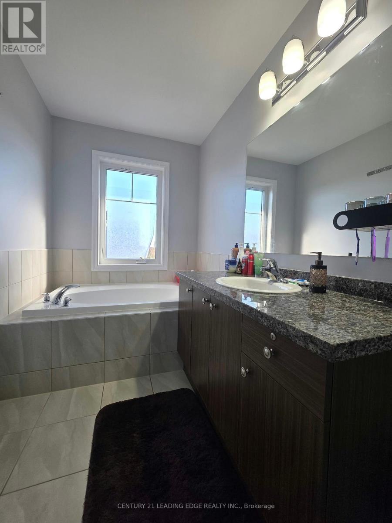
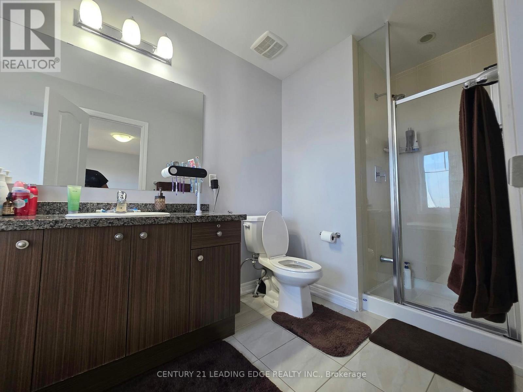
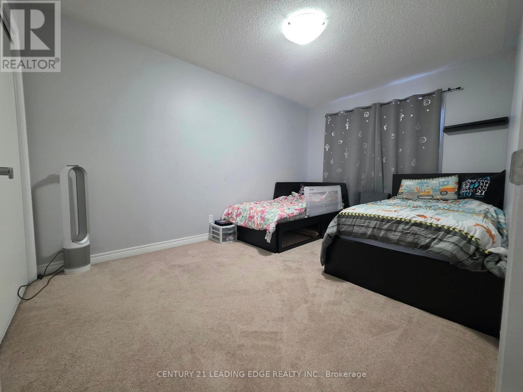
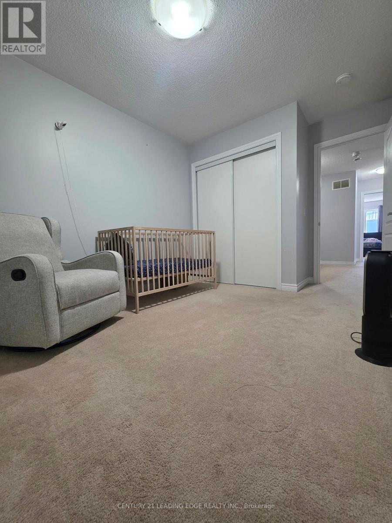
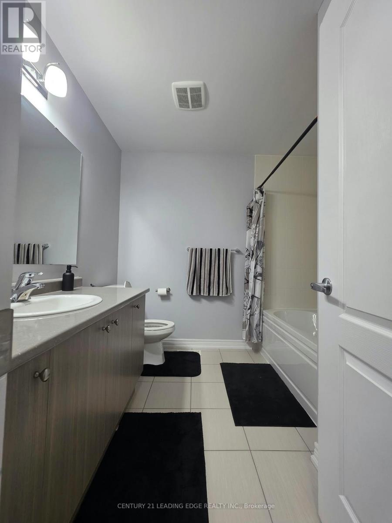
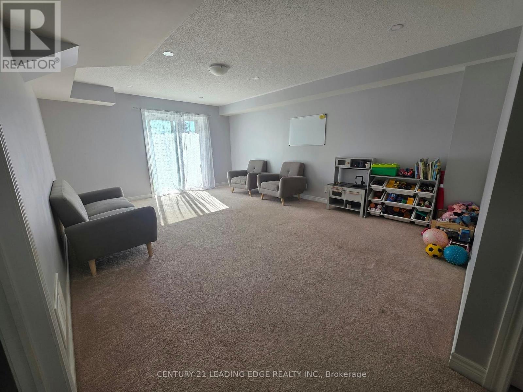
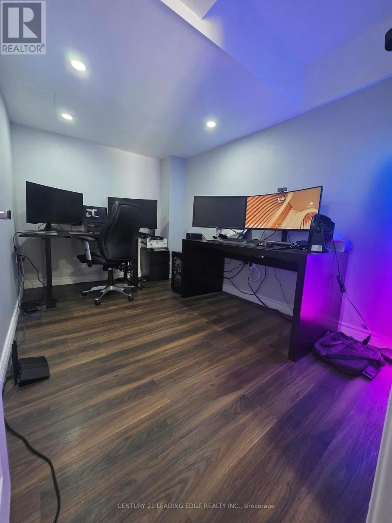
Spacious, clean and well-maintained freehold townhouse for lease in the highly desirable Windfields community! Featuring 3 generously sized bedrooms, a primary bedroom with a 4-piece ensuite and walk-in closet, two full bathrooms on the upper level, and a convenient powder room on the main floor. Enjoy a carpet-free main floor and a finished walkout basement with an additional bedroom and extra living space. Ideally located within walking distance to Costco, grocery stores, banks, gas stations, shopping and other everyday amenities. The newly built Cedar Valley Secondary School and Waaban Elementary School are also within walking distance, offering added convenience for families. Close to Ontario Tech University (UOIT), Durham College and parks, with easy access to toll free Highways 407 and 412. A fantastic location offering comfort, convenience and accessibility! (id:63616)
Property Details
| MLS® Number | E14101792 |
| Property Type | Single Family |
| Community Name | Windfields |
| Amenities Near By | Park, Public Transit, Schools |
| Community Features | School Bus |
| Equipment Type | Water Heater |
| Features | Flat Site, Level, In-law Suite |
| Parking Space Total | 3 |
| Rental Equipment Type | Water Heater |
| Structure | Deck |
Building
| Bathroom Total | 3 |
| Bedrooms Above Ground | 3 |
| Bedrooms Below Ground | 1 |
| Bedrooms Total | 4 |
| Age | 6 To 15 Years |
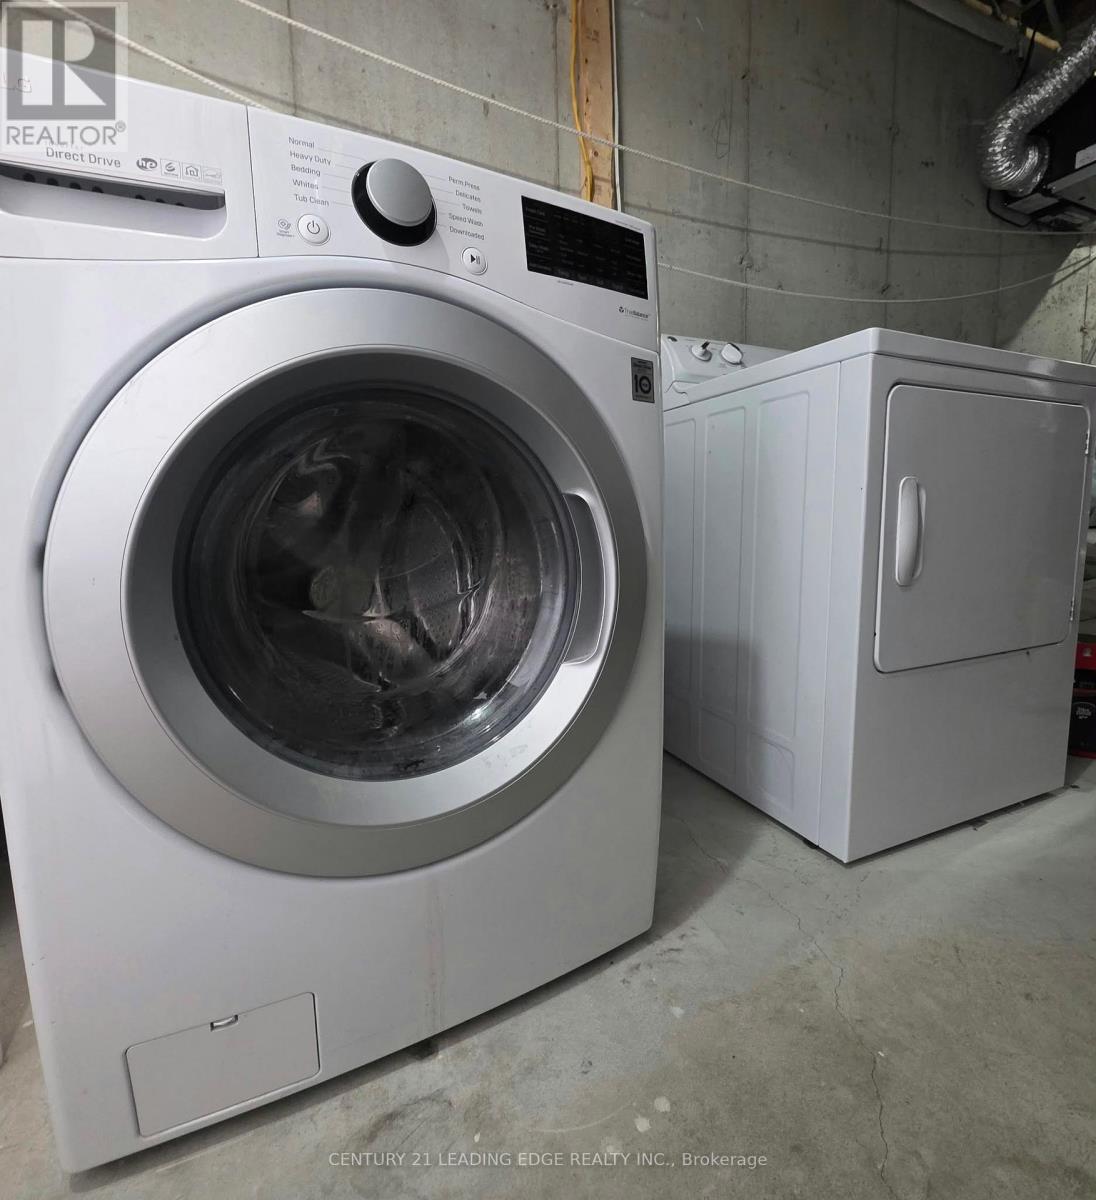
| Appliances | Dishwasher, Dryer, Stove, Washer, Window Coverings, Refrigerator |
| Basement Development | Finished |
| Basement Features | Walk Out |
| Basement Type | N/a (finished) |
| Construction Style Attachment | Attached |
| Cooling Type | Central Air Conditioning |
| Exterior Finish | Vinyl Siding |
| Flooring Type | Tile |
| Foundation Type | Poured Concrete |
| Half Bath Total | 1 |
| Heating Fuel | Natural Gas |
| Heating Type | Forced Air |
| Stories Total | 2 |
| Size Interior | 1,500 - 2,000 Ft2 |
| Type | Row / Townhouse |
| Utility Water | Municipal Water |
Parking
| Attached Garage | |
| Garage |
Land
| Acreage | No |
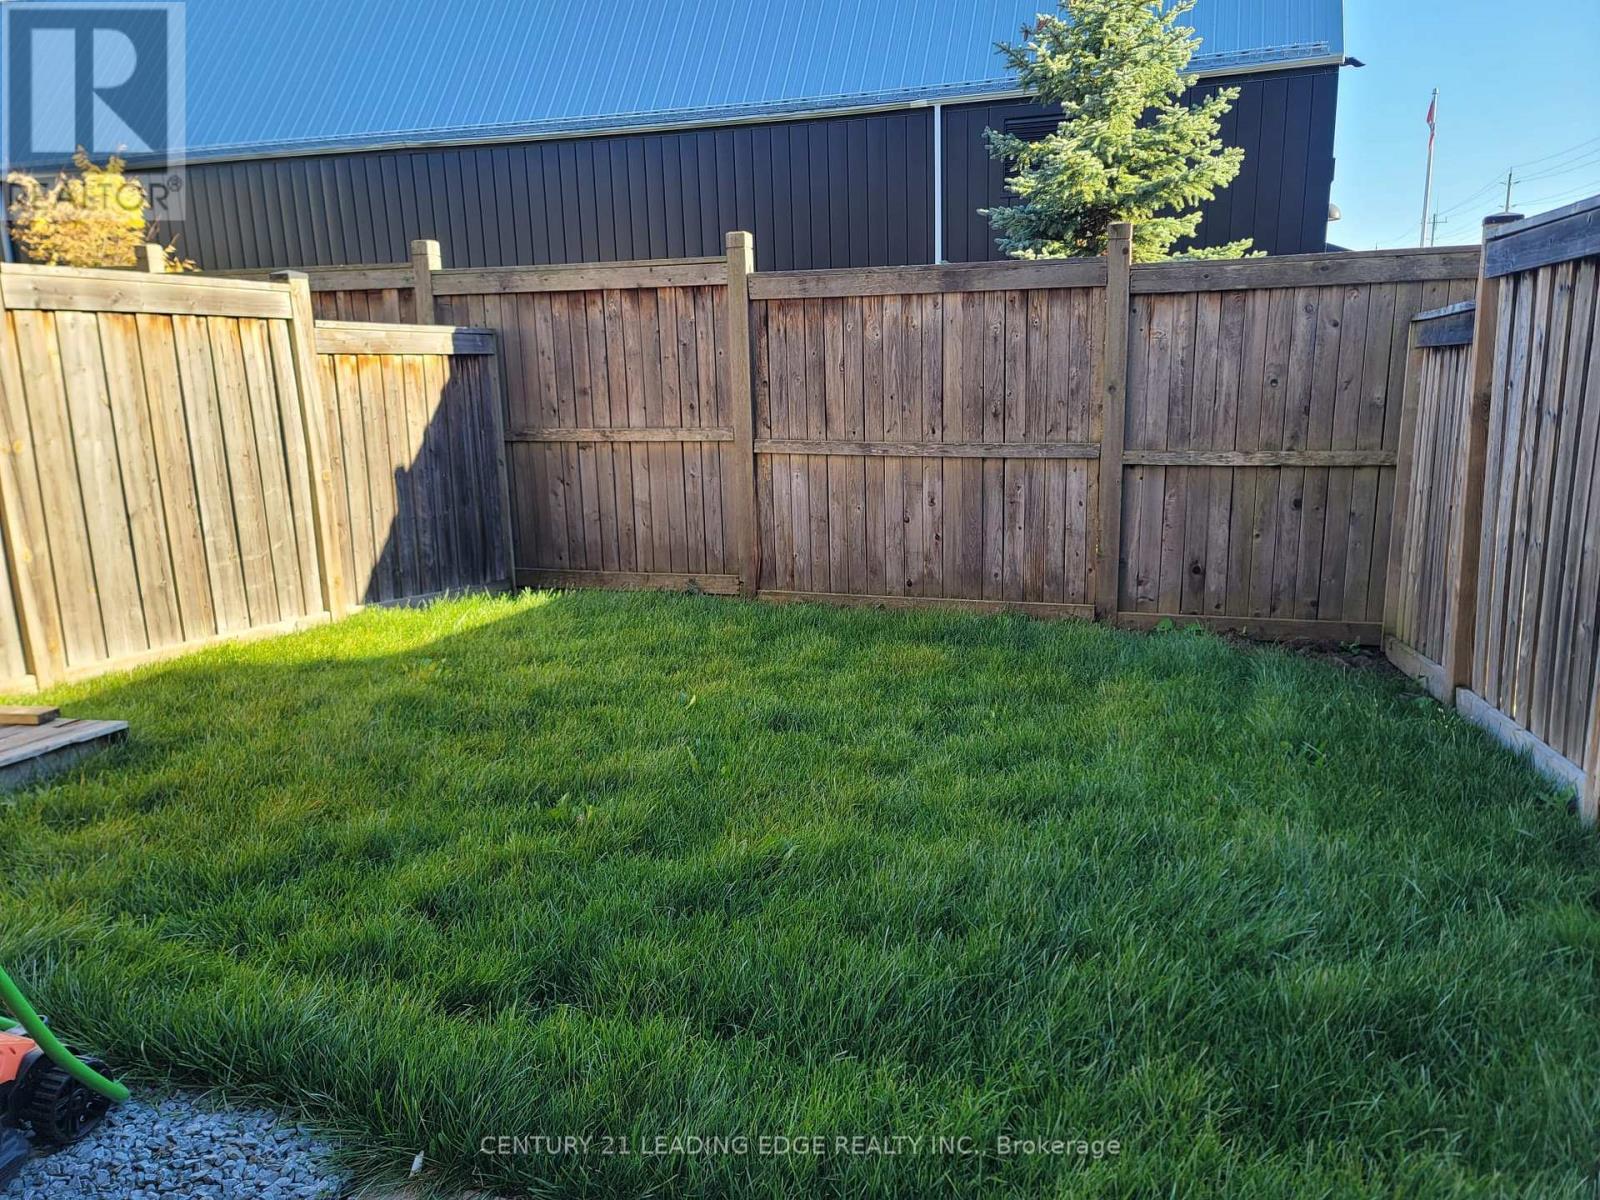
| Fence Type | Fenced Yard |
| Land Amenities | Park, Public Transit, Schools |
| Sewer | Sanitary Sewer |
| Size Depth | 96 Ft ,7 In |
| Size Frontage | 20 Ft |
| Size Irregular | 20 X 96.6 Ft |
| Size Total Text | 20 X 96.6 Ft |
Rooms
| Level | Type | Length | Width | Dimensions |
|---|---|---|---|---|
| Second Level | Primary Bedroom | 3.91 m | 4.41 m | 3.91 m x 4.41 m |
| Second Level | Bedroom 2 | 2.84 m | 3.5 m | 2.84 m x 3.5 m |
| Second Level | Bedroom 3 | 2.84 m | 4.36 m | 2.84 m x 4.36 m |
| Basement | Bedroom 4 | Measurements not available | ||
| Basement | Recreational, Games Room | 4.06 m | 5.54 m | 4.06 m x 5.54 m |
| Main Level | Kitchen | 2.49 m | 3.3 m | 2.49 m x 3.3 m |
| Main Level | Living Room | 3.3 m | 7.96 m | 3.3 m x 7.96 m |
| Main Level | Eating Area | 2.49 m | 2.44 m | 2.49 m x 2.44 m |
https://www.realtor.ca/real-estate/30427296/57-great-gabe-crescent-oshawa-windfields-windfields
Contact Us
Contact us for more information

The trademarks REALTOR®, REALTORS®, and the REALTOR® logo are controlled by The Canadian Real Estate Association (CREA) and identify real estate professionals who are members of CREA. The trademarks MLS®, Multiple Listing Service® and the associated logos are owned by The Canadian Real Estate Association (CREA) and identify the quality of services provided by real estate professionals who are members of CREA. The trademark DDF® is owned by The Canadian Real Estate Association (CREA) and identifies CREA's Data Distribution Facility (DDF®)
October 21 2026 03:02:15
Toronto Regional Real Estate Board
Century 21 Leading Edge Realty Inc.