57 Dawson Crescent Halton Hills, Ontario L7G 1H3


$949,900
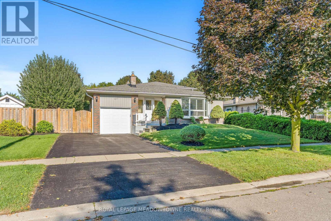
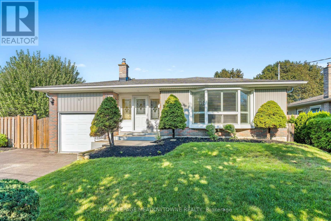
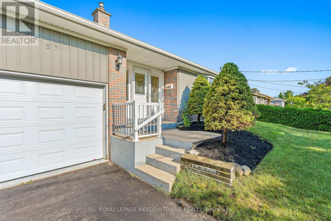
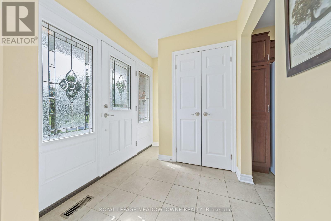
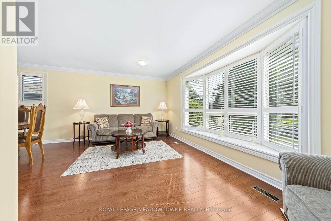
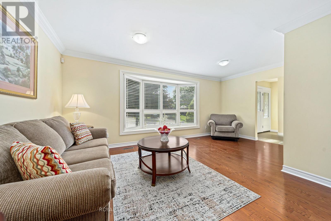
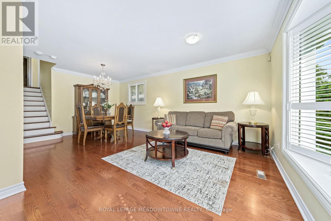
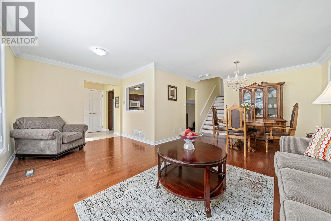
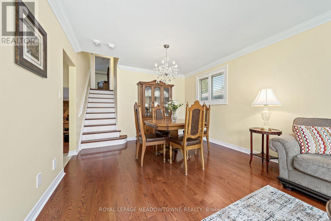
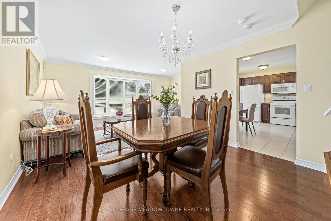
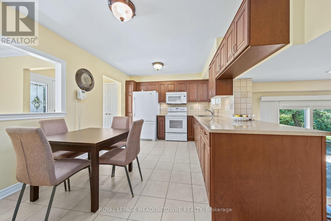
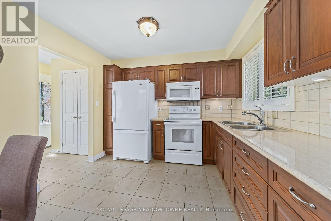
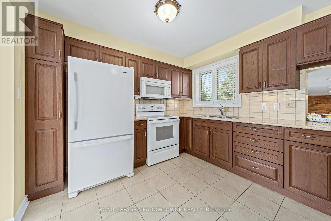
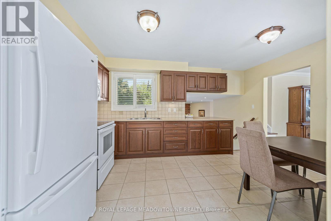
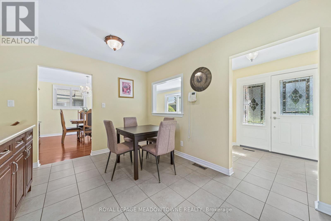
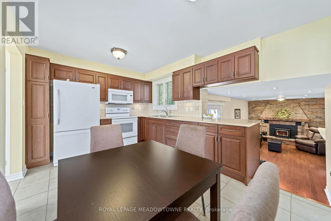
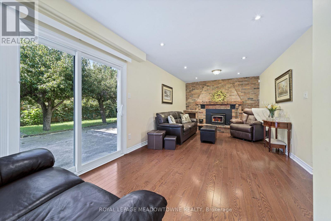
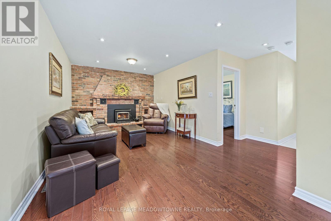
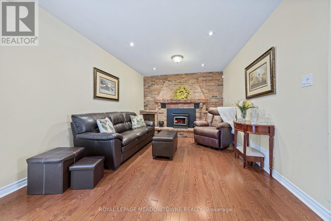
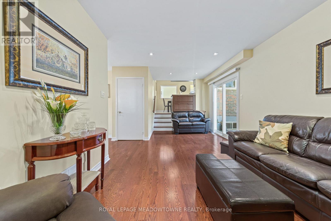
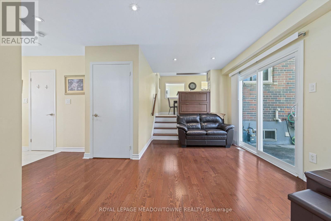
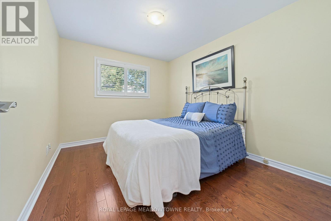
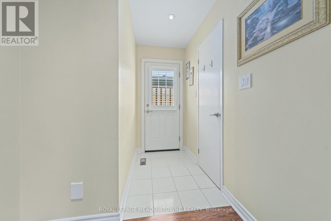
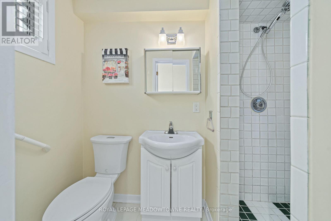
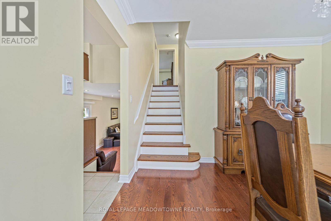
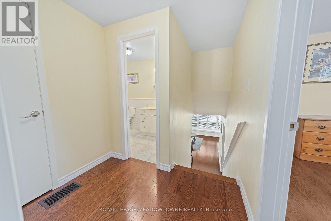
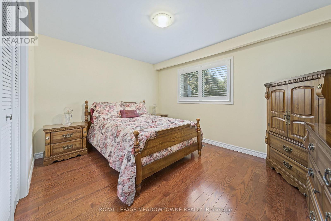
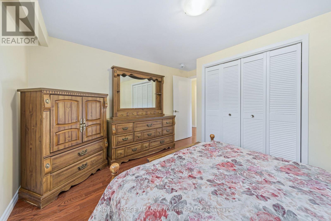
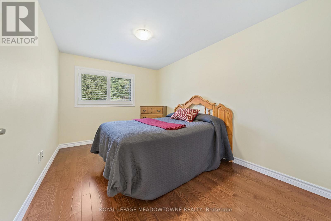
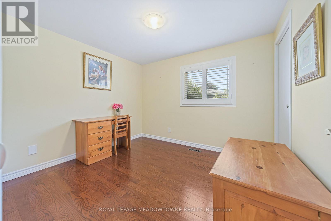
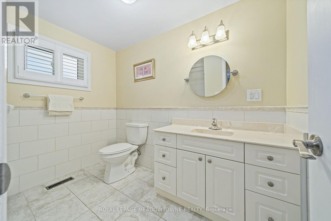
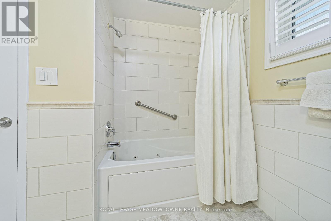
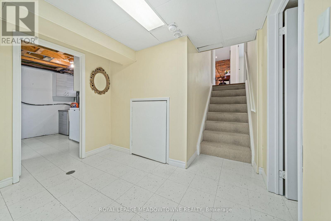
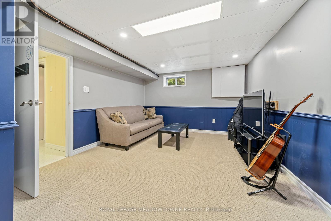
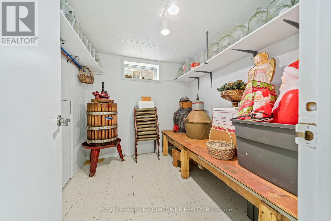
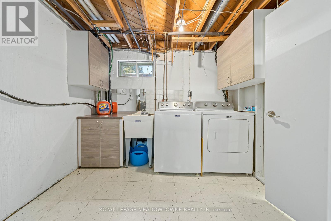
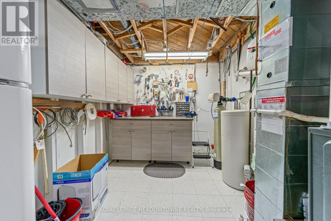
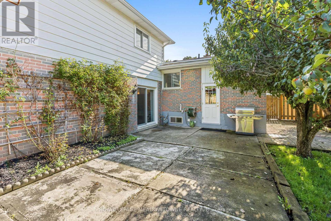
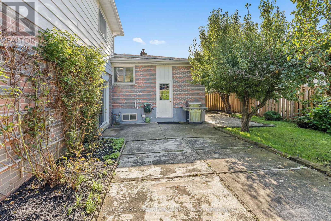
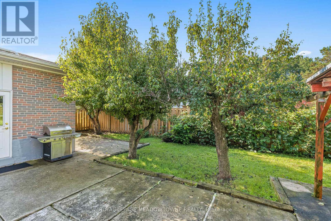
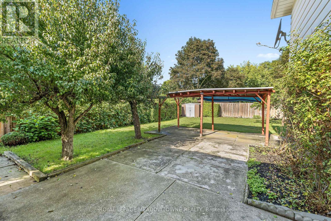
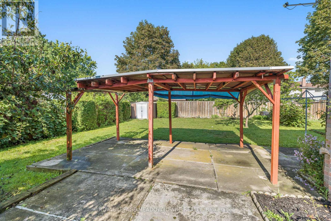
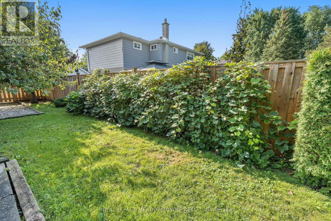
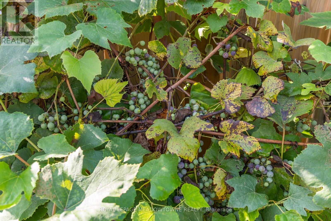
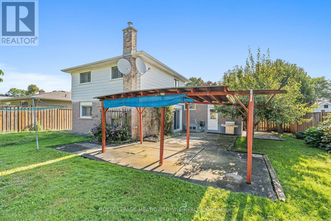
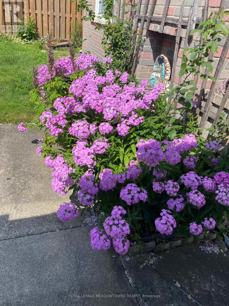
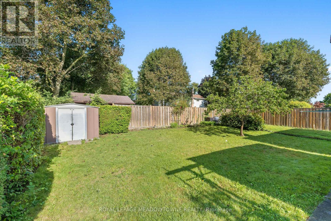
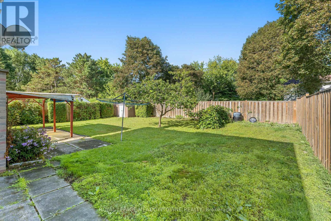
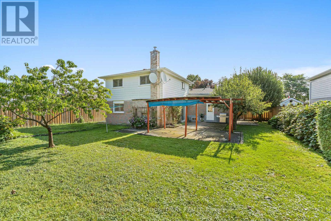
Lovely 4 bedroom backsplit (Country Squire model) on a sought after Crescent! Open concept living &dining rooms with hardwood floors, large picture window to allow loads of light to pour in. Renovated kitchen in 2015 with smooth ceilings & backsplash. Main floor family room with wood burning insert, pot lights, hardwood floors and walk-out to patio & mature landscaping. You will also find an adjacent 4th bedroom & 3 piece bath with side door entrance on the ground floor. The upper level has 3 bedrooms with hardwood floors and an updated 4 piece bath (jetted tub not working). For additional living space, you'll find a finished rec room, large laundry area and storage room. Plenty of storage in the crawl space as well. For those that love to garden or entertain, you'll find a newly fenced yard, fruit trees (peach, pear & apple)covered gazebo area, room for a massive garden and loads of privacy. The single car garage has additional loft storage and cabinets. (id:63616)
Property Details
| MLS® Number | W13744462 |
| Property Type | Single Family |
| Neigbourhood | Delrex |
| Community Name | Georgetown |
| Amenities Near By | Park, Schools |
| Equipment Type | None |
| Features | Level Lot, Flat Site, Gazebo |
| Parking Space Total | 3 |
| Rental Equipment Type | None |
| Structure | Patio(s), Porch, Shed |
Building
| Bathroom Total | 2 |
| Bedrooms Above Ground | 4 |
| Bedrooms Total | 4 |
| Amenities | Fireplace(s) |
| Appliances | Garage Door Opener Remote(s), Water Heater, Water Softener, Window Coverings |
| Basement Development | Finished |
| Basement Type | N/a (finished) |
| Construction Style Attachment | Detached |
| Construction Style Split Level | Backsplit |
| Cooling Type | Central Air Conditioning |
| Exterior Finish | Brick, Vinyl Siding |
| Fire Protection | Alarm System, Security System, Smoke Detectors |
| Fireplace Present | Yes |
| Fireplace Total | 1 |
| Flooring Type | Hardwood, Carpeted |
| Foundation Type | Block |
| Heating Fuel | Natural Gas |
| Heating Type | Forced Air |
| Size Interior | 1,500 - 2,000 Ft2 |
| Type | House |
| Utility Water | Municipal Water |
Parking
| Attached Garage | |
| Garage |
Land
| Acreage | No |
| Fence Type | Fully Fenced, Fenced Yard |
| Land Amenities | Park, Schools |
| Landscape Features | Landscaped |
| Sewer | Sanitary Sewer |
| Size Depth | 115 Ft ,4 In |
| Size Frontage | 60 Ft ,1 In |
| Size Irregular | 60.1 X 115.4 Ft |
| Size Total Text | 60.1 X 115.4 Ft|under 1/2 Acre |
| Zoning Description | Ldr1-1(mn) |
Rooms
| Level | Type | Length | Width | Dimensions |
|---|---|---|---|---|
| Second Level | Primary Bedroom | 3.84 m | 3 m | 3.84 m x 3 m |
| Second Level | Bedroom 2 | 3.6 m | 2.67 m | 3.6 m x 2.67 m |
| Second Level | Bedroom 3 | 3.16 m | 2.77 m | 3.16 m x 2.77 m |
| Basement | Recreational, Games Room | 5.42 m | 3.46 m | 5.42 m x 3.46 m |
| Main Level | Living Room | 5.46 m | 2.65 m | 5.46 m x 2.65 m |
| Main Level | Dining Room | 3.47 m | 3.17 m | 3.47 m x 3.17 m |
| Main Level | Kitchen | 4.48 m | 3.12 m | 4.48 m x 3.12 m |
| Ground Level | Family Room | 6.74 m | 3.23 m | 6.74 m x 3.23 m |
| Ground Level | Bedroom 4 | 2.91 m | 3.47 m | 2.91 m x 3.47 m |
https://www.realtor.ca/real-estate/30234637/57-dawson-crescent-halton-hills-georgetown-georgetown
Contact Us
Contact us for more information

The trademarks REALTOR®, REALTORS®, and the REALTOR® logo are controlled by The Canadian Real Estate Association (CREA) and identify real estate professionals who are members of CREA. The trademarks MLS®, Multiple Listing Service® and the associated logos are owned by The Canadian Real Estate Association (CREA) and identify the quality of services provided by real estate professionals who are members of CREA. The trademark DDF® is owned by The Canadian Real Estate Association (CREA) and identifies CREA's Data Distribution Facility (DDF®)
September 04 2026 07:06:07
Toronto Regional Real Estate Board
Royal LePage Meadowtowne Realty