5680 Oldcastle Crescent Mississauga, Ontario L5M 4X5

$1,896,638
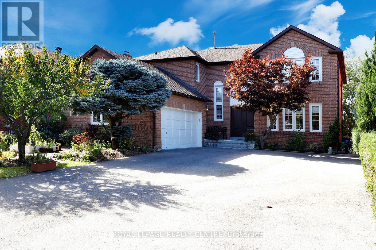
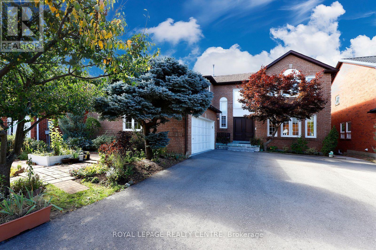
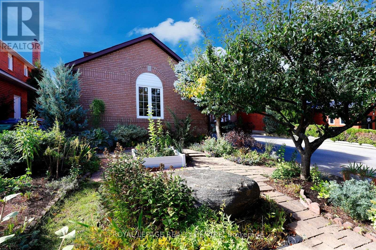
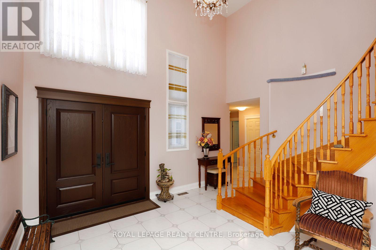
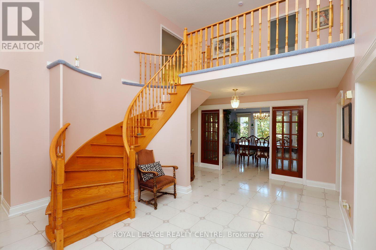
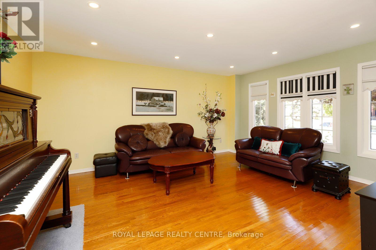
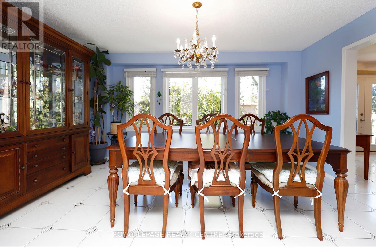
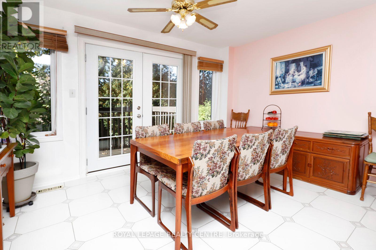
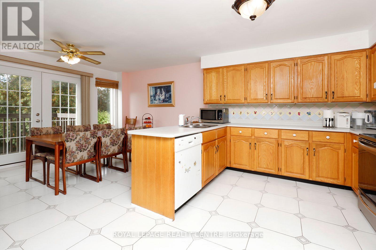
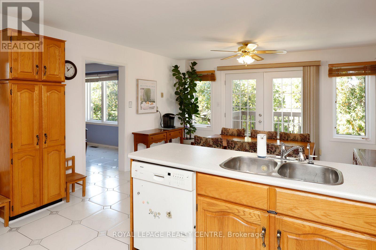
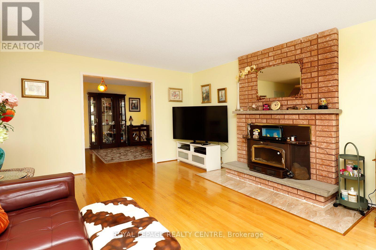
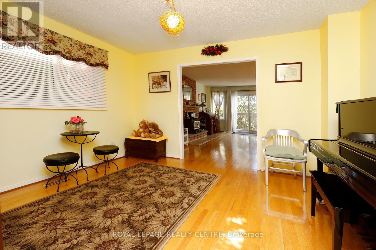
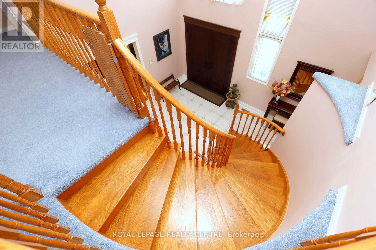
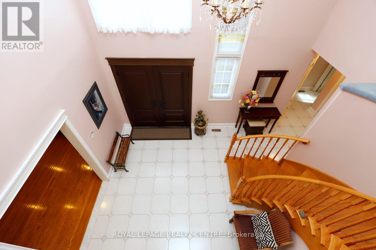
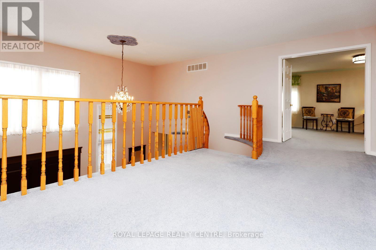
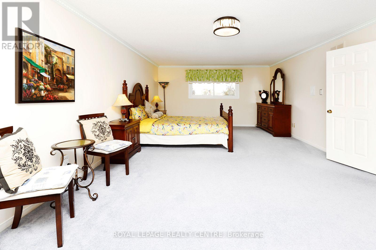
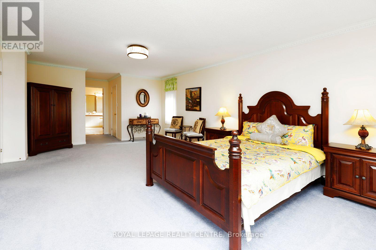
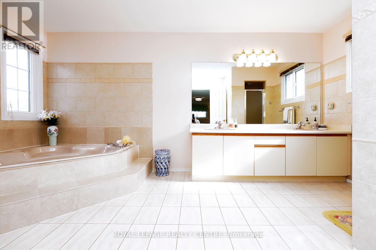
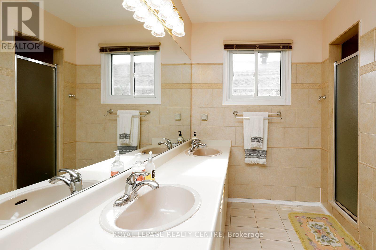
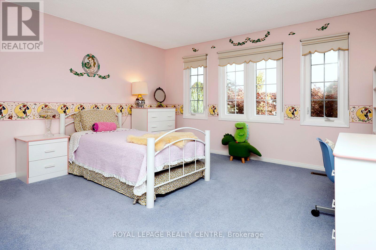
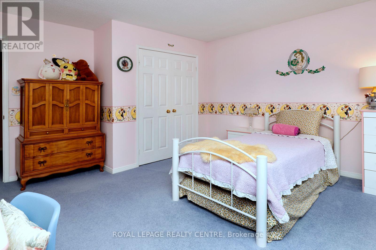
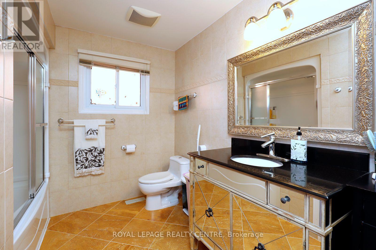
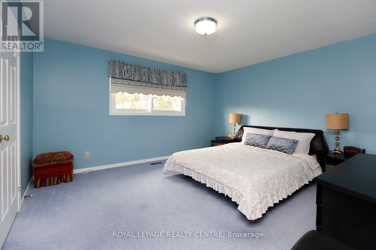
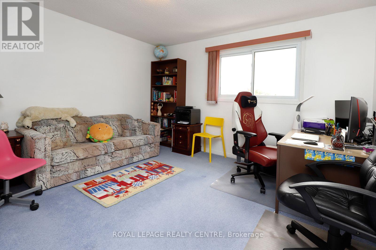
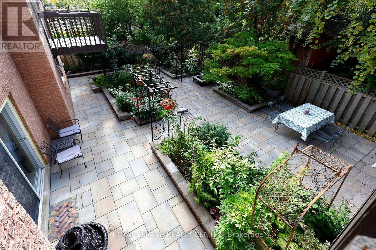
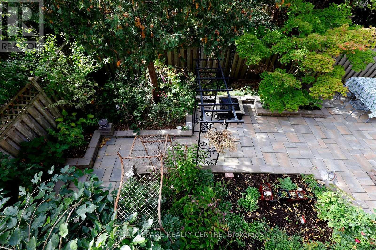
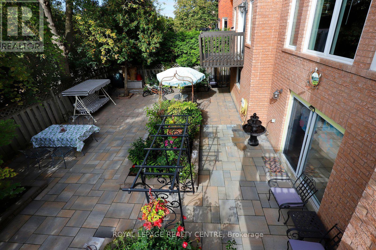
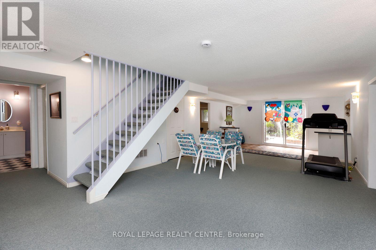
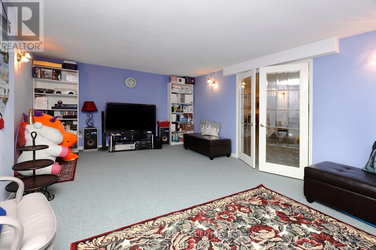
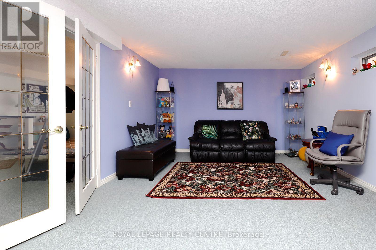
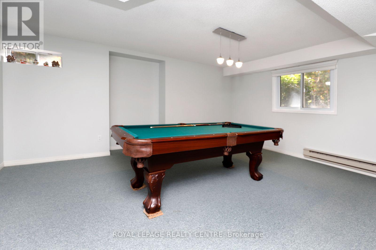
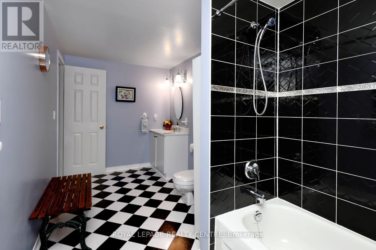
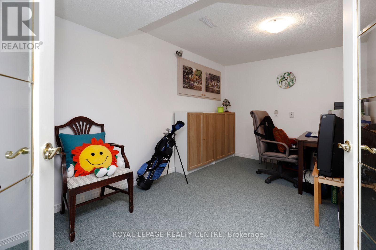
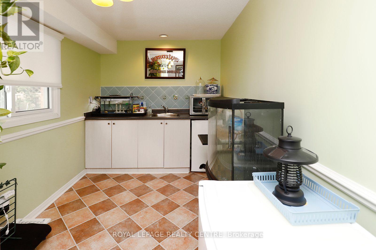
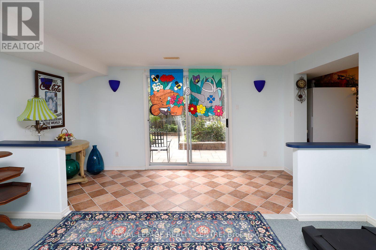
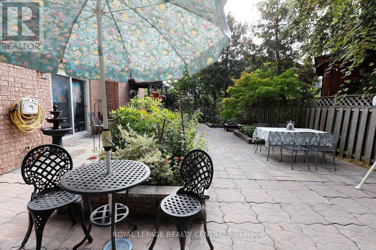
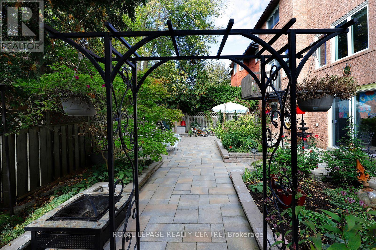
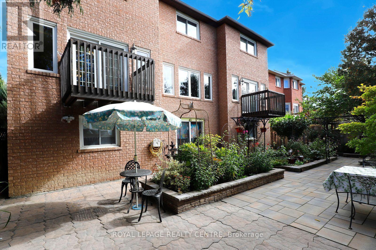
Welcome To This Exceptional Detached Executive Home In One Of Mississauga's Most Sought-After Communities, Just Steps To The Credit River Trails. Situated On A Premium 54' X 110' Lot, This Home Features A Fully Finished Walkout Basement, Double-Car Garage, And Parking For Up To 11 Vehicles. A Grand Foyer With Soaring 16.5 Ft Ceilings Welcomes You To The Spacious Formal Living, Dining, Family Room, A Den And A Spacious Eat-In Kitchen. Enjoy Two Walkout Decks From The Kitchen And Living Room Overlooking The Beautiful Garden. The Upper Level Offers 4 Bedrooms, Including A Spacious Primary Room With Stylish 5pc Ensuite. Flooded With Natural Light, The Walkout Basement Featuring: 1 Large Bedroom, 4pc Washroom, Den, Spacious Recreation Room. Enjoy A Tranquil Backyard Oasis With A Custom Stone Patio And Beautiful Perennial Garden. Close To Top-Rated Schools, Shopping, Parks, Restaurants And Major Highways. A Rare Opportunity To Own An Executive Home That Perfectly Blends Space, Comfort And Convenience. (id:63616)
Open House
This property has open houses!
12:00 pm
Ends at:4:00 pm
12:00 pm
Ends at:4:00 pm
Property Details
| MLS® Number | W13879908 |
| Property Type | Single Family |
| Neigbourhood | Streetsville |
| Community Name | East Credit |
| Amenities Near By | Park, Public Transit, Schools |
| Community Features | Community Centre |
| Equipment Type | Water Heater |
| Parking Space Total | 11 |
| Rental Equipment Type | Water Heater |
| Structure | Patio(s) |
Building
| Bathroom Total | 4 |
| Bedrooms Above Ground | 4 |
| Bedrooms Below Ground | 1 |
| Bedrooms Total | 5 |
| Appliances | Garage Door Opener Remote(s), Central Vacuum, Water Heater, Dishwasher, Dryer, Humidifier, Stove, Washer, Water Softener, Window Coverings, Refrigerator |
| Basement Development | Finished |
| Basement Features | Walk Out |
| Basement Type | N/a (finished) |
| Construction Style Attachment | Detached |
| Cooling Type | Central Air Conditioning |
| Exterior Finish | Brick |
| Fireplace Present | Yes |
| Fireplace Total | 1 |
| Fireplace Type | Woodstove |
| Flooring Type | Hardwood, Carpeted, Ceramic |
| Foundation Type | Unknown |
| Half Bath Total | 1 |
| Heating Fuel | Natural Gas |
| Heating Type | Forced Air |
| Stories Total | 2 |
| Size Interior | 3,000 - 3,500 Ft2 |
| Type | House |
| Utility Water | Municipal Water |
Parking
| Attached Garage | |
| Garage |
Land
| Acreage | No |
| Land Amenities | Park, Public Transit, Schools |
| Landscape Features | Landscaped |
| Sewer | Sanitary Sewer |
| Size Depth | 109 Ft ,10 In |
| Size Frontage | 54 Ft ,1 In |
| Size Irregular | 54.1 X 109.9 Ft |
| Size Total Text | 54.1 X 109.9 Ft |
| Surface Water | River/stream |
Rooms
| Level | Type | Length | Width | Dimensions |
|---|---|---|---|---|
| Second Level | Primary Bedroom | 7.01 m | 4.12 m | 7.01 m x 4.12 m |
| Second Level | Bedroom 2 | 4.42 m | 4.12 m | 4.42 m x 4.12 m |
| Second Level | Bedroom 3 | 3.96 m | 4.12 m | 3.96 m x 4.12 m |
| Second Level | Bedroom 4 | 3.81 m | 3.4 m | 3.81 m x 3.4 m |
| Basement | Recreational, Games Room | 6.22 m | 3.96 m | 6.22 m x 3.96 m |
| Basement | Recreational, Games Room | 9.32 m | 4.42 m | 9.32 m x 4.42 m |
| Basement | Den | 2.56 m | 4.39 m | 2.56 m x 4.39 m |
| Basement | Other | 2.32 m | 3.96 m | 2.32 m x 3.96 m |
| Basement | Bedroom 5 | 4.88 m | 3.9 m | 4.88 m x 3.9 m |
| Main Level | Family Room | 5.49 m | 4.12 m | 5.49 m x 4.12 m |
| Main Level | Dining Room | 3.66 m | 4.52 m | 3.66 m x 4.52 m |
| Main Level | Living Room | 4.88 m | 4.12 m | 4.88 m x 4.12 m |
| Main Level | Den | 3.35 m | 4.12 m | 3.35 m x 4.12 m |
| Main Level | Kitchen | 6.11 m | 4.12 m | 6.11 m x 4.12 m |
Contact Us
Contact us for more information

The trademarks REALTOR®, REALTORS®, and the REALTOR® logo are controlled by The Canadian Real Estate Association (CREA) and identify real estate professionals who are members of CREA. The trademarks MLS®, Multiple Listing Service® and the associated logos are owned by The Canadian Real Estate Association (CREA) and identify the quality of services provided by real estate professionals who are members of CREA. The trademark DDF® is owned by The Canadian Real Estate Association (CREA) and identifies CREA's Data Distribution Facility (DDF®)
October 09 2026 02:07:39
Toronto Regional Real Estate Board
Royal LePage Realty Centre