56 Seaton Drive Aurora, Ontario L4G 2K3

$3,045 Monthly
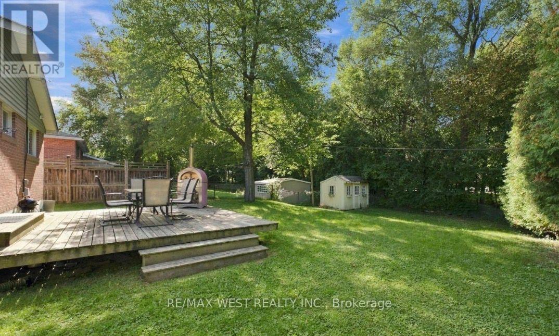
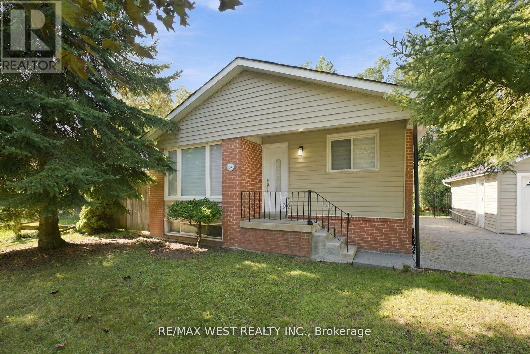
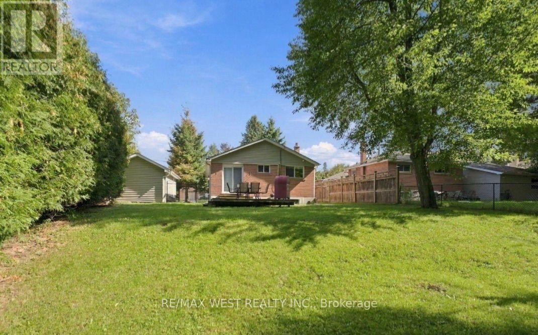
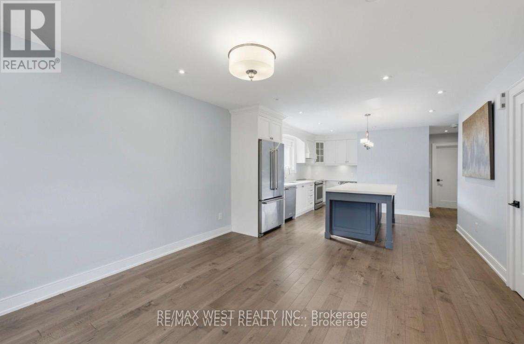
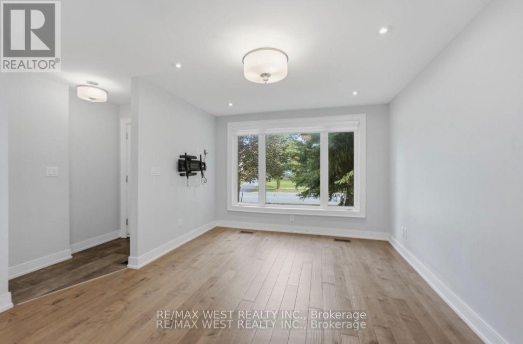
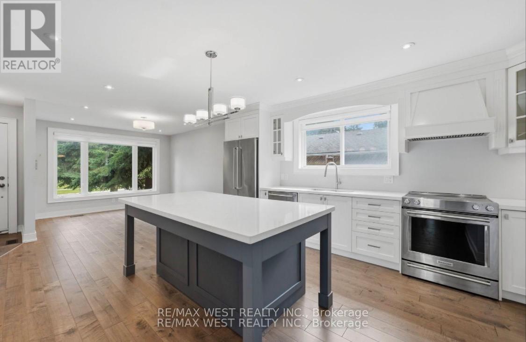
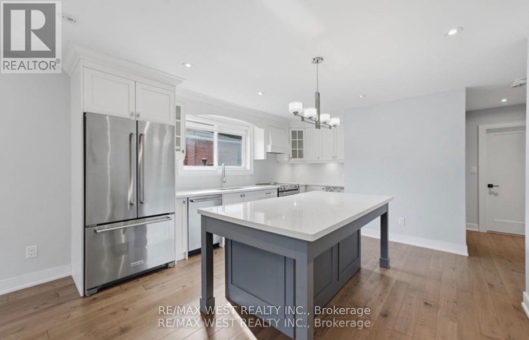
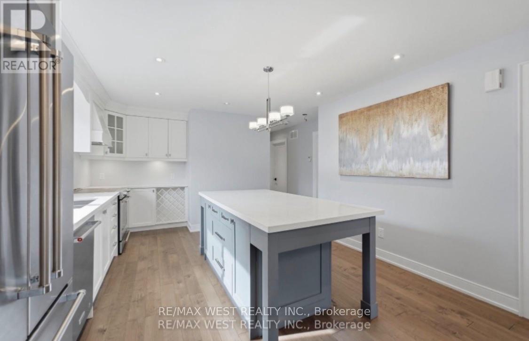
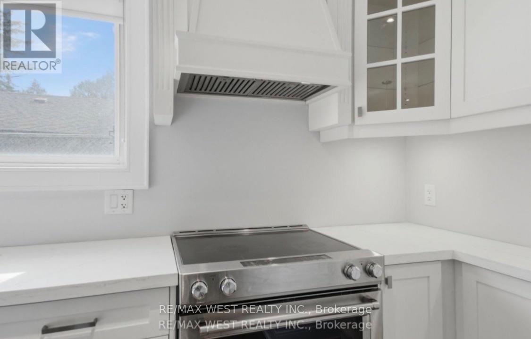
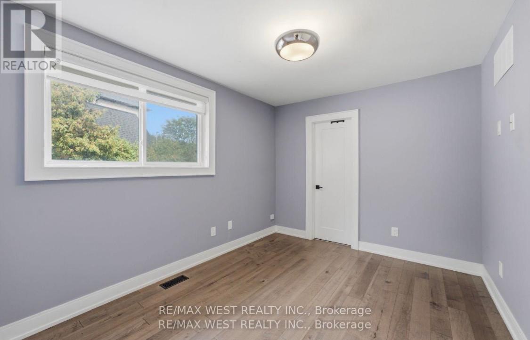
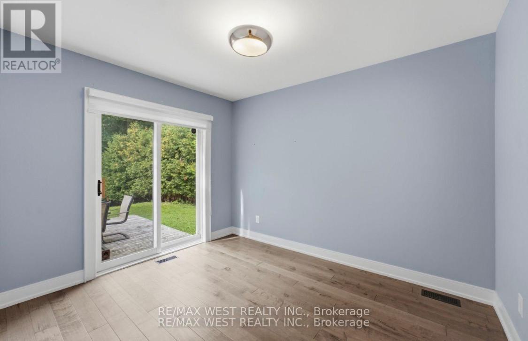
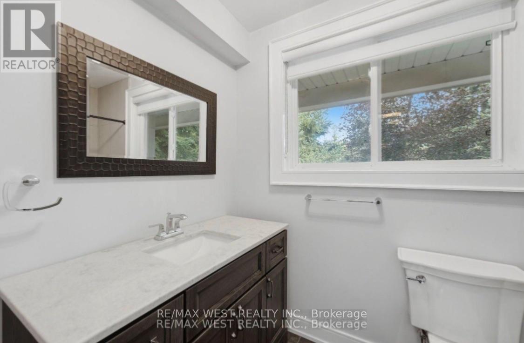
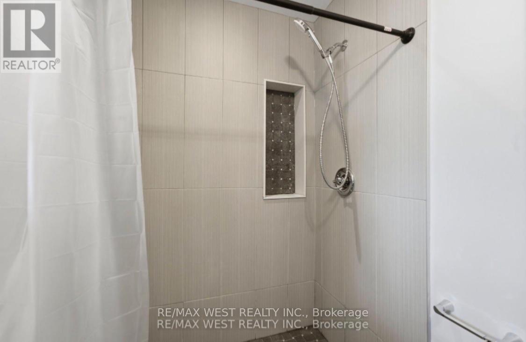
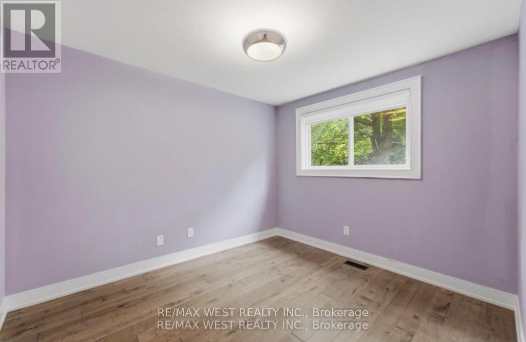
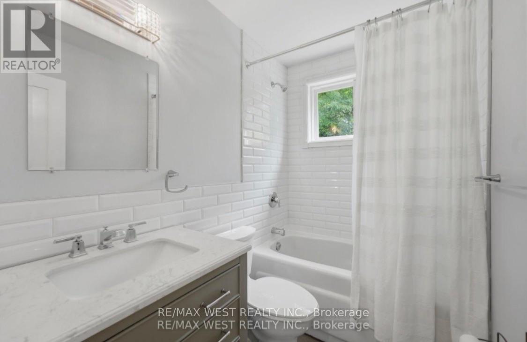
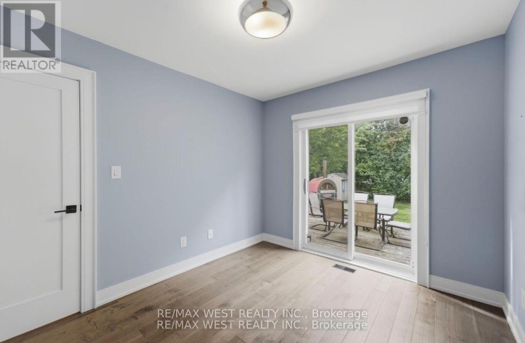
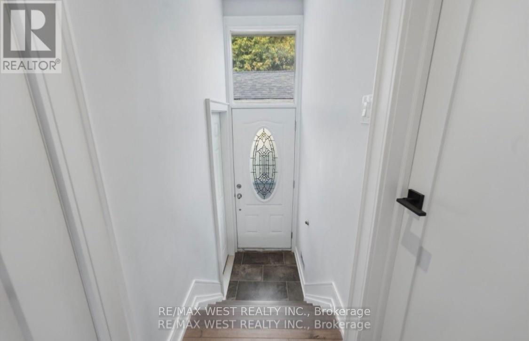
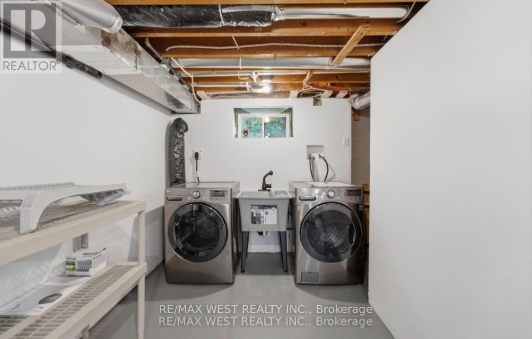
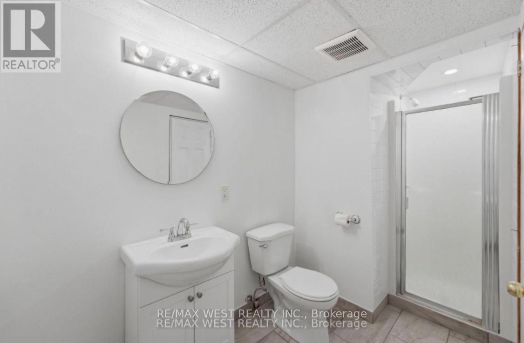
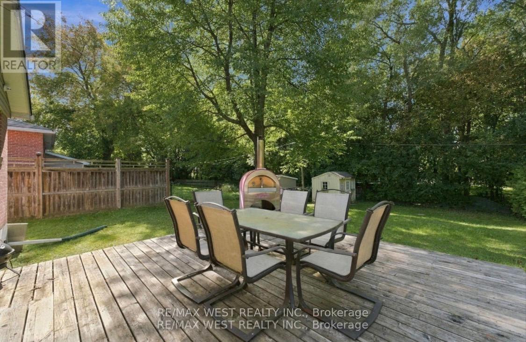
Welcome to 56 Seaton Drive, located in the highly sought-after Aurora Highlands neighbourhood. This family-friendly home, situated on premium lot, offers 3 bedrooms and 2 bathrooms, with bright, functional layout and a beautiful, green backyard providing a great outdoor space for relaxation and entertaining. *One of the Best properties in terms of value and quality, for full house rental in Aurora currently* situated close to excellent schools, parks, shopping, and everyday amenities, this home is well suited for families seeking a quiet, established community with convenient access to everything Aurora has to offer. The property includes private drive parking. Tenant to pay their own gas, hydro, water and hot water tank usage. No smoking. Garage access is not included in the lease as landlord is currently using it for storage. Garage access is available/negotiable. (id:63616)
Property Details
| MLS® Number | N14029536 |
| Property Type | Single Family |
| Neigbourhood | Regency Acres |
| Community Name | Aurora Highlands |
| Equipment Type | Water Heater |
| Features | In Suite Laundry |
| Parking Space Total | 3 |
| Rental Equipment Type | Water Heater |
Building
| Bathroom Total | 2 |
| Bedrooms Above Ground | 3 |
| Bedrooms Total | 3 |
| Appliances | All |
| Architectural Style | Bungalow |
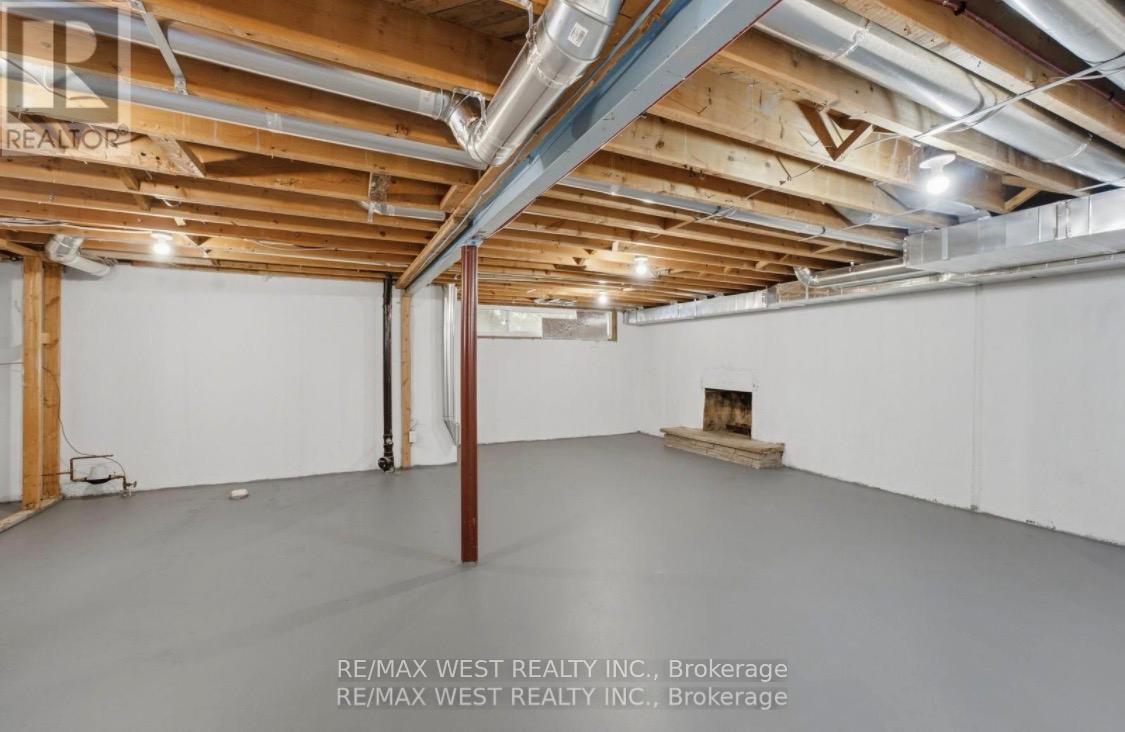
| Basement Development | Partially Finished |
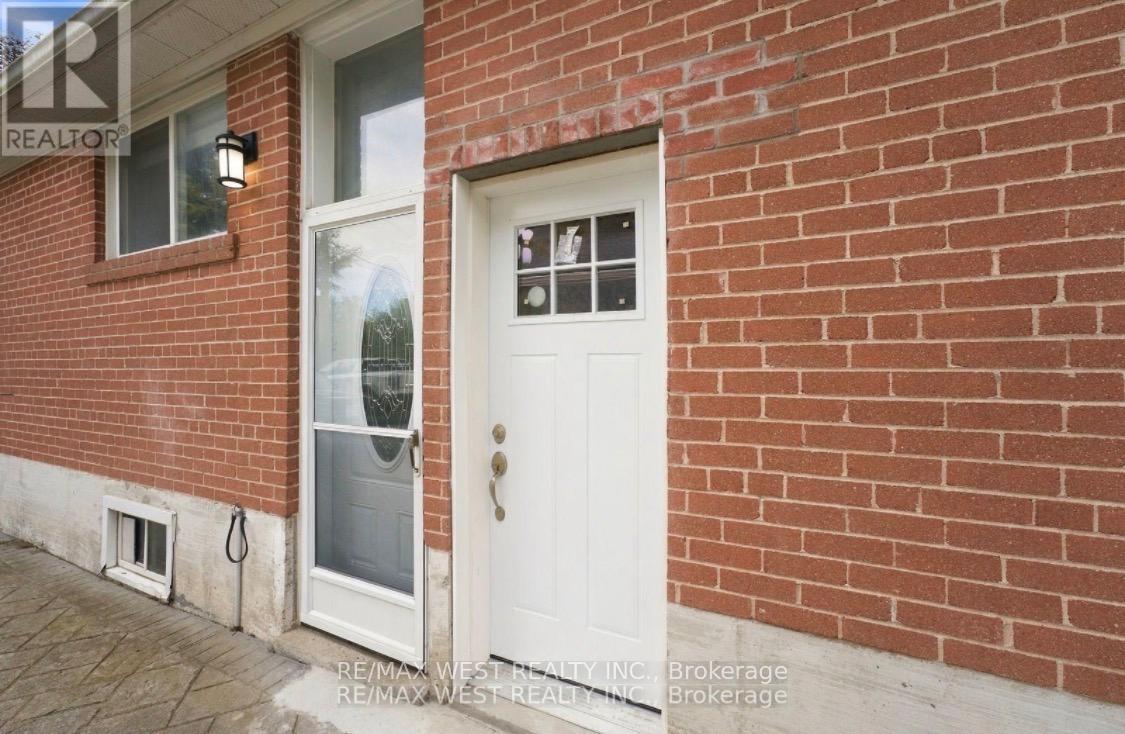
| Basement Features | Separate Entrance |
| Basement Type | N/a (partially Finished), N/a |
| Construction Style Attachment | Detached |
| Cooling Type | Central Air Conditioning |
| Exterior Finish | Brick |
| Fireplace Present | Yes |
| Flooring Type | Hardwood, Tile |
| Foundation Type | Unknown |
| Heating Fuel | Natural Gas |
| Heating Type | Forced Air |
| Stories Total | 1 |
| Size Interior | 700 - 1,100 Ft2 |
| Type | House |
| Utility Water | Municipal Water |
Parking
| No Garage |
Land
| Acreage | No |
| Sewer | Sanitary Sewer |
| Size Depth | 144 Ft |
| Size Frontage | 82 Ft |
| Size Irregular | 82 X 144 Ft |
| Size Total Text | 82 X 144 Ft |
Rooms
| Level | Type | Length | Width | Dimensions |
|---|---|---|---|---|
| Main Level | Living Room | 4.42 m | 3.42 m | 4.42 m x 3.42 m |
| Main Level | Kitchen | 5.37 m | 2.9 m | 5.37 m x 2.9 m |
| Main Level | Primary Bedroom | 3.41 m | 3.27 m | 3.41 m x 3.27 m |
| Main Level | Bedroom 2 | 2.95 m | 3.39 m | 2.95 m x 3.39 m |
| Main Level | Bedroom 3 | 3.45 m | 2.87 m | 3.45 m x 2.87 m |
https://www.realtor.ca/real-estate/30397934/56-seaton-drive-aurora-aurora-highlands-aurora-highlands
Contact Us
Contact us for more information

The trademarks REALTOR®, REALTORS®, and the REALTOR® logo are controlled by The Canadian Real Estate Association (CREA) and identify real estate professionals who are members of CREA. The trademarks MLS®, Multiple Listing Service® and the associated logos are owned by The Canadian Real Estate Association (CREA) and identify the quality of services provided by real estate professionals who are members of CREA. The trademark DDF® is owned by The Canadian Real Estate Association (CREA) and identifies CREA's Data Distribution Facility (DDF®)
October 14 2026 08:36:53
Toronto Regional Real Estate Board
RE/MAX West Realty Inc.