56 Charles White Court East Gwillimbury, Ontario L0G 1V0

$3,400 Monthly
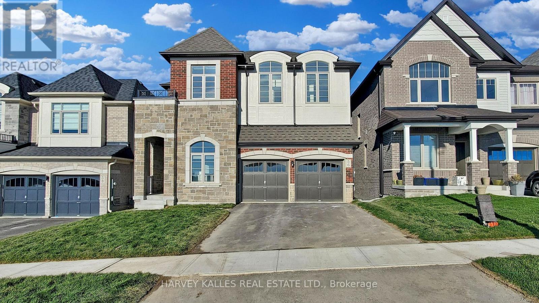
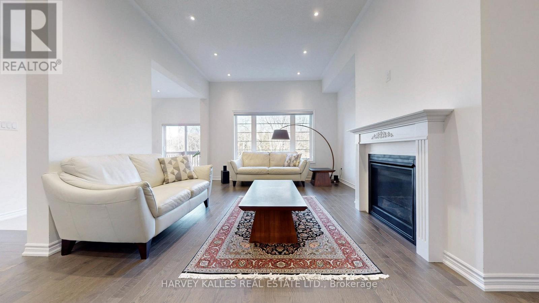
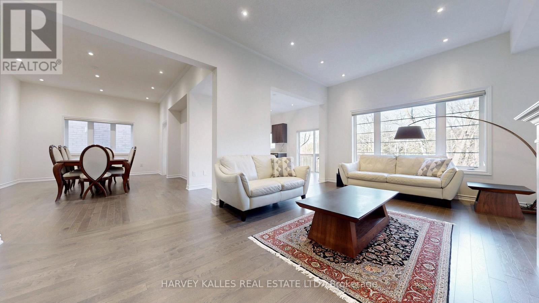
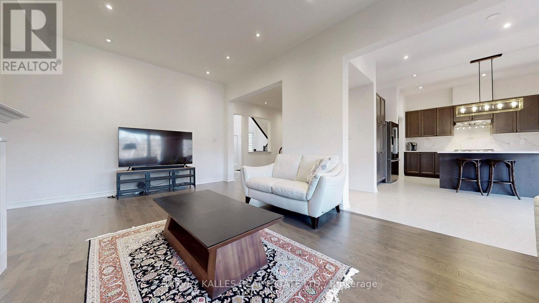
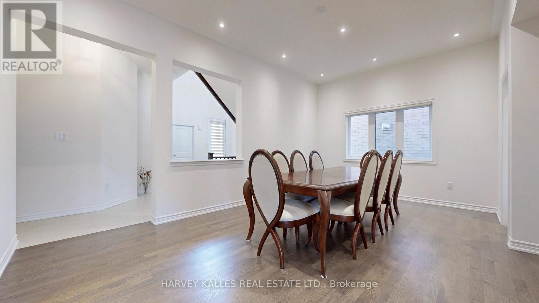
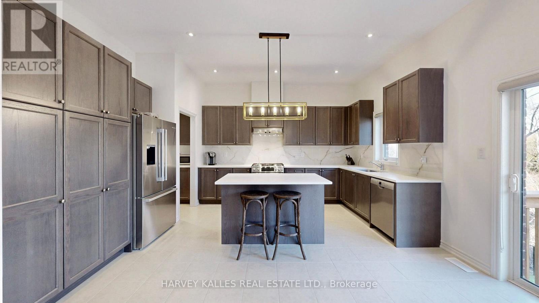
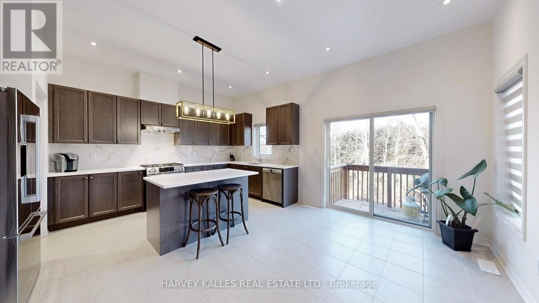
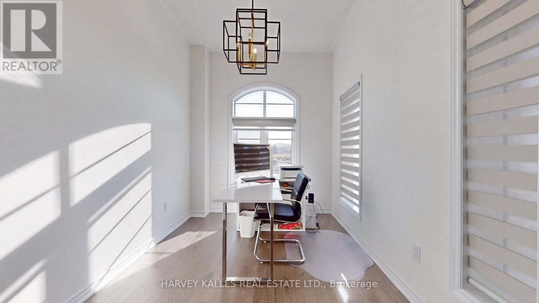
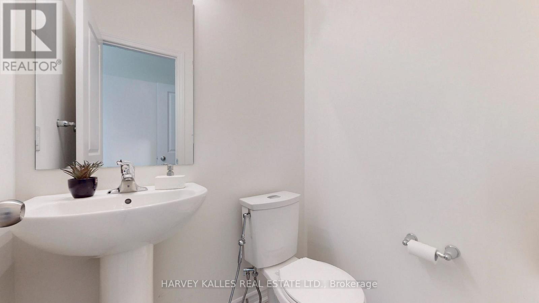
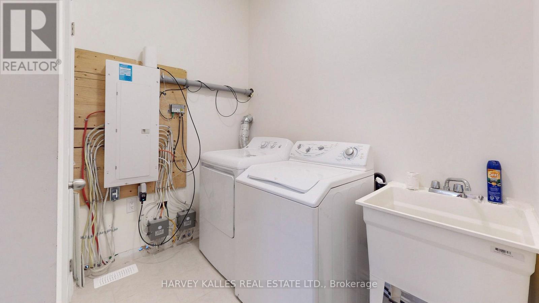
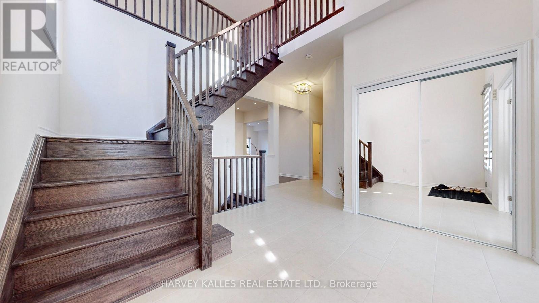
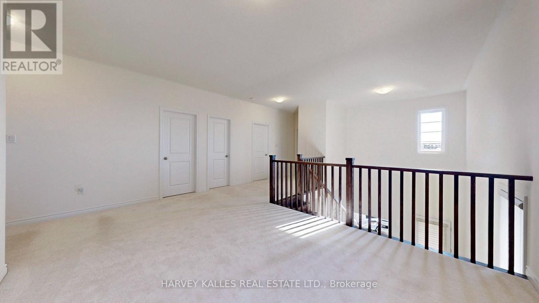
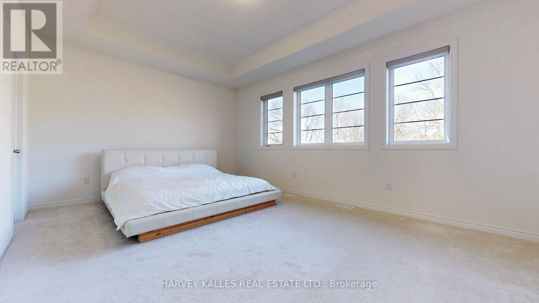
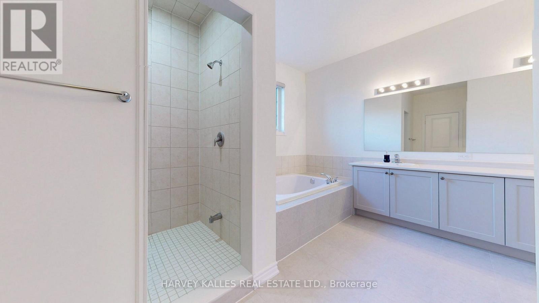
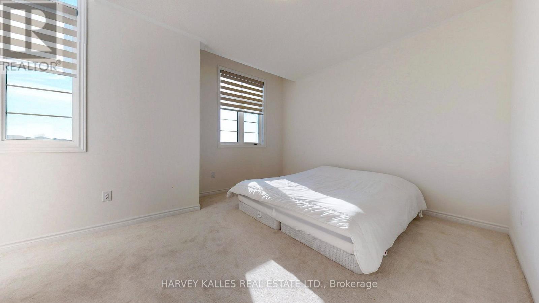
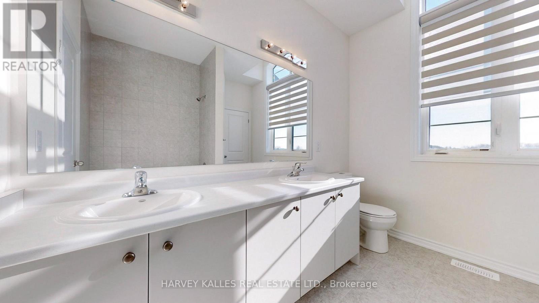
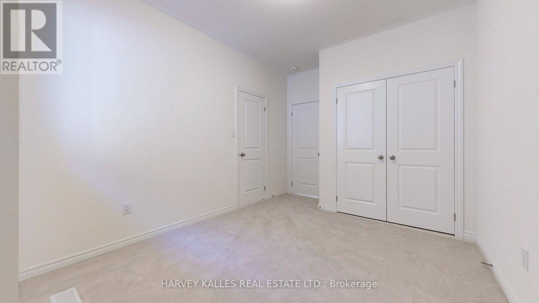
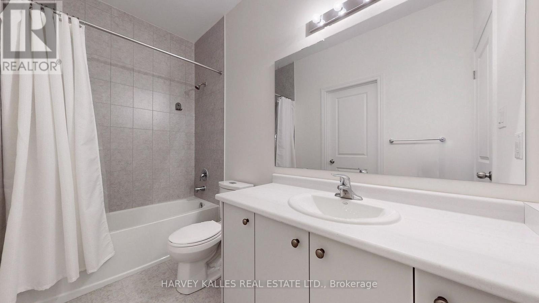
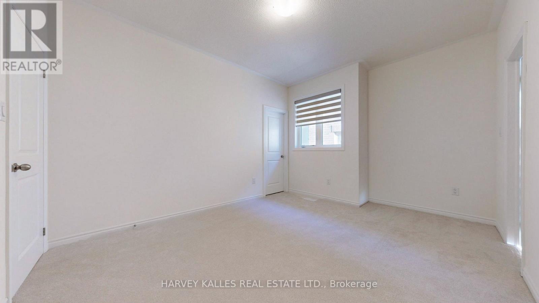
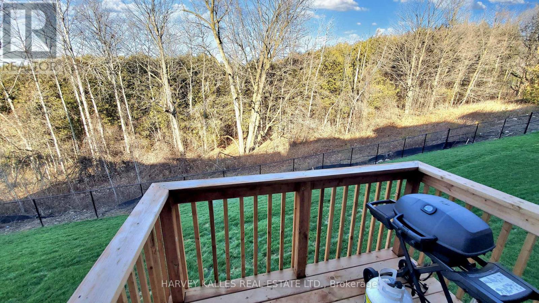
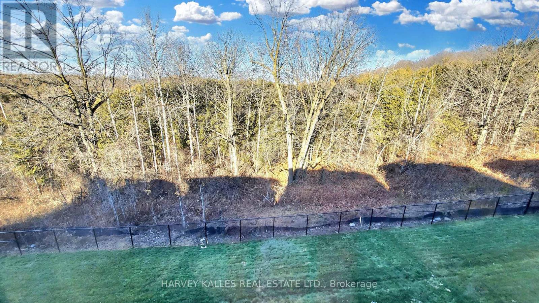
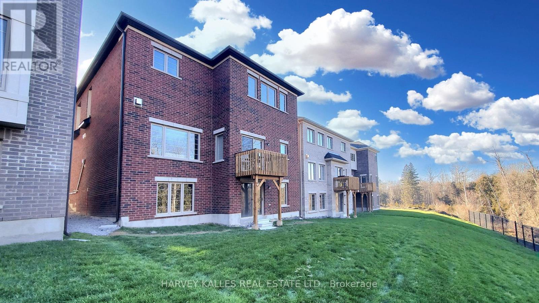
Executive Ravine-Backing Family Home in Prime Sharon. Main & Upper Levels | Basement Excluded. Welcome home to over 3,100 sq. ft. of refined living space backing onto a peaceful, private ravine. Designed with modern luxury and practical family living in mind, this sun-filled home features 10-foot ceilings on the main floor, 9-foot ceilings on the upper level, rich hardwood flooring, and a dedicated main-floor home office-perfect for remote work.Key Highlights:Upgraded Throughout: Over $44,000 spent on premium finishes and custom touches.Spacious Layout: Generous 4-bedroom plan featuring a spa-inspired 5-piece primary ensuite.Outdoor Oasis: Walk out from your bright breakfast area onto a private deck overlooking scenic nature views.Unbeatable Location: Minutes to Hwy 404, East Gwillimbury GO Station, Upper Canada Mall, Costco, South lake Hospital, top-rated schools, and parks.Tenant Requirements & Terms:Seeking AAA tenants looking for a well-maintained home.Tenants are responsible for all utilities, tenant insurance, key deposit, and first/last month's rent.Requirements: Full Equifax/TransUnion credit report with score, employment letter, pay stubs, and references.Note: Basement is not included. (id:63616)
Property Details
| MLS® Number | N13611834 |
| Property Type | Single Family |
| Community Name | Sharon |
| Parking Space Total | 3 |
Building
| Bathroom Total | 4 |
| Bedrooms Above Ground | 4 |
| Bedrooms Total | 4 |
| Age | New Building |
| Basement Features | Apartment In Basement |
| Basement Type | N/a |
| Construction Style Attachment | Detached |
| Cooling Type | Central Air Conditioning |
| Exterior Finish | Brick |
| Fireplace Present | Yes |
| Flooring Type | Hardwood, Carpeted, Ceramic |
| Foundation Type | Concrete |
| Half Bath Total | 1 |
| Heating Fuel | Natural Gas |
| Heating Type | Forced Air |
| Stories Total | 2 |
| Size Interior | 3,000 - 3,500 Ft2 |
| Type | House |
| Utility Water | Municipal Water |
Parking
| Garage |
Land
| Acreage | No |
| Sewer | Sanitary Sewer |
| Size Depth | 120 Ft |
| Size Frontage | 40 Ft |
| Size Irregular | 40 X 120 Ft |
| Size Total Text | 40 X 120 Ft |
Rooms
| Level | Type | Length | Width | Dimensions |
|---|---|---|---|---|
| Second Level | Living Room | Measurements not available | ||
| Second Level | Primary Bedroom | Measurements not available | ||
| Second Level | Bedroom 2 | Measurements not available | ||
| Second Level | Bedroom 3 | Measurements not available | ||
| Second Level | Bedroom 4 | Measurements not available | ||
| Main Level | Living Room | Measurements not available | ||
| Main Level | Dining Room | Measurements not available | ||
| Main Level | Kitchen | Measurements not available | ||
| Main Level | Eating Area | Measurements not available | ||
| Main Level | Family Room | Measurements not available | ||
| Main Level | Office | Measurements not available |
https://www.realtor.ca/real-estate/30086106/56-charles-white-court-east-gwillimbury-sharon-sharon
Contact Us
Contact us for more information

The trademarks REALTOR®, REALTORS®, and the REALTOR® logo are controlled by The Canadian Real Estate Association (CREA) and identify real estate professionals who are members of CREA. The trademarks MLS®, Multiple Listing Service® and the associated logos are owned by The Canadian Real Estate Association (CREA) and identify the quality of services provided by real estate professionals who are members of CREA. The trademark DDF® is owned by The Canadian Real Estate Association (CREA) and identifies CREA's Data Distribution Facility (DDF®)
September 10 2026 02:56:10
Toronto Regional Real Estate Board
Harvey Kalles Real Estate Ltd.