55 Broad Street Kawartha Lakes, Ontario K9V 0B2

$810,000
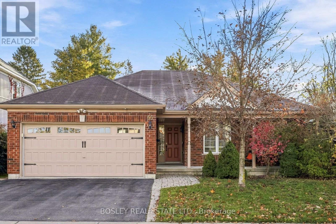
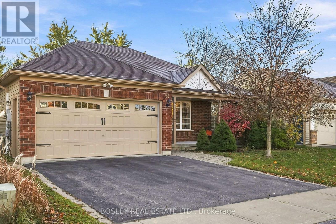
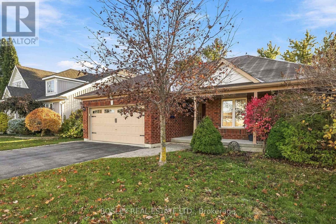
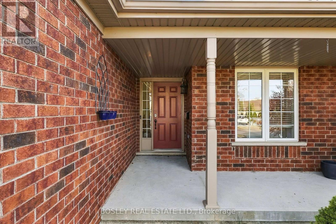
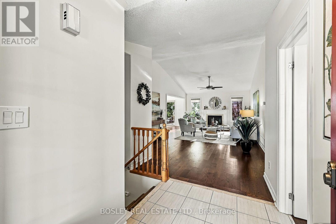
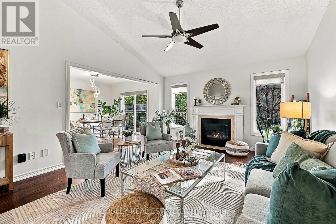
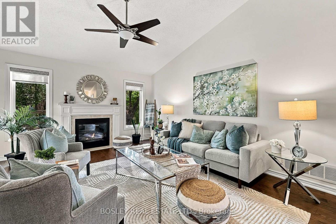
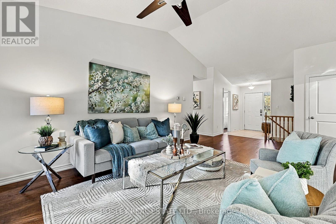
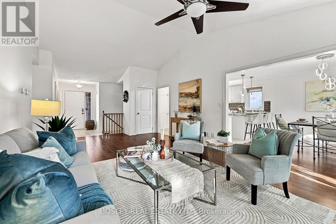
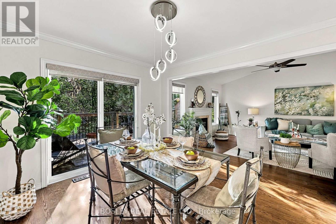
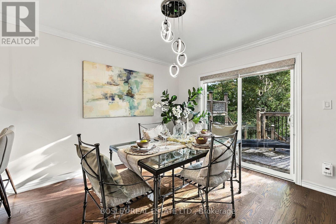
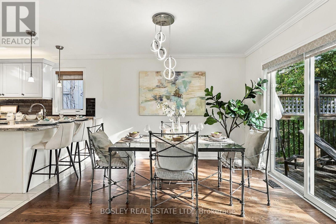
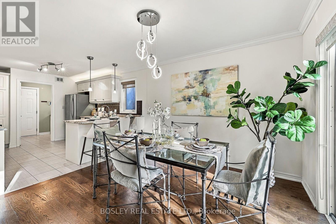
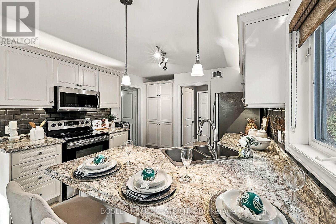
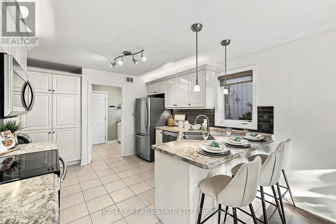
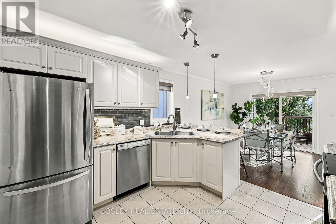
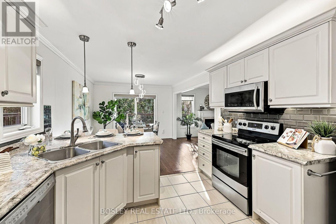
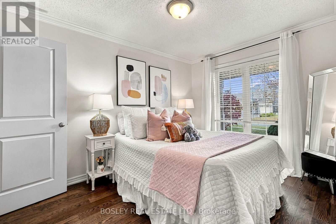
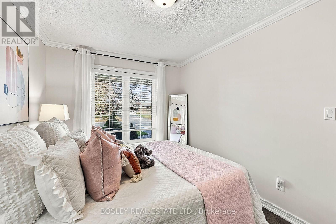
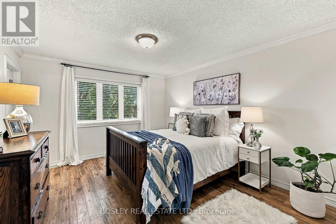
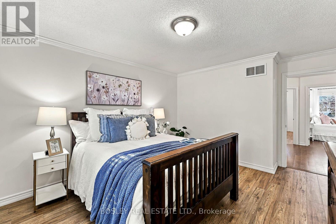
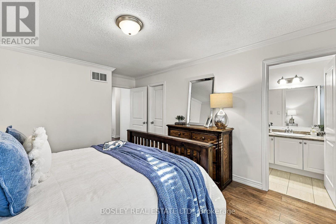
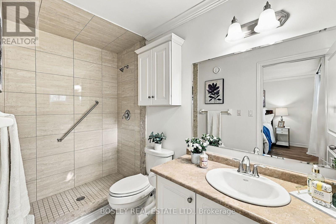
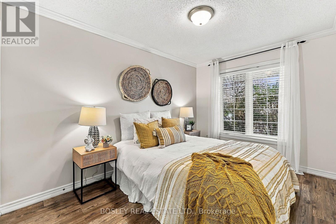
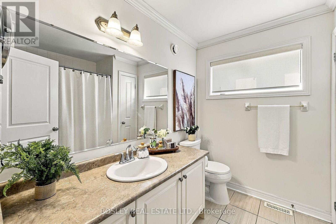
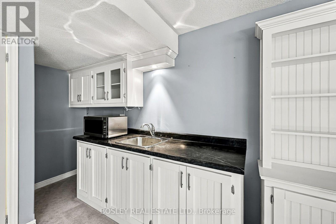
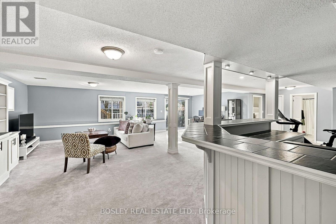
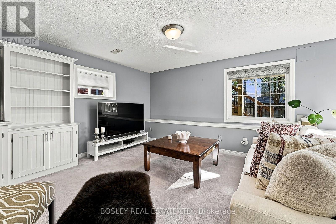
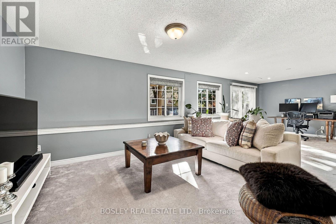
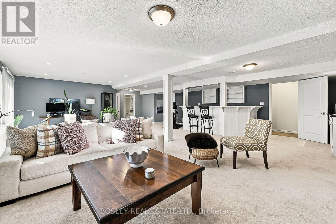
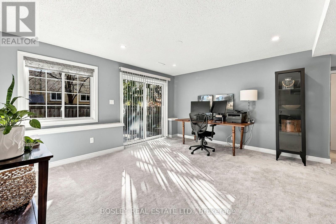
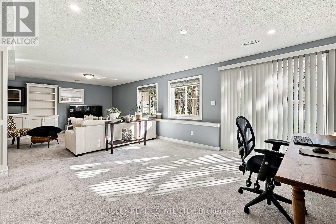
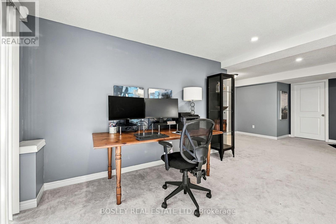
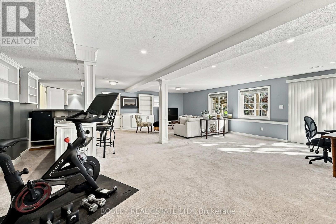
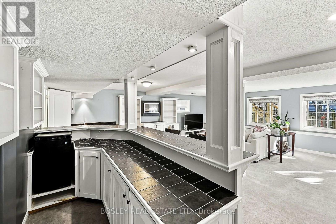
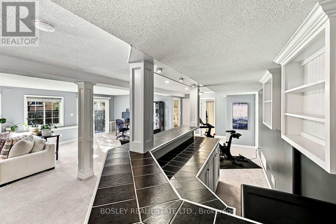
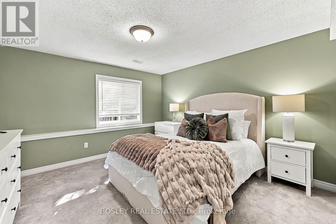
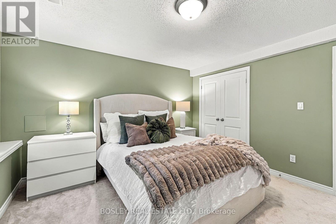
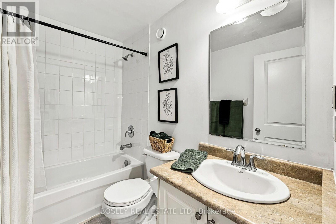
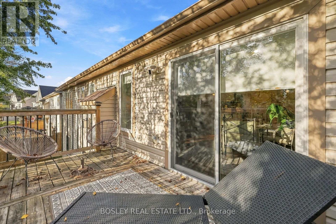
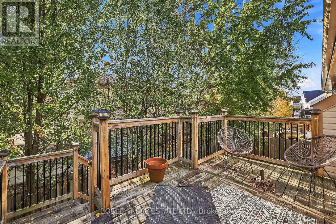
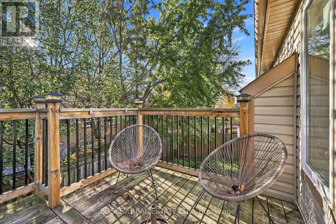
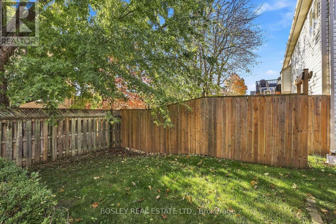
Step Into Luxury Living With This Open Concept Bungalow Where Comfort And Functionality Meet. You'll Love The Seamless Flow Into The Warm, Welcoming Living Areas, Highlighted By A Cozy Gas Fireplace For Year-Round Ambiance. Main Floor Walk Out To Deck To Enjoy The Outdoors And Outdoor Dining. Spacious Bedrooms, Engineered Wood Flooring & Vaulted Ceiling In Living Room. This Beautifully Designed Home Features 4 Generous Bedrooms And 3 Bathrooms, Including A Primary Walk-In Closet And Ensuite. The Fully Finished Lower Level Is Perfect For Movie Nights And Entertaining, With A Walk Out To The Fenced Yard And Sleepovers With A Bedroom On The Lower Level And A Sit Up Bar For Your Own Enjoyment. Equipped To Add A Kitchen For A Possible Separate In Law Suite. Located In A Prime Location, You're Just Minutes From Top Schools, Hospitals, Parks, Trails, Shopping, Dining, Golf Courses, And Major Highways. A Rare Opportunity To Live The Lifestyle You've Always Dreamed Of. (id:63616)
Property Details
| MLS® Number | X14126378 |
| Property Type | Single Family |
| Community Name | Lindsay |
| Amenities Near By | Golf Nearby, Park, Public Transit, Schools |
| Equipment Type | Water Heater - Gas |
| Features | Wooded Area, Irregular Lot Size |
| Parking Space Total | 6 |
| Rental Equipment Type | Water Heater - Gas |
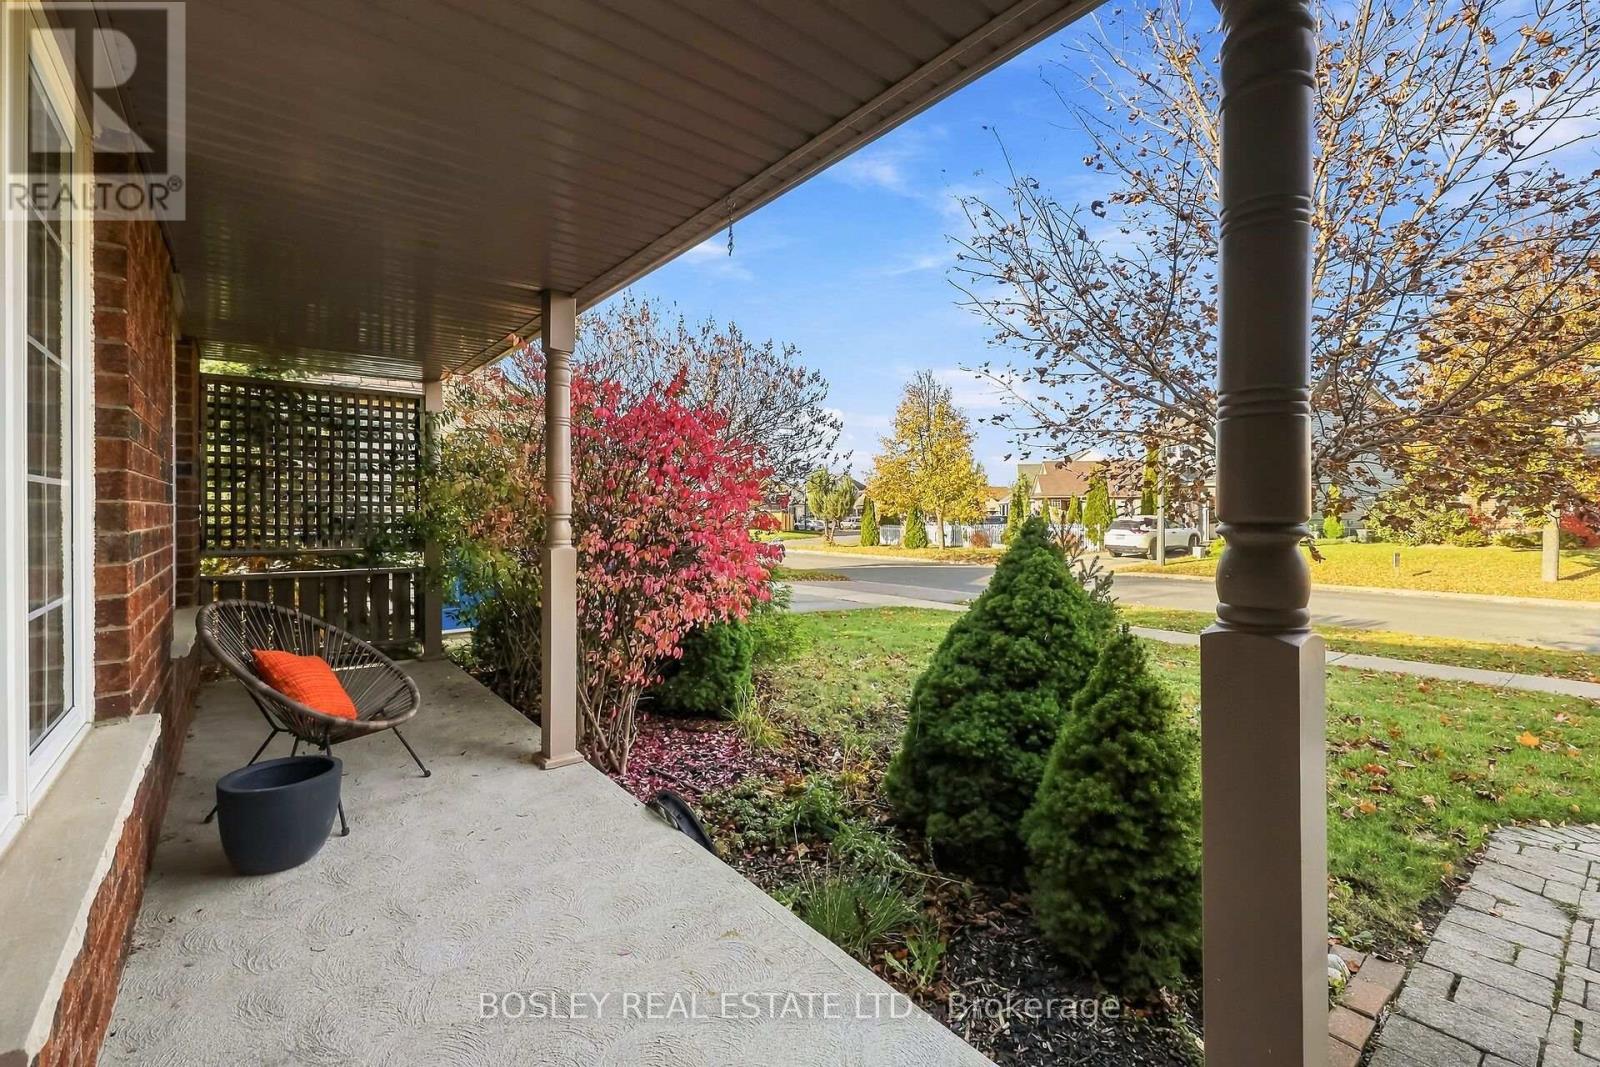
| Structure | Deck, Patio(s), Porch |
Building
| Bathroom Total | 3 |
| Bedrooms Above Ground | 3 |
| Bedrooms Below Ground | 1 |
| Bedrooms Total | 4 |
| Amenities | Fireplace(s) |
| Appliances | Garage Door Opener Remote(s) |
| Architectural Style | Bungalow |
| Basement Development | Finished |
| Basement Features | Walk Out |
| Basement Type | N/a (finished) |
| Construction Style Attachment | Detached |
| Cooling Type | Central Air Conditioning |
| Exterior Finish | Brick, Vinyl Siding |
| Fireplace Present | Yes |
| Fireplace Total | 1 |
| Flooring Type | Ceramic |
| Foundation Type | Block |
| Heating Fuel | Natural Gas |
| Heating Type | Forced Air |
| Stories Total | 1 |
| Size Interior | 1,500 - 2,000 Ft2 |
| Type | House |
| Utility Water | Municipal Water |
Parking
| Attached Garage | |
| Garage | |
| Inside Entry |
Land
| Acreage | No |
| Fence Type | Fenced Yard |
| Land Amenities | Golf Nearby, Park, Public Transit, Schools |
| Sewer | Sanitary Sewer |
| Size Depth | 95 Ft ,3 In |
| Size Frontage | 51 Ft ,4 In |
| Size Irregular | 51.4 X 95.3 Ft |
| Size Total Text | 51.4 X 95.3 Ft |
Rooms
| Level | Type | Length | Width | Dimensions |
|---|---|---|---|---|
| Basement | Utility Room | 7.07 m | 4.72 m | 7.07 m x 4.72 m |
| Basement | Recreational, Games Room | 9.97 m | 8.69 m | 9.97 m x 8.69 m |
| Basement | Bedroom | 3.84 m | 3.73 m | 3.84 m x 3.73 m |
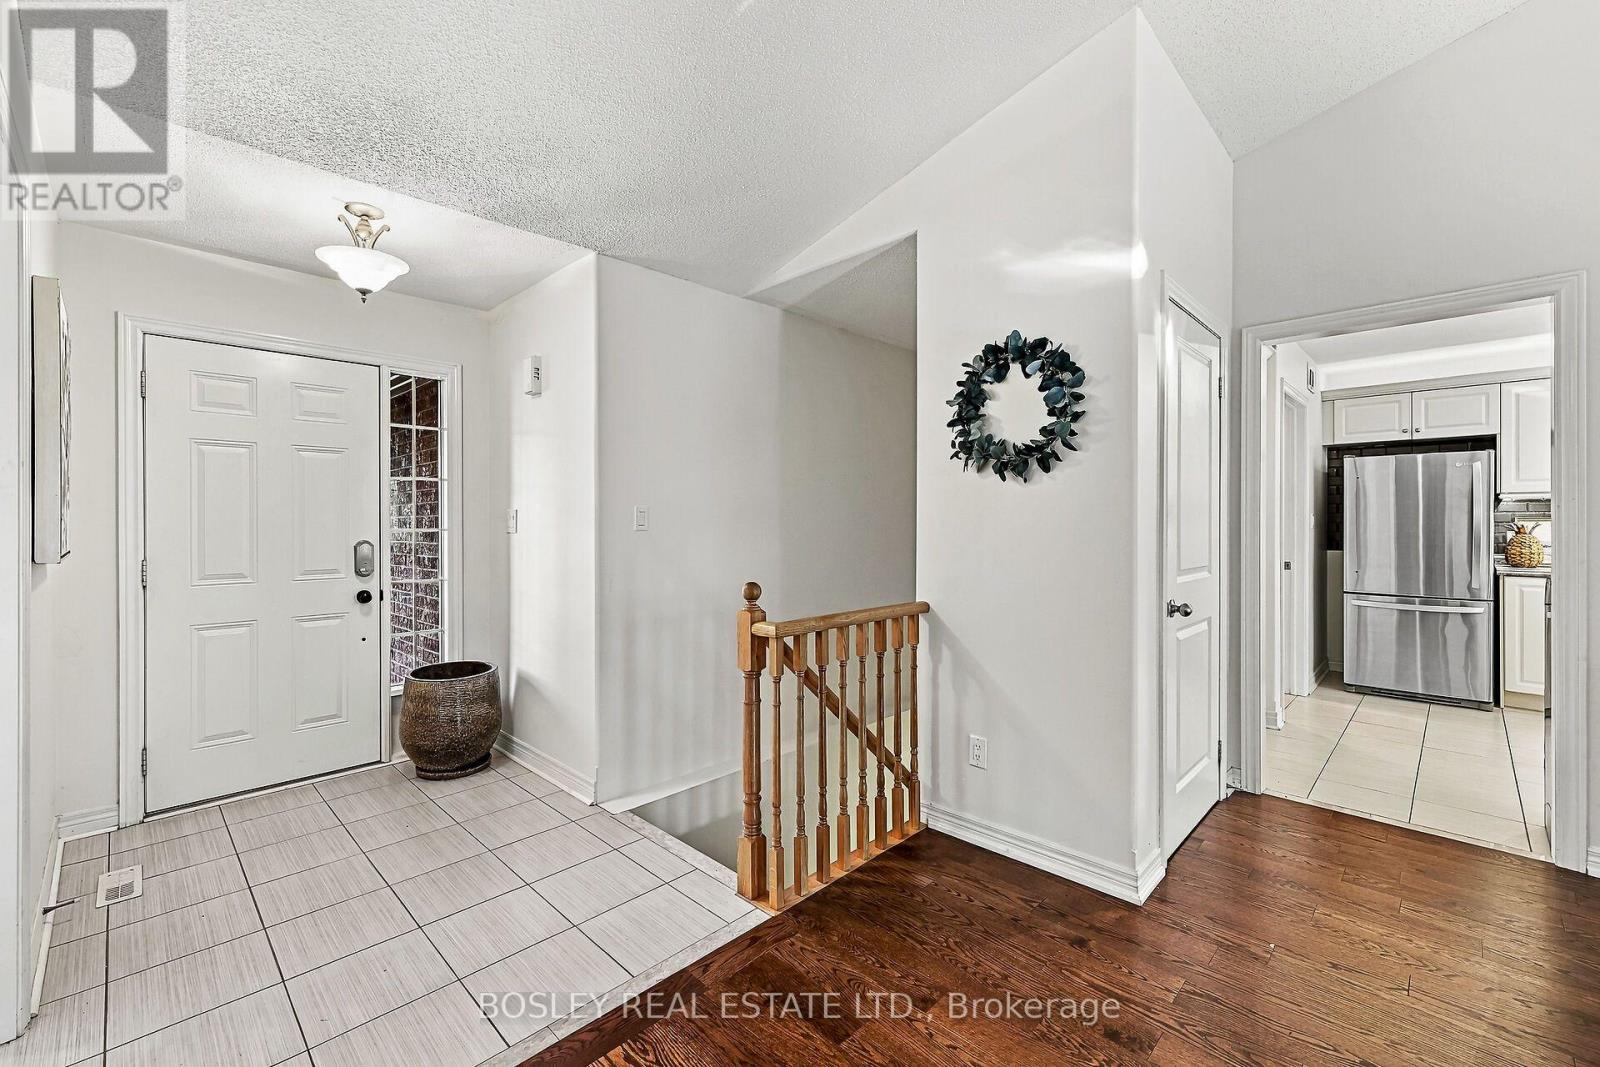
| Main Level | Foyer | 1.62 m | 2.36 m | 1.62 m x 2.36 m |
| Main Level | Living Room | 4.12 m | 7.62 m | 4.12 m x 7.62 m |
| Main Level | Dining Room | 3.26 m | 3.51 m | 3.26 m x 3.51 m |
| Main Level | Kitchen | 3.28 m | 3.38 m | 3.28 m x 3.38 m |
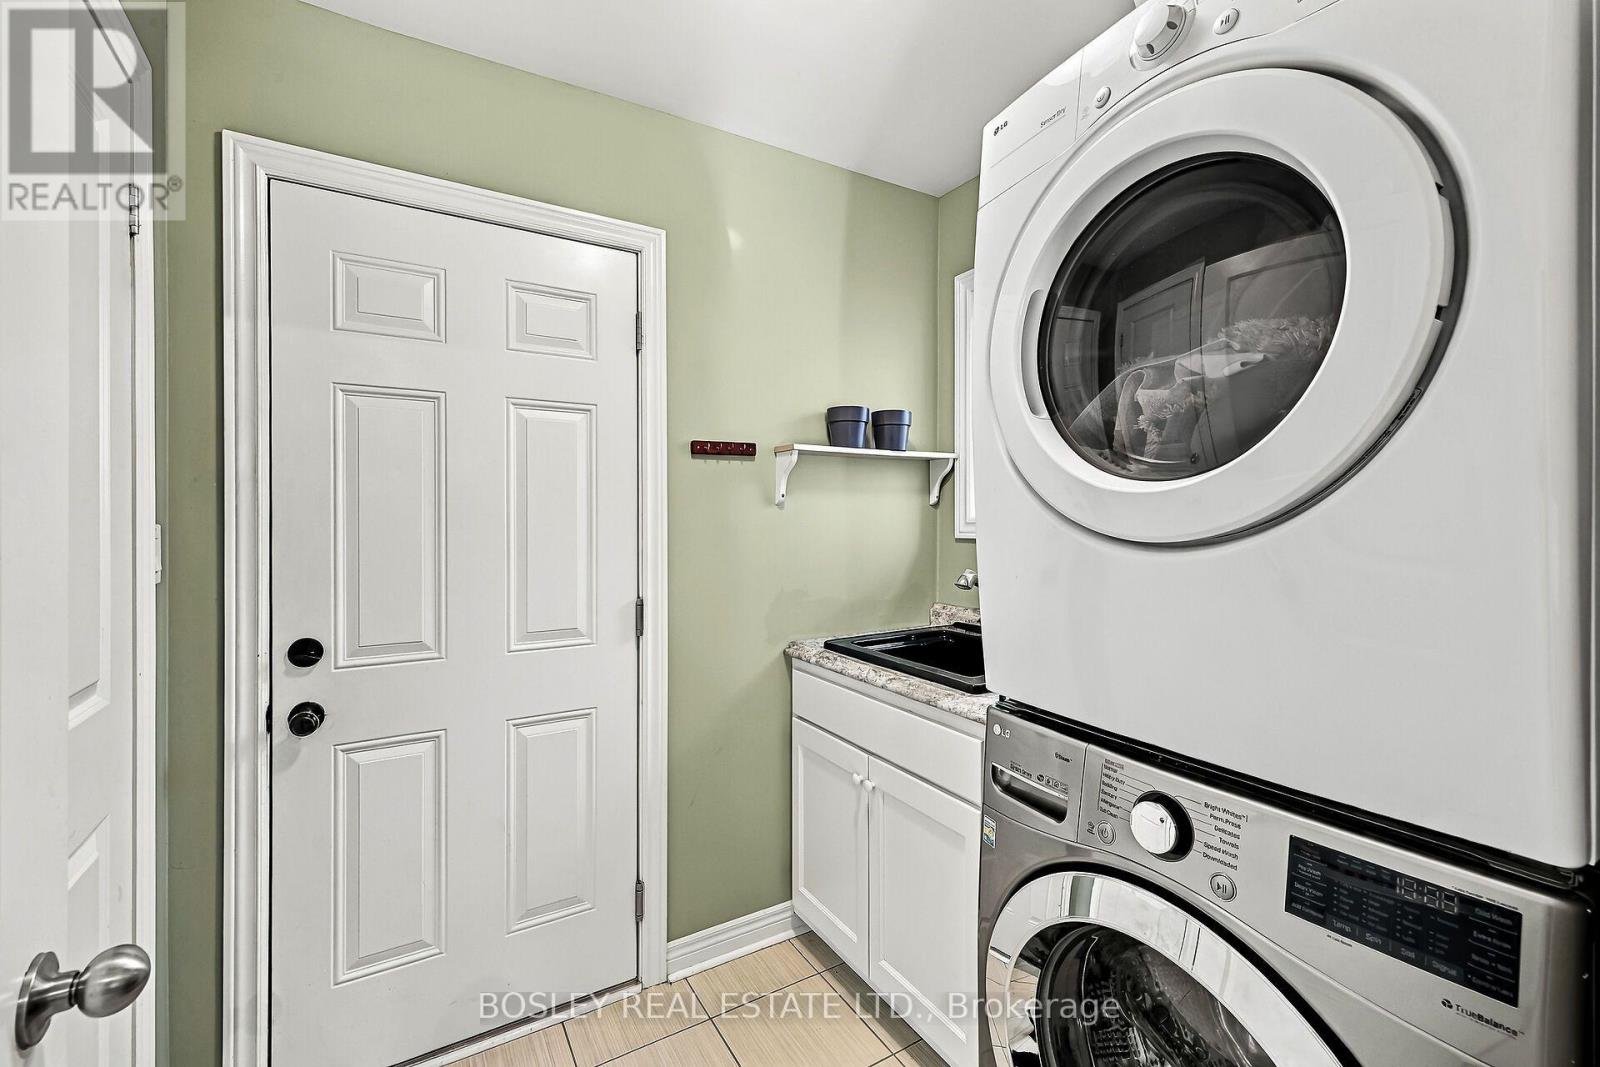
| Main Level | Laundry Room | 2.06 m | 1.8 m | 2.06 m x 1.8 m |
| Main Level | Primary Bedroom | 3.63 m | 4.72 m | 3.63 m x 4.72 m |
| Main Level | Bedroom 2 | 2.74 m | 4.42 m | 2.74 m x 4.42 m |
| Main Level | Bedroom 3 | 2.74 m | 3.73 m | 2.74 m x 3.73 m |
https://www.realtor.ca/real-estate/30454743/55-broad-street-kawartha-lakes-lindsay-lindsay
Contact Us
Contact us for more information

The trademarks REALTOR®, REALTORS®, and the REALTOR® logo are controlled by The Canadian Real Estate Association (CREA) and identify real estate professionals who are members of CREA. The trademarks MLS®, Multiple Listing Service® and the associated logos are owned by The Canadian Real Estate Association (CREA) and identify the quality of services provided by real estate professionals who are members of CREA. The trademark DDF® is owned by The Canadian Real Estate Association (CREA) and identifies CREA's Data Distribution Facility (DDF®)
October 28 2026 10:10:53
Toronto Regional Real Estate Board
Bosley Real Estate Ltd.