55 - 1250 St. Martins Drive Pickering, Ontario L1W 1J3

$698,000Maintenance, Parcel of Tied Land
$108.94 Monthly
Maintenance, Parcel of Tied Land
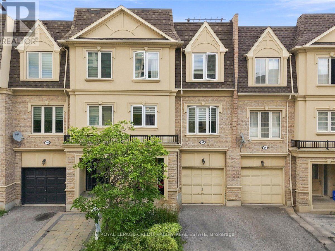
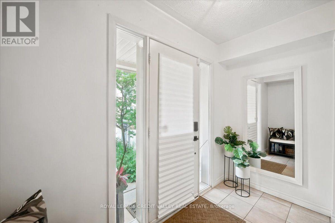
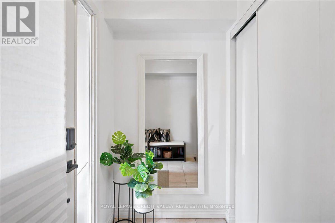
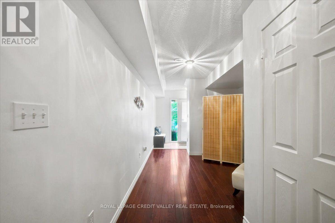
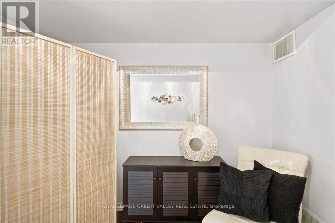
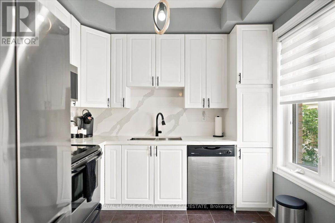
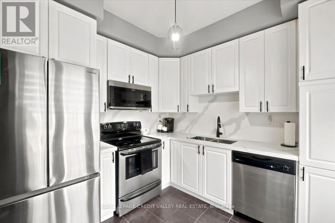
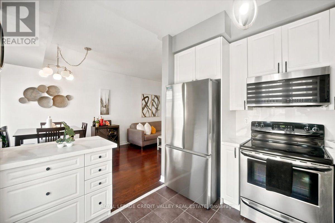
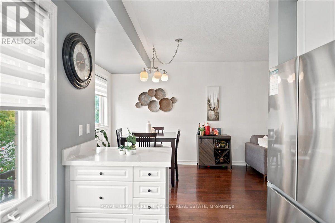
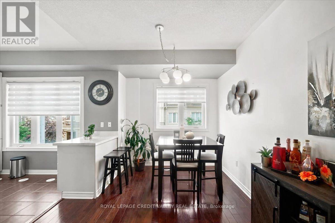
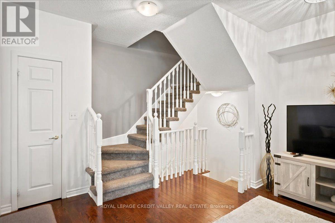
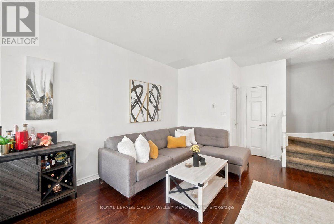
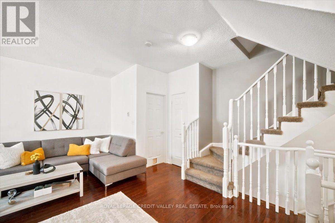
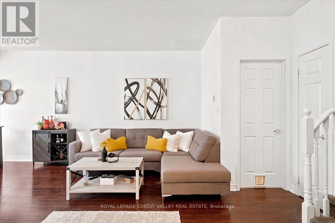
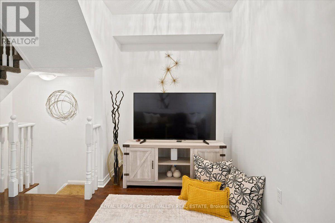
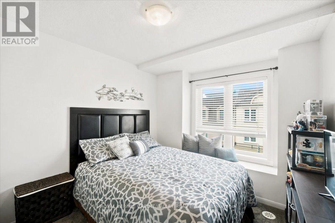
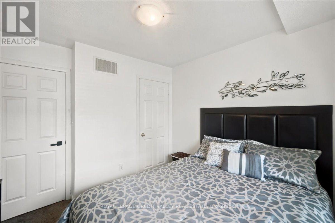
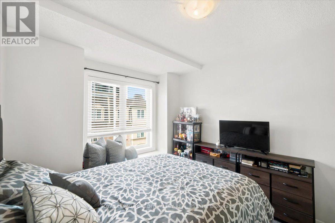
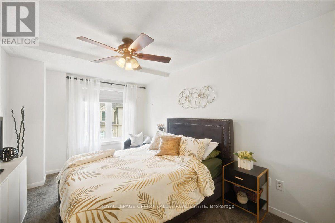
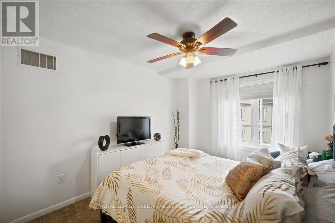
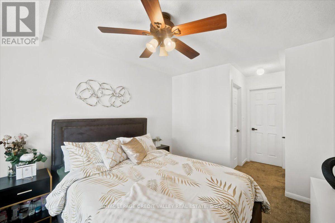
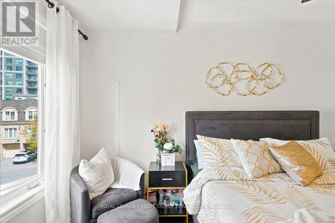
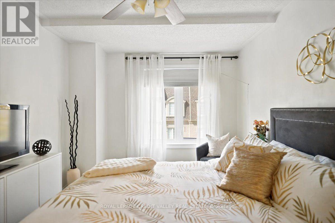
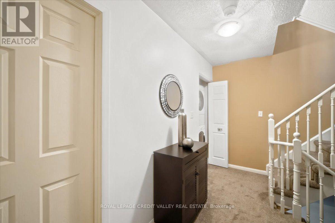
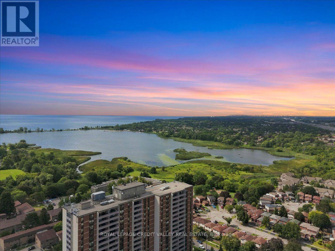
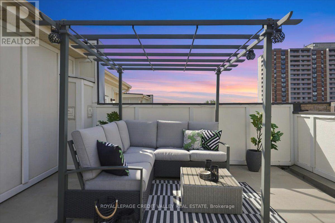
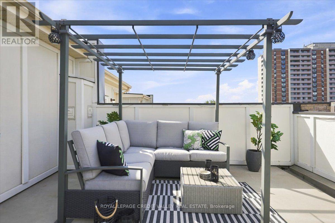
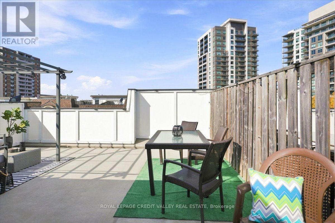
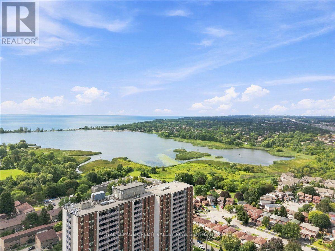
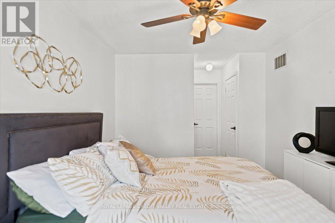
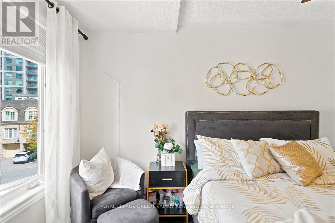
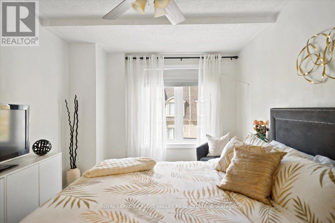
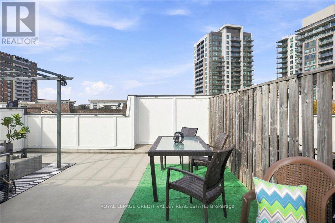
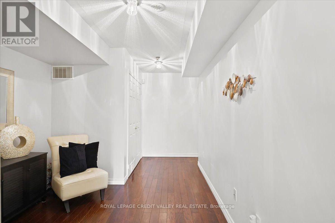
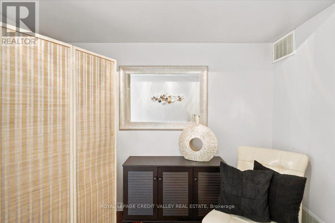
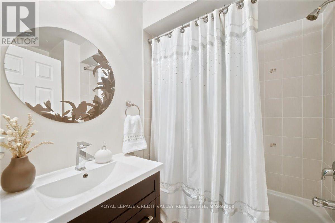
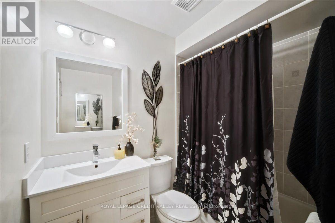
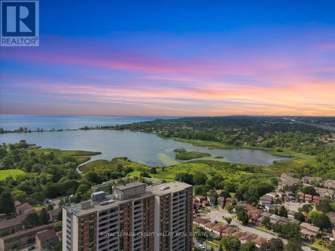
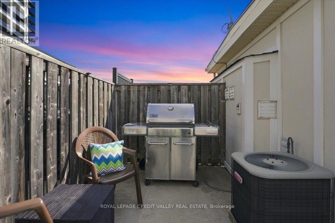
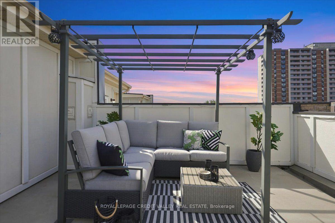
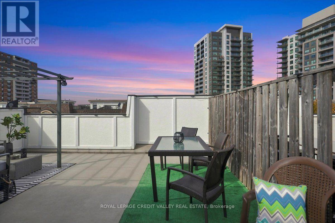
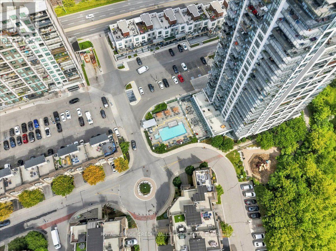
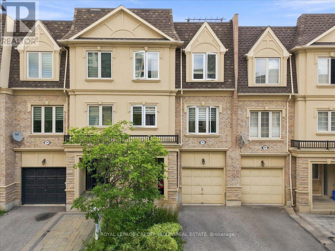
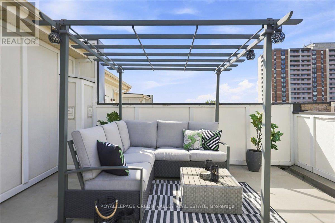
$108.94 MonthlyGorgeous San Francisco By The Bay Townhome Features 2 Bedrooms Plus Den, With 9' Ceiling On The Main Floor. It Has a Very Spacious Roof Top Terrace Also! This Beautiful Home Features Upgraded White Kitchen Cabinets, With Quartz Counter Tops and Stainless Steel Appliances. Beautiful Hardwood Floors in The Very Spacious Living And Dining Room. New Windows, New Fridge and Microwave. This Home Is Well Maintained And Freshly Painted. Single Car Garage W/Storage Area. Beautifully Landscaped Front Garden. Walk To Go Station & Frenchman's Bay Area. Schools Nearby, Rec Center & 401. A Must See! (id:63616)
Property Details
| MLS® Number | E13719544 |
| Property Type | Single Family |
| Community Name | Bay Ridges |
| Amenities Near By | Beach, Park, Public Transit |
| Equipment Type | Water Heater |
| Parking Space Total | 2 |
| Rental Equipment Type | Water Heater |
| Structure | Patio(s) |
Building
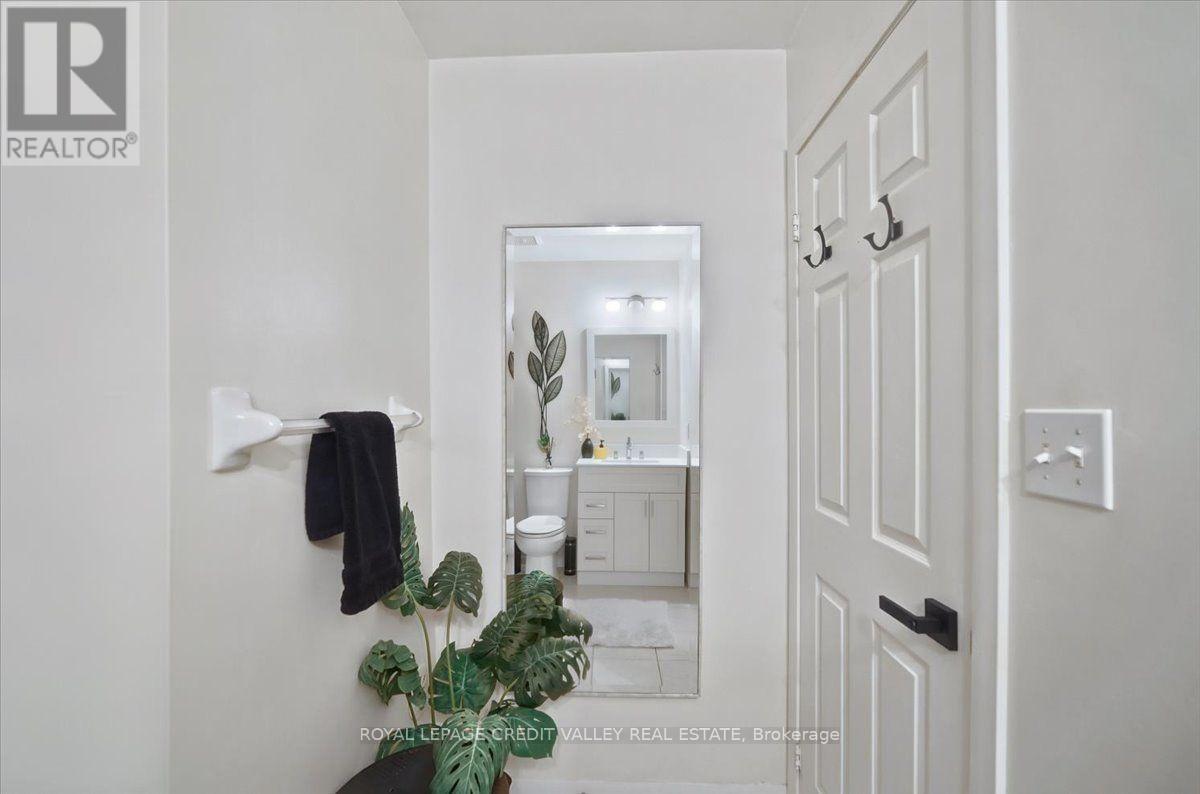
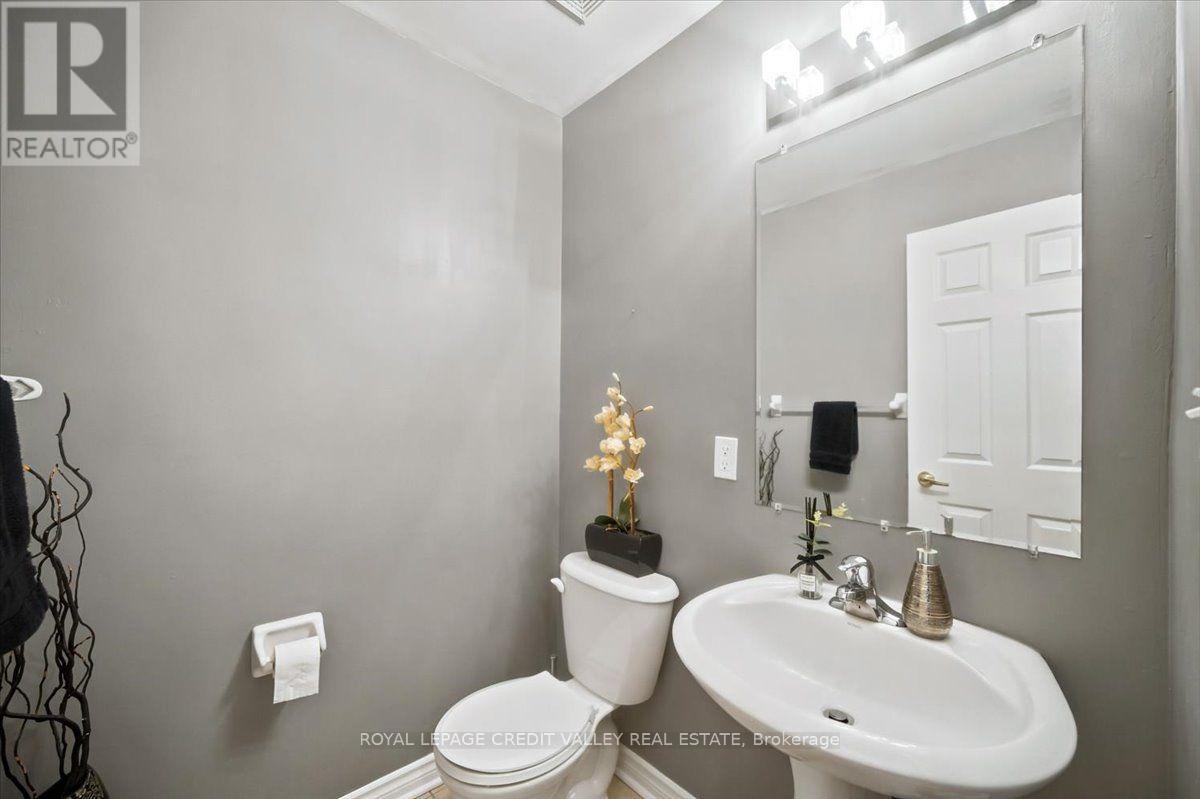
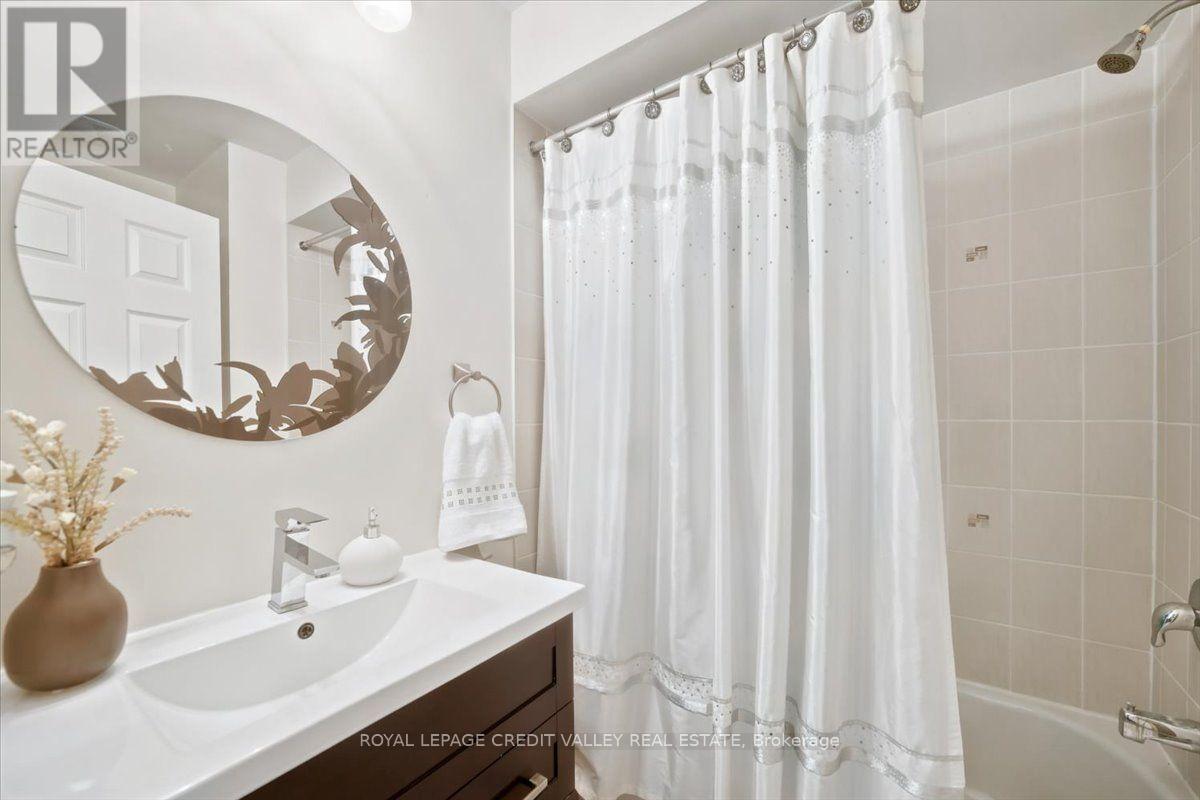
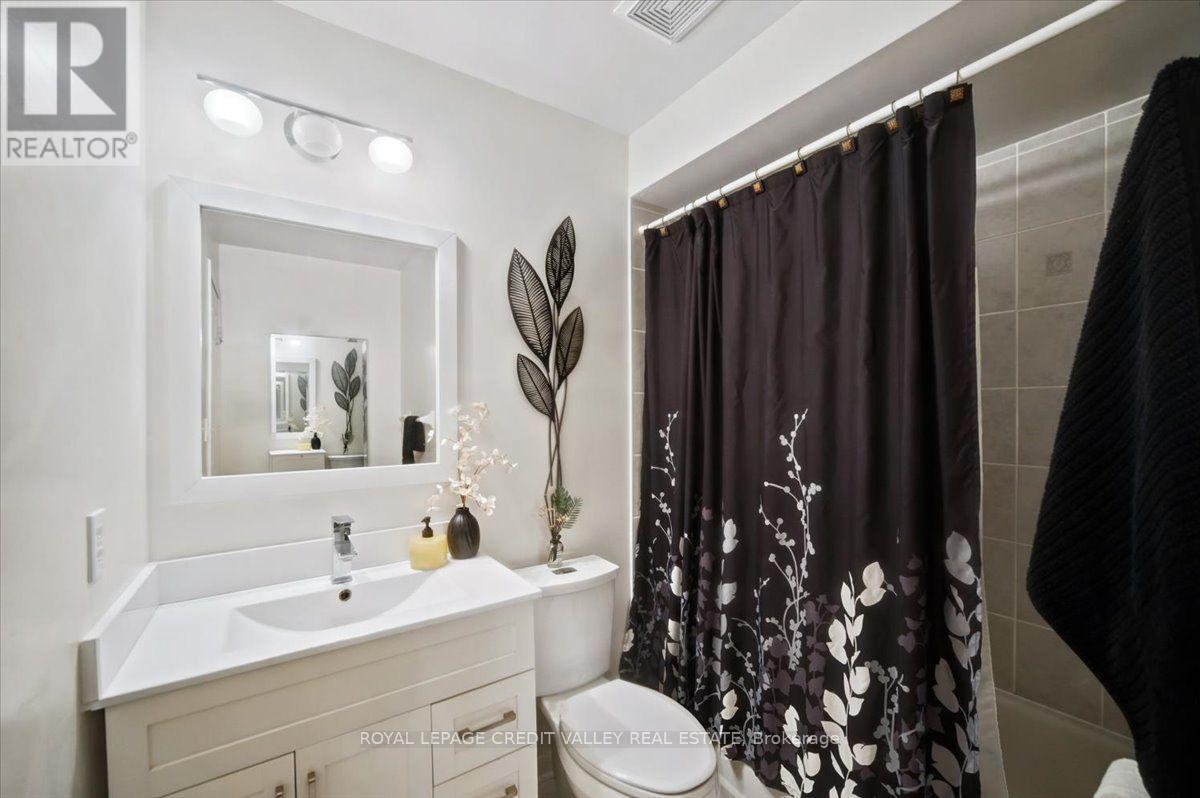
| Bathroom Total | 3 |
| Bedrooms Above Ground | 2 |
| Bedrooms Total | 2 |
| Appliances | Dishwasher, Dryer, Stove, Washer, Refrigerator |
| Basement Type | None |
| Construction Style Attachment | Attached |
| Cooling Type | Central Air Conditioning |
| Exterior Finish | Brick, Stucco |
| Flooring Type | Hardwood, Ceramic, Carpeted |
| Foundation Type | Concrete |
| Half Bath Total | 1 |
| Heating Fuel | Natural Gas |
| Heating Type | Forced Air |
| Stories Total | 3 |
| Size Interior | 1,100 - 1,500 Ft2 |
| Type | Row / Townhouse |
| Utility Water | Municipal Water |
Parking
| Garage |
Land
| Acreage | No |
| Land Amenities | Beach, Park, Public Transit |
| Sewer | Sanitary Sewer |
| Size Depth | 45 Ft |
| Size Frontage | 20 Ft ,6 In |
| Size Irregular | 20.5 X 45 Ft |
| Size Total Text | 20.5 X 45 Ft |
| Zoning Description | Residential |
Rooms
| Level | Type | Length | Width | Dimensions |
|---|---|---|---|---|
| Second Level | Living Room | 3.1 m | 6.22 m | 3.1 m x 6.22 m |
| Second Level | Dining Room | 4.32 m | 3.55 m | 4.32 m x 3.55 m |
| Second Level | Kitchen | 2.99 m | 2.8 m | 2.99 m x 2.8 m |
| Third Level | Primary Bedroom | 3.66 m | 3.66 m | 3.66 m x 3.66 m |
| Third Level | Bedroom 2 | 2.85 m | 3.08 m | 2.85 m x 3.08 m |
| Upper Level | Sunroom | 12 m | 12 m | 12 m x 12 m |
| Ground Level | Den | 2.84 m | 2.8 m | 2.84 m x 2.8 m |
https://www.realtor.ca/real-estate/30205644/55-1250-st-martins-drive-pickering-bay-ridges-bay-ridges
Contact Us
Contact us for more information

The trademarks REALTOR®, REALTORS®, and the REALTOR® logo are controlled by The Canadian Real Estate Association (CREA) and identify real estate professionals who are members of CREA. The trademarks MLS®, Multiple Listing Service® and the associated logos are owned by The Canadian Real Estate Association (CREA) and identify the quality of services provided by real estate professionals who are members of CREA. The trademark DDF® is owned by The Canadian Real Estate Association (CREA) and identifies CREA's Data Distribution Facility (DDF®)
August 28 2026 12:55:48
Toronto Regional Real Estate Board
Royal LePage Credit Valley Real Estate