54 Mary Street Brantford, Ontario N3S 3B1

$299,000
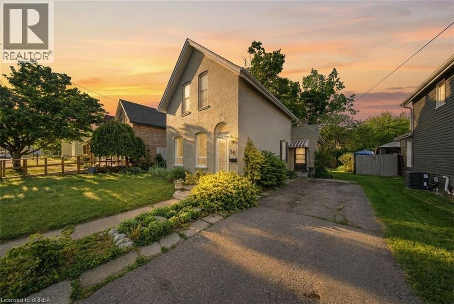
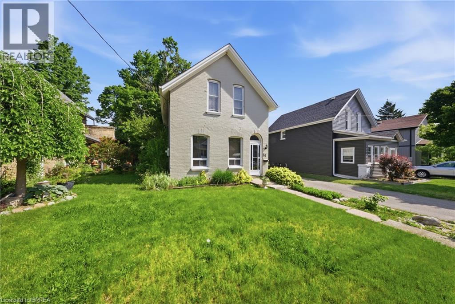
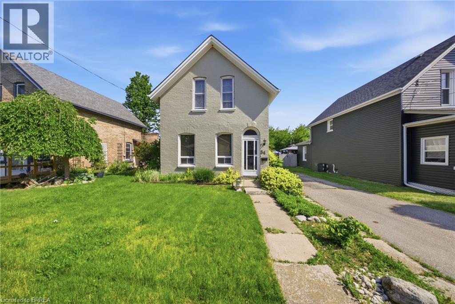
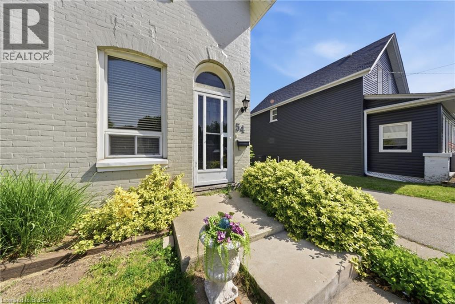
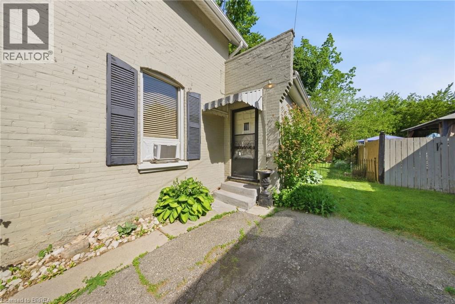
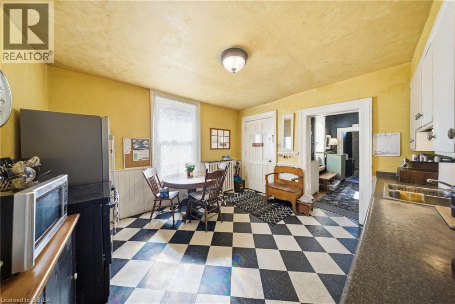
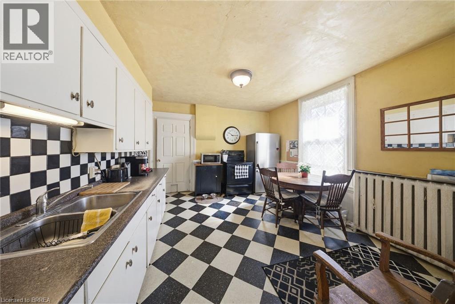
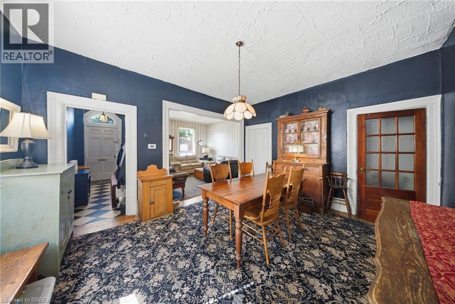
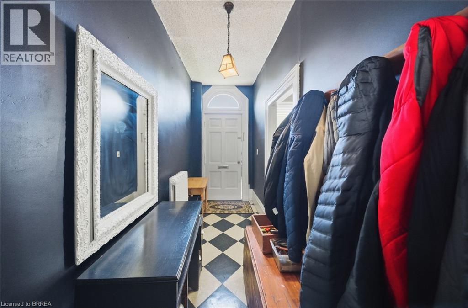
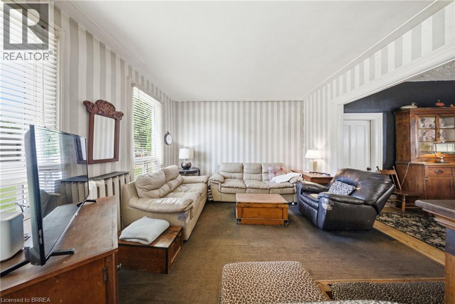
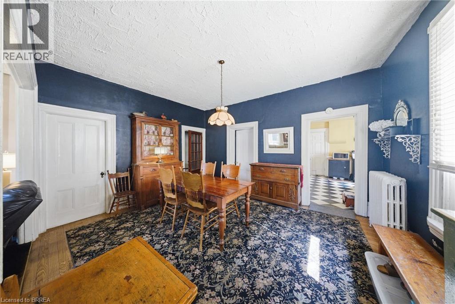
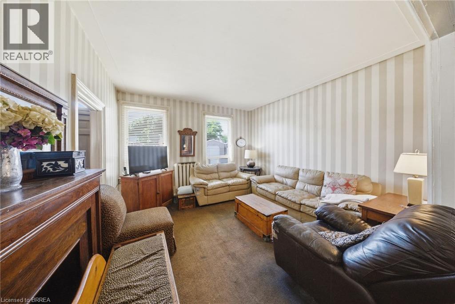
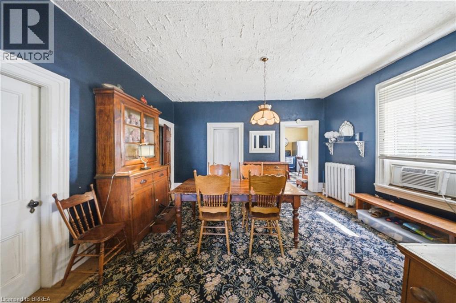
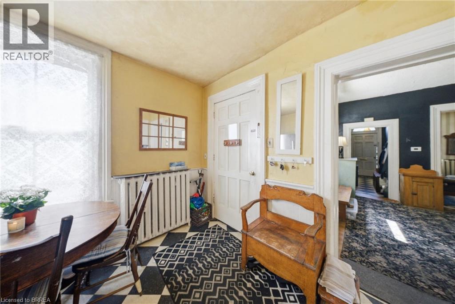
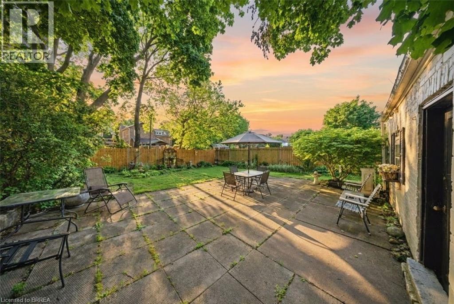
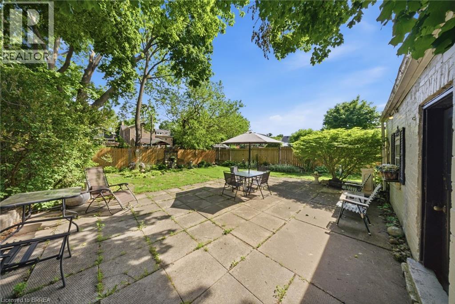
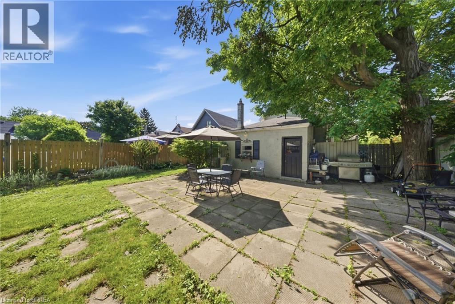
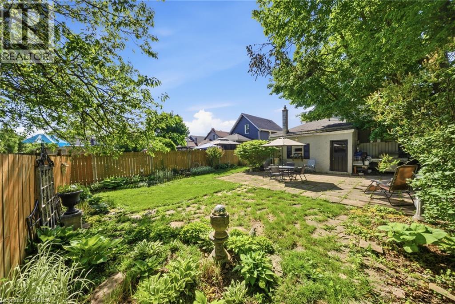
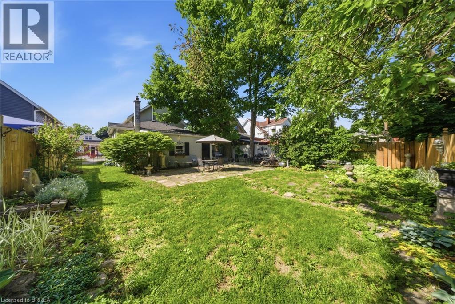
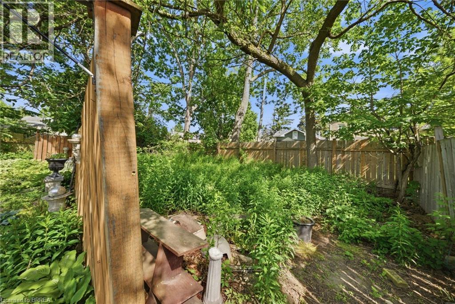
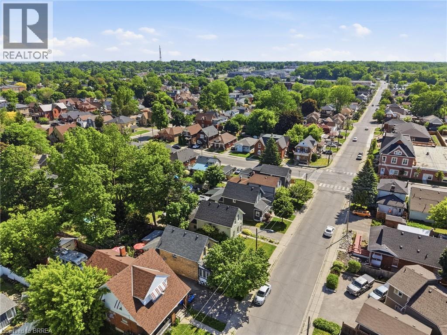
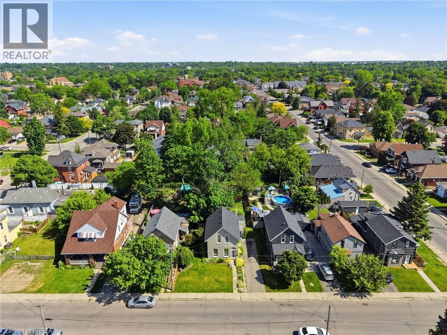
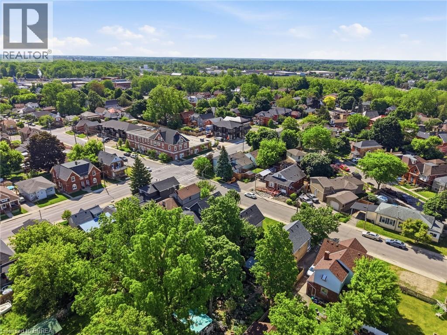
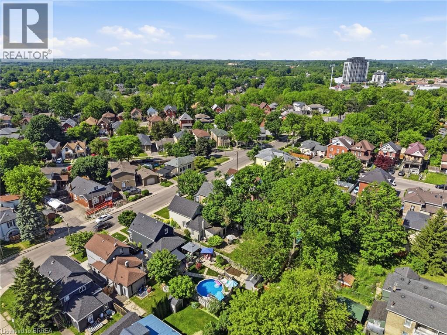
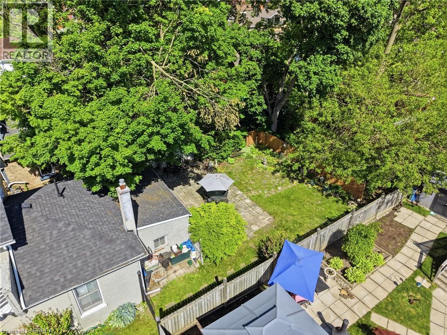
Welcome to 54 Mary Street, a character-filled century home offering space, potential, and an incredible opportunity to make it your own. Set on a huge lot, this 3-bedroom home features the high ceilings and charm you’d expect from a home of this era, with a spacious main floor that includes a large kitchen, comfortable living room, and formal dining room. Upstairs, you’ll find three bedrooms and a 4-piece bathroom. Whether you’re an investor looking for your next project or a buyer ready to renovate, personalize, and build equity, this is a home with plenty of upside. Bring your ideas and unlock the potential at 54 Mary Street. (id:63616)
Property Details
| MLS® Number | 40856753 |
| Property Type | Single Family |
| Amenities Near By | Park, Place Of Worship, Schools, Shopping |
| Parking Space Total | 2 |
Building
| Bathroom Total | 1 |
| Bedrooms Above Ground | 3 |
| Bedrooms Total | 3 |
| Appliances | Dryer, Refrigerator, Stove, Washer |
| Architectural Style | Other |
| Basement Development | Unfinished |
| Basement Type | Crawl Space (unfinished) |
| Construction Style Attachment | Detached |
| Cooling Type | Window Air Conditioner |
| Exterior Finish | Brick |
| Foundation Type | Stone |
| Heating Fuel | Natural Gas |
| Heating Type | Forced Air |
| Stories Total | 2 |
| Size Interior | 1,463 Ft2 |
| Type | House |
| Utility Water | Municipal Water |
Land
| Acreage | No |
| Land Amenities | Park, Place Of Worship, Schools, Shopping |
| Sewer | Municipal Sewage System |
| Size Depth | 132 Ft |
| Size Frontage | 44 Ft |
| Size Irregular | 0.13 |
| Size Total | 0.13 Ac|under 1/2 Acre |
| Size Total Text | 0.13 Ac|under 1/2 Acre |
| Zoning Description | Rc |
Rooms
| Level | Type | Length | Width | Dimensions |
|---|---|---|---|---|
| Second Level | 4pc Bathroom | Measurements not available | ||
| Second Level | Bedroom | 9'0'' x 9'0'' | ||
| Second Level | Bedroom | 7'8'' x 8'7'' | ||
| Main Level | Primary Bedroom | 14'3'' x 8'0'' | ||
| Main Level | Kitchen | 12'0'' x 12'0'' | ||
| Main Level | Dining Room | 13'0'' x 12'6'' | ||
| Main Level | Living Room | 15'9'' x 10'7'' |
https://www.realtor.ca/real-estate/30173108/54-mary-street-brantford
Contact Us
Contact us for more information

The trademarks REALTOR®, REALTORS®, and the REALTOR® logo are controlled by The Canadian Real Estate Association (CREA) and identify real estate professionals who are members of CREA. The trademarks MLS®, Multiple Listing Service® and the associated logos are owned by The Canadian Real Estate Association (CREA) and identify the quality of services provided by real estate professionals who are members of CREA. The trademark DDF® is owned by The Canadian Real Estate Association (CREA) and identifies CREA's Data Distribution Facility (DDF®)
August 19 2026 03:23:59
Brantford Regional Real Estate Assn Inc
Real Broker Ontario Ltd