54 - 6705 Cropp Street Niagara Falls, Ontario L2E 0B7

$1,800 Monthly
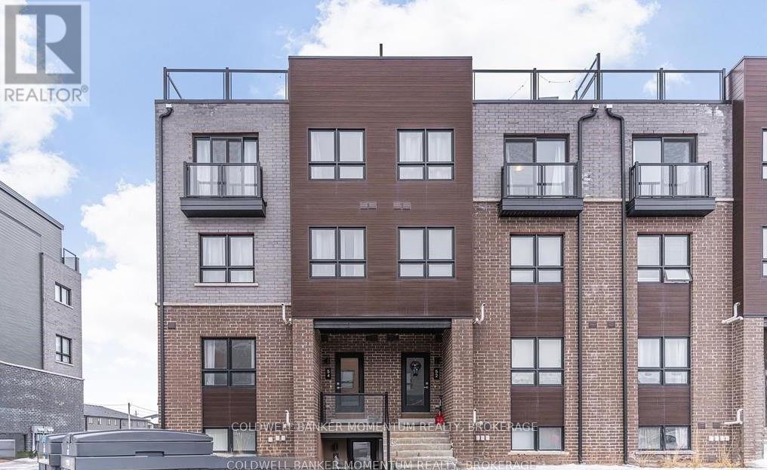
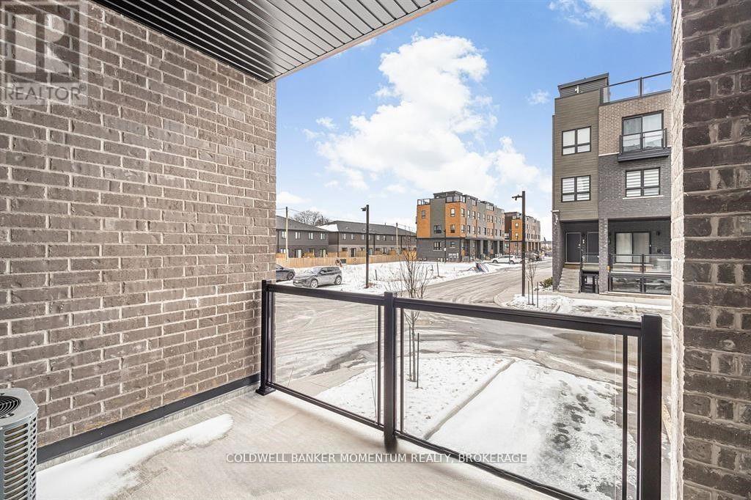
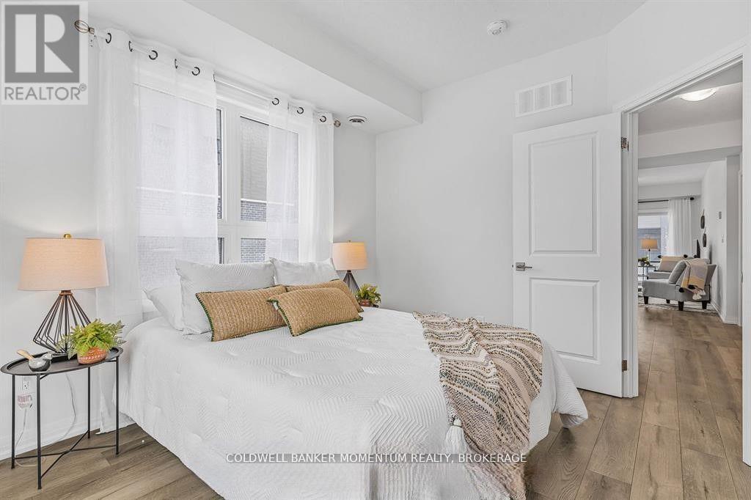
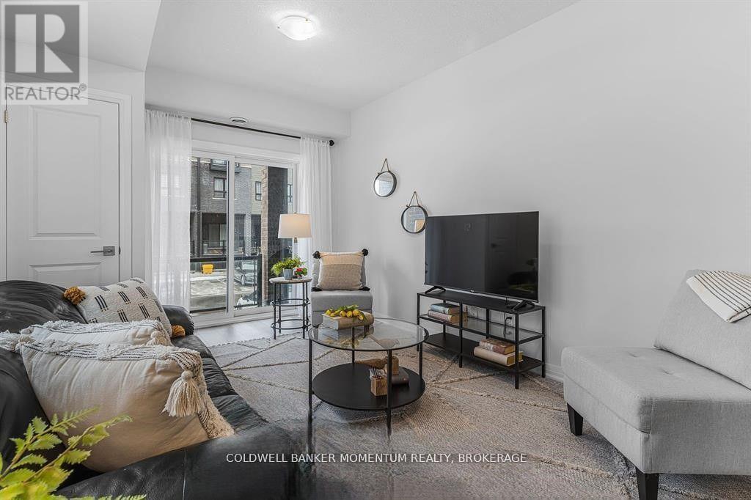
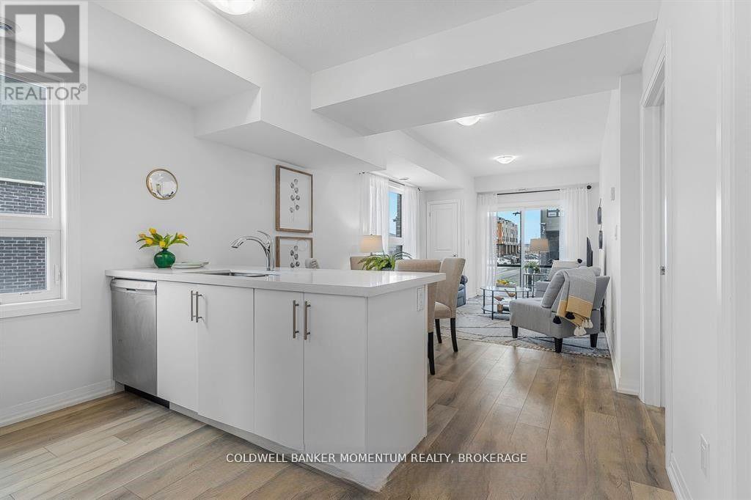
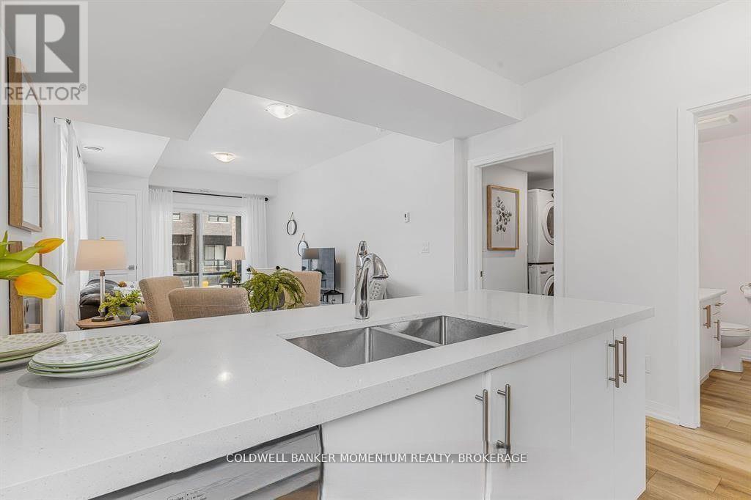
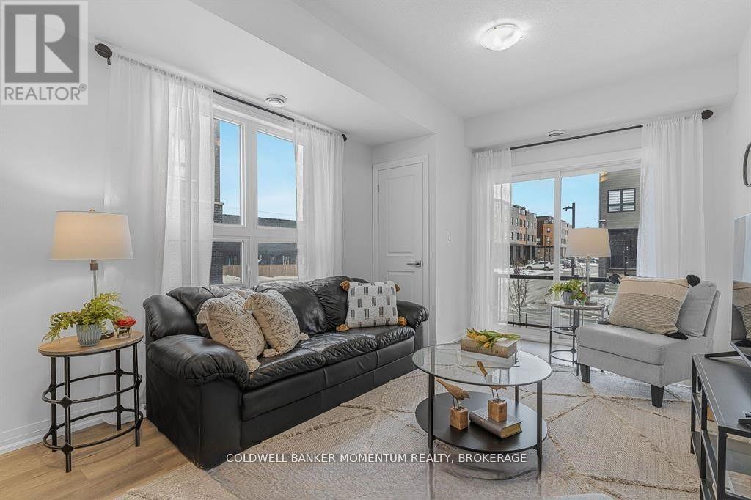
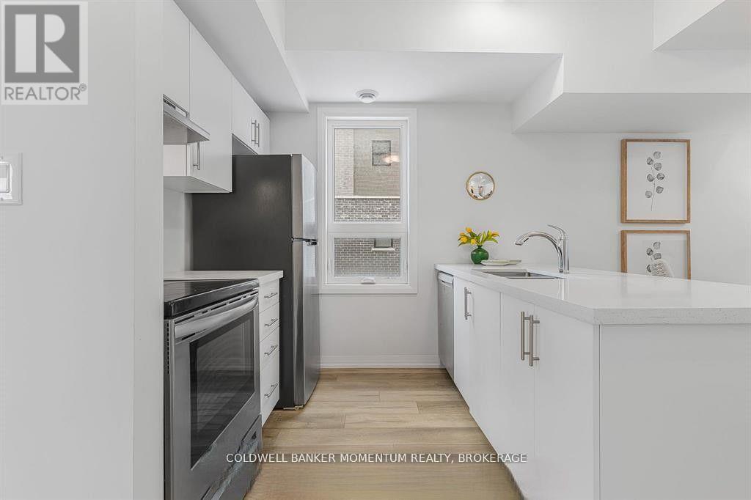
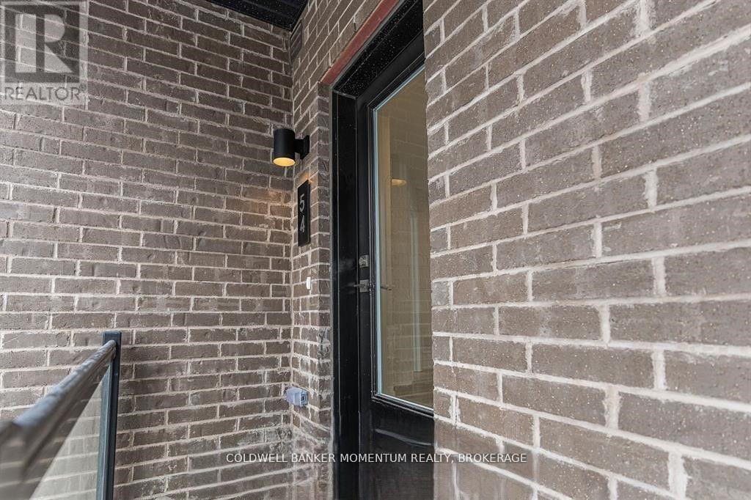
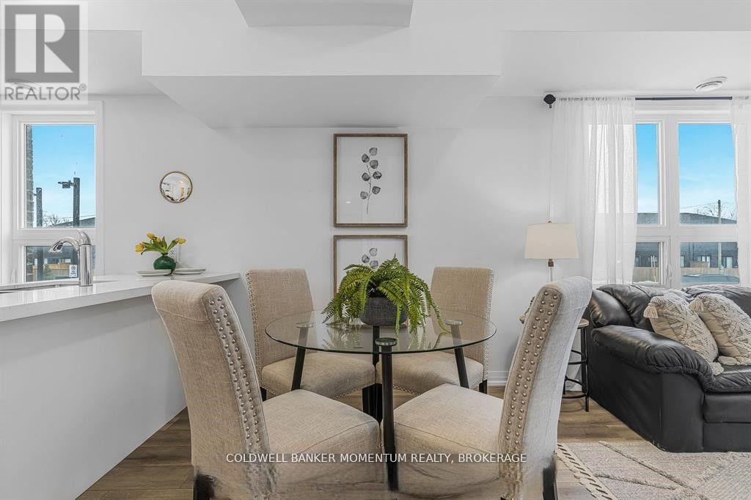
This centrally located contemporary main-floor condo features a thoughtfully designed open-concept layout, maximizing space with a bright and airy living area that flows seamlessly into a sleek kitchen. Parking is right in front of the unit for ultimate ease.Located in a highly walkable neighbourhood, you are steps from shopping, dining, and entertainment, with easy access to public transit and major highways for a stress-free commute. Nearby parks and green spaces offer a perfect retreat for outdoor enjoyment.Whether you're a young professional, couple, or down-sizer, this is an ideal option. (id:63616)
Property Details
| MLS® Number | X13508234 |
| Property Type | Single Family |
| Community Name | 212 - Morrison |
| Community Features | Pets Allowed With Restrictions |
| Equipment Type | Water Heater |
| Parking Space Total | 1 |
| Rental Equipment Type | Water Heater |
Building
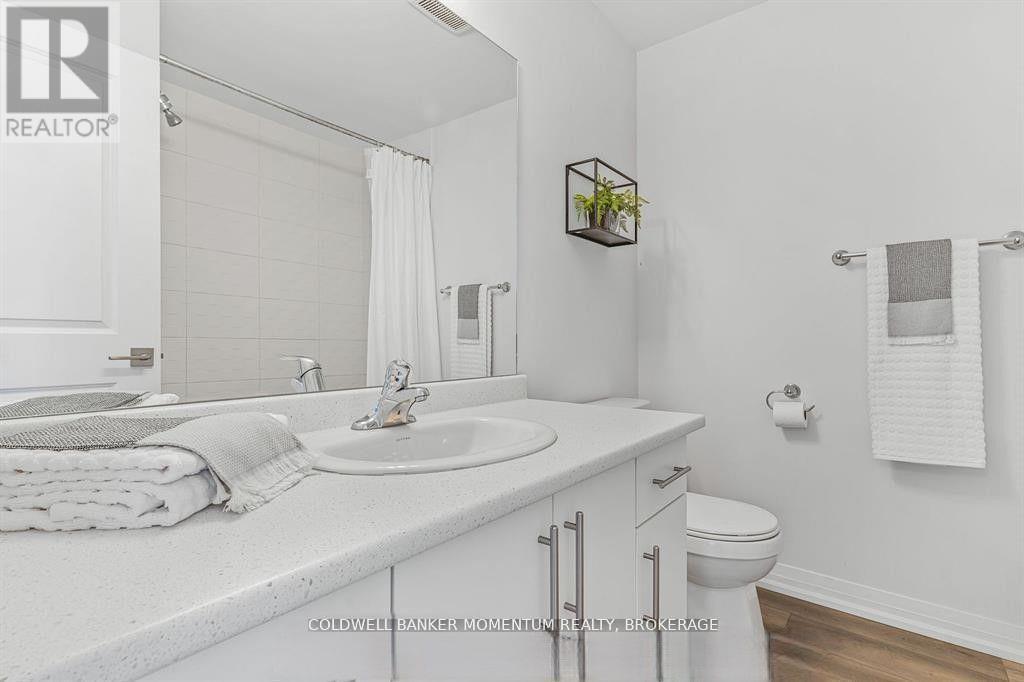
| Bathroom Total | 1 |
| Bedrooms Above Ground | 1 |
| Bedrooms Total | 1 |
| Age | 0 To 5 Years |
| Basement Type | None |
| Cooling Type | Central Air Conditioning |
| Exterior Finish | Brick |
| Heating Fuel | Natural Gas |
| Heating Type | Forced Air |
| Size Interior | 700 - 799 Ft2 |
| Type | Row / Townhouse |
Parking
| No Garage |
Land
| Acreage | No |
Rooms
| Level | Type | Length | Width | Dimensions |
|---|---|---|---|---|
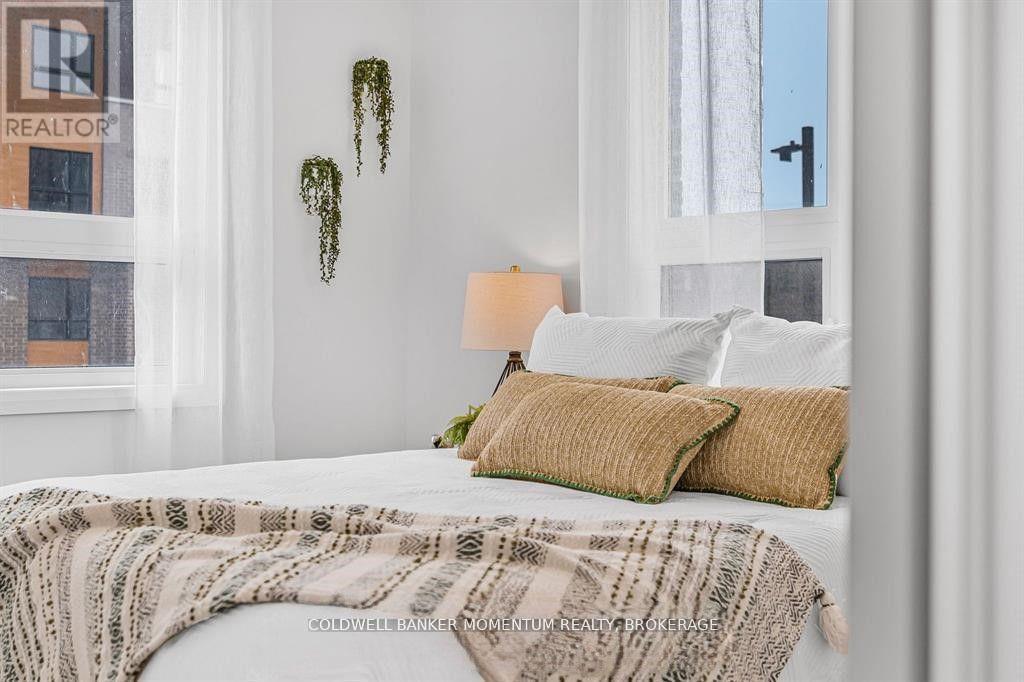
| Main Level | Primary Bedroom | 2.77 m | 3.81 m | 2.77 m x 3.81 m |
| Main Level | Living Room | 3.38 m | 4.28 m | 3.38 m x 4.28 m |
| Main Level | Kitchen | 3.44 m | 1.8 m | 3.44 m x 1.8 m |
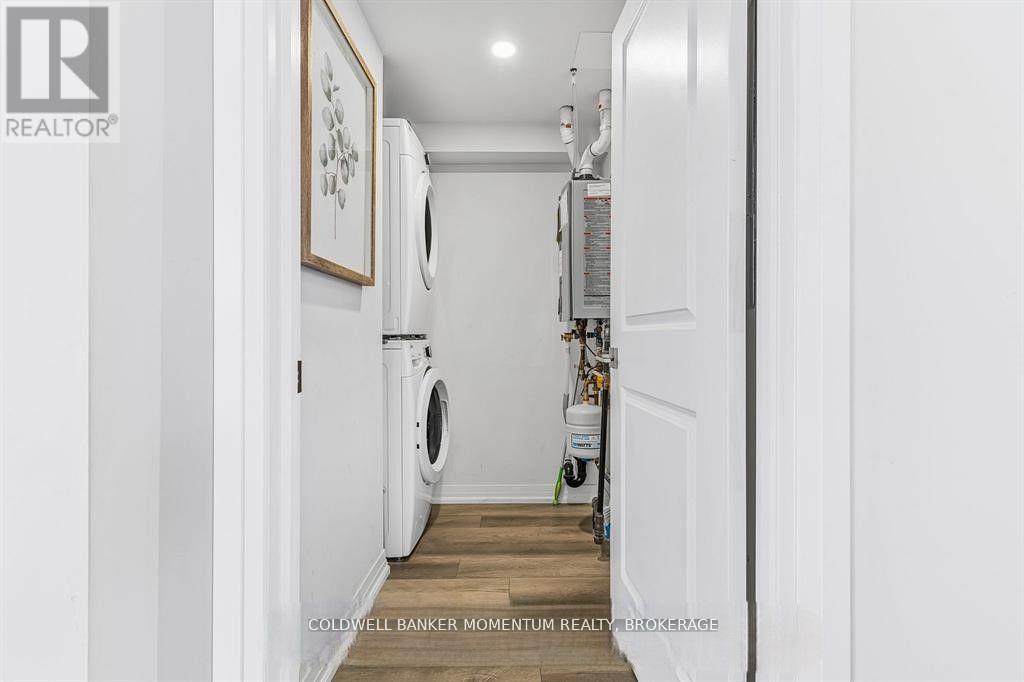
| Main Level | Laundry Room | 2.16 m | 2.01 m | 2.16 m x 2.01 m |
| Main Level | Bathroom | 2.16 m | 2.26 m | 2.16 m x 2.26 m |
| Main Level | Dining Room | 3.44 m | 1.8 m | 3.44 m x 1.8 m |
https://www.realtor.ca/real-estate/29974657/54-6705-cropp-street-niagara-falls-morrison-212-morrison
Contact Us
Contact us for more information

The trademarks REALTOR®, REALTORS®, and the REALTOR® logo are controlled by The Canadian Real Estate Association (CREA) and identify real estate professionals who are members of CREA. The trademarks MLS®, Multiple Listing Service® and the associated logos are owned by The Canadian Real Estate Association (CREA) and identify the quality of services provided by real estate professionals who are members of CREA. The trademark DDF® is owned by The Canadian Real Estate Association (CREA) and identifies CREA's Data Distribution Facility (DDF®)
July 01 2026 11:55:51
Niagara Association of REALTORS®
Coldwell Banker Momentum Realty, Brokerage