539 Crawford Street Toronto, Ontario M6G 3J9

$3,960,000
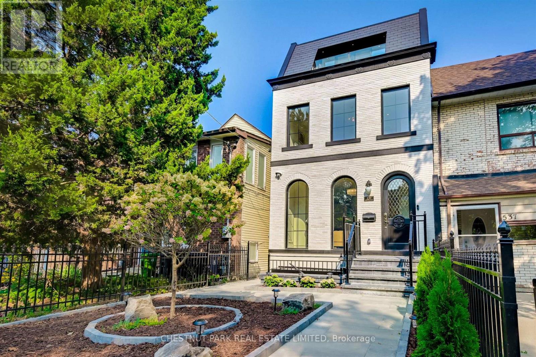
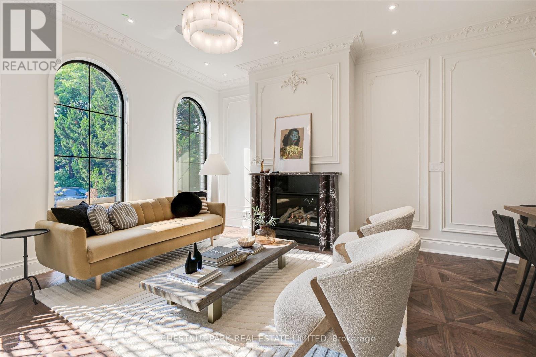
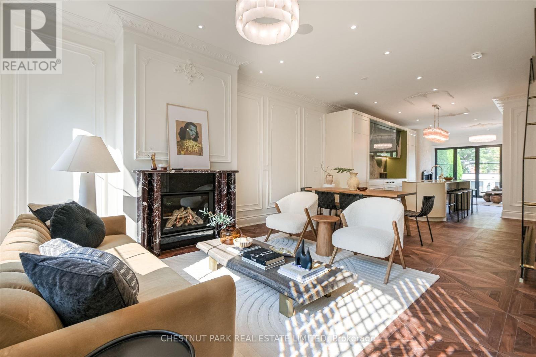
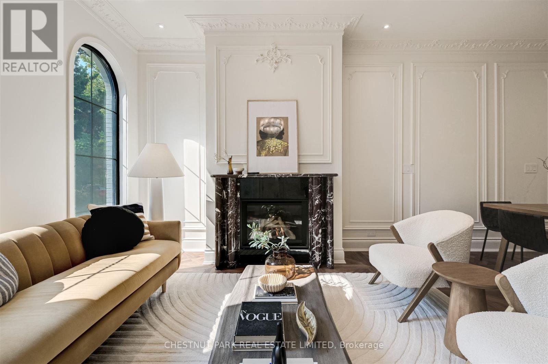
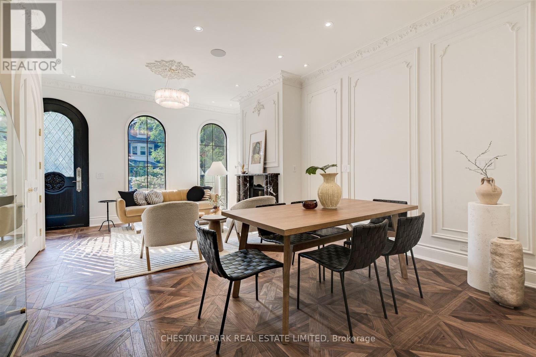
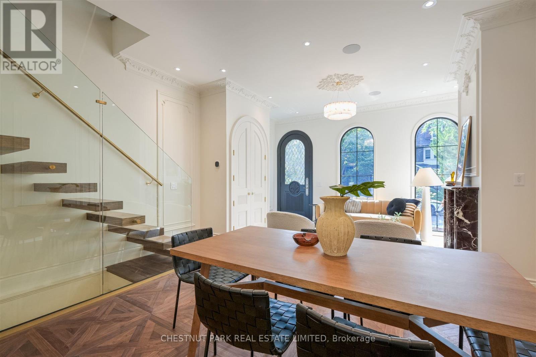
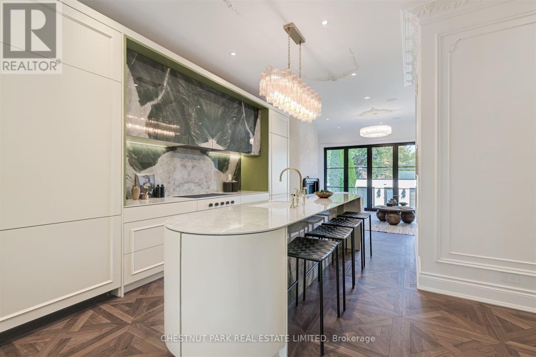
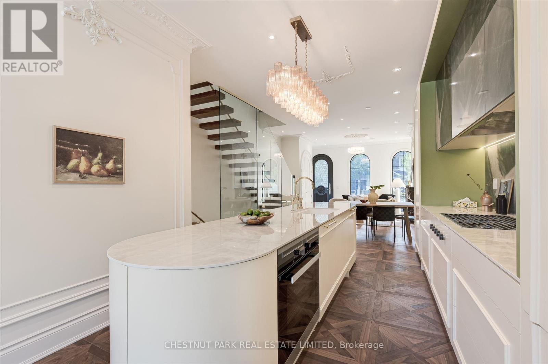
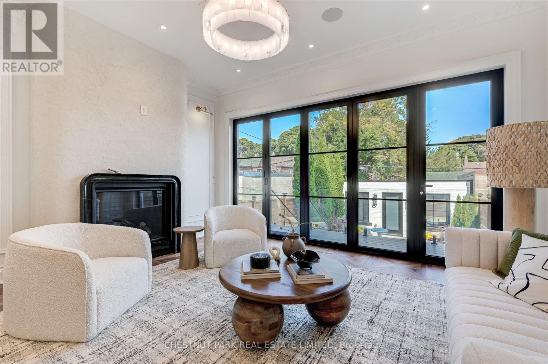
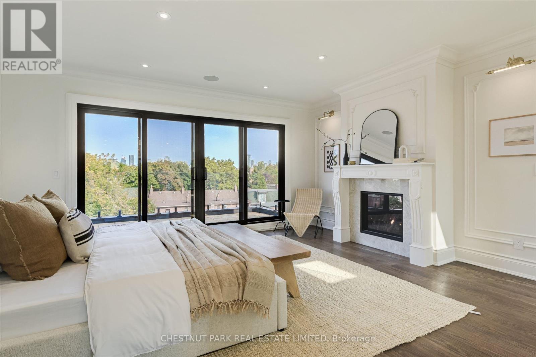
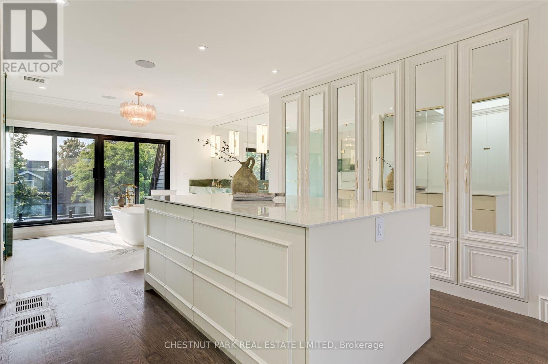
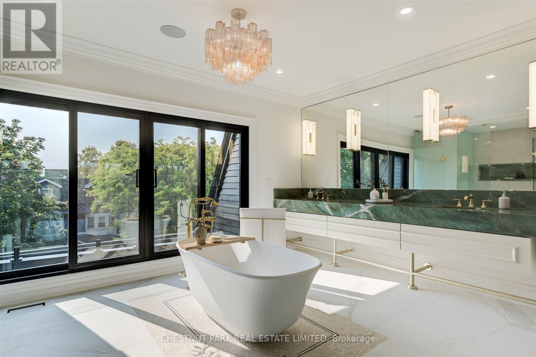
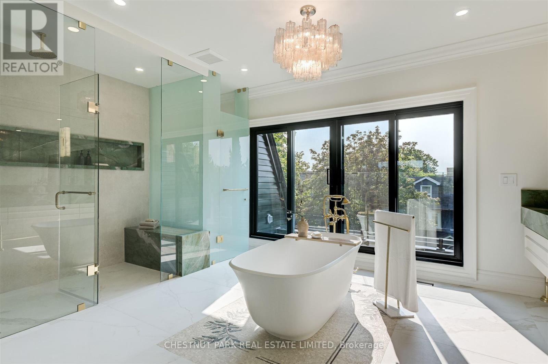
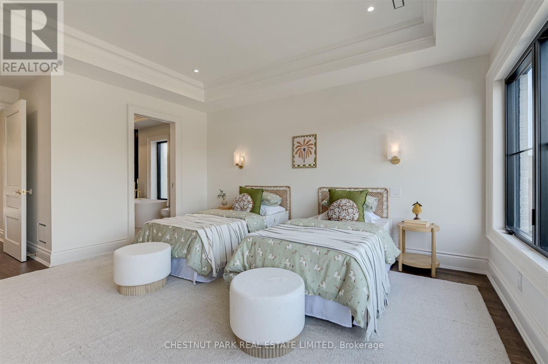
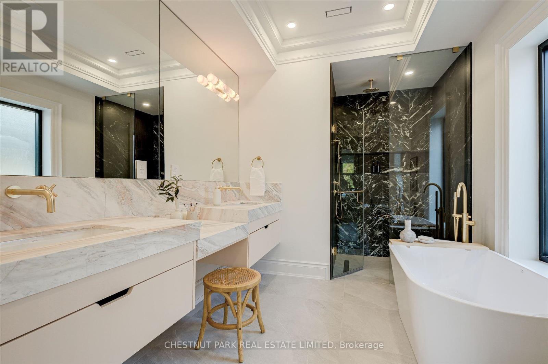
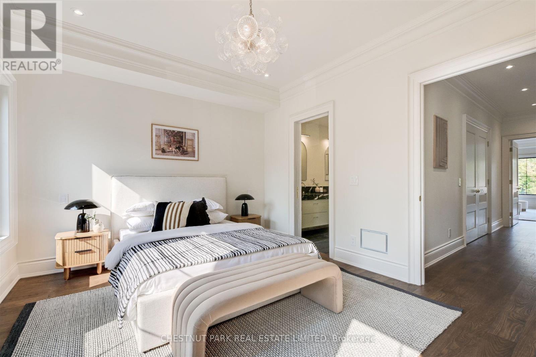
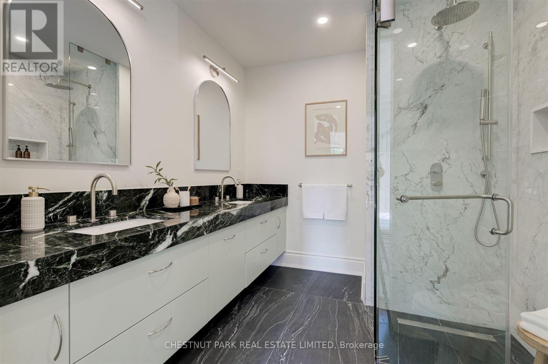
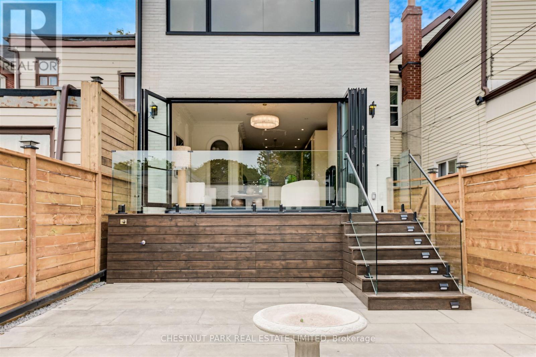
Welcome to this Jewel Box nested in the heart of Little Italy. This French town house-inspired home is filled with luxury details in every corner. With more than 3,500 sq ft of finished living space and soaring ceilings on each level, this home is the destination of your search in downtown Toronto. From intricate scroll-style moldings, custom marble fireplaces, to floating staircases, there's no shortage of elegance and sophistication encapsulated in this labor of love. 3rd level's open concept suite with large rear terraces offers unobstructed city views and the CN Tower. ** EXTRAS ** Please see feature sheets for full home details. Builder offers Tarion new home equivalent warranty. (id:63616)
Property Details
| MLS® Number | C13534424 |
| Property Type | Multi-family |
| Community Name | Palmerston-Little Italy |
| Amenities Near By | Hospital, Public Transit |
| Equipment Type | Water Heater |
| Features | Lighting, Paved Yard, Sump Pump, In-law Suite |
| Parking Space Total | 2 |
| Rental Equipment Type | Water Heater |
| Structure | Deck |
| View Type | City View |
Building
| Bathroom Total | 5 |
| Bedrooms Above Ground | 3 |
| Bedrooms Below Ground | 1 |
| Bedrooms Total | 4 |
| Amenities | Fireplace(s) |
| Appliances | Garage Door Opener Remote(s), Central Vacuum, Water Meter, Dishwasher, Dryer, Oven, Hood Fan, Range, Washer, Wine Fridge, Refrigerator |
| Basement Type | Full |
| Cooling Type | Central Air Conditioning |
| Exterior Finish | Brick |
| Fireplace Present | Yes |
| Flooring Type | Concrete, Marble |
| Foundation Type | Block |
| Half Bath Total | 1 |
| Heating Fuel | Natural Gas |
| Heating Type | Forced Air |
| Stories Total | 3 |
| Size Interior | 2,000 - 2,500 Ft2 |
| Type | Duplex |
| Utility Water | Municipal Water |
Parking
| Other | |
| No Garage |
Land
| Acreage | No |
| Land Amenities | Hospital, Public Transit |
| Landscape Features | Landscaped |
| Sewer | Sanitary Sewer |
| Size Depth | 116 Ft |
| Size Frontage | 20 Ft |
| Size Irregular | 20 X 116 Ft |
| Size Total Text | 20 X 116 Ft |
Rooms
| Level | Type | Length | Width | Dimensions |
|---|---|---|---|---|
| Second Level | Bedroom 2 | 3.51 m | 4.96 m | 3.51 m x 4.96 m |
| Second Level | Bedroom 3 | 5.65 m | 4.96 m | 5.65 m x 4.96 m |
| Second Level | Laundry Room | Measurements not available | ||
| Third Level | Primary Bedroom | 7.61 m | 4.95 m | 7.61 m x 4.95 m |
| Third Level | Bathroom | 3.36 m | 4.95 m | 3.36 m x 4.95 m |
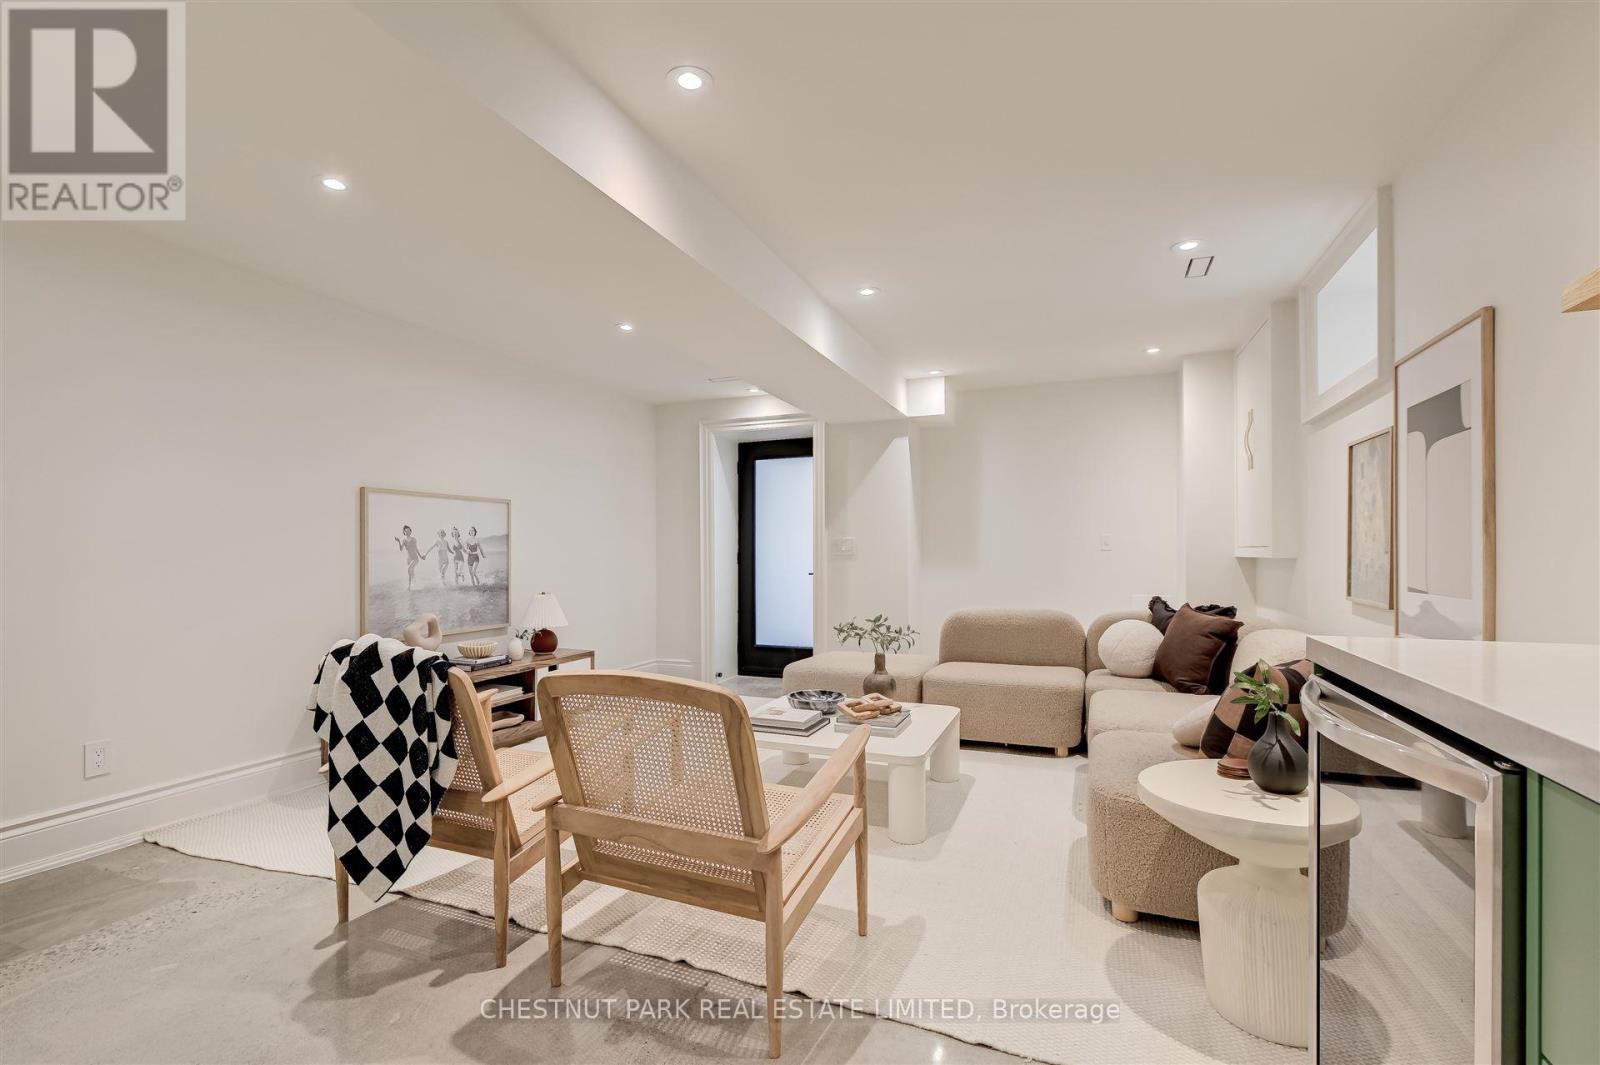
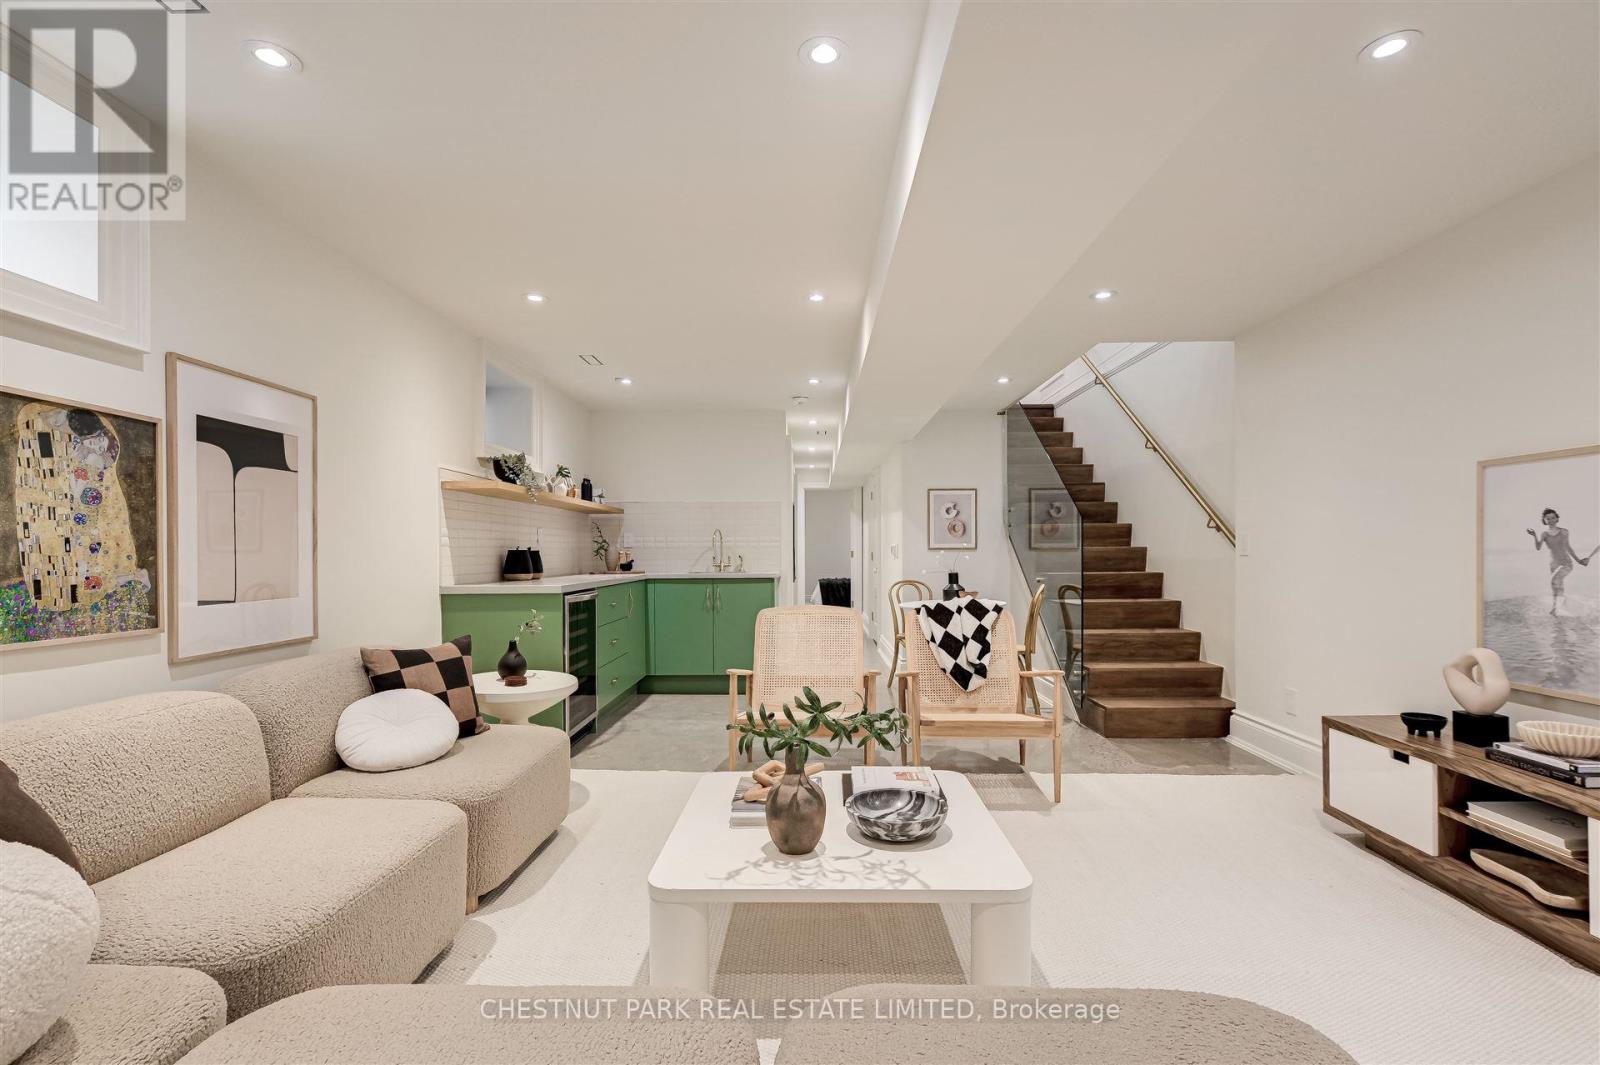
| Basement | Bedroom 4 | 3.22 m | 4.36 m | 3.22 m x 4.36 m |
| Basement | Recreational, Games Room | 8.58 m | 4.36 m | 8.58 m x 4.36 m |
| Main Level | Living Room | 4.1 m | 4.94 m | 4.1 m x 4.94 m |
| Main Level | Dining Room | 6.1 m | 4.94 m | 6.1 m x 4.94 m |
| Main Level | Kitchen | 4.42 m | 4.94 m | 4.42 m x 4.94 m |
| Main Level | Family Room | 4.57 m | 4.94 m | 4.57 m x 4.94 m |
| Main Level | Partial Bathroom | Measurements not available |
Utilities
| Cable | Installed |
| Electricity | Installed |
| Sewer | Installed |
Contact Us
Contact us for more information

The trademarks REALTOR®, REALTORS®, and the REALTOR® logo are controlled by The Canadian Real Estate Association (CREA) and identify real estate professionals who are members of CREA. The trademarks MLS®, Multiple Listing Service® and the associated logos are owned by The Canadian Real Estate Association (CREA) and identify the quality of services provided by real estate professionals who are members of CREA. The trademark DDF® is owned by The Canadian Real Estate Association (CREA) and identifies CREA's Data Distribution Facility (DDF®)
July 07 2026 08:01:35
Toronto Regional Real Estate Board
Chestnut Park Real Estate Limited