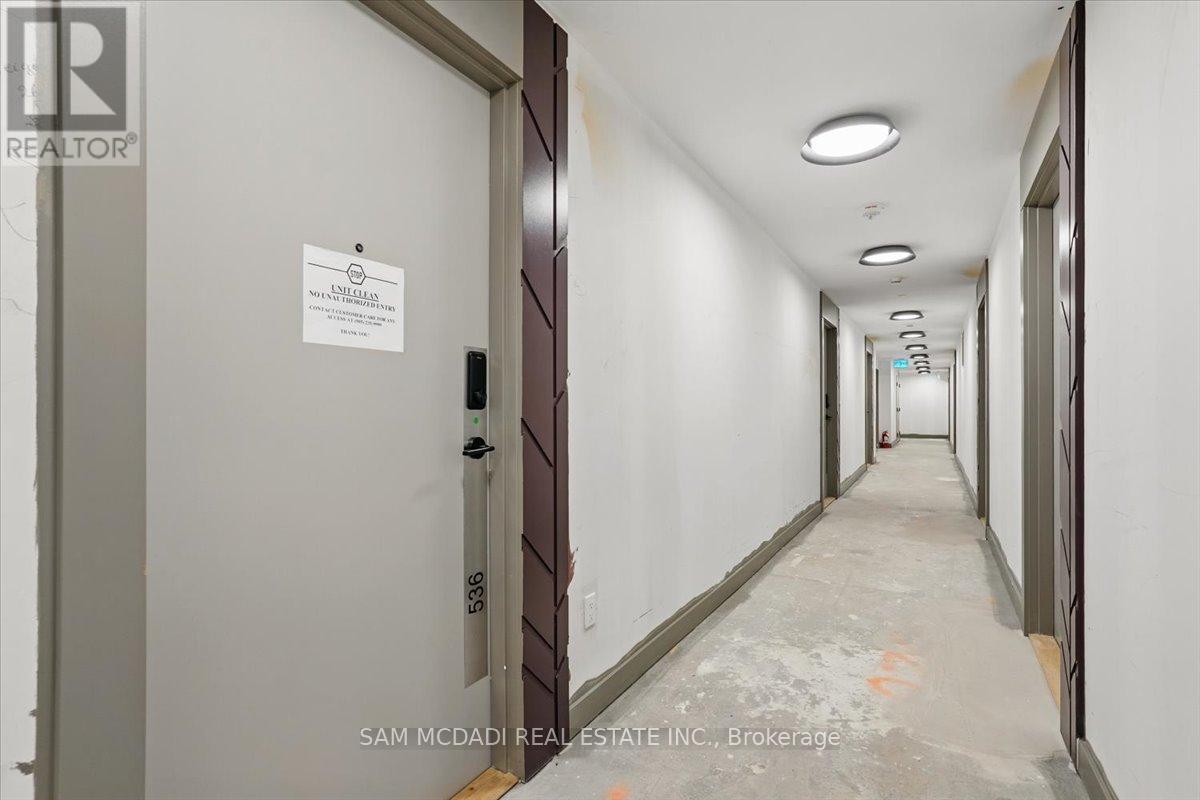
536 - 5105 Hurontario Street Mississauga, Ontario L4Z 3X7

$2,250 Monthly
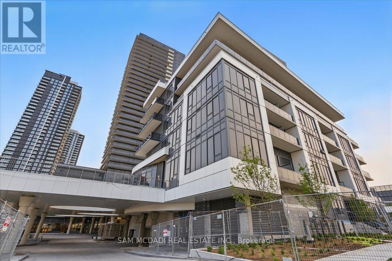
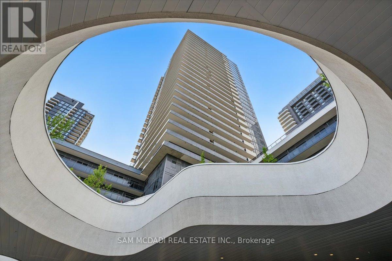
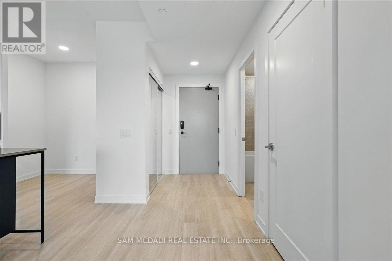
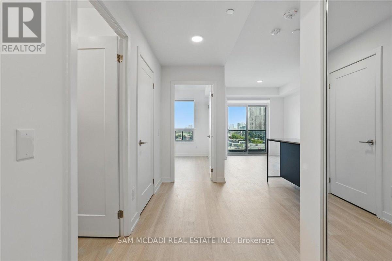
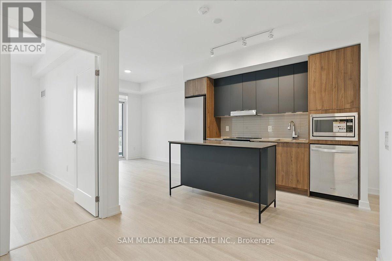
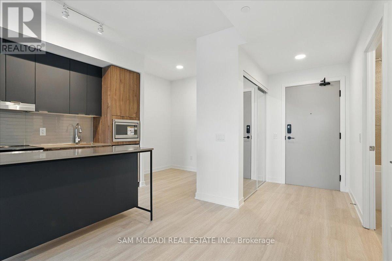
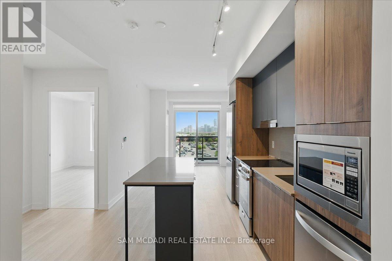
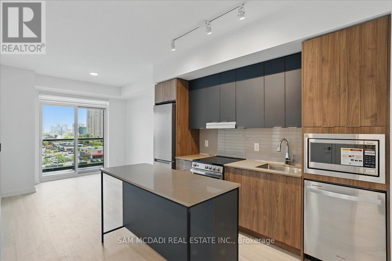
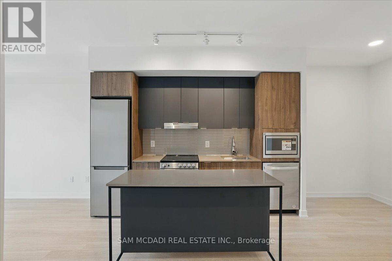
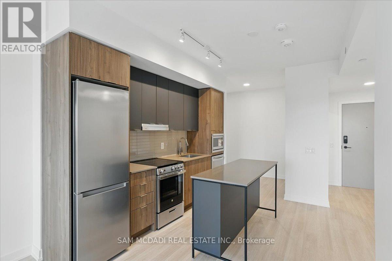
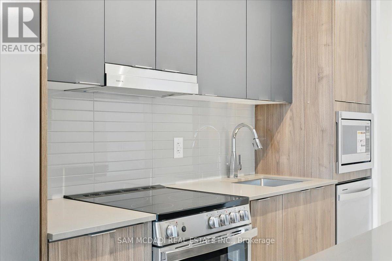
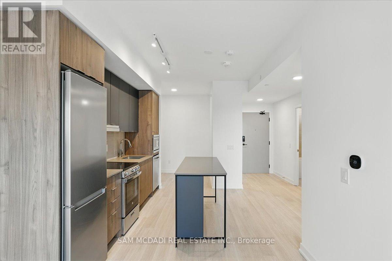
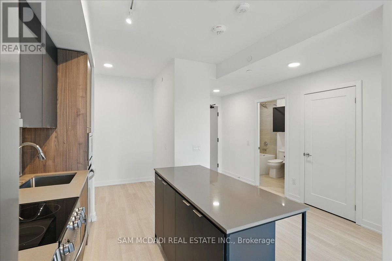
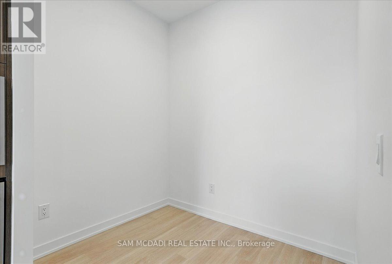
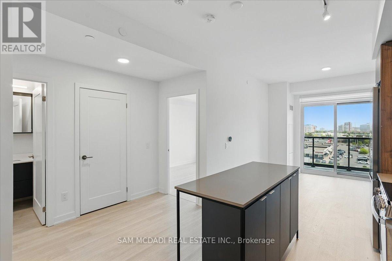
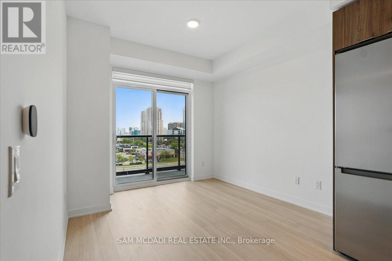
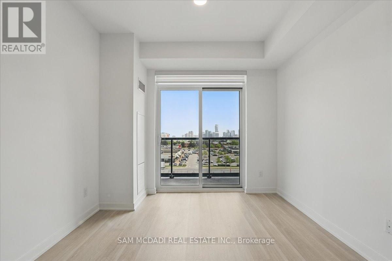
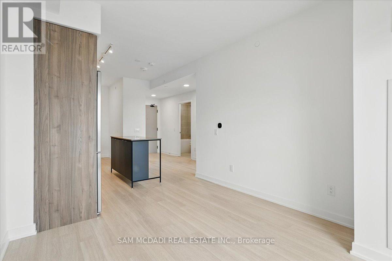
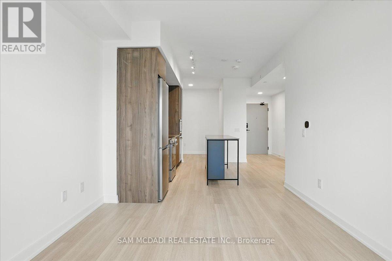
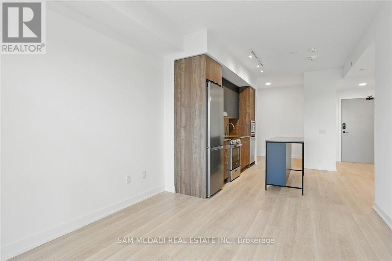
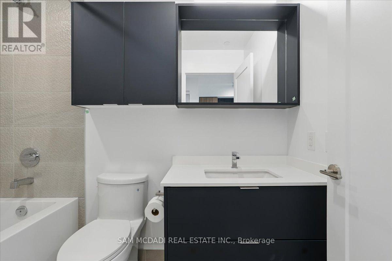
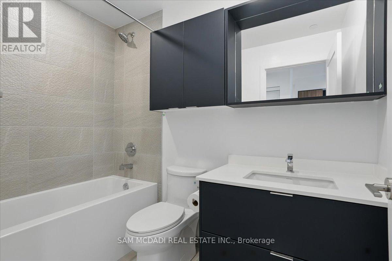
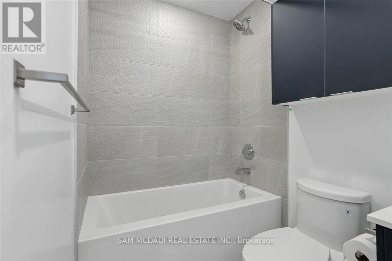
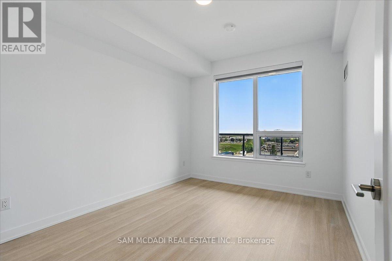
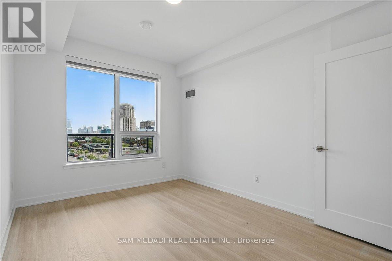
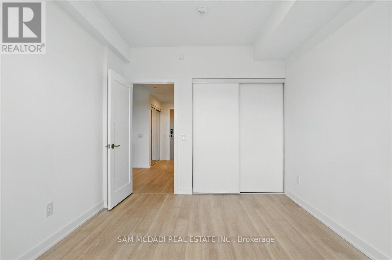
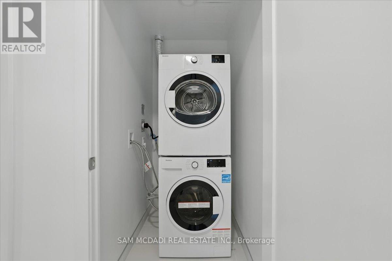
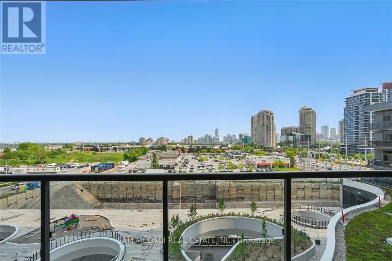
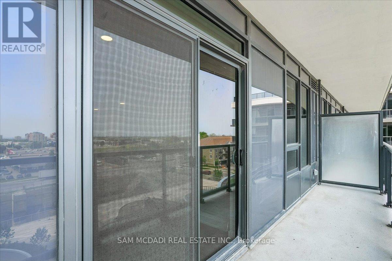
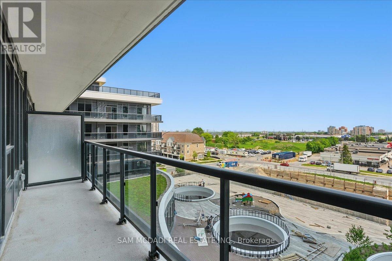
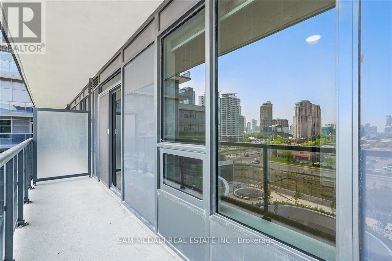
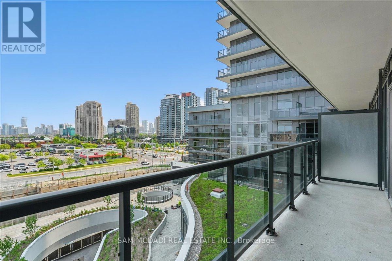
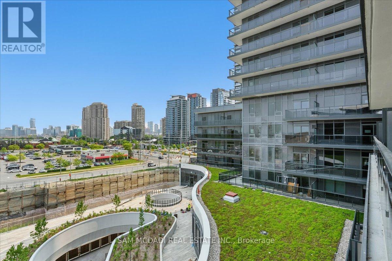
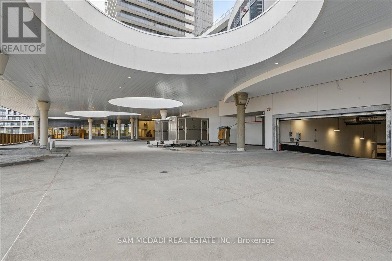
Experience modern urban living in this stunning, never-before-occupied 1-bedroom plus den apartment located in the heart of Mississauga. Thoughtfully designed with a bright, open-concept layout, this stylish suite features a sleek kitchen with quartz countertops and stainless steel appliances, flowing seamlessly into a spacious living area that opens to a private balcony. The versatile den offers the perfect space for a home office or reading nook, while the full bathroom showcases elegant finishes throughout. Enjoy the convenience of in-suite laundry, included parking, and access to a full range of upscale amenities, indoor pool, fitness centre with yoga studio, sauna, party room, and 24-hour concierge. Perfectly situated near Square One, restaurants, grocery stores, transit, and major highways, this home blends comfort, style, and connectivity in one exceptional location. (id:63616)
Property Details
| MLS® Number | W14139084 |
| Property Type | Single Family |
| Community Name | Hurontario |
| Amenities Near By | Schools, Park, Public Transit |
| Community Features | Pets Allowed With Restrictions |
| Features | Elevator, Balcony, Carpet Free |
| Parking Space Total | 1 |
| Pool Type | Indoor Pool |
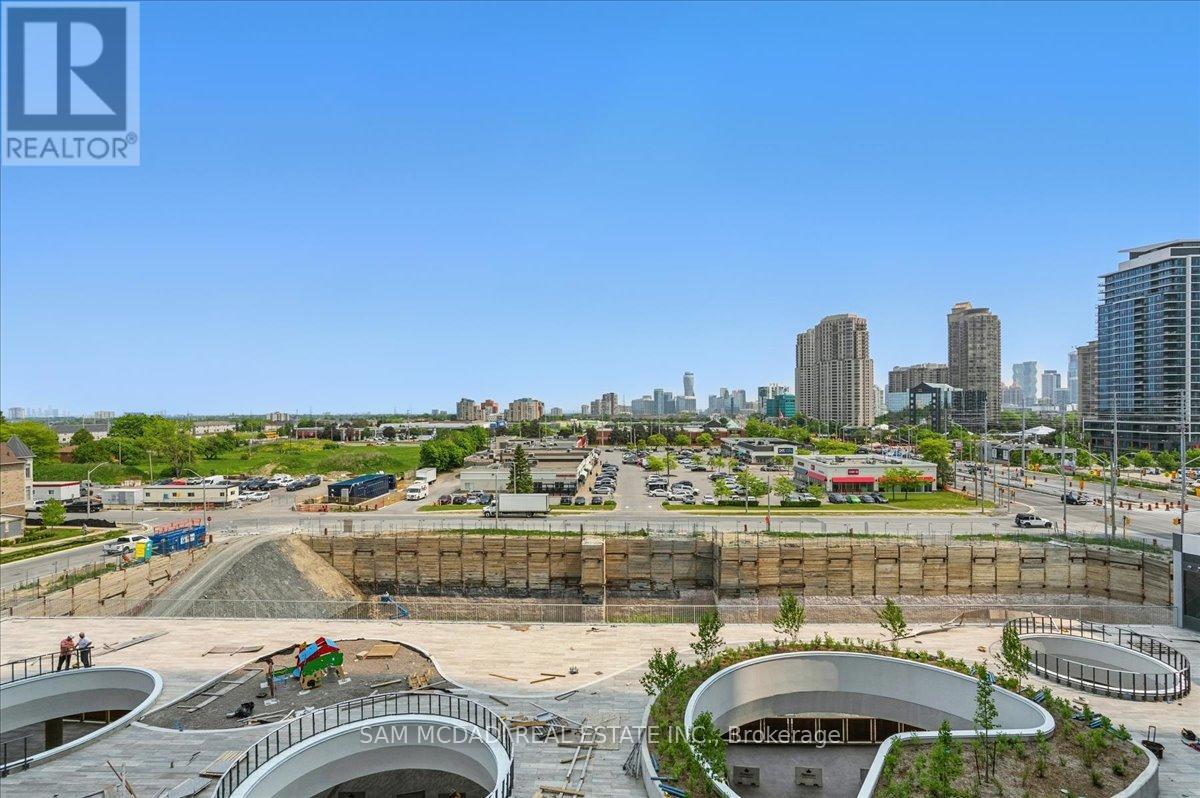
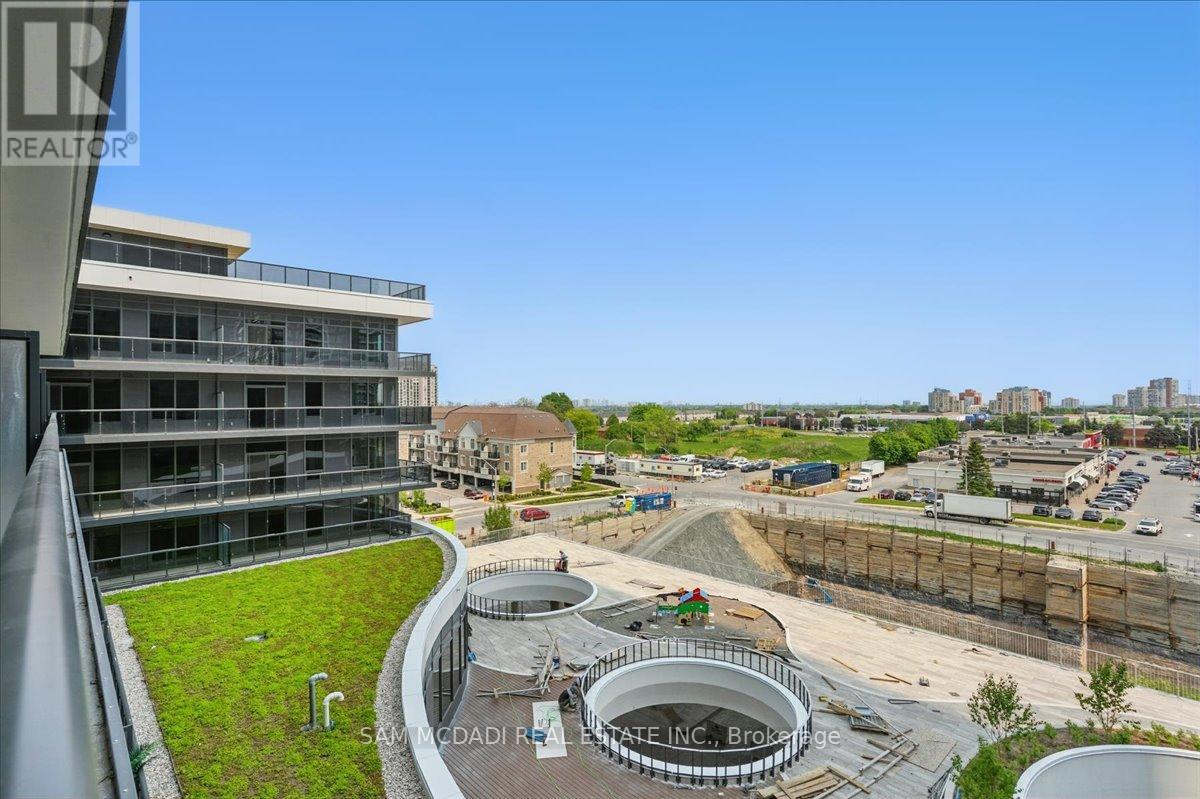
| View Type | View, City View |
Building
| Bathroom Total | 1 |
| Bedrooms Above Ground | 1 |
| Bedrooms Below Ground | 1 |
| Bedrooms Total | 2 |
| Age | New Building |
| Amenities | Party Room, Visitor Parking, Security/concierge |
| Appliances | Dishwasher, Dryer, Microwave, Stove, Washer, Refrigerator |
| Basement Type | None |
| Cooling Type | Central Air Conditioning |
| Exterior Finish | Concrete |
| Fire Protection | Smoke Detectors |
| Flooring Type | Laminate |
| Heating Fuel | Natural Gas |
| Heating Type | Forced Air |
| Size Interior | 600 - 699 Ft2 |
| Type | Apartment |
Parking
| Underground | |
| Garage |
Land
| Acreage | No |
| Land Amenities | Schools, Park, Public Transit |
Rooms
| Level | Type | Length | Width | Dimensions |
|---|---|---|---|---|
| Main Level | Living Room | 3.08 m | 3.03 m | 3.08 m x 3.03 m |
| Main Level | Kitchen | 4.36 m | 3.5 m | 4.36 m x 3.5 m |
| Main Level | Den | 2.16 m | 1.83 m | 2.16 m x 1.83 m |
| Main Level | Bedroom | 3.01 m | 3.79 m | 3.01 m x 3.79 m |
Contact Us
Contact us for more information

The trademarks REALTOR®, REALTORS®, and the REALTOR® logo are controlled by The Canadian Real Estate Association (CREA) and identify real estate professionals who are members of CREA. The trademarks MLS®, Multiple Listing Service® and the associated logos are owned by The Canadian Real Estate Association (CREA) and identify the quality of services provided by real estate professionals who are members of CREA. The trademark DDF® is owned by The Canadian Real Estate Association (CREA) and identifies CREA's Data Distribution Facility (DDF®)
November 03 2026 12:30:45
Toronto Regional Real Estate Board
Sam Mcdadi Real Estate Inc.