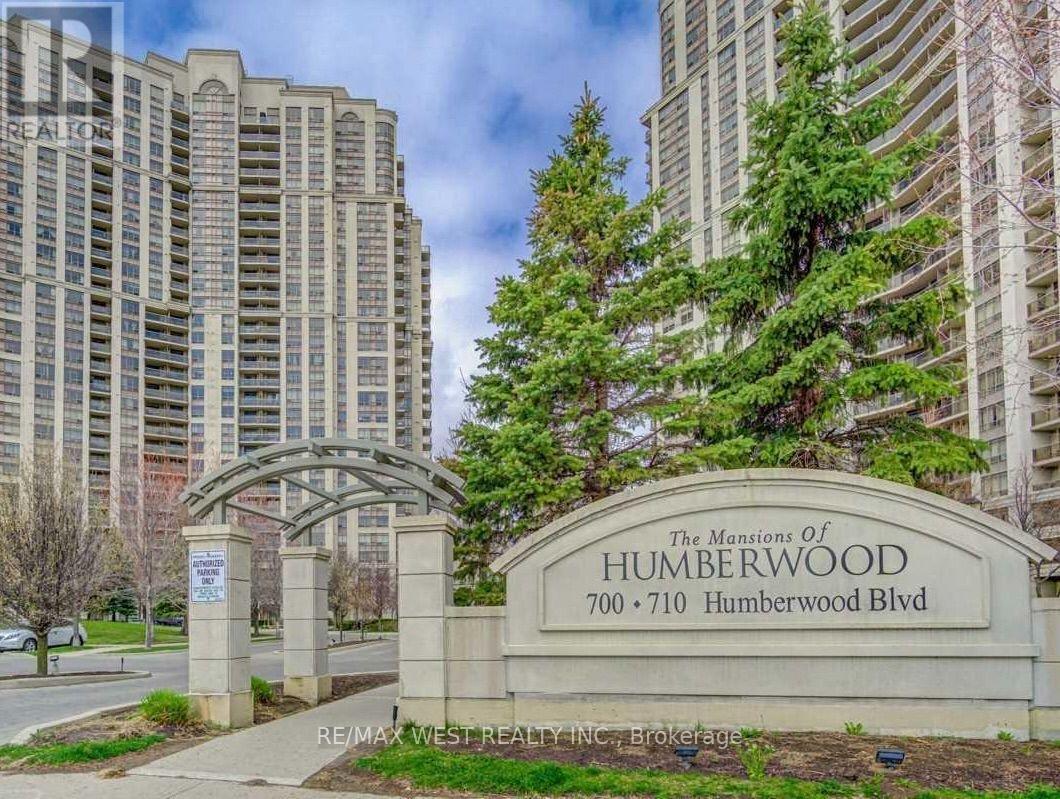
529 - 700 Humberwood Boulevard Toronto, Ontario M9W 7J4

$2,400 Monthly
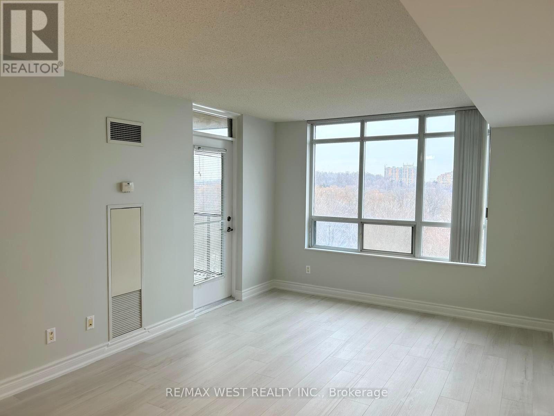
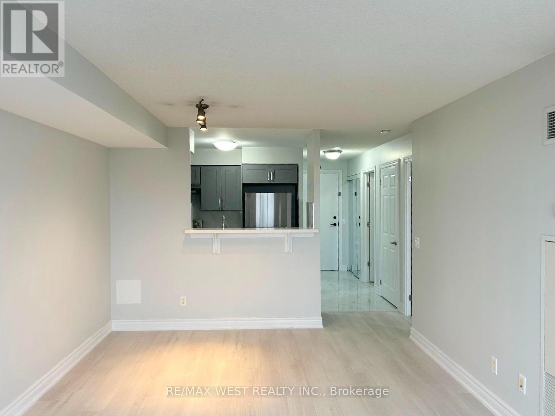
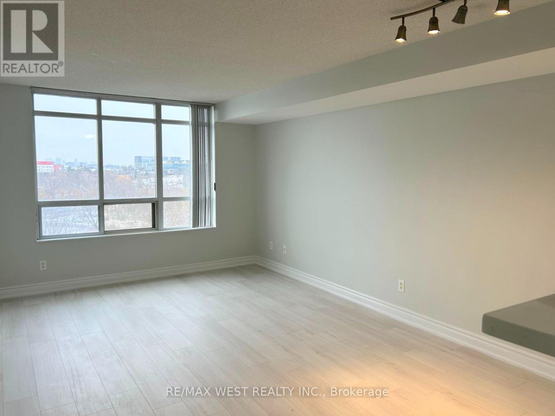
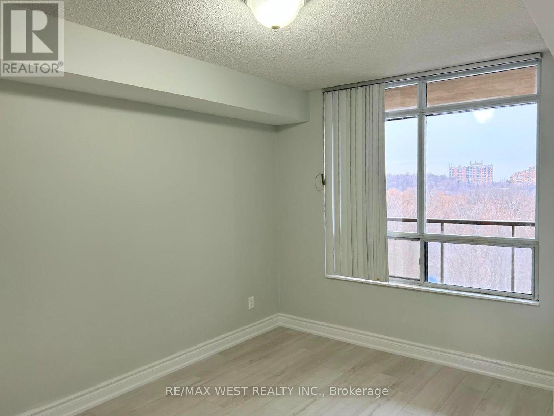
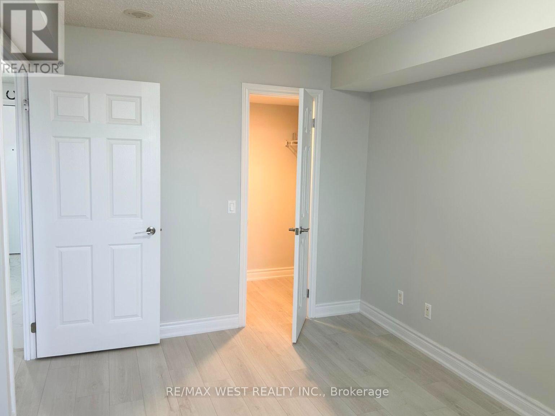
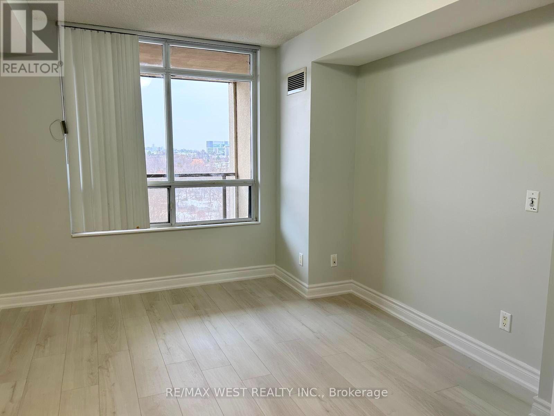
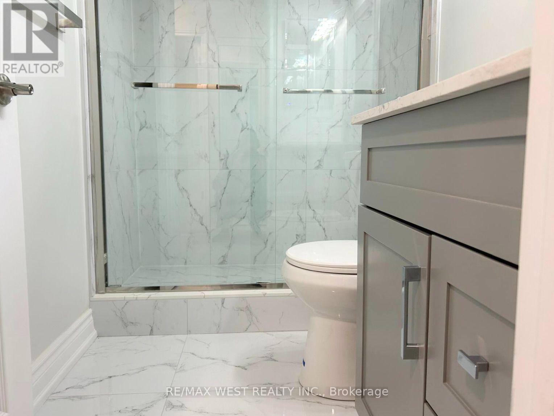
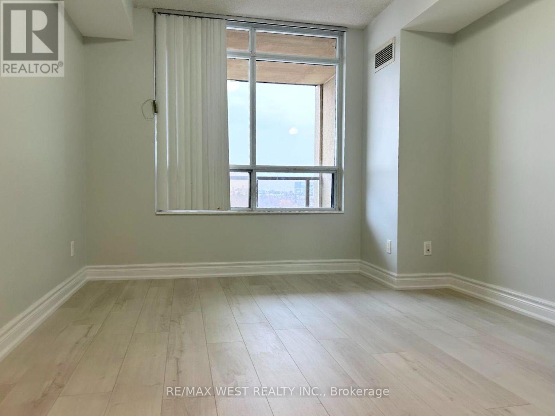
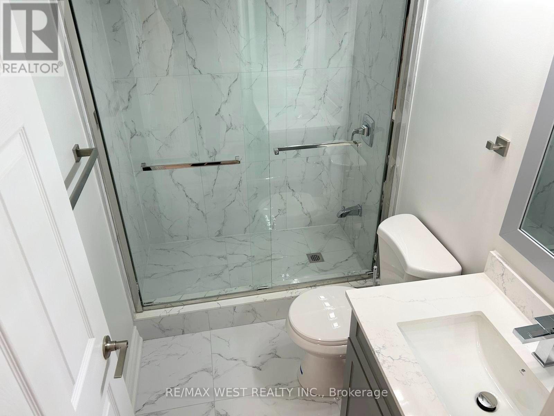
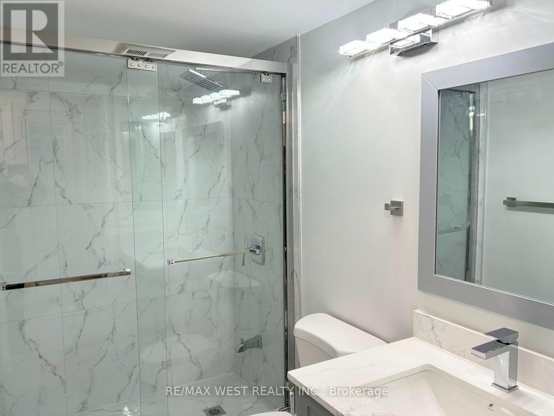
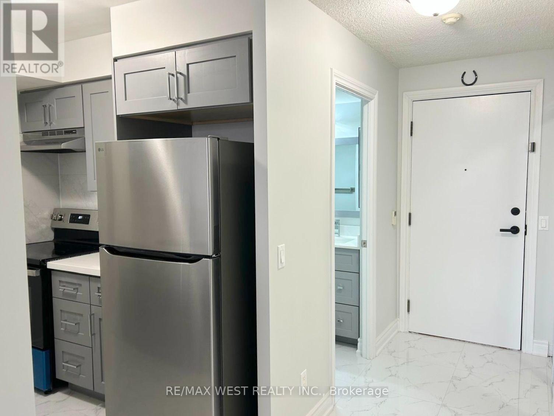
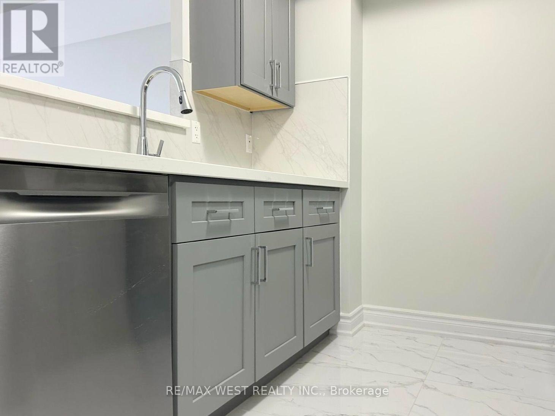
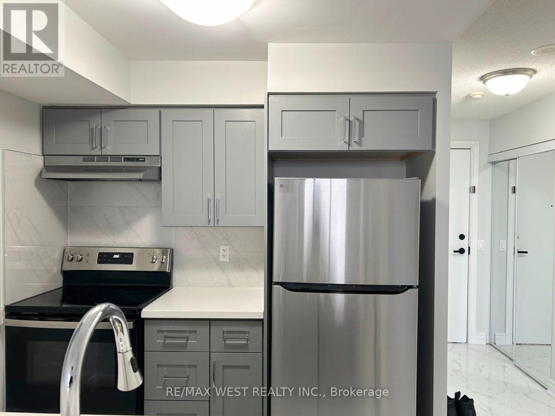
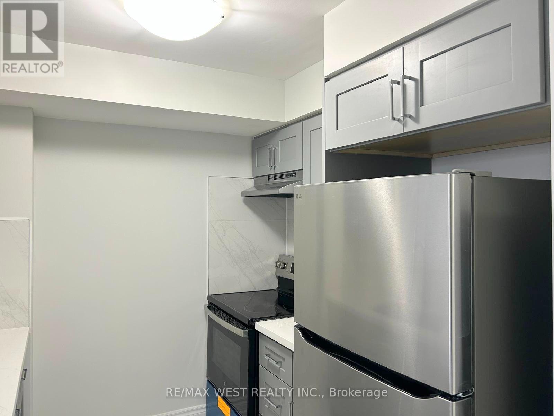
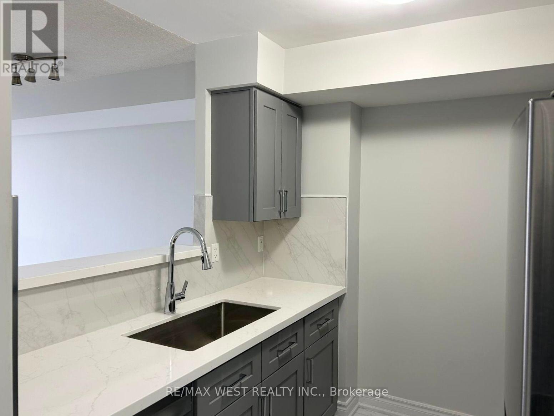
This beautifully updated suite is move-in ready and freshly painted, featuring modern flooring, contemporary lighting, and a stylish new kitchen with quartz countertops, a spacious single sink, and new cabinetry. The modern bathroom is brightened by sleek LED lighting, while the den features a newly installed privacy door-perfect for a home office or additional living space. Enjoy your morning coffee or unwind at the end of the day on the large private balcony overlooking the Humber River and scenic nature trails. Located in a desirable Tri-Del building offering five-star, resort-style amenities, including an oversized swimming pool, hot tub, fully equipped gym, and convenient car-washing station. Hydro is not included. Tenant is responsible for hydro. (id:63616)
Property Details
| MLS® Number | W13724208 |
| Property Type | Single Family |
| Community Name | West Humber-Clairville |
| Amenities Near By | Hospital, Park, Place Of Worship, Schools |
| Community Features | Pets Allowed With Restrictions, Community Centre |
| Features | Balcony, Carpet Free |
| Parking Space Total | 1 |
| Pool Type | Indoor Pool |
| View Type | City View |
Building
| Bathroom Total | 1 |
| Bedrooms Above Ground | 1 |
| Bedrooms Below Ground | 1 |
| Bedrooms Total | 2 |
| Amenities | Car Wash, Security/concierge, Exercise Centre, Storage - Locker |
| Appliances | Dishwasher, Dryer, Stove, Washer, Refrigerator |
| Basement Type | None |
| Cooling Type | Central Air Conditioning |
| Exterior Finish | Concrete |
| Flooring Type | Laminate |
| Foundation Type | Unknown |
| Heating Fuel | Natural Gas |
| Heating Type | Forced Air |
| Size Interior | 600 - 699 Ft2 |
| Type | Apartment |
Parking
| No Garage |
Land
| Acreage | No |
| Land Amenities | Hospital, Park, Place Of Worship, Schools |
Rooms
| Level | Type | Length | Width | Dimensions |
|---|---|---|---|---|
| Flat | Living Room | 5.49 m | 3.47 m | 5.49 m x 3.47 m |
| Flat | Kitchen | 2.54 m | 2.4 m | 2.54 m x 2.4 m |
| Flat | Den | 3.63 m | 2.4 m | 3.63 m x 2.4 m |
| Flat | Primary Bedroom | 4.01 m | 3.08 m | 4.01 m x 3.08 m |
Contact Us
Contact us for more information

The trademarks REALTOR®, REALTORS®, and the REALTOR® logo are controlled by The Canadian Real Estate Association (CREA) and identify real estate professionals who are members of CREA. The trademarks MLS®, Multiple Listing Service® and the associated logos are owned by The Canadian Real Estate Association (CREA) and identify the quality of services provided by real estate professionals who are members of CREA. The trademark DDF® is owned by The Canadian Real Estate Association (CREA) and identifies CREA's Data Distribution Facility (DDF®)
August 29 2026 05:05:42
Toronto Regional Real Estate Board
RE/MAX West Realty Inc.