5281 Picketts Way Burlington, Ontario L7L 7J6

$988,777
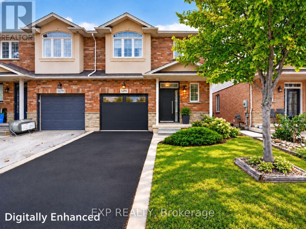
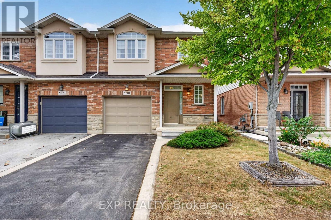
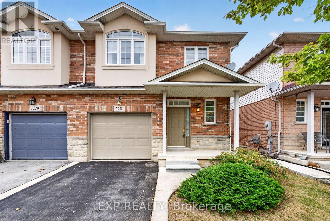
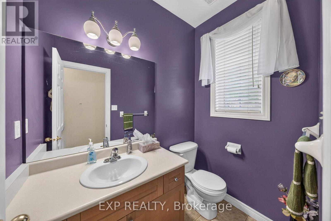
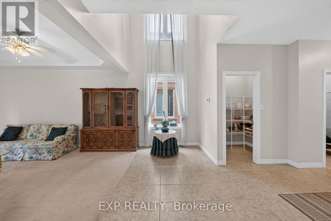
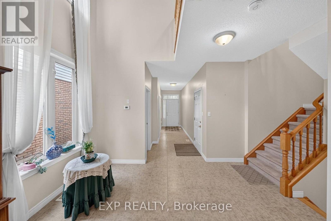
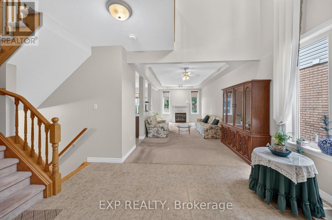
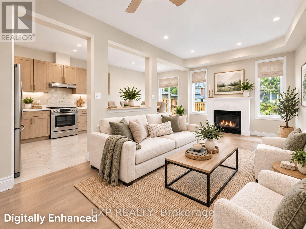
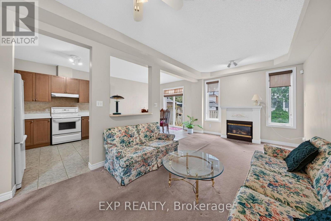
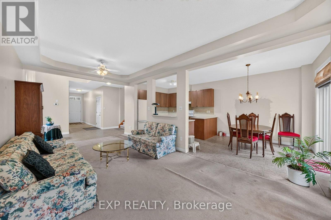
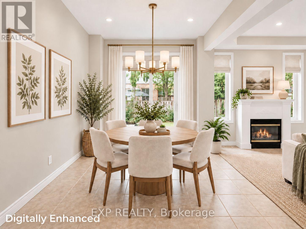
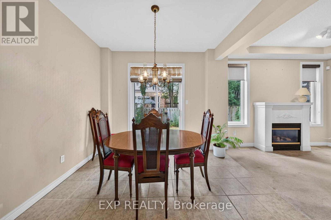
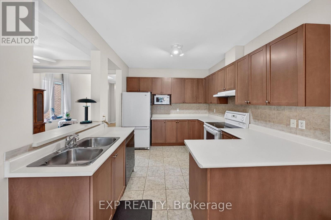
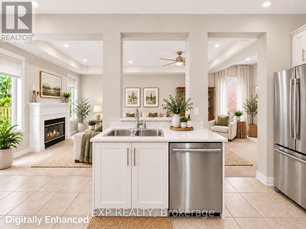
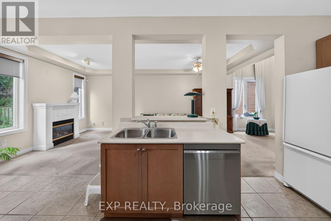
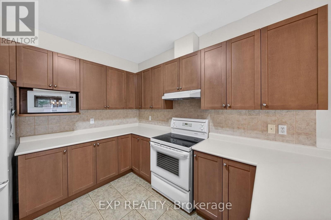
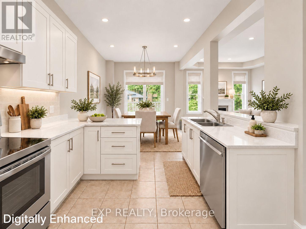
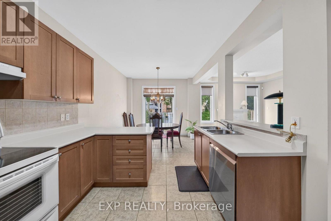
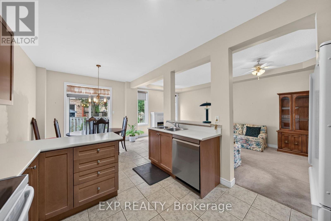
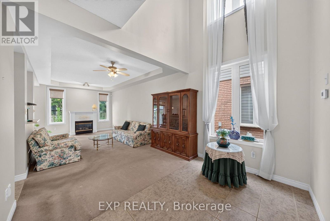
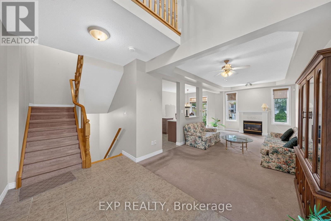
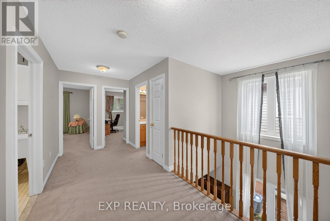
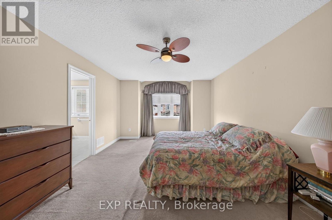
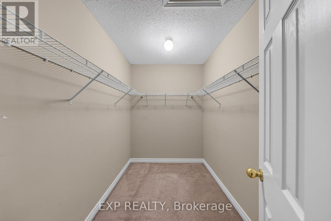
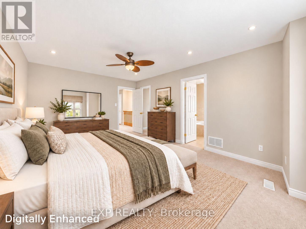
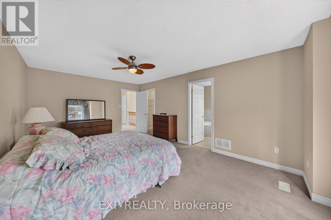
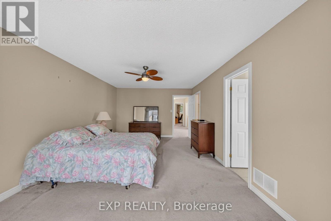
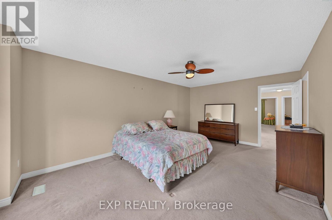
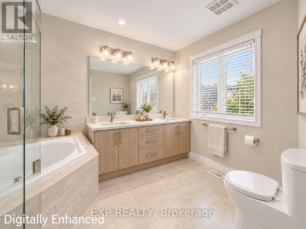
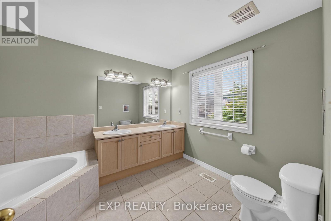
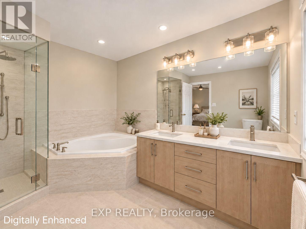
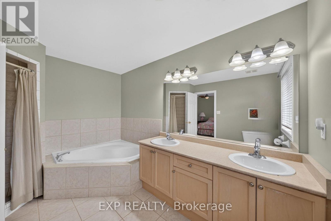
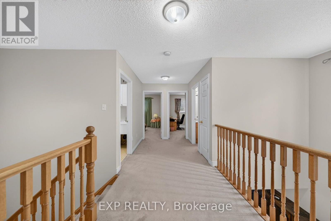
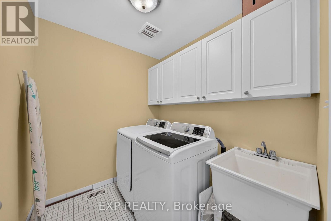
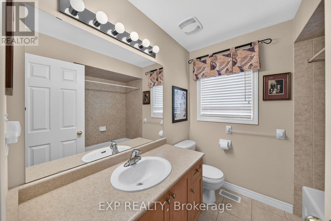
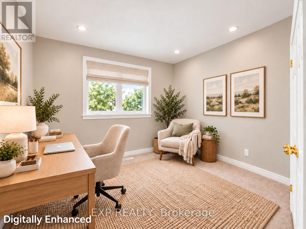
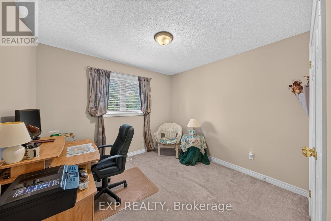
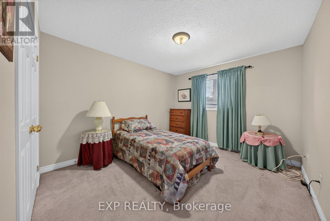
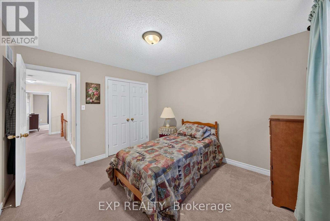
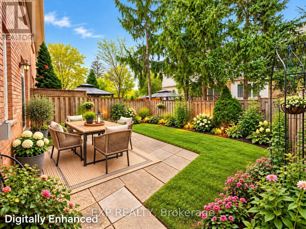
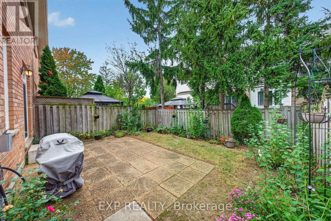
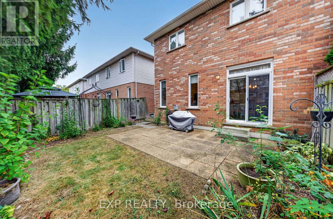
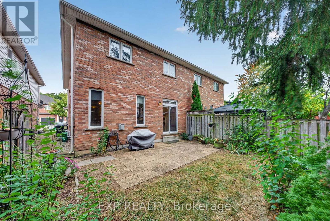
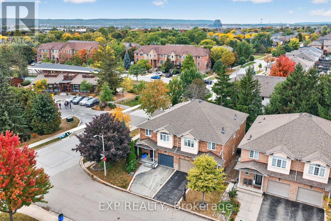
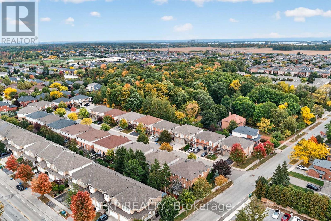
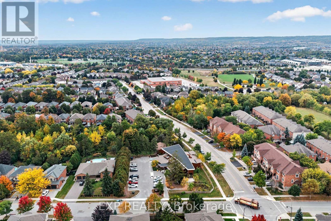
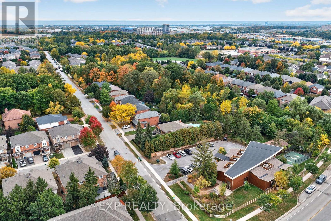
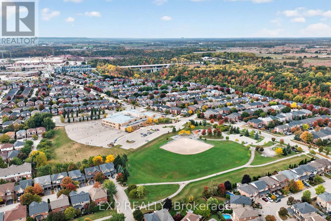
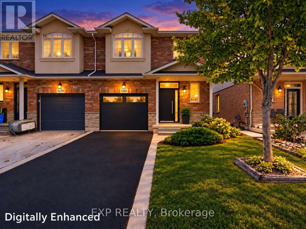
An Exceptional Opportunity to Make The Orchard Your Own! Discover location, space, lifestyle and potential in Burlington's sought-after Orchard community. Offering approximately 1,974 sq. ft. above grade, this spacious 3-bedroom, 2.5-bathroom semi-detached home offers an inviting floor plan, generous proportions and the freedom to create a home that reflects your style. The main floor features a generous living room with a decorative recessed ceiling, cozy fireplace and natural light. The adjoining kitchen and dining area offers space to cook, gather and entertain, with access to the private backyard and patio, a welcoming outdoor setting for morning coffee, summer dinners or relaxed weekends. Upstairs, the expansive primary bedroom features a walk-in closet and private ensuite. Two additional bedrooms, ideal for family, guests or a home office, a full bathroom and convenient second-floor laundry deliver everyday comfort. An attached garage and large unfinished basement provide practical parking, substantial storage and flexibility for the years ahead. Enjoy The Orchard's established, nature-rich setting, neighbourhood trails and Orchard Community Park with sports fields, playground and splash pad. Enjoy a community where outdoor adventures and everyday conveniences go hand in hand, with shopping, recreation, transit and commuter routes nearby. Educational choices nearby include Orchard Park Public School, Halton Waldorf School and Hopedale Montessori School. A comprehensive pre-listing home inspection and significant professionally completed improvements offer added confidence. Make the finishes your own rather than paying a premium for someone else's design decisions. Digitally enhanced images illustrate conceptual staging and renovations, not current finishes. A Great Location. Generous Space. Your Vision. Welcome Home! (id:63616)
Open House
This property has open houses!
2:00 pm
Ends at:5:00 pm
2:00 pm
Ends at:5:00 pm
Property Details
| MLS® Number | W14030712 |
| Property Type | Single Family |
| Neigbourhood | The Orchard |
| Community Name | Orchard |
| Amenities Near By | Schools, Park, Public Transit |
| Community Features | Community Centre |
| Features | Wooded Area, Conservation/green Belt, Sump Pump |
| Parking Space Total | 2 |
Building
| Bathroom Total | 3 |
| Bedrooms Above Ground | 3 |
| Bedrooms Total | 3 |
| Appliances | Dishwasher, Dryer, Freezer, Microwave, Hood Fan, Stove, Washer, Window Coverings, Refrigerator |
| Basement Development | Unfinished |
| Basement Type | N/a (unfinished) |
| Construction Style Attachment | Semi-detached |
| Cooling Type | Central Air Conditioning |
| Exterior Finish | Brick, Stone |
| Fireplace Present | Yes |
| Fireplace Total | 1 |
| Flooring Type | Tile |
| Foundation Type | Poured Concrete |
| Half Bath Total | 1 |
| Heating Fuel | Natural Gas |
| Heating Type | Forced Air |
| Stories Total | 2 |
| Size Interior | 1,500 - 2,000 Ft2 |
| Type | House |
| Utility Water | Municipal Water |
Parking
| Garage |
Land
| Acreage | No |
| Land Amenities | Schools, Park, Public Transit |
| Sewer | Sanitary Sewer |
| Size Depth | 91 Ft ,10 In |
| Size Frontage | 27 Ft ,1 In |
| Size Irregular | 27.1 X 91.9 Ft |
| Size Total Text | 27.1 X 91.9 Ft |
Rooms
| Level | Type | Length | Width | Dimensions |
|---|---|---|---|---|
| Second Level | Bathroom | 2.14 m | 2.28 m | 2.14 m x 2.28 m |
| Second Level | Primary Bedroom | 3.79 m | 6.11 m | 3.79 m x 6.11 m |
| Second Level | Bathroom | 2.71 m | 3.63 m | 2.71 m x 3.63 m |
| Second Level | Laundry Room | 2.24 m | 1.98 m | 2.24 m x 1.98 m |
| Second Level | Bedroom 3 | 3.2 m | 3.68 m | 3.2 m x 3.68 m |
| Ground Level | Partial Bathroom | 1.44 m | 2.03 m | 1.44 m x 2.03 m |
| Ground Level | Mud Room | 1.44 m | 1.73 m | 1.44 m x 1.73 m |
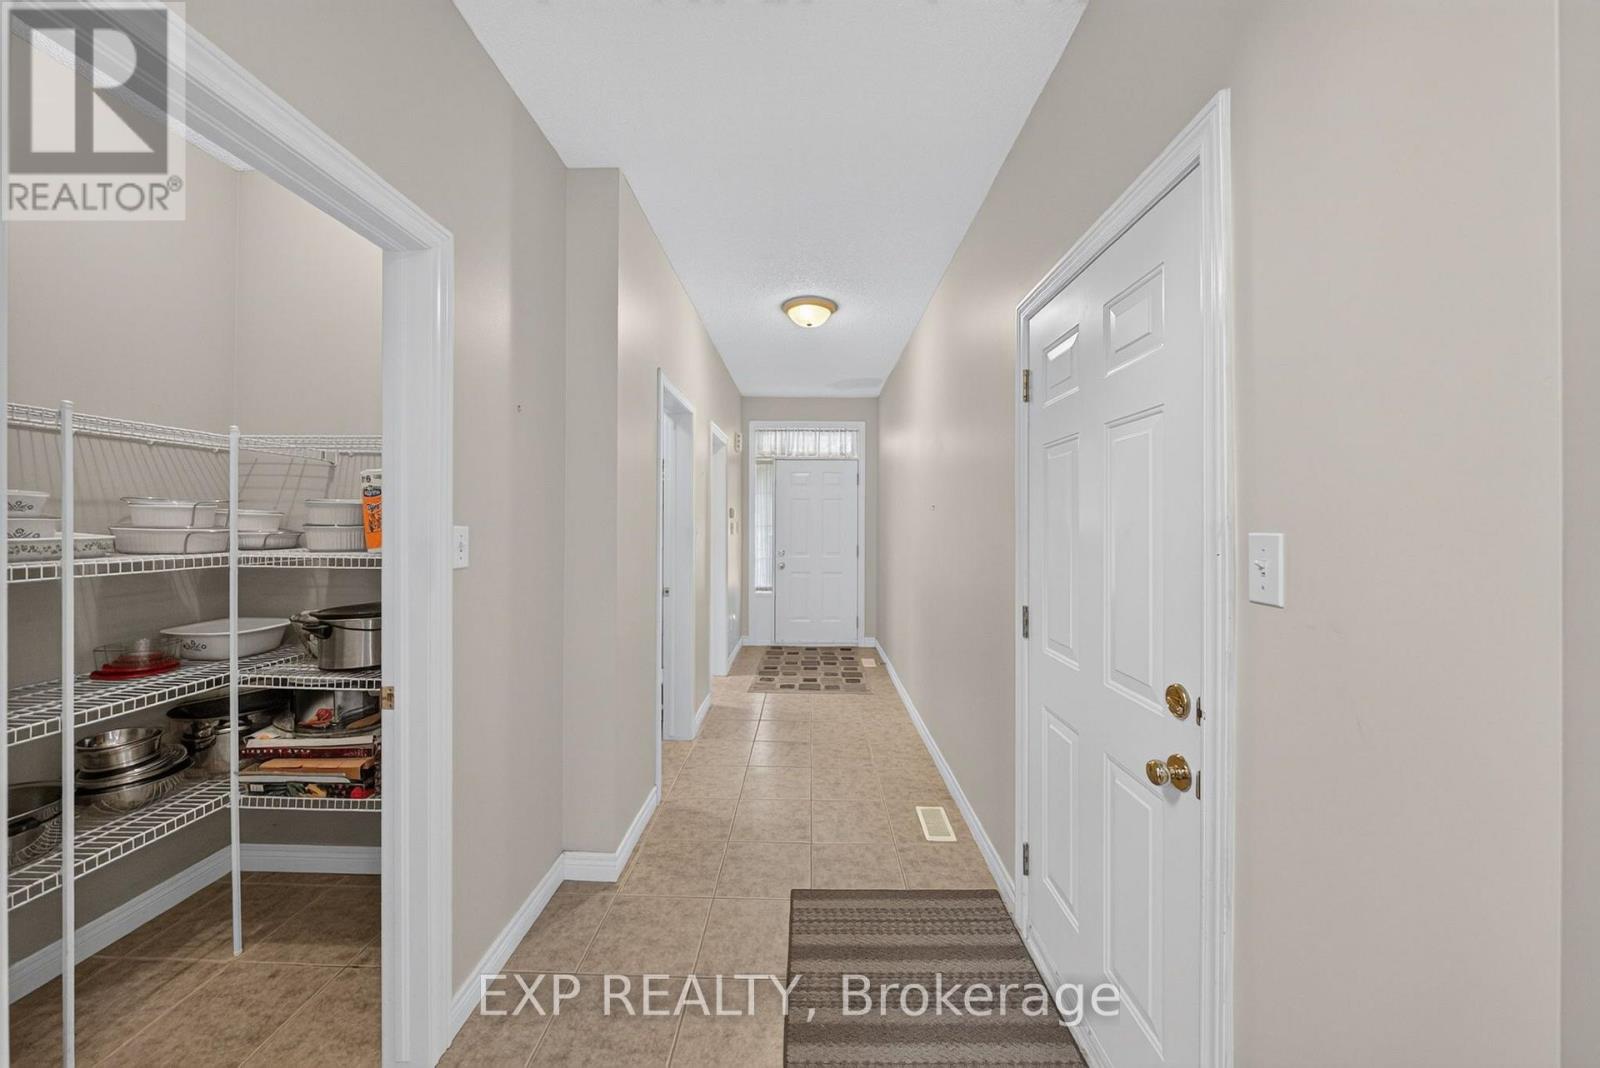
| Ground Level | Pantry | 1.25 m | 1.57 m | 1.25 m x 1.57 m |
| Ground Level | Living Room | 3.39 m | 8.58 m | 3.39 m x 8.58 m |
| Ground Level | Kitchen | 3.09 m | 6.45 m | 3.09 m x 6.45 m |
https://www.realtor.ca/real-estate/30399225/5281-picketts-way-burlington-orchard-orchard
Contact Us
Contact us for more information

The trademarks REALTOR®, REALTORS®, and the REALTOR® logo are controlled by The Canadian Real Estate Association (CREA) and identify real estate professionals who are members of CREA. The trademarks MLS®, Multiple Listing Service® and the associated logos are owned by The Canadian Real Estate Association (CREA) and identify the quality of services provided by real estate professionals who are members of CREA. The trademark DDF® is owned by The Canadian Real Estate Association (CREA) and identifies CREA's Data Distribution Facility (DDF®)
October 14 2026 03:03:02
Toronto Regional Real Estate Board
Exp Realty