526 - 1190 Dundas Street E Toronto, Ontario M4M 0C5

$1,950 Monthly
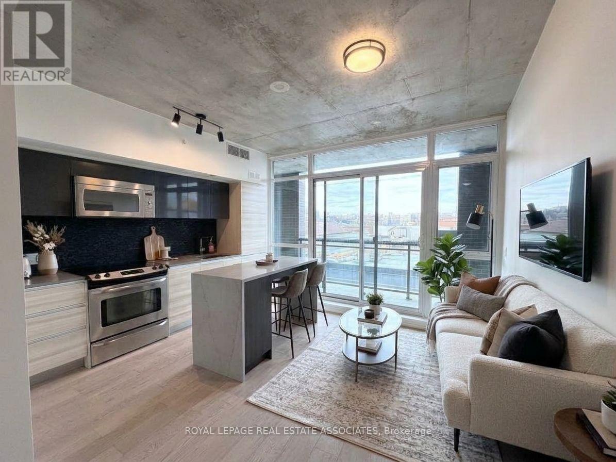
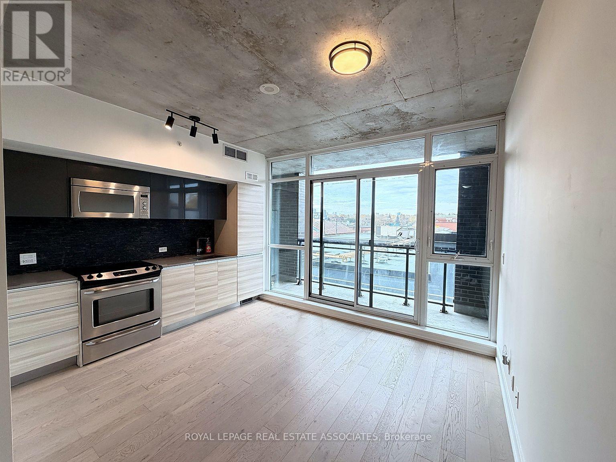
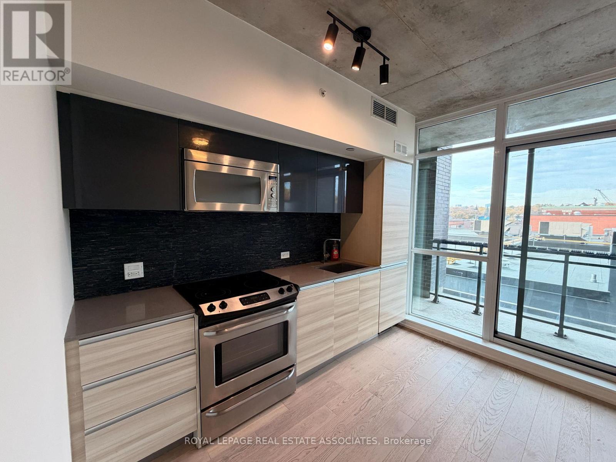
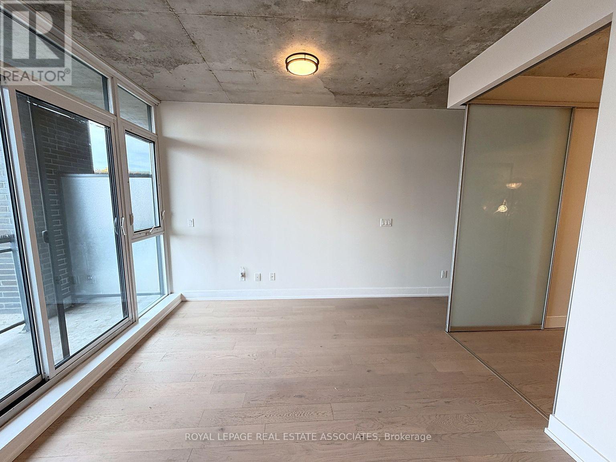
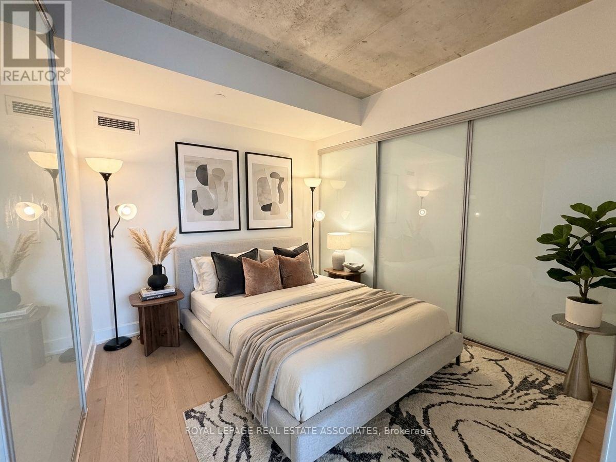
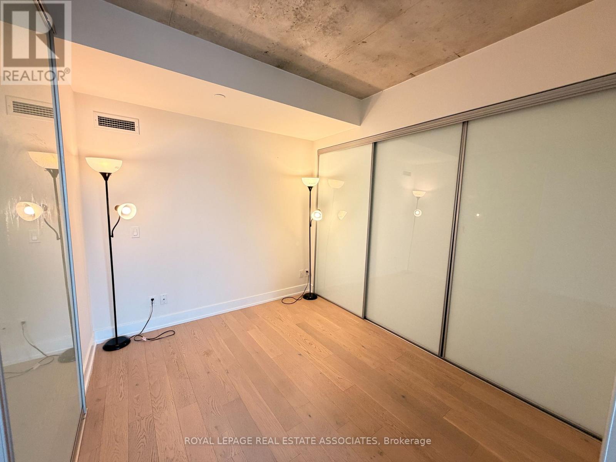
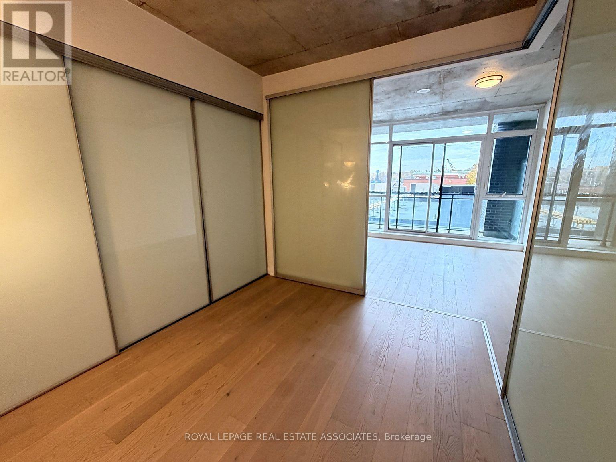
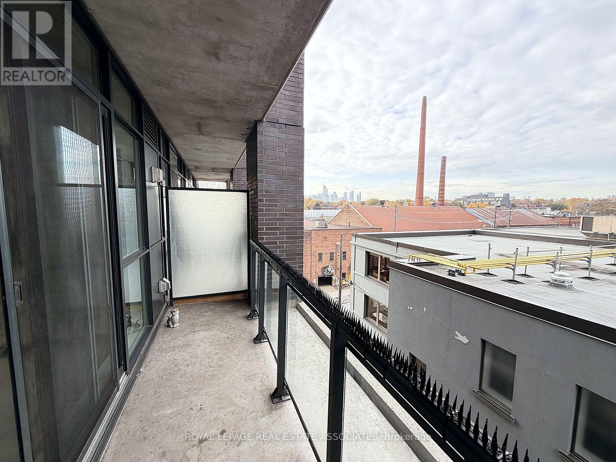
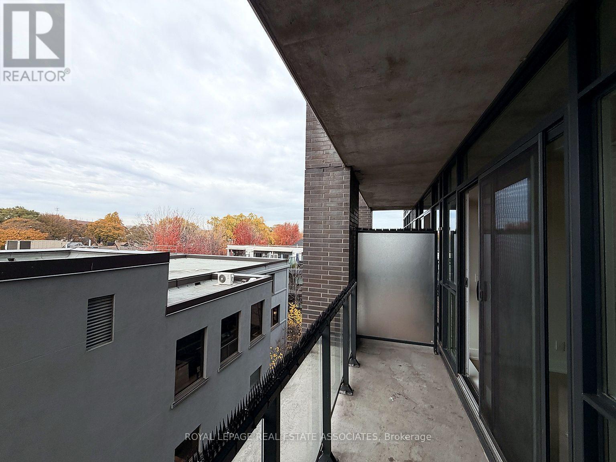
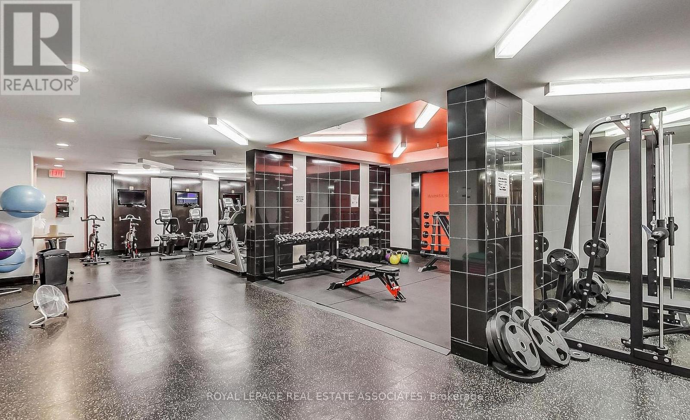
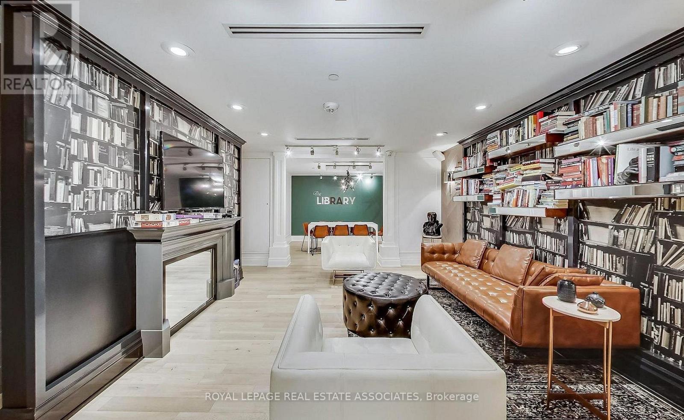
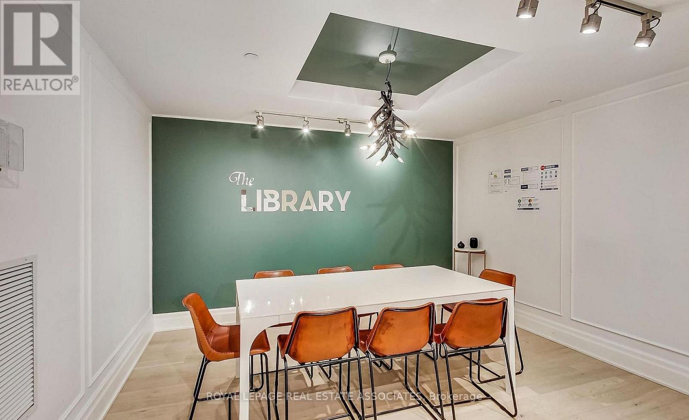
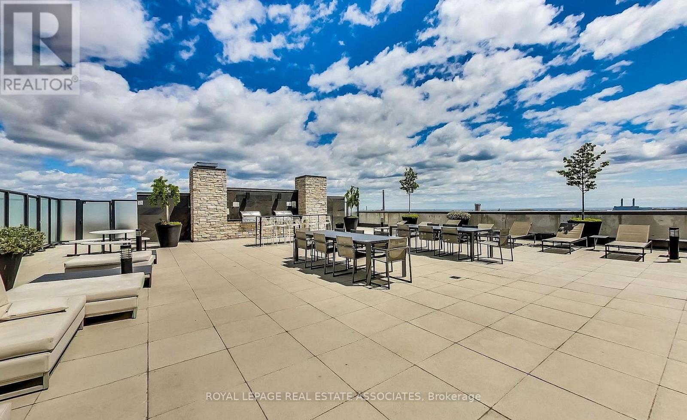
Discover stylish city living at The Carlaw, located in the heart of Leslieville. This inviting 1-bedroom suite features a bright, open-concept design complemented by 9-foot exposed concrete ceilings, expansive floor-to-ceiling windows, and stunning, unobstructed sunset views. This unit offers a modern kitchen with stainless steel appliances and contemporary finishes, a generously sized bedroom with a double closet, and an oversized in-suite laundry area with extra storage. An additional private locker is conveniently situated directly across the hall. Enjoy an exceptional collection of building amenities, including a spectacular rooftop terrace with sweeping city views, a fully equipped fitness centre, 24-hour concierge, guest suites, party room, theatre room, library, and beautifully appointed common areas. Perfectly positioned in vibrant Leslieville, you're steps from Queen Street East's popular restaurants, trendy cafés, local boutiques, green spaces, and TTC access, with convenient connections to downtown Toronto. An excellent opportunity to enjoy modern condo living in one of the city's most sought-after east-end communities. (id:63616)
Property Details
| MLS® Number | E14141596 |
| Property Type | Single Family |
| Neigbourhood | Kensington Market |
| Community Name | South Riverdale |
| Amenities Near By | Beach, Park, Public Transit, Schools |
| Community Features | Pets Allowed With Restrictions |
| Features | Balcony |
Building
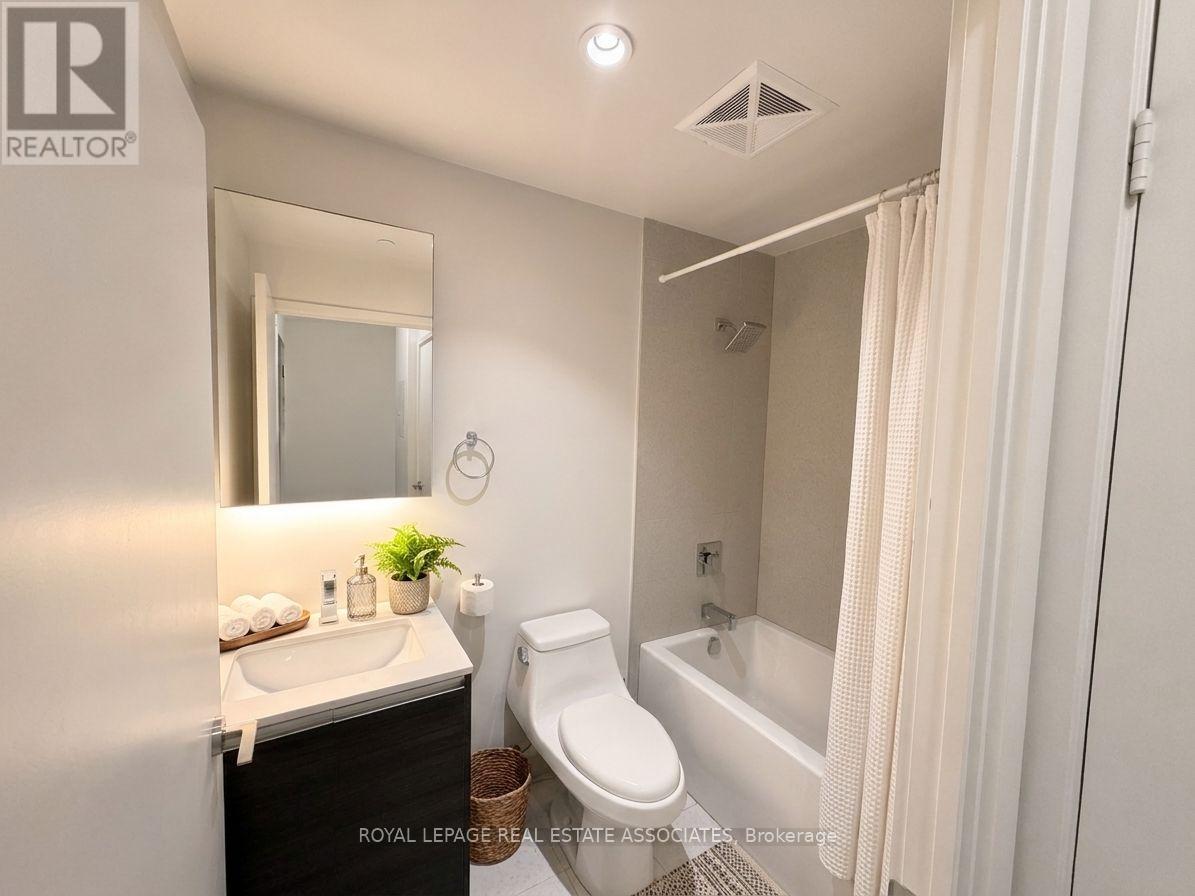
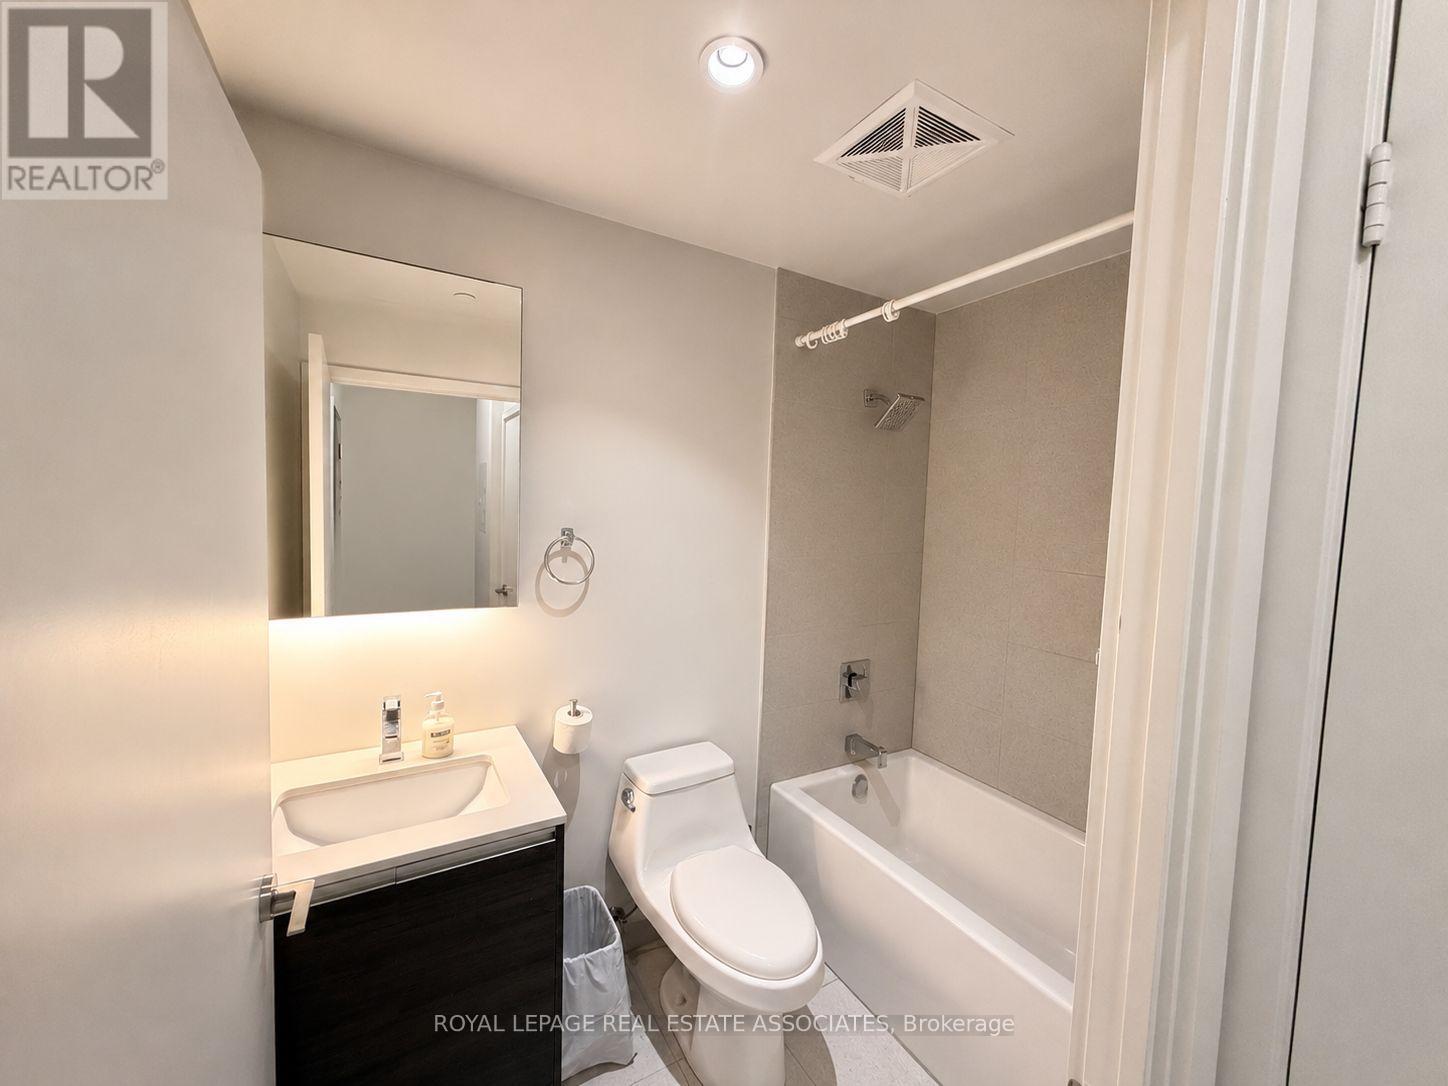
| Bathroom Total | 1 |
| Bedrooms Above Ground | 1 |
| Bedrooms Total | 1 |
| Amenities | Storage - Locker |
| Appliances | Dishwasher, Dryer, Stove, Washer, Refrigerator |
| Basement Type | None |
| Cooling Type | Central Air Conditioning |
| Foundation Type | Concrete |
| Heating Fuel | Natural Gas |
| Heating Type | Forced Air |
| Size Interior | 0 - 499 Ft2 |
| Type | Apartment |
Parking
| No Garage |
Land
| Acreage | No |
| Land Amenities | Beach, Park, Public Transit, Schools |
Rooms
| Level | Type | Length | Width | Dimensions |
|---|---|---|---|---|
| Main Level | Living Room | 3.38 m | 3.5 m | 3.38 m x 3.5 m |
| Main Level | Dining Room | 3.38 m | 3.5 m | 3.38 m x 3.5 m |
| Main Level | Kitchen | 3.38 m | 3.5 m | 3.38 m x 3.5 m |
| Main Level | Primary Bedroom | 2.74 m | 2.98 m | 2.74 m x 2.98 m |
Contact Us
Contact us for more information

The trademarks REALTOR®, REALTORS®, and the REALTOR® logo are controlled by The Canadian Real Estate Association (CREA) and identify real estate professionals who are members of CREA. The trademarks MLS®, Multiple Listing Service® and the associated logos are owned by The Canadian Real Estate Association (CREA) and identify the quality of services provided by real estate professionals who are members of CREA. The trademark DDF® is owned by The Canadian Real Estate Association (CREA) and identifies CREA's Data Distribution Facility (DDF®)
November 02 2026 11:55:29
Toronto Regional Real Estate Board
Royal LePage Real Estate Associates