5254 Charnwood Crescent Mississauga, Ontario L5M 2J9

$2,025,000
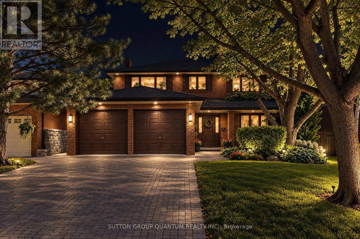
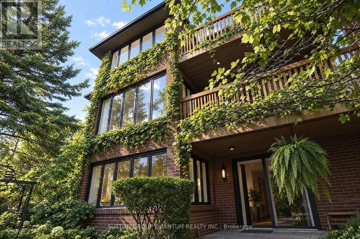
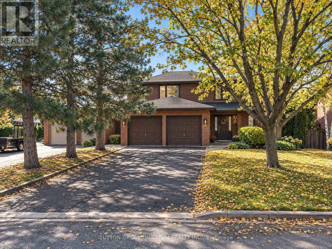
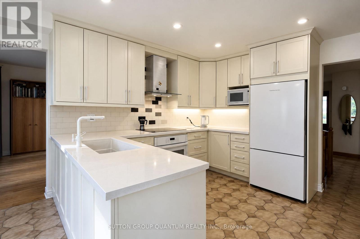
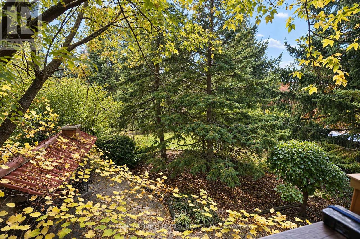
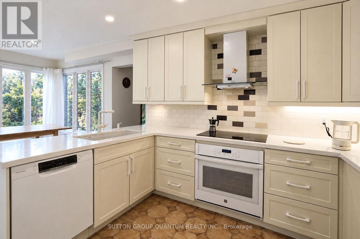
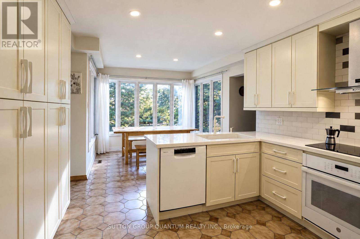
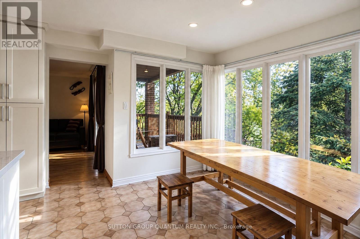
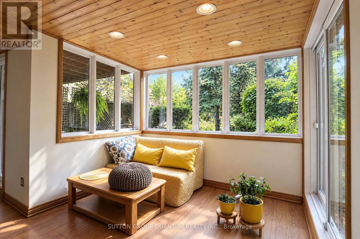
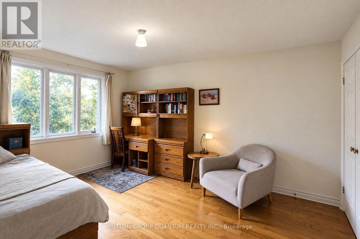
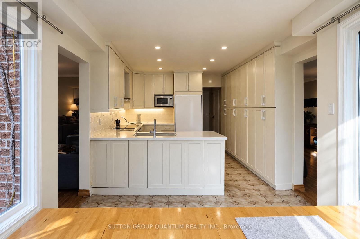
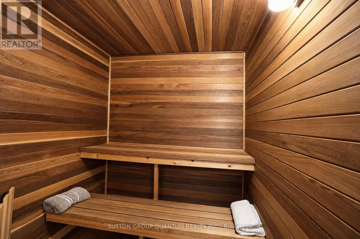
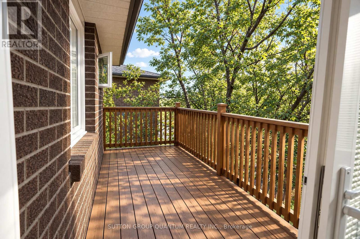
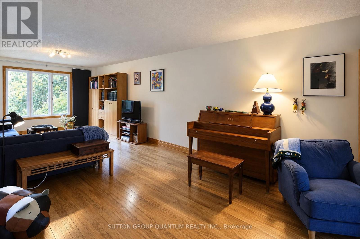
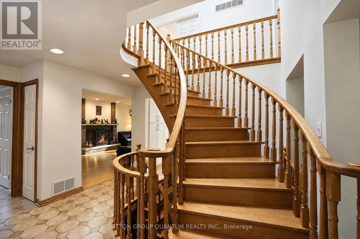
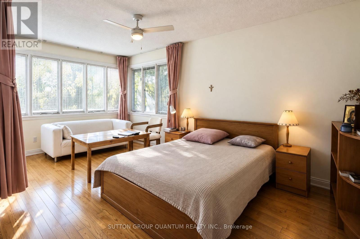
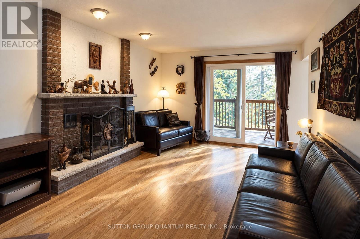
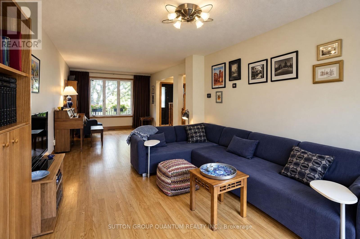
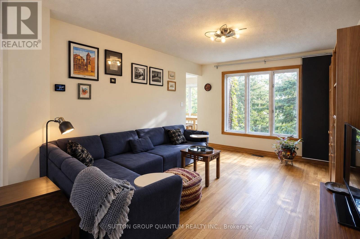
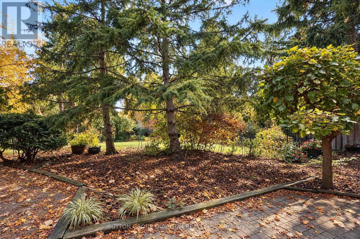
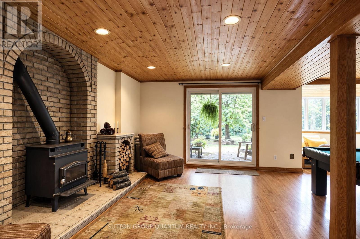
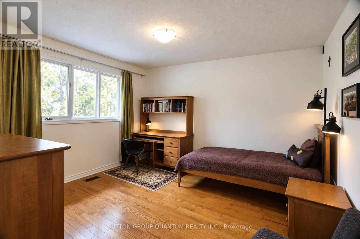
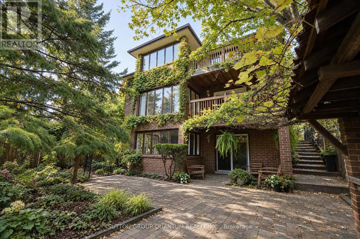
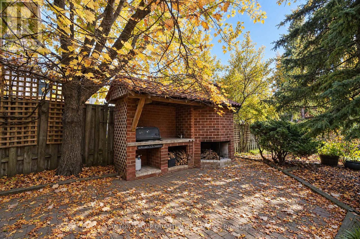
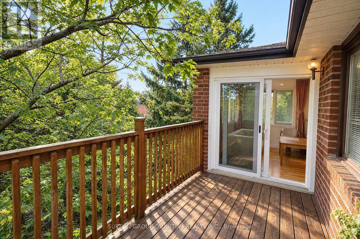
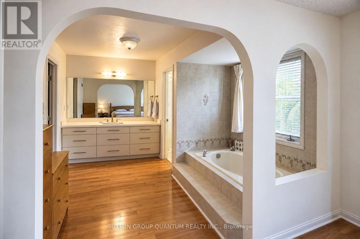
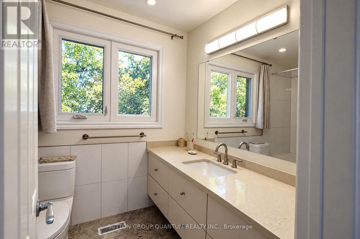
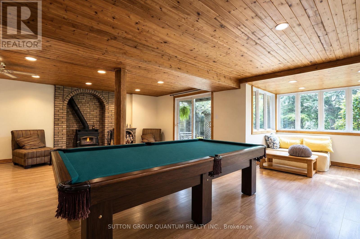
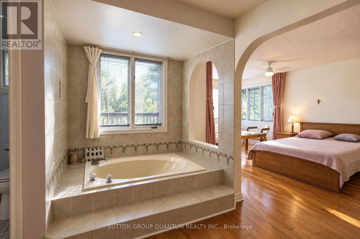
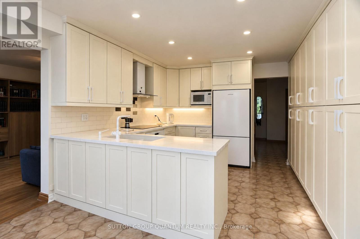
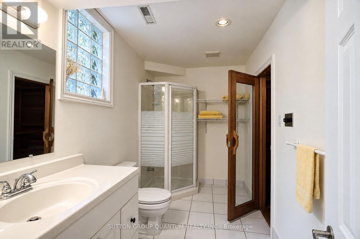
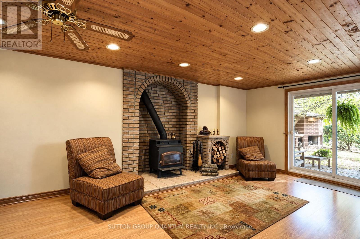
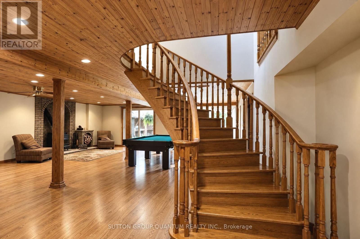
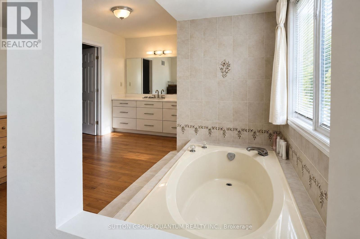
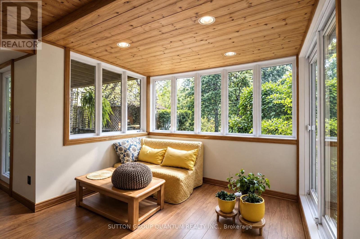
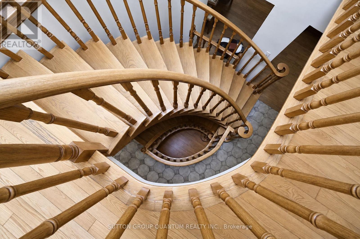
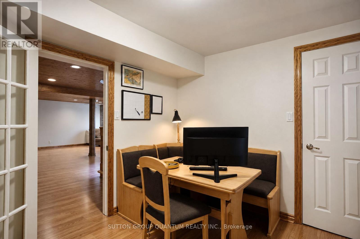
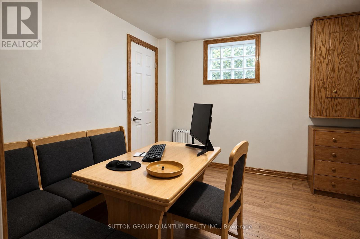
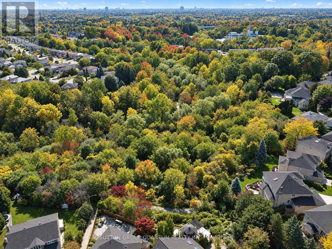
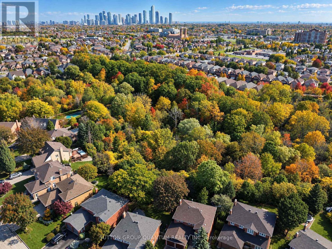
A HOME WITH CHARACTER, ARCHITECTURAL DISTINCTION AND TIMELESS APPEAL! Welcome to 5254 Charnwood Crescent, a truly distinctive residence in Mississauga's desirable East Credit neighbourhood, just minutes from historic Streetsville . Designed with an architectural vision ahead of its time, this unique home offers an abundance of natural light, expansive windows, striking architectural lines and generously proportioned living spaces. Beautiful mature landscaping, multiple balconies and outdoor terraces, and exceptional privacy create a peaceful retreat rarely found in the city. Lovingly maintained, the property combines solid construction and original architectural character with numerous thoughtful improvements. These include a beautifully updated white kitchen, a brand-new high-efficiency gas furnace with a 10-year warranty, an owned hot water tank, a sauna, quality replacement windows and balcony doors, a roof replaced within the past several years, renovated bathrooms and extensive hard-surface flooring. While preserving much of its original charm and architectural integrity, the home offers an excellent opportunity for its next owners to introduce their own contemporary touches and create something truly special. Fantastic location close to the Credit River's natural areas, charming Streetsville Village, shopping, restaurants, parks, schools, GO Transit and major highways.NOT JUST ANOTHER HOUSE - A HOME WITH PERSONALITY, PRIVACY AND ENDLESS POSSIBILITIES! (id:63616)
Property Details
| MLS® Number | W14090382 |
| Property Type | Single Family |
| Community Name | East Credit |
| Features | Cul-de-sac, Wooded Area, Ravine, Rolling, Flat Site, Conservation/green Belt, Carpet Free, Gazebo, Sauna |
| Parking Space Total | 6 |
Building
| Bathroom Total | 4 |
| Bedrooms Above Ground | 4 |
| Bedrooms Below Ground | 1 |
| Bedrooms Total | 5 |
| Age | 31 To 50 Years |
| Appliances | Garage Door Opener Remote(s), Dryer, Washer |
| Basement Development | Finished |
| Basement Features | Walk Out |
| Basement Type | N/a (finished) |
| Construction Status | Insulation Upgraded |
| Construction Style Attachment | Detached |
| Cooling Type | Central Air Conditioning, Air Exchanger |
| Exterior Finish | Brick |
| Fireplace Present | Yes |
| Flooring Type | Hardwood, Tile |
| Foundation Type | Poured Concrete |
| Half Bath Total | 1 |
| Heating Fuel | Natural Gas |
| Heating Type | Forced Air |
| Stories Total | 2 |
| Size Interior | 2,500 - 3,000 Ft2 |
| Type | House |
| Utility Water | Municipal Water |
Parking
| Attached Garage | |
| Garage |
Land
| Acreage | No |
| Sewer | Sanitary Sewer |
| Size Depth | 152 Ft |
| Size Frontage | 50 Ft |
| Size Irregular | 50 X 152 Ft |
| Size Total Text | 50 X 152 Ft |
Rooms
| Level | Type | Length | Width | Dimensions |
|---|---|---|---|---|
| Second Level | Primary Bedroom | 5.7 m | 3.38 m | 5.7 m x 3.38 m |
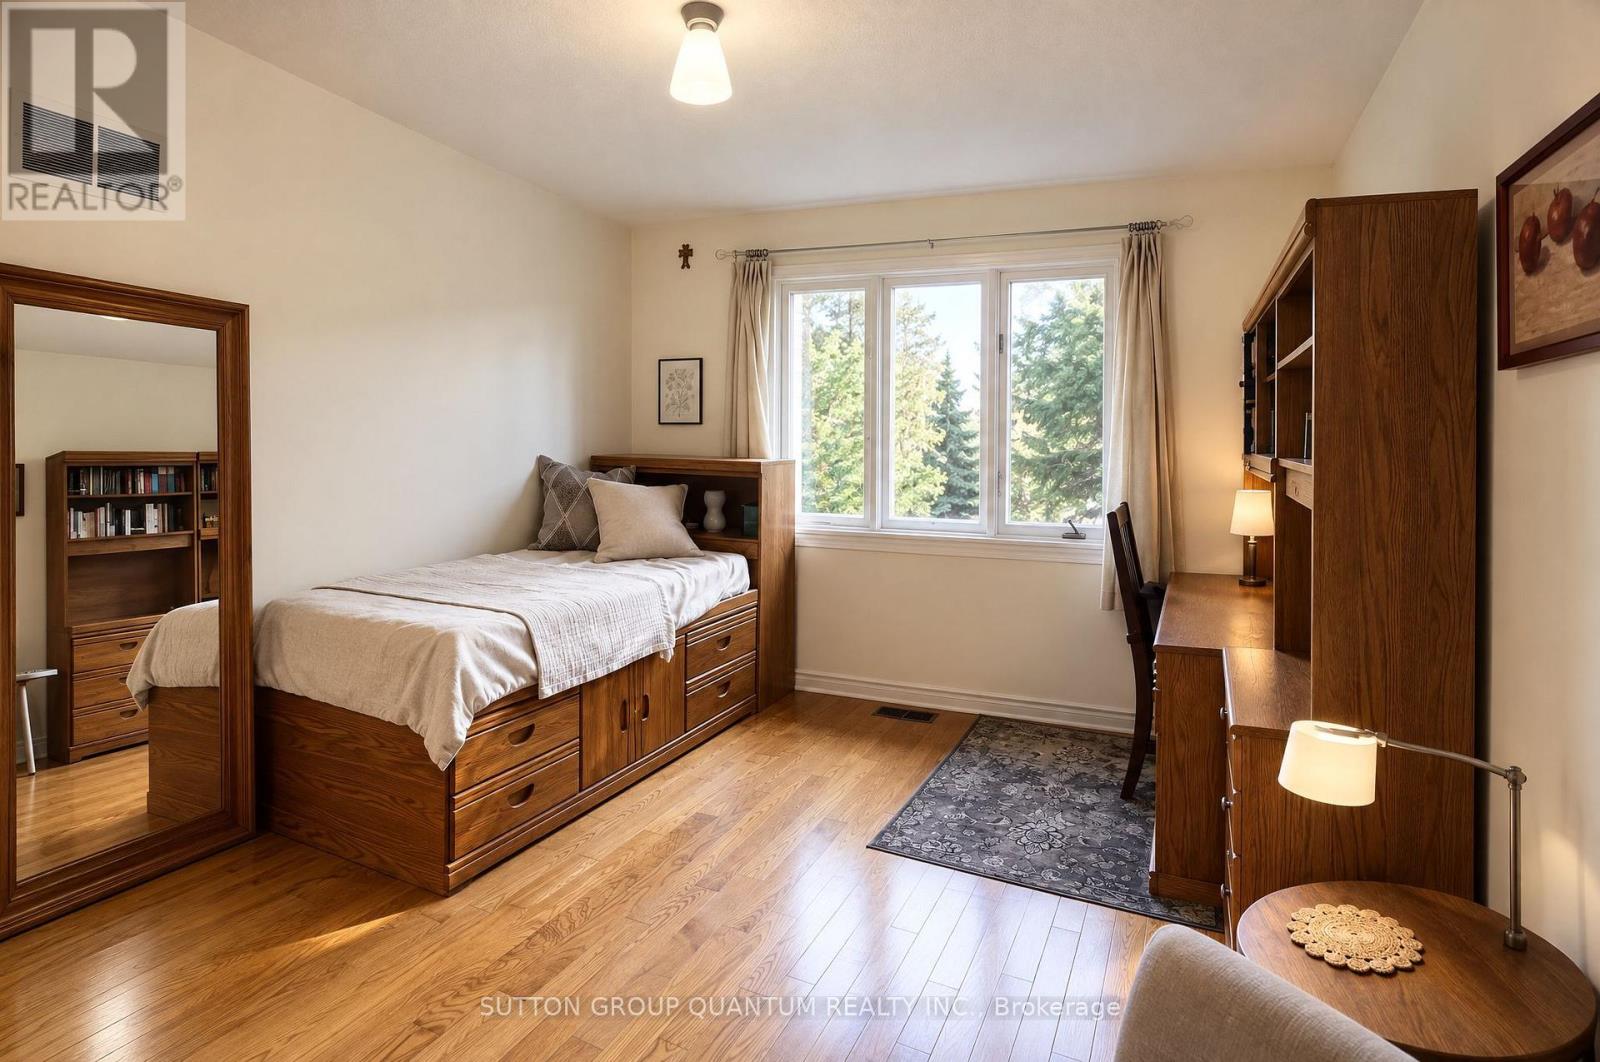
| Second Level | Bedroom 2 | 4.45 m | 3.6 m | 4.45 m x 3.6 m |
| Second Level | Bedroom 3 | 4.08 m | 3.6 m | 4.08 m x 3.6 m |
| Second Level | Bedroom 4 | 3.96 m | 3.78 m | 3.96 m x 3.78 m |
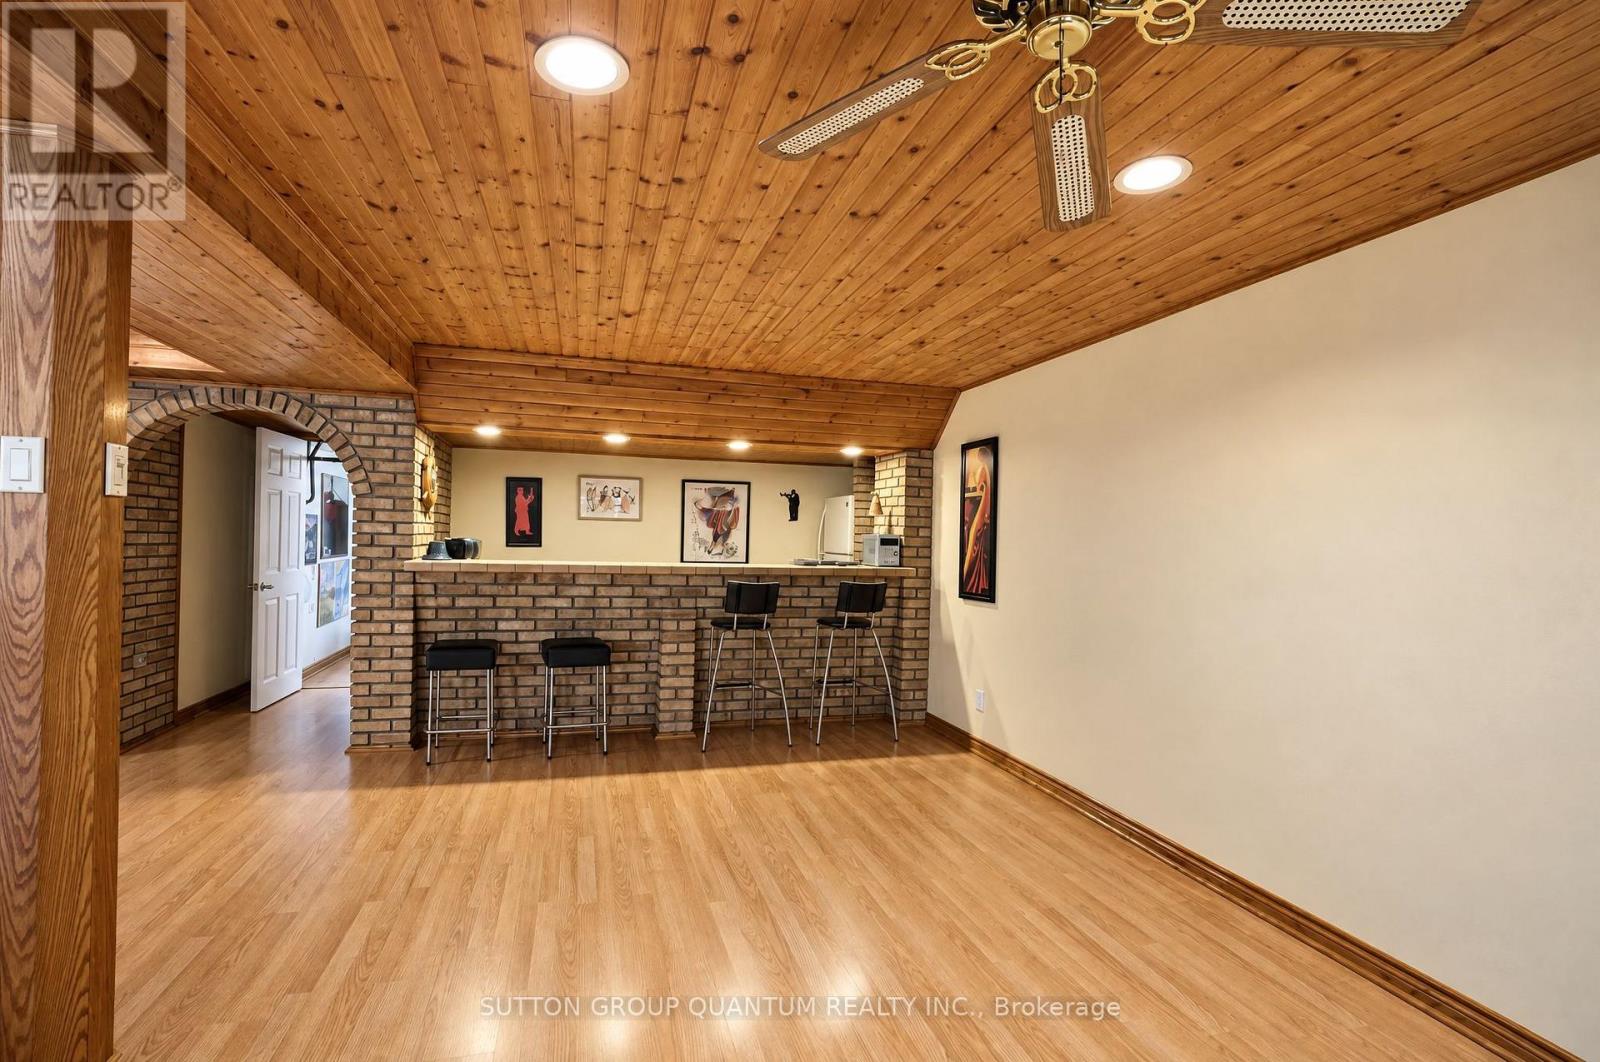
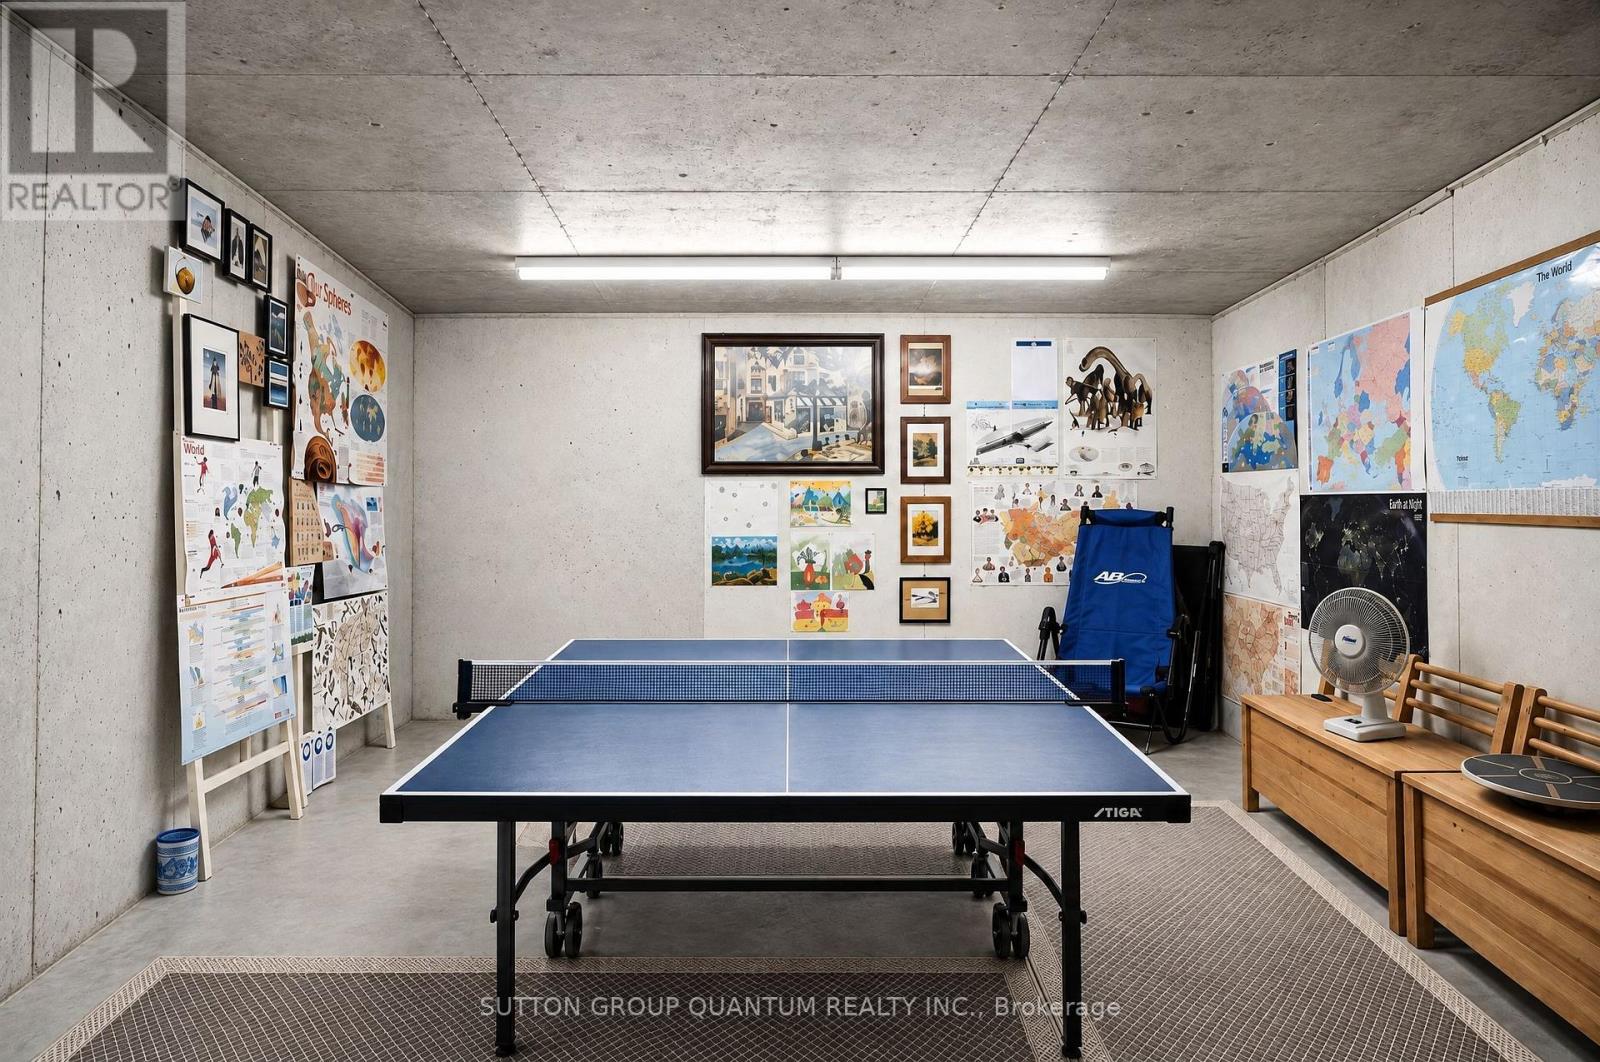
| Basement | Recreational, Games Room | 8.55 m | 7.55 m | 8.55 m x 7.55 m |
| Main Level | Living Room | 5.25 m | 3.53 m | 5.25 m x 3.53 m |
| Main Level | Dining Room | 3.96 m | 3.53 m | 3.96 m x 3.53 m |
| Main Level | Kitchen | 6.58 m | 3.56 m | 6.58 m x 3.56 m |
| Main Level | Family Room | 5.91 m | 3.75 m | 5.91 m x 3.75 m |
Utilities
| Cable | Installed |
| Electricity | Installed |
| Sewer | Installed |
Contact Us
Contact us for more information

The trademarks REALTOR®, REALTORS®, and the REALTOR® logo are controlled by The Canadian Real Estate Association (CREA) and identify real estate professionals who are members of CREA. The trademarks MLS®, Multiple Listing Service® and the associated logos are owned by The Canadian Real Estate Association (CREA) and identify the quality of services provided by real estate professionals who are members of CREA. The trademark DDF® is owned by The Canadian Real Estate Association (CREA) and identifies CREA's Data Distribution Facility (DDF®)
October 17 2026 04:35:01
Toronto Regional Real Estate Board
Sutton Group Quantum Realty Inc.