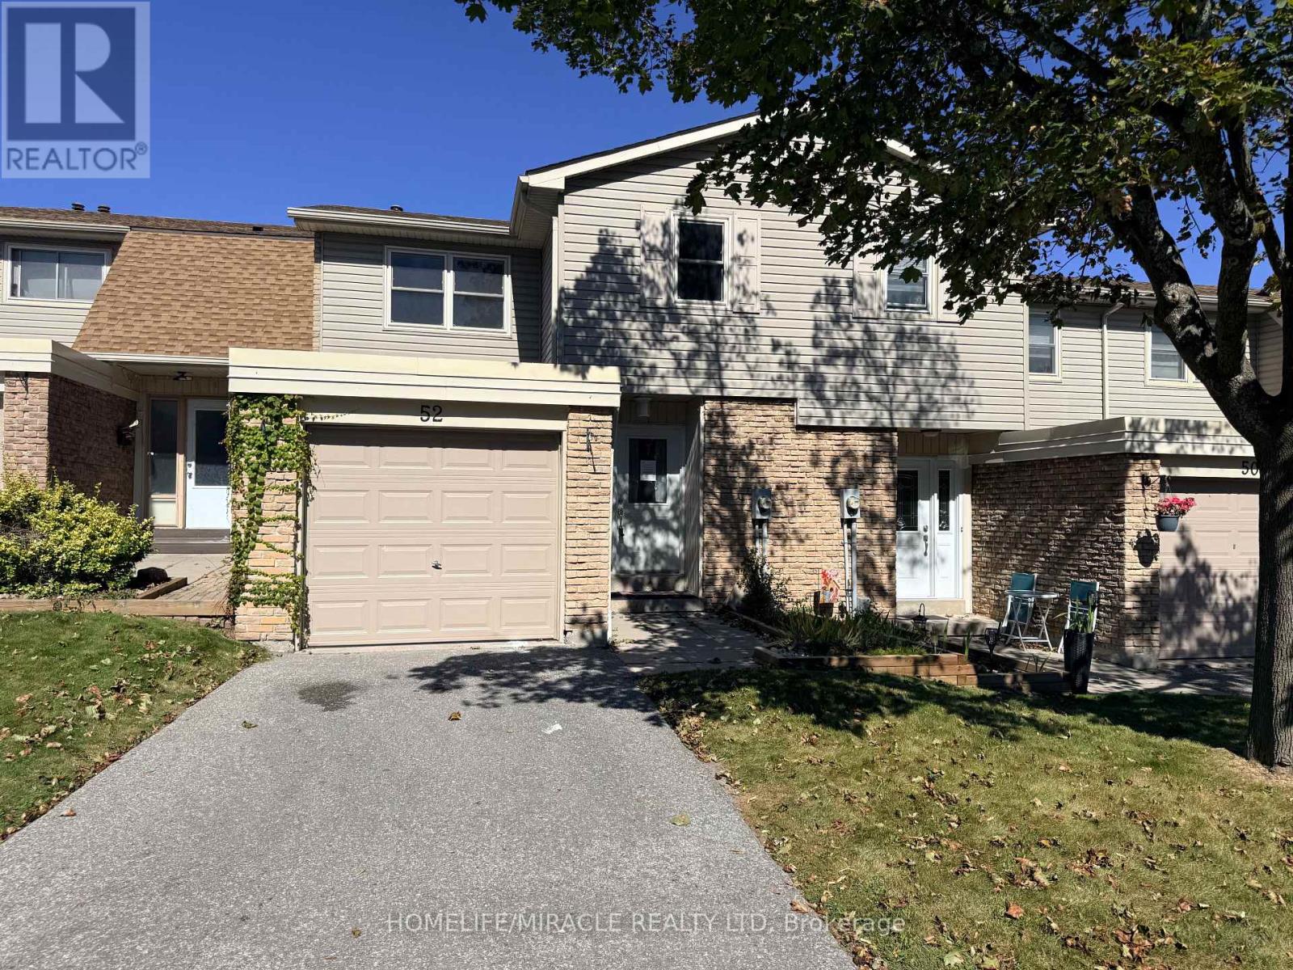
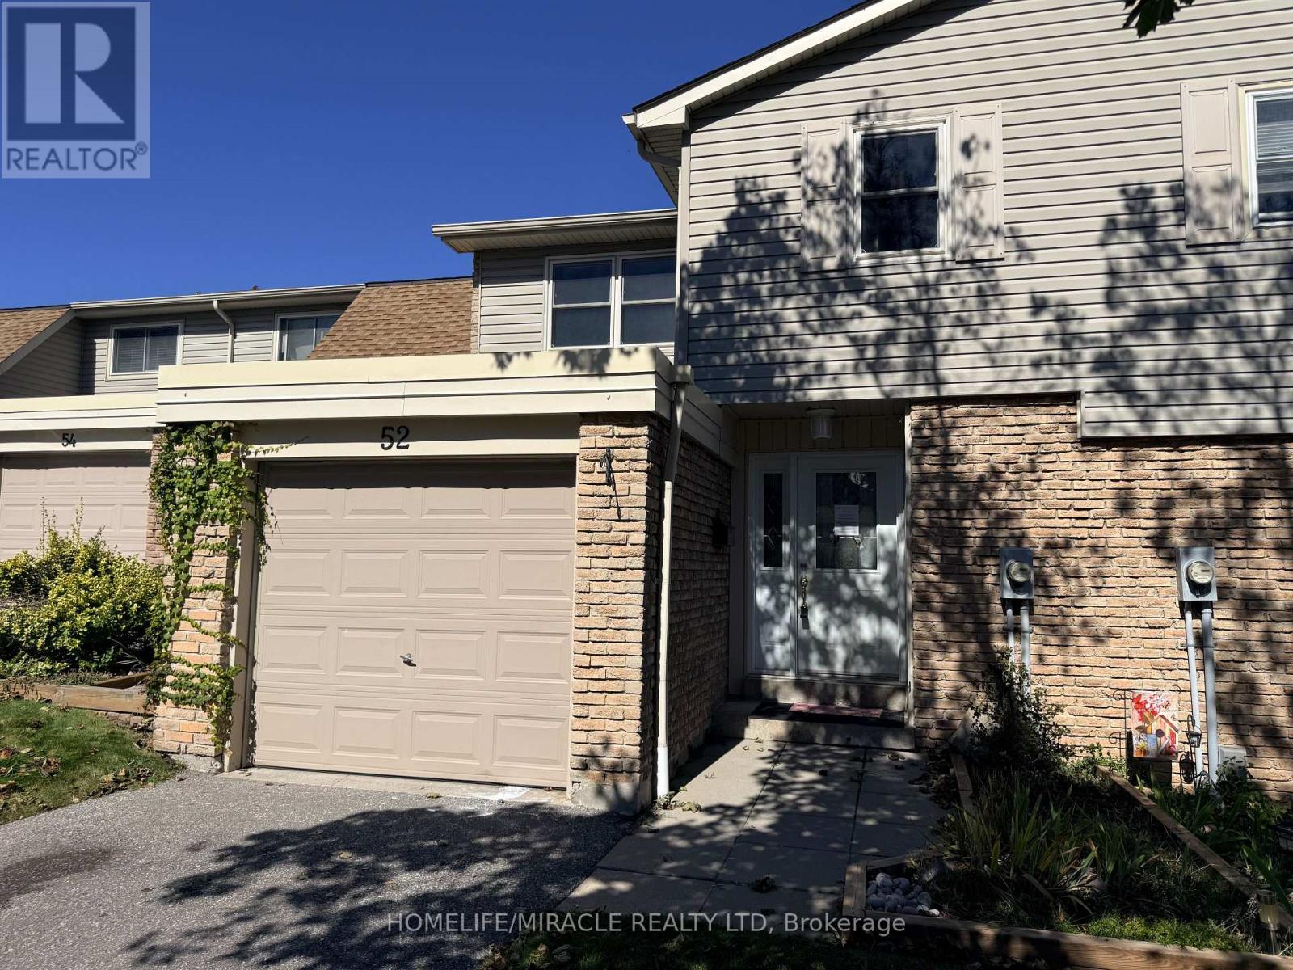
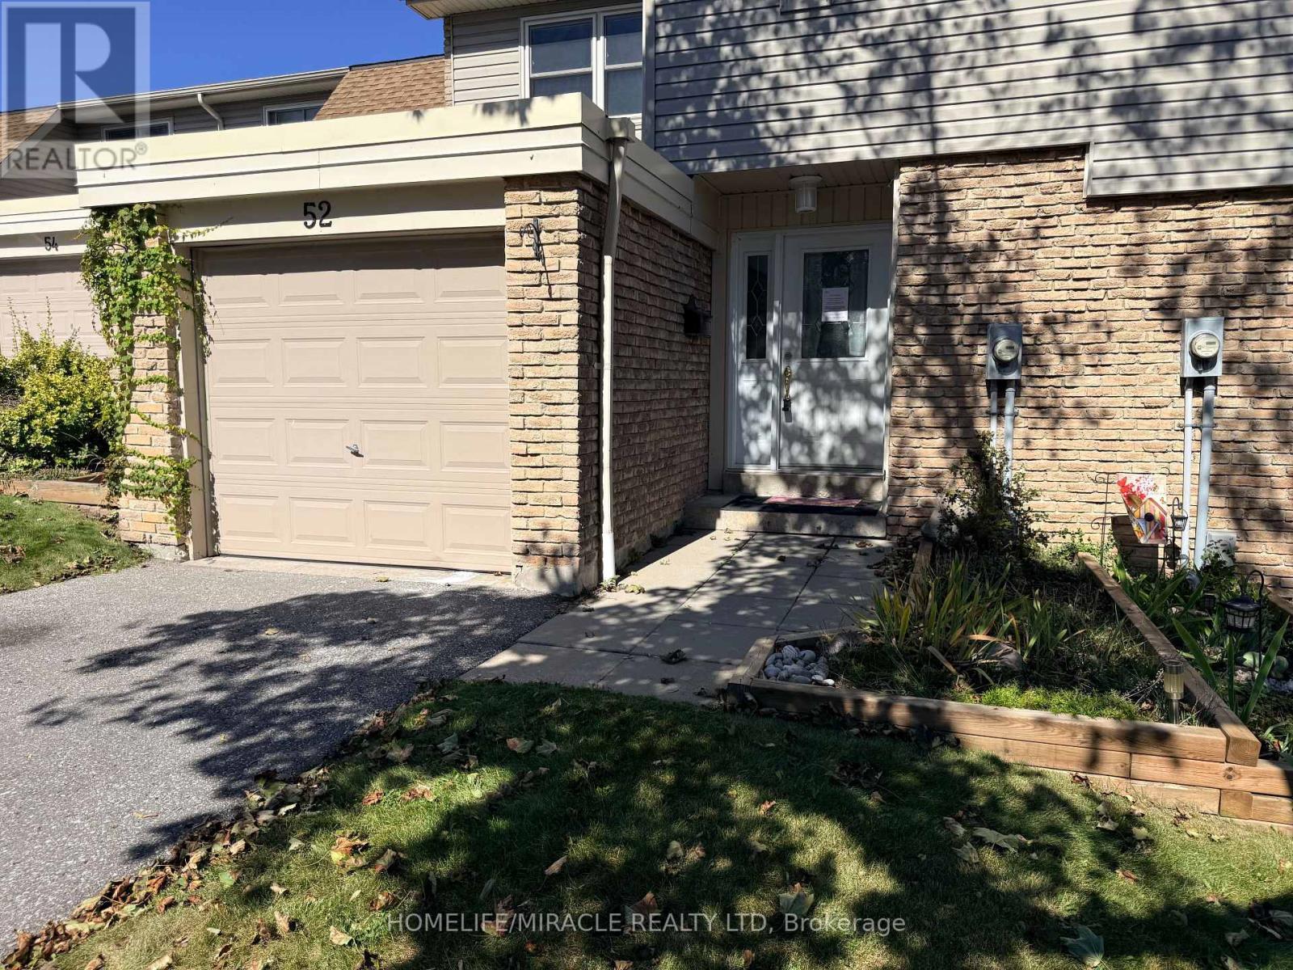
52 Robbie Crescent Ajax, Ontario L1S 3N2

$539,000Maintenance, Common Area Maintenance, Parking
$433.82 Monthly
Maintenance, Common Area Maintenance, Parking
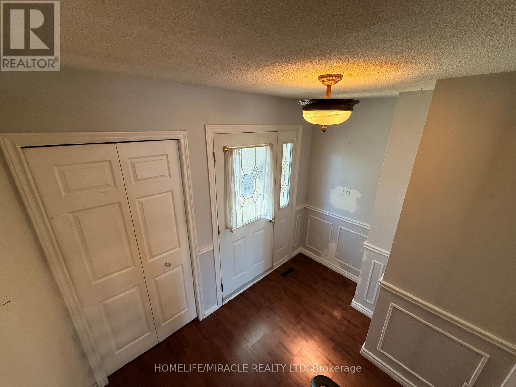
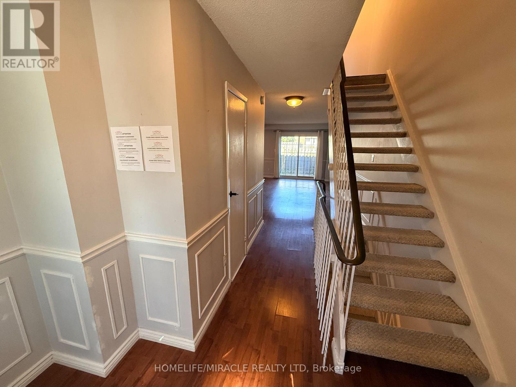
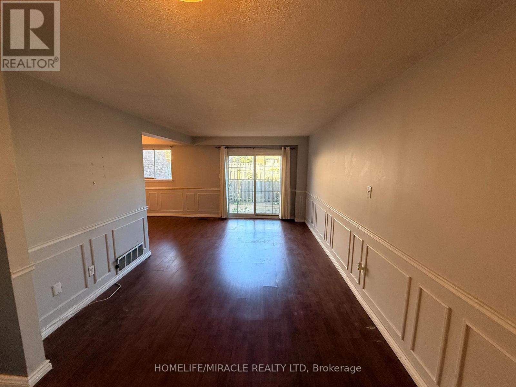
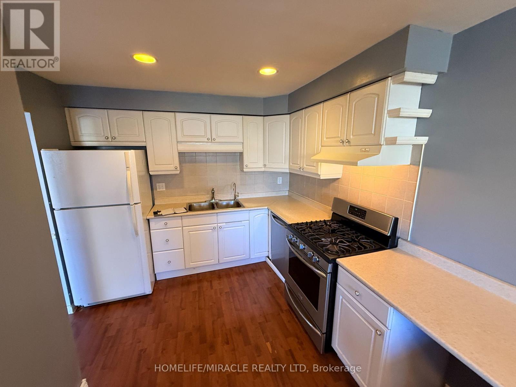
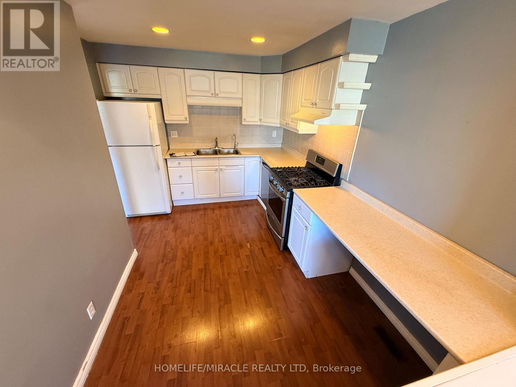
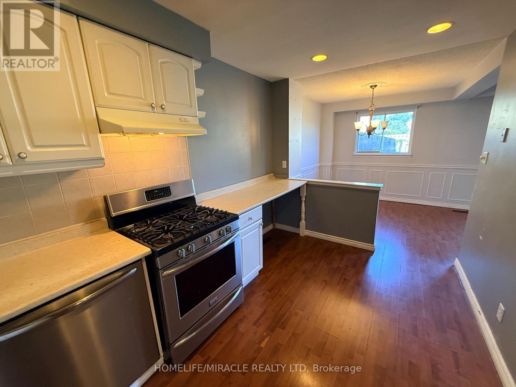
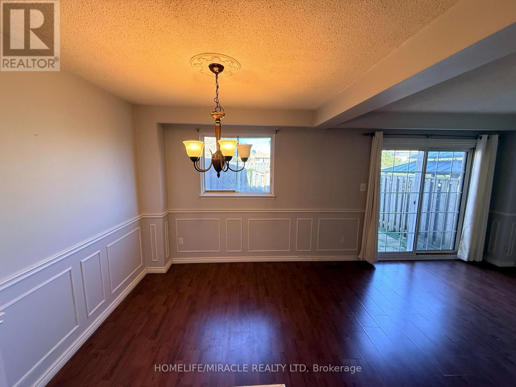
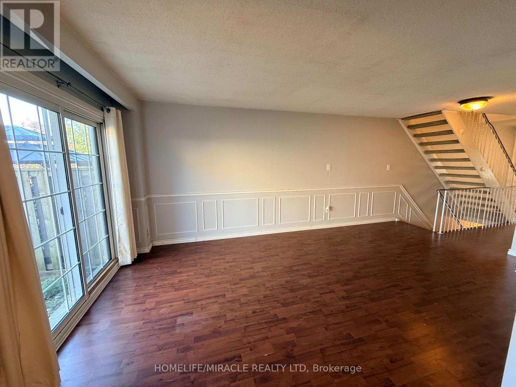
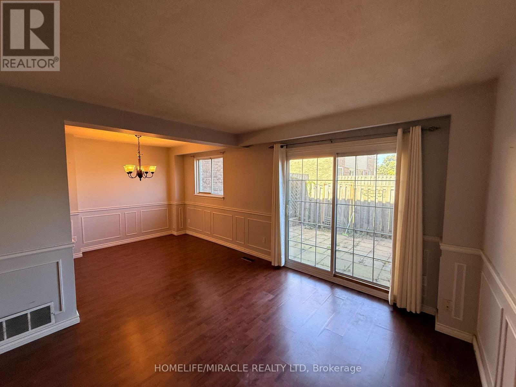
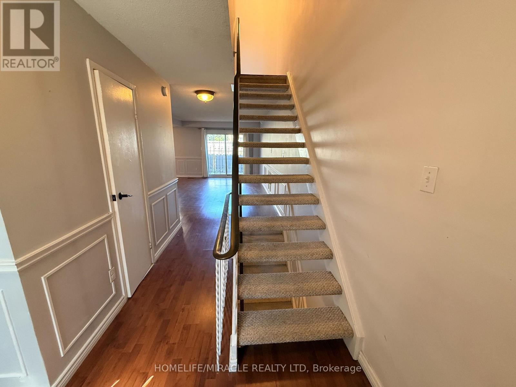
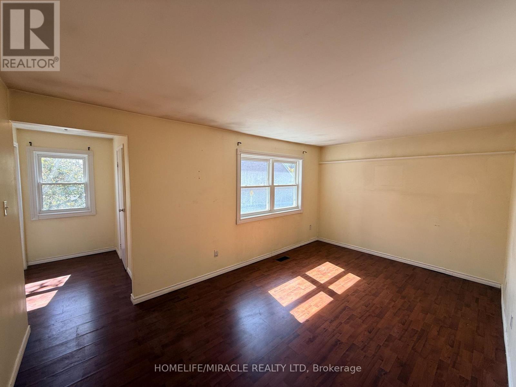
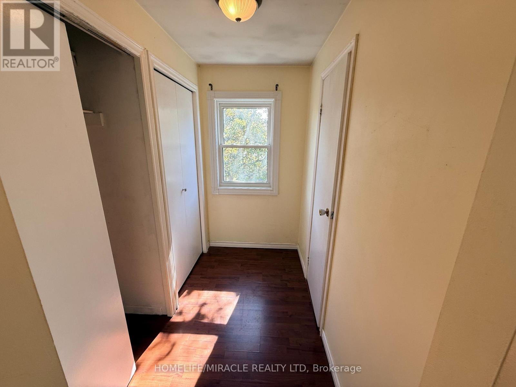
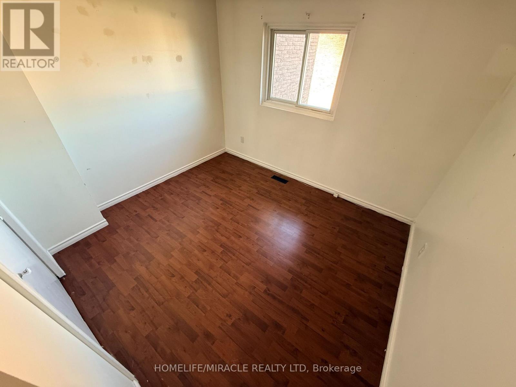
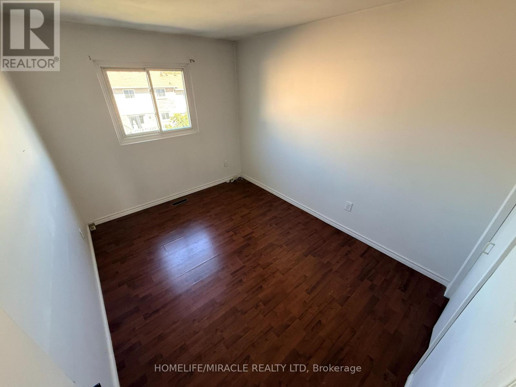
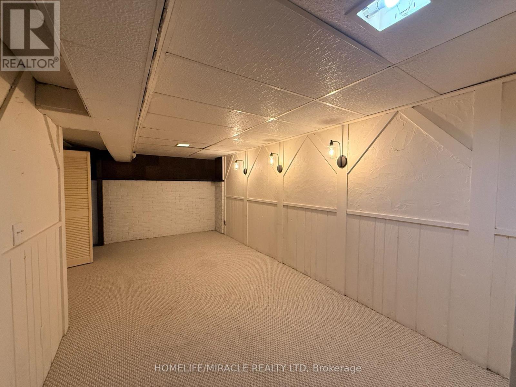
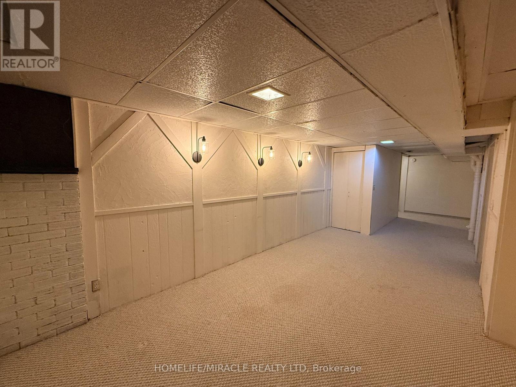
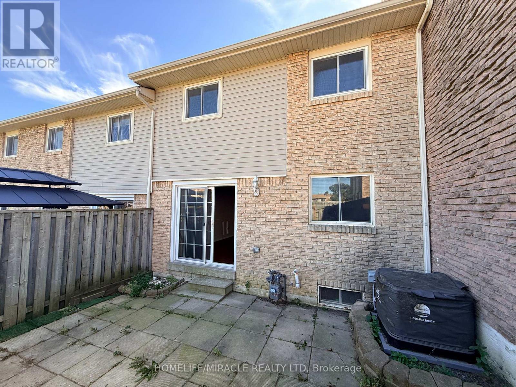
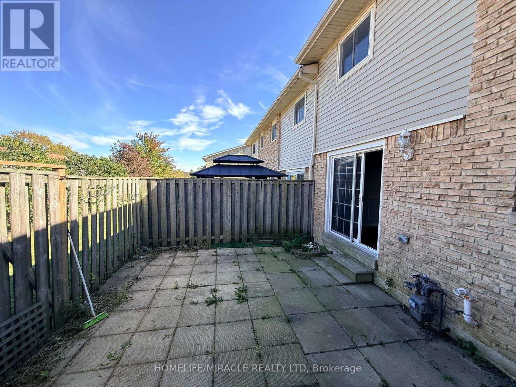
$433.82 MonthlySteps to the Lake! Spacious 3-Bedroom Townhome with Finished Basement with Rec room and den. Welcome to this beautiful townhome nestled in one of Ajax's sought-after lakeside communities. Offering a functional layout, modern finishes, and excellent natural light, this move-in-ready home is ideal for families, first-time buyers, downsizers, or investors. The bright and inviting kitchen features a convenient breakfast bar and a walkout leading directly to the private backyard-perfect for outdoor entertaining, children, or simply relaxing in your own private space. The upper level offers three comfortable bedrooms and a full bathroom. Freshly painted throughout and enhanced with vinyl flooring and updated stairs, this home is ready to enjoy with minimal work required. The finished basement provides valuable additional living space and can easily function as a family room with a second office space. The property offers added privacy, extra natural light, and a desirable sense of space. Enjoy the incredible lifestyle that comes with being just minutes from Lake Ontario, waterfront trails, parks, schools, shopping, and everyday amenities. A fantastic opportunity to own a turnkey home in a family-friendly Ajax community with the lake right at your doorstep. (id:63616)
Property Details
| MLS® Number | E13838322 |
| Property Type | Single Family |
| Neigbourhood | Duffins Bay |
| Community Name | South West |
| Amenities Near By | Park, Public Transit, Schools |
| Community Features | Pets Allowed With Restrictions, Community Centre |
| Features | Conservation/green Belt |
| Parking Space Total | 2 |
Building
| Bathroom Total | 3 |
| Bedrooms Above Ground | 3 |
| Bedrooms Below Ground | 1 |
| Bedrooms Total | 4 |
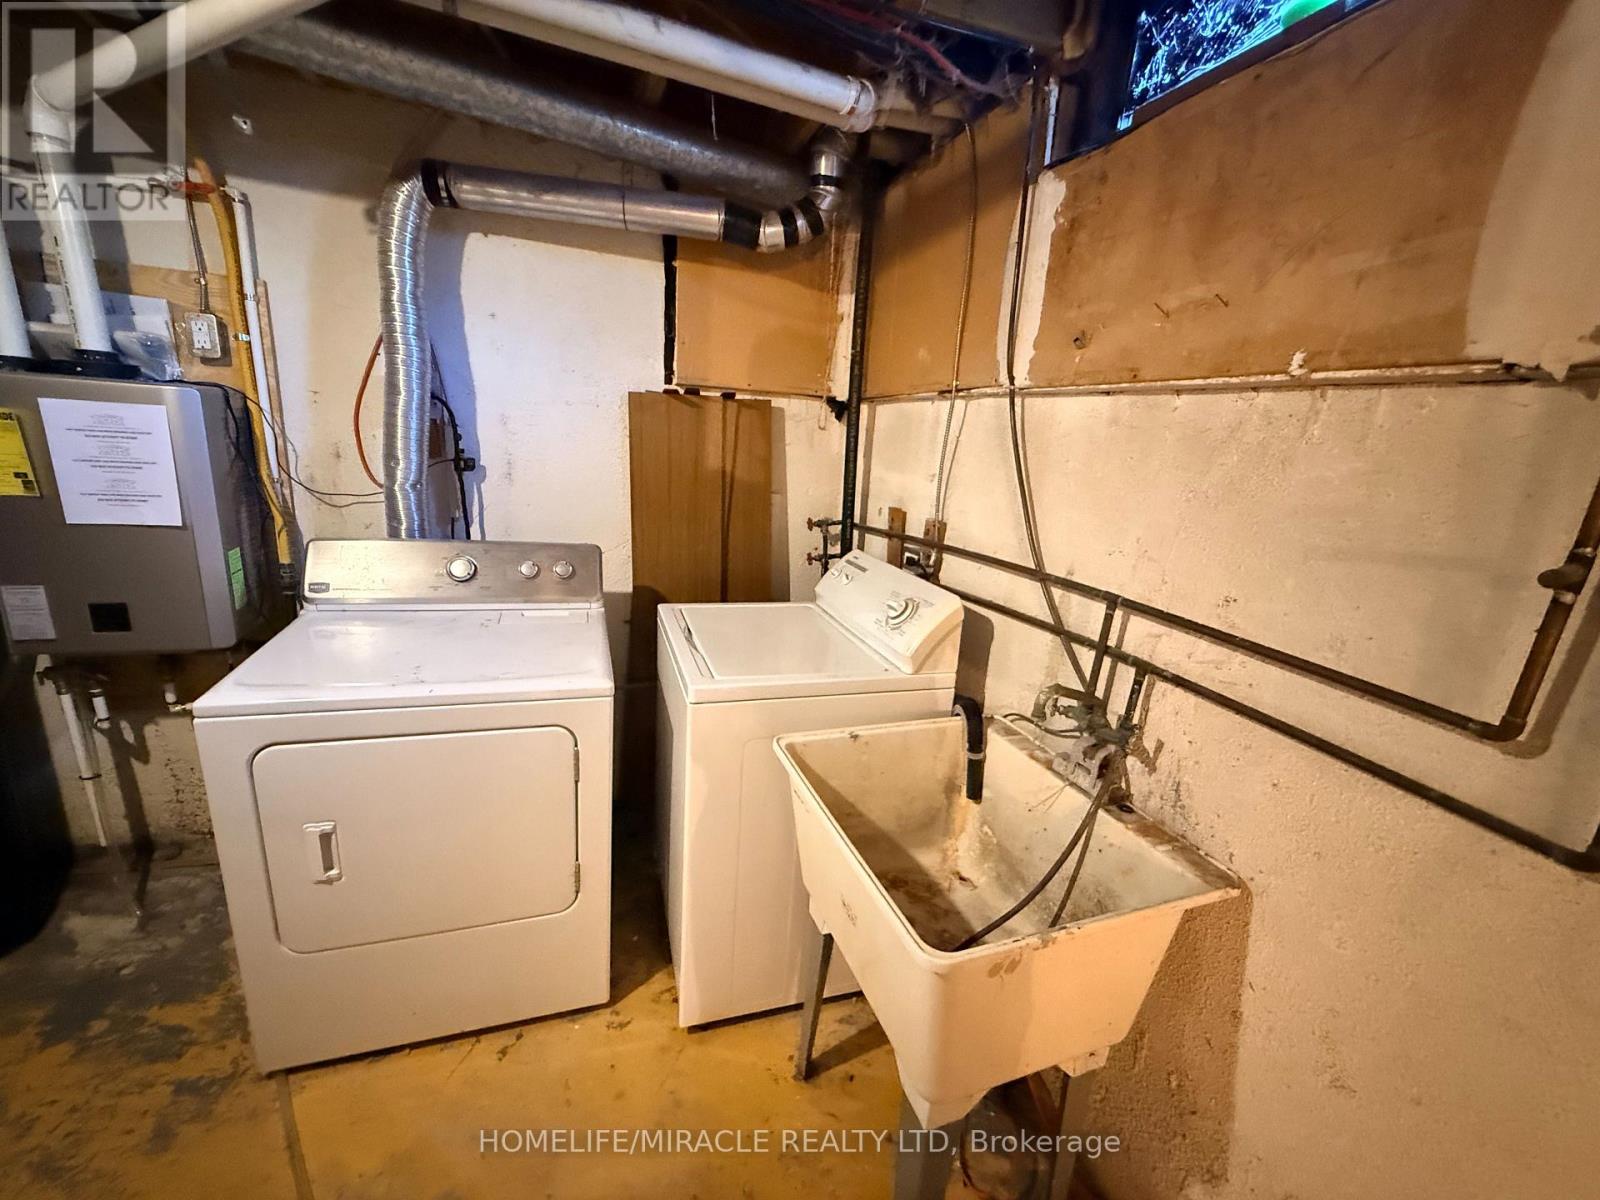
| Appliances | Dishwasher, Dryer, Stove, Washer, Refrigerator |
| Basement Development | Partially Finished |
| Basement Type | N/a (partially Finished) |
| Cooling Type | Central Air Conditioning |
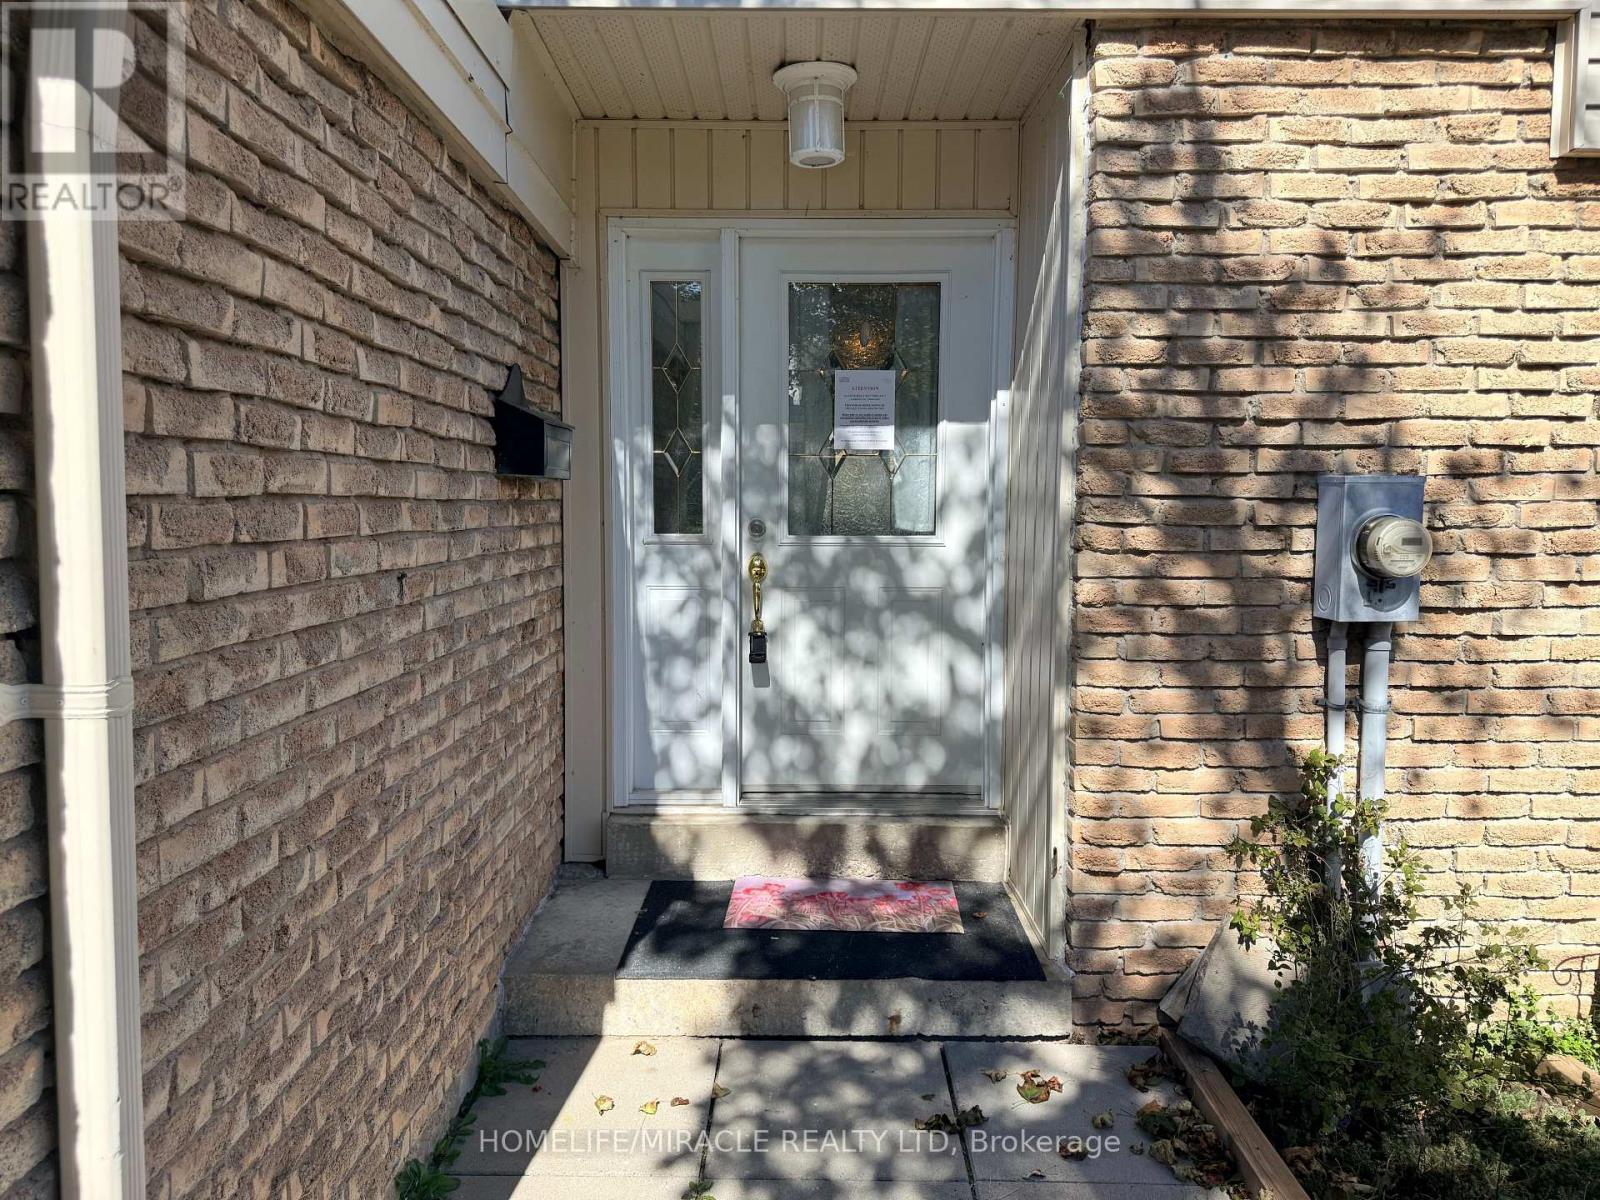
| Exterior Finish | Brick |
| Flooring Type | Laminate, Carpeted, Concrete, Tile |
| Half Bath Total | 2 |
| Heating Fuel | Other |
| Heating Type | Forced Air |
| Stories Total | 2 |
| Size Interior | 1,200 - 1,399 Ft2 |
| Type | Row / Townhouse |
Parking
| Garage |
Land
| Acreage | No |
| Land Amenities | Park, Public Transit, Schools |
| Surface Water | Lake/pond |
Rooms
| Level | Type | Length | Width | Dimensions |
|---|---|---|---|---|
| Second Level | Primary Bedroom | 5.02 m | 3.06 m | 5.02 m x 3.06 m |
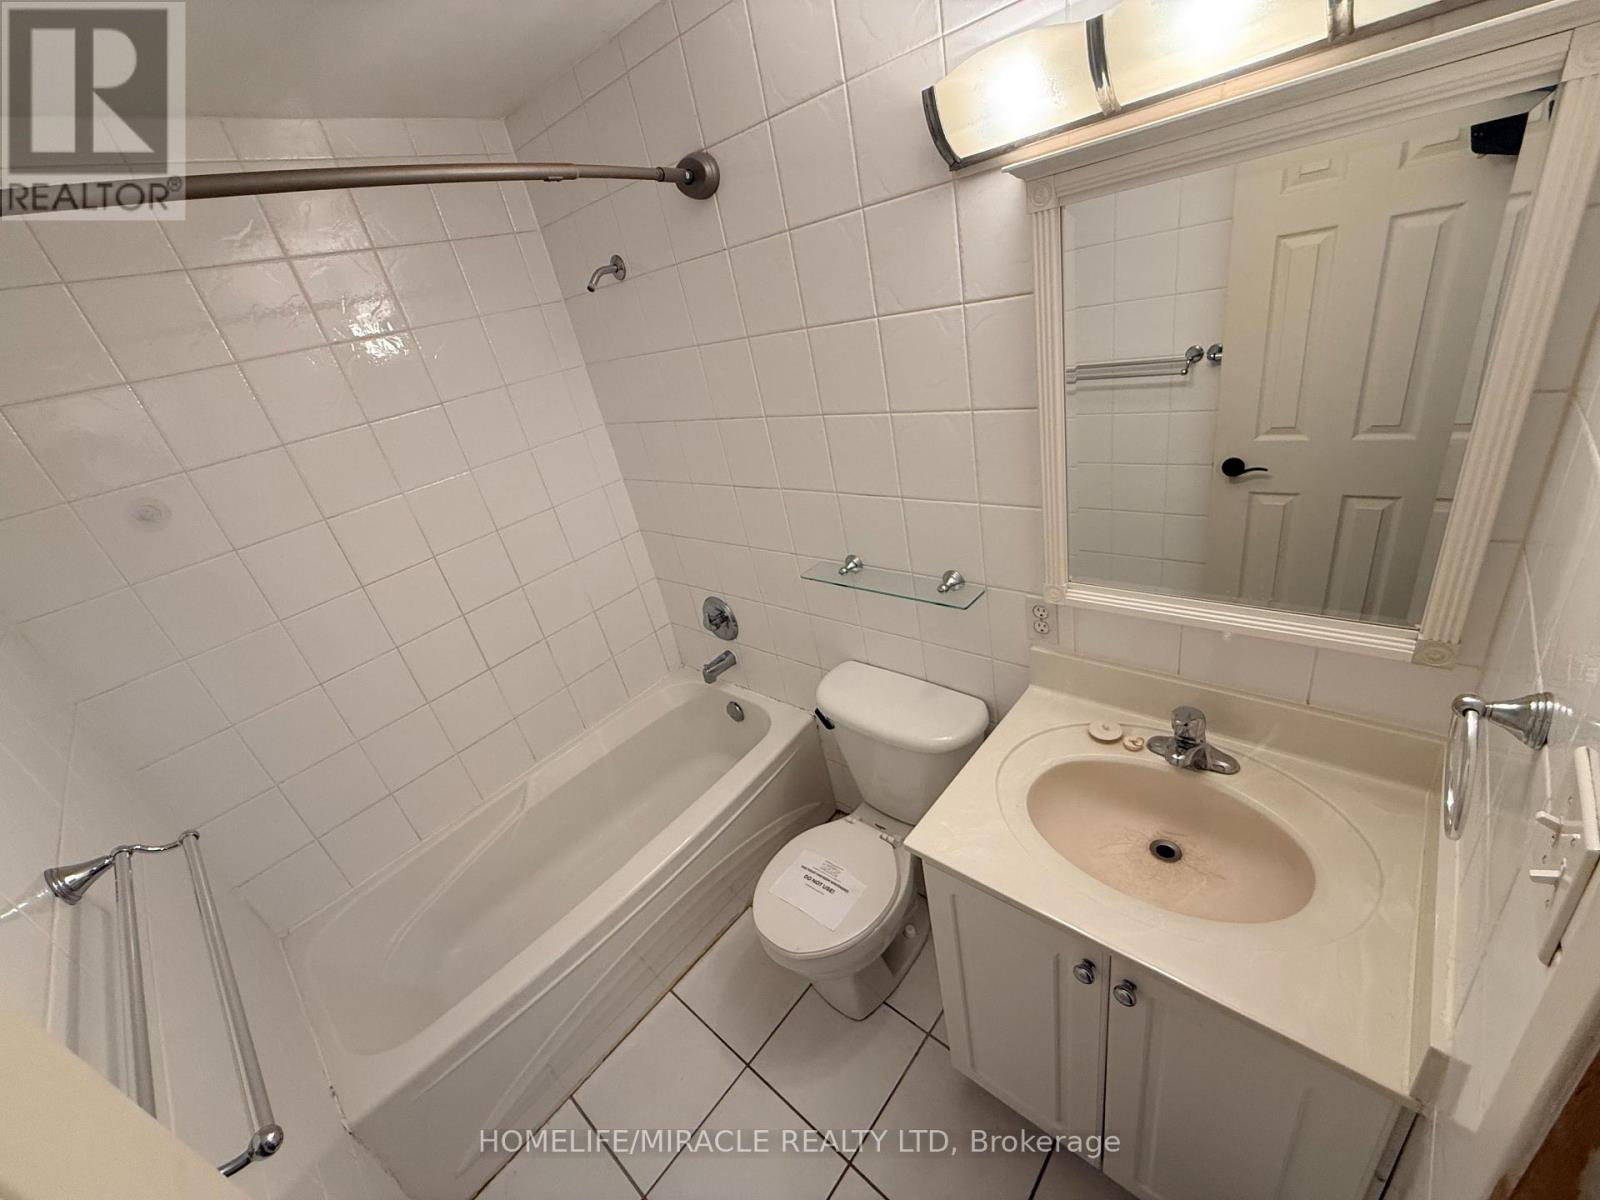
| Second Level | Bathroom | 2.22 m | 1.5 m | 2.22 m x 1.5 m |
| Second Level | Bedroom 2 | 3.3 m | 2.93 m | 3.3 m x 2.93 m |
| Second Level | Bedroom 3 | 3.52 m | 2.65 m | 3.52 m x 2.65 m |
| Basement | Den | 3.05 m | 2.64 m | 3.05 m x 2.64 m |
| Basement | Laundry Room | 2.05 m | 1.87 m | 2.05 m x 1.87 m |
| Basement | Recreational, Games Room | 5.71 m | 3.34 m | 5.71 m x 3.34 m |
| Main Level | Foyer | 1.44 m | 2.94 m | 1.44 m x 2.94 m |
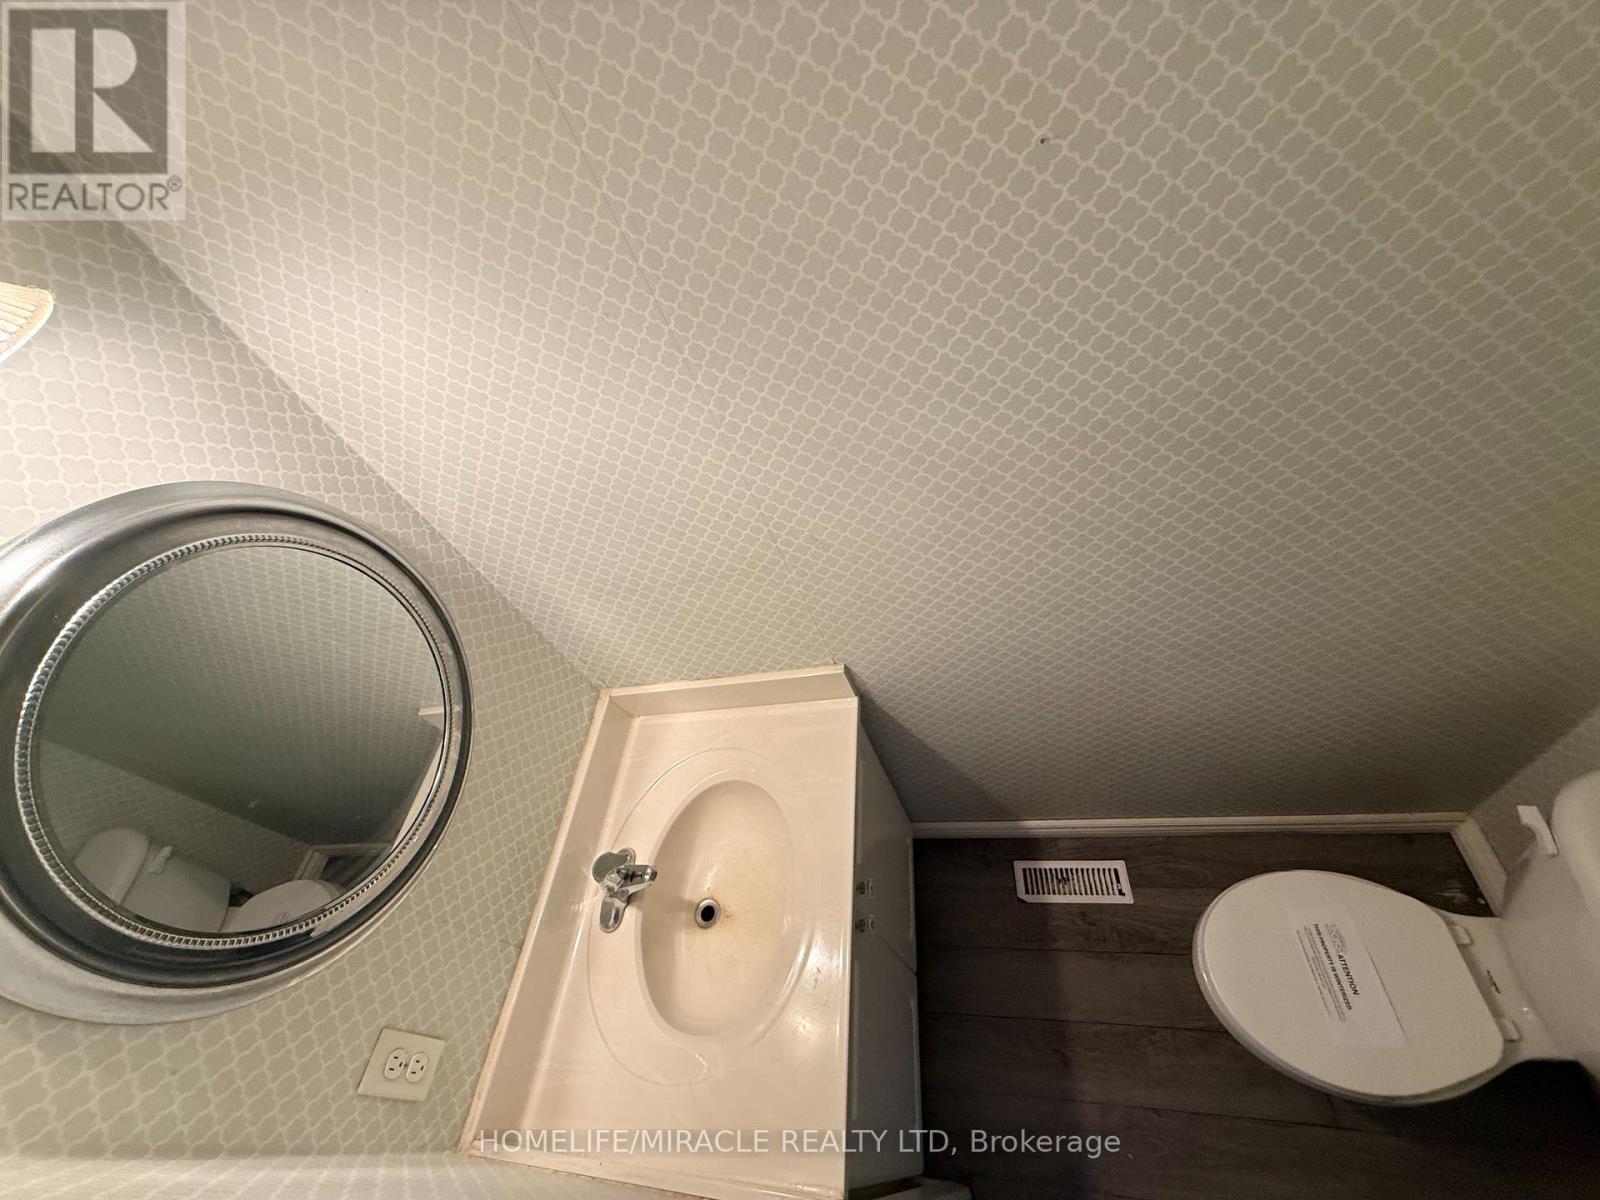
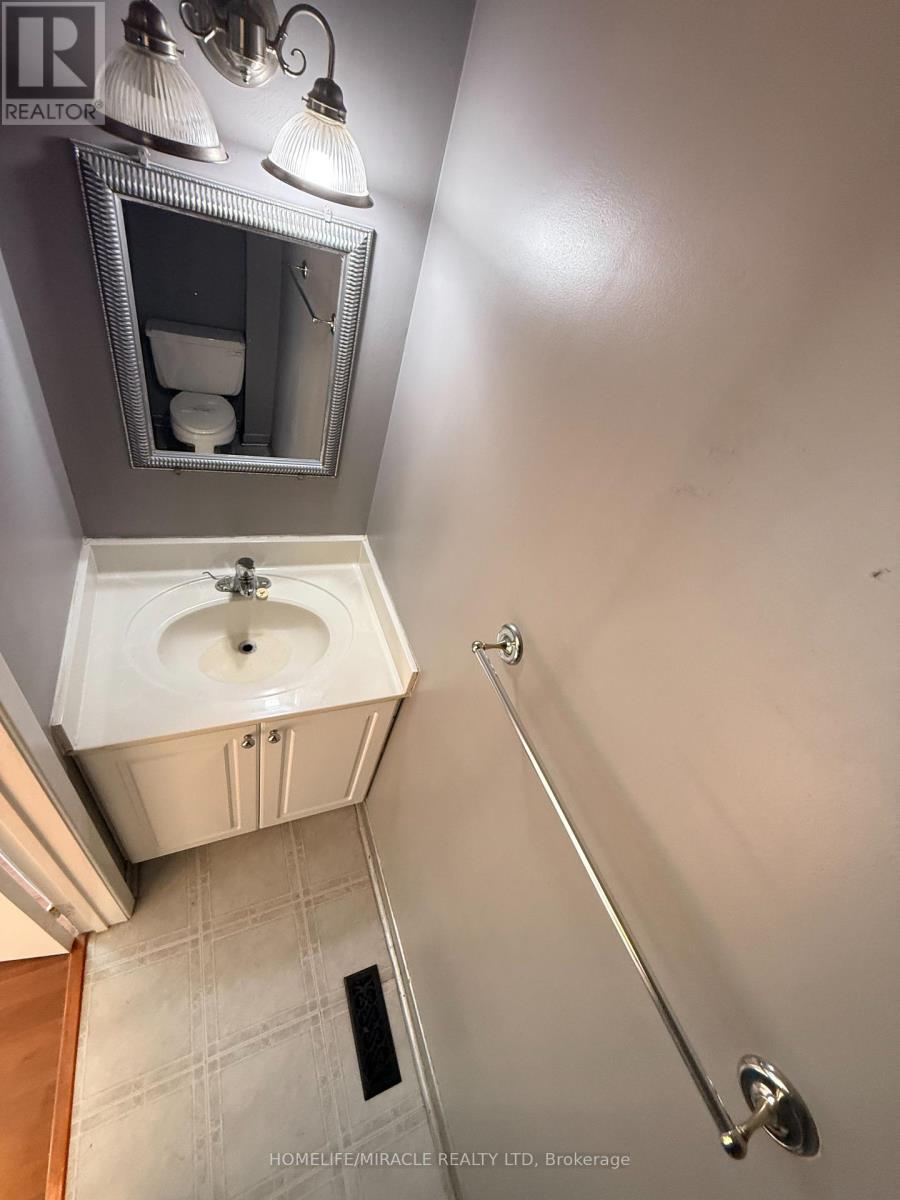
| Main Level | Partial Bathroom | 0.8 m | 1.86 m | 0.8 m x 1.86 m |
| Main Level | Kitchen | 4.03 m | 2.54 m | 4.03 m x 2.54 m |
| Main Level | Dining Room | 2.82 m | 2.76 m | 2.82 m x 2.76 m |
| Main Level | Living Room | 5.93 m | 3.3 m | 5.93 m x 3.3 m |
https://www.realtor.ca/real-estate/30339014/52-robbie-crescent-ajax-south-west-south-west
Contact Us
Contact us for more information

The trademarks REALTOR®, REALTORS®, and the REALTOR® logo are controlled by The Canadian Real Estate Association (CREA) and identify real estate professionals who are members of CREA. The trademarks MLS®, Multiple Listing Service® and the associated logos are owned by The Canadian Real Estate Association (CREA) and identify the quality of services provided by real estate professionals who are members of CREA. The trademark DDF® is owned by The Canadian Real Estate Association (CREA) and identifies CREA's Data Distribution Facility (DDF®)
September 29 2026 02:02:03
Toronto Regional Real Estate Board
Homelife/miracle Realty Ltd