52 Dukinfield Crescent Toronto, Ontario M3A 2S1


$4,200 Monthly
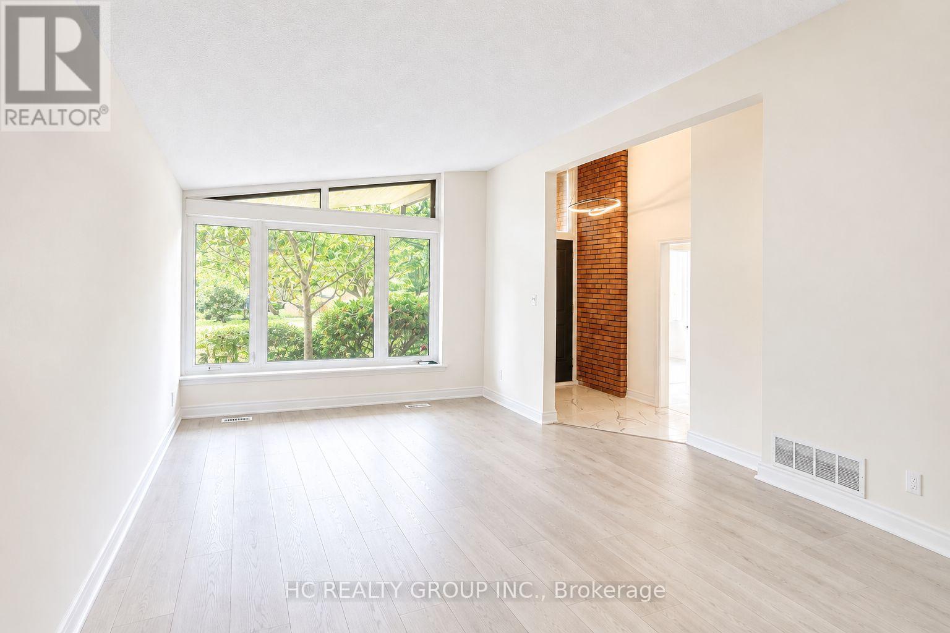
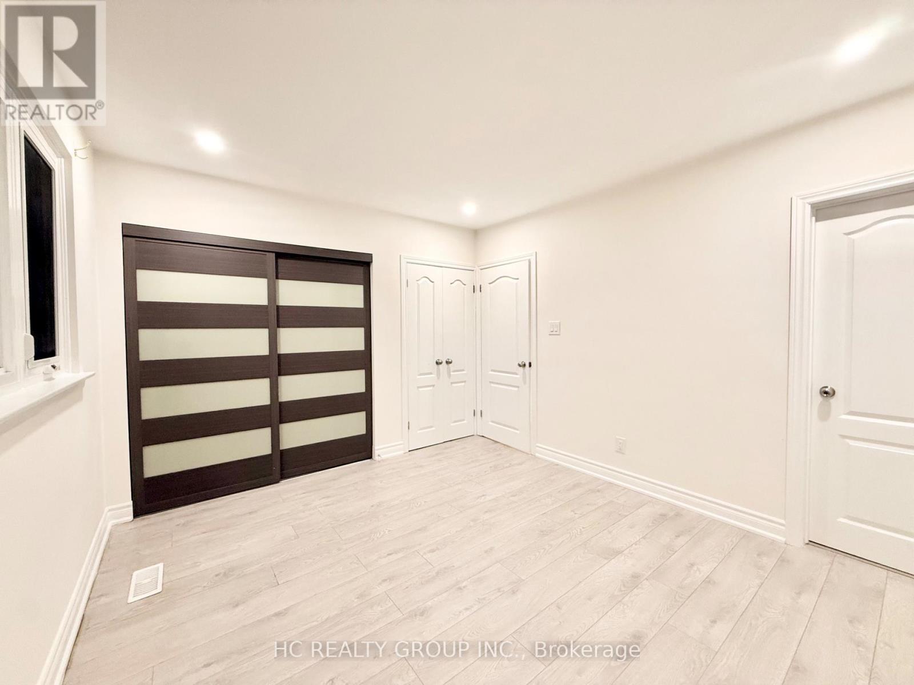
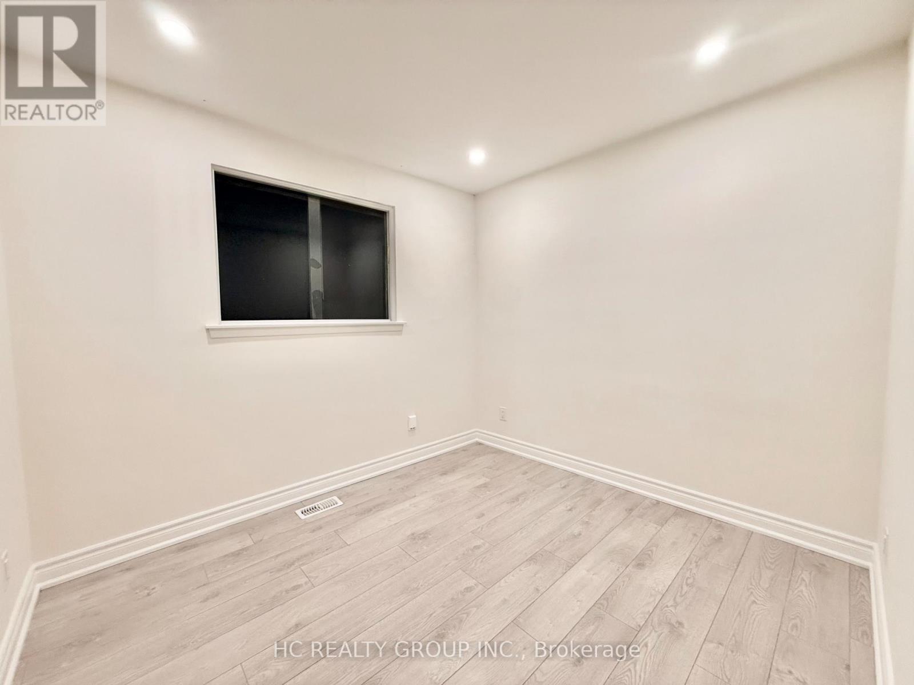
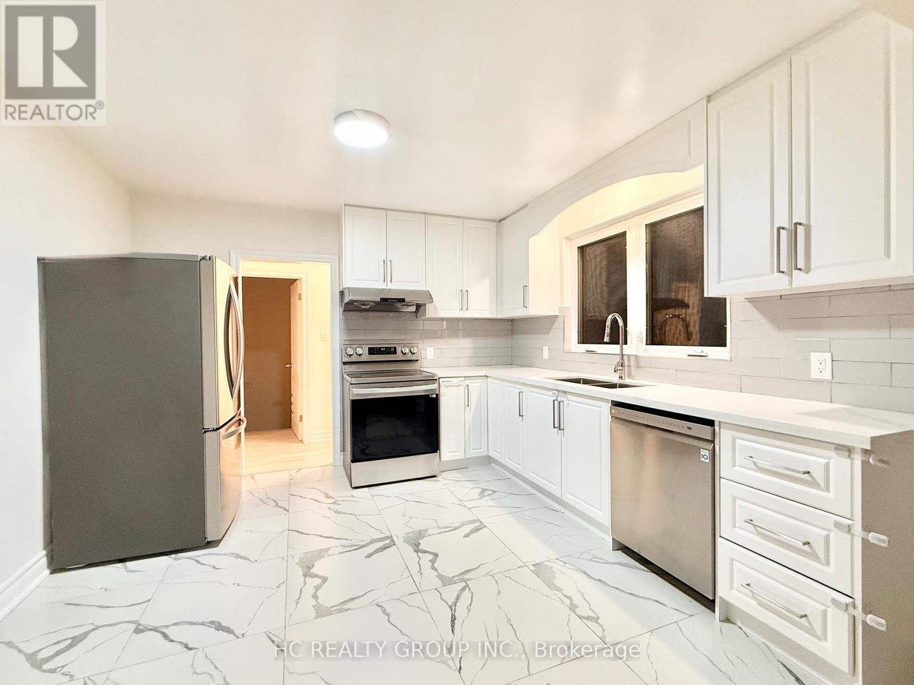
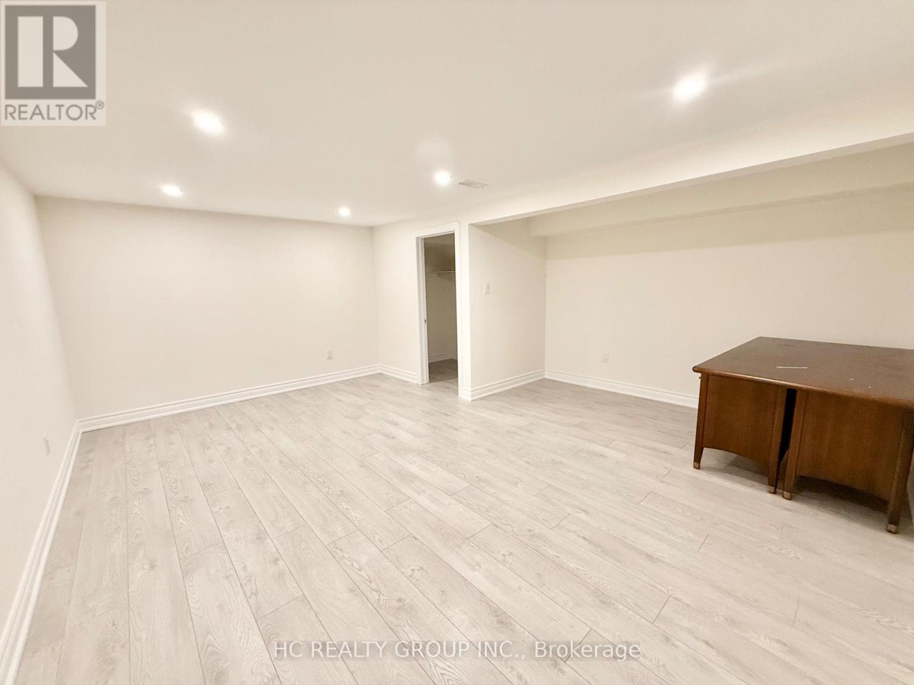
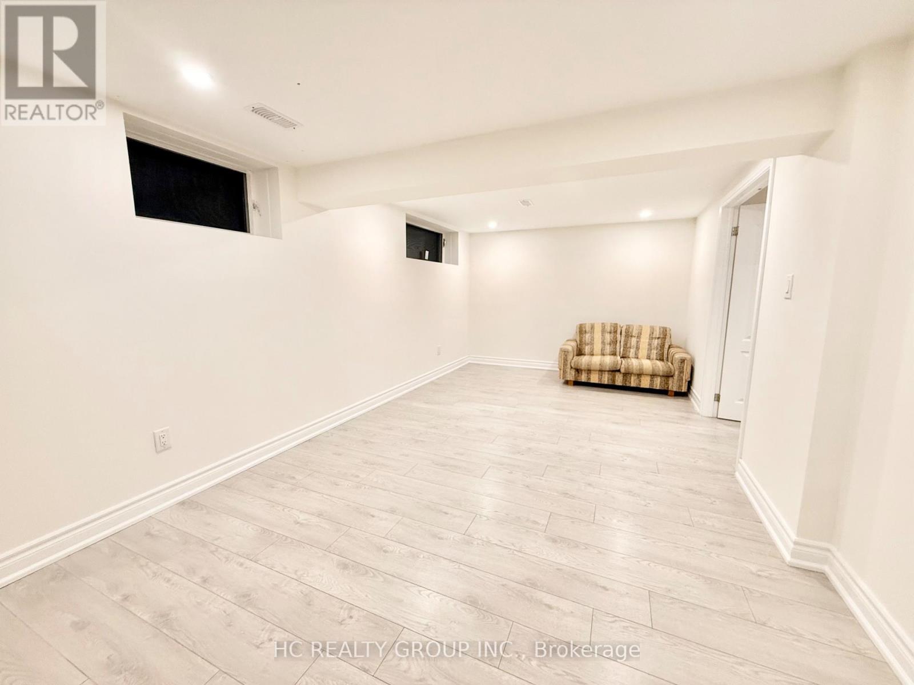
Spacious detached brick bungalow in the desirable Parkwoods-Donalda neighbourhood, located on a quiet crescent and backing onto a beautiful park. The home offers plenty of living space on the main floor, along with a large lower level with lots of usable space and a separate entrance, offering added flexibility for the household. Conveniently located close to schools, shopping centres, restaurants, parks and other amenities, with easy access to public transit, the DVP and Hwy 401. (id:63616)
Property Details
| MLS® Number | C13770702 |
| Property Type | Single Family |
| Community Name | Parkwoods-Donalda |
| Features | In Suite Laundry |
| Parking Space Total | 3 |
Building
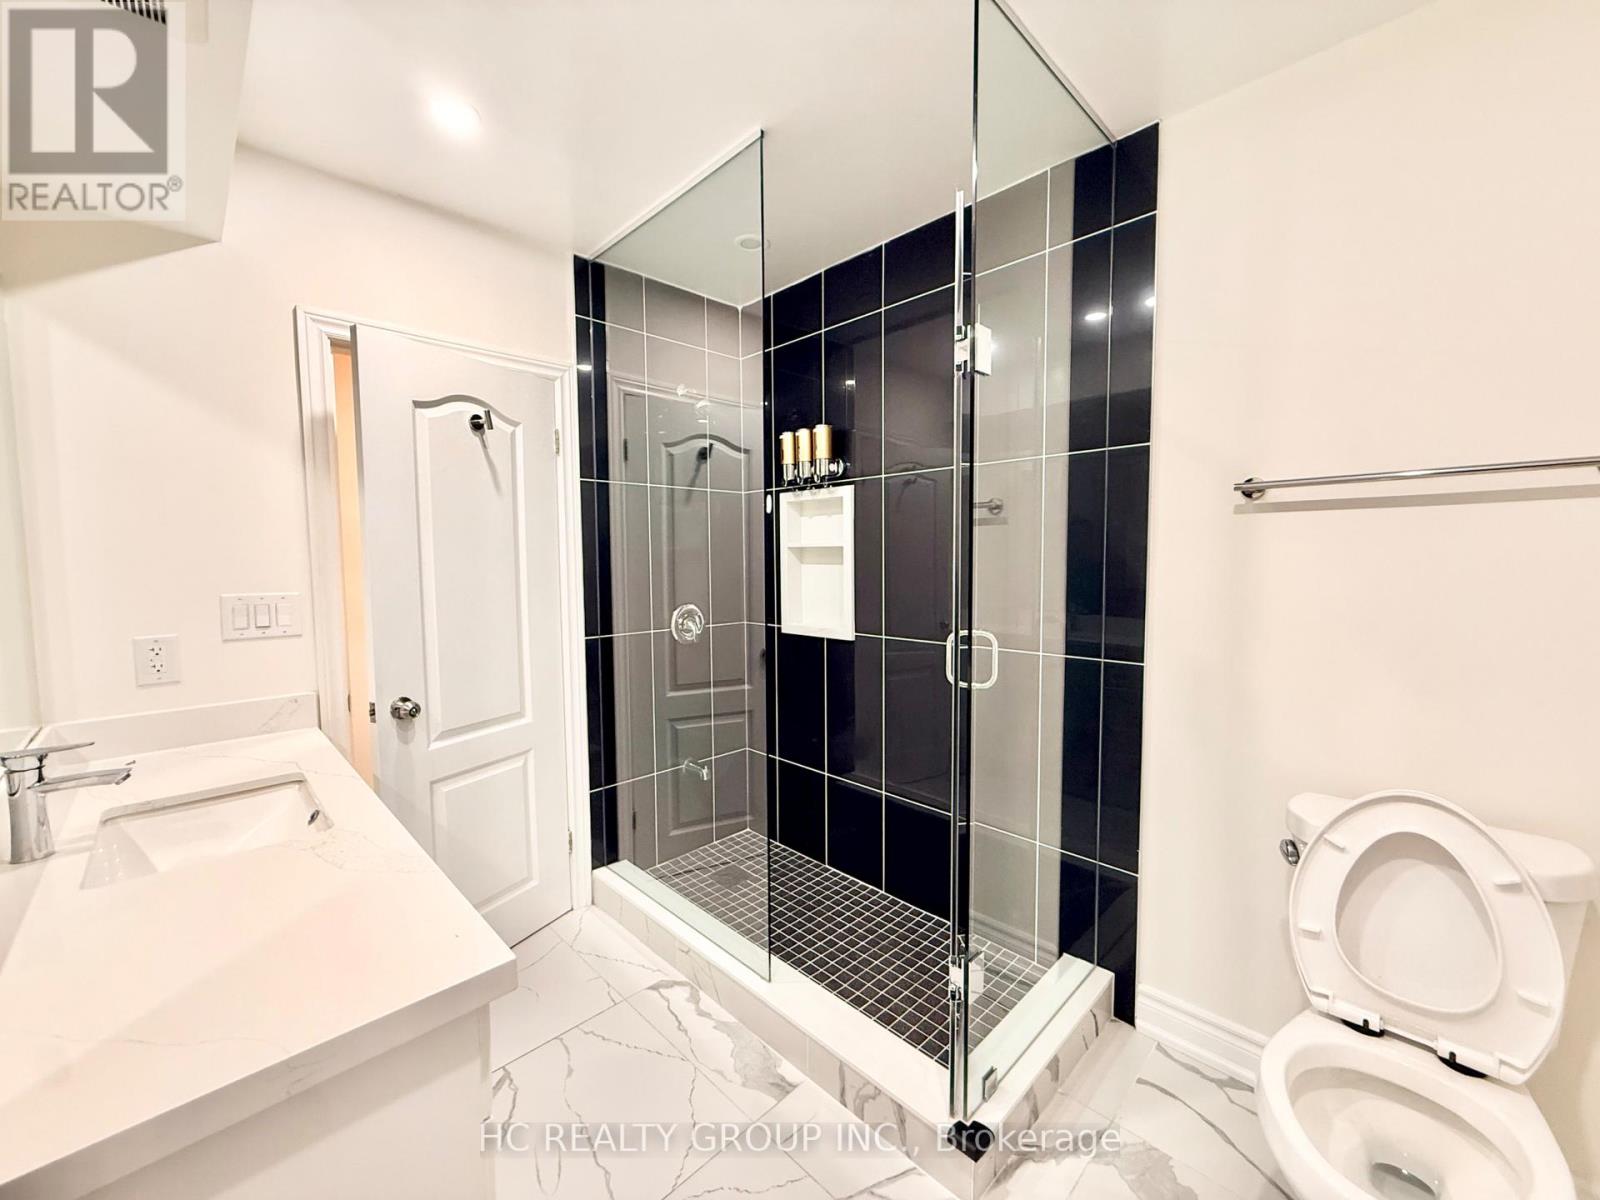
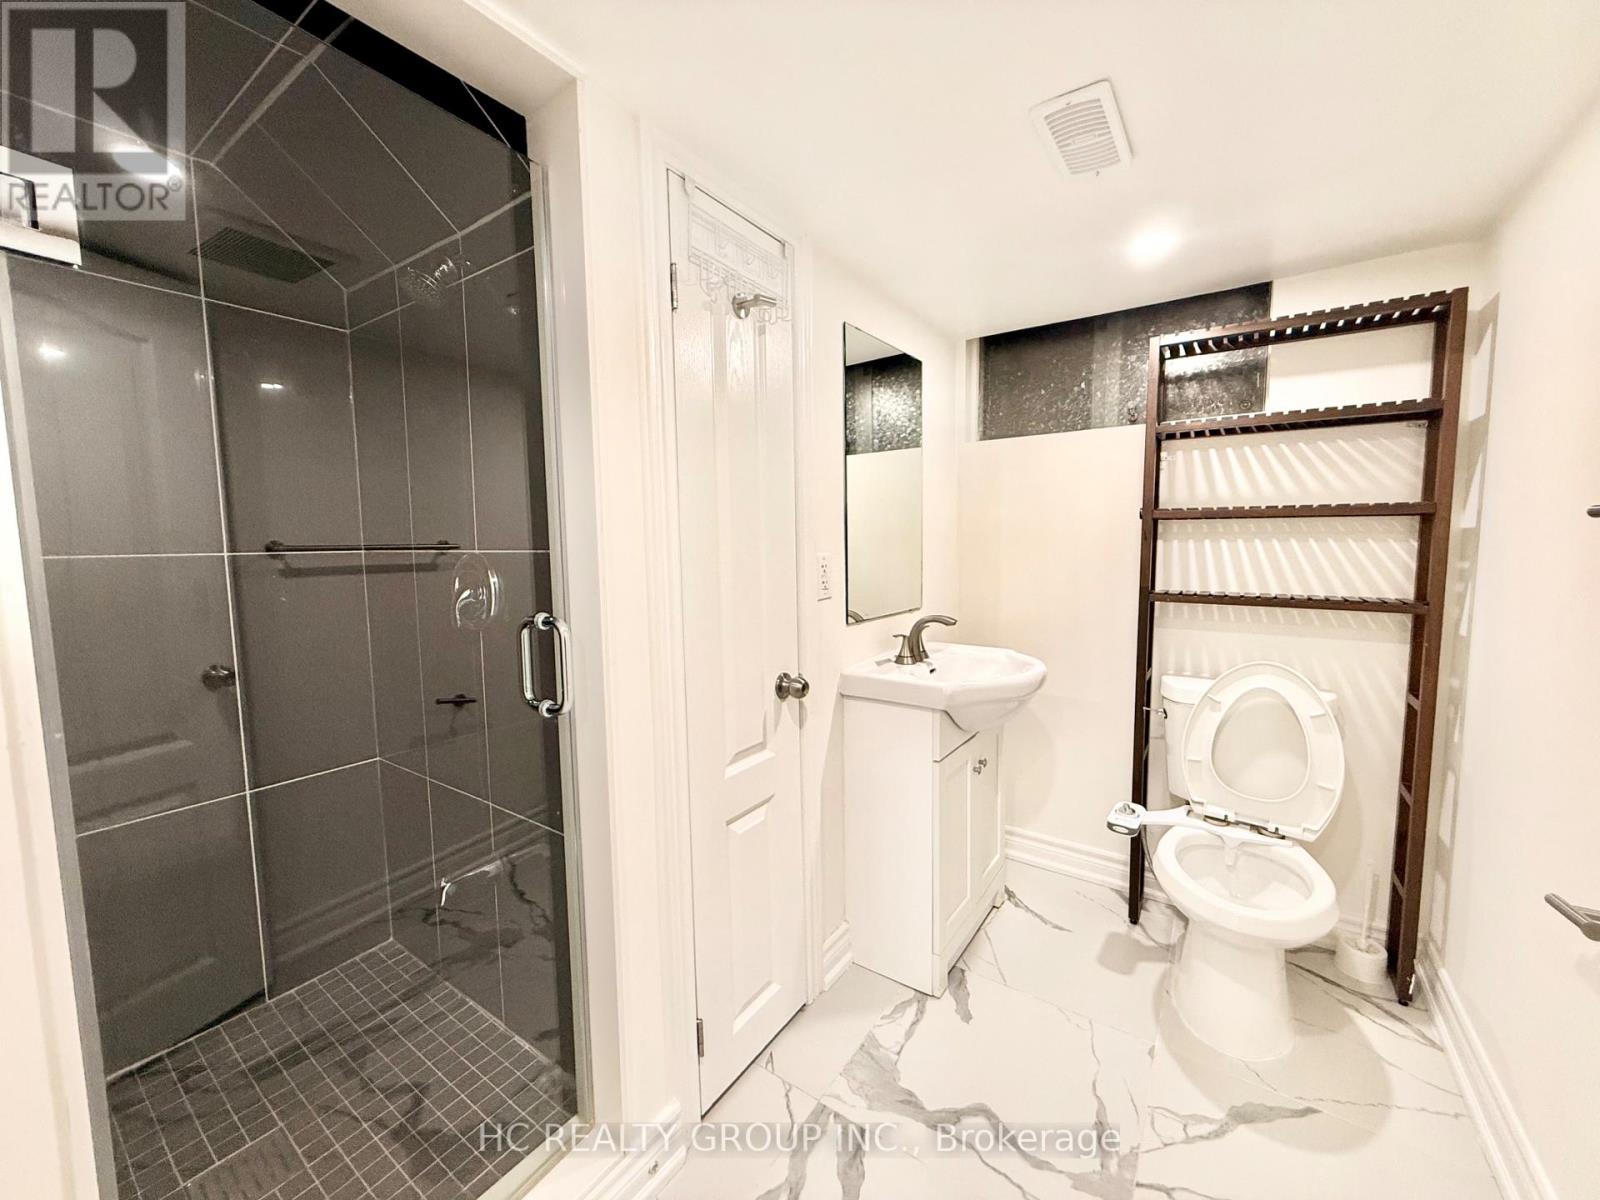
| Bathroom Total | 2 |
| Bedrooms Above Ground | 3 |
| Bedrooms Below Ground | 2 |
| Bedrooms Total | 5 |
| Appliances | Garage Door Opener Remote(s) |
| Architectural Style | Bungalow |
| Basement Development | Finished |
| Basement Features | Separate Entrance |
| Basement Type | N/a (finished), N/a |
| Construction Style Attachment | Detached |
| Cooling Type | Central Air Conditioning |
| Exterior Finish | Brick |
| Fireplace Present | Yes |
| Foundation Type | Block |
| Heating Fuel | Natural Gas |
| Heating Type | Forced Air |
| Stories Total | 1 |
| Size Interior | 700 - 1,100 Ft2 |
| Type | House |
| Utility Water | Municipal Water |
Parking
| Attached Garage | |
| Garage |
Land
| Acreage | No |
| Sewer | Sanitary Sewer |
| Size Depth | 171 Ft ,1 In |
| Size Frontage | 51 Ft ,3 In |
| Size Irregular | 51.3 X 171.1 Ft |
| Size Total Text | 51.3 X 171.1 Ft |
Contact Us
Contact us for more information

The trademarks REALTOR®, REALTORS®, and the REALTOR® logo are controlled by The Canadian Real Estate Association (CREA) and identify real estate professionals who are members of CREA. The trademarks MLS®, Multiple Listing Service® and the associated logos are owned by The Canadian Real Estate Association (CREA) and identify the quality of services provided by real estate professionals who are members of CREA. The trademark DDF® is owned by The Canadian Real Estate Association (CREA) and identifies CREA's Data Distribution Facility (DDF®)
September 11 2026 01:26:06
Toronto Regional Real Estate Board
Hc Realty Group Inc.