52 Artania Street Oshawa, Ontario L1L 0E6

$499,000
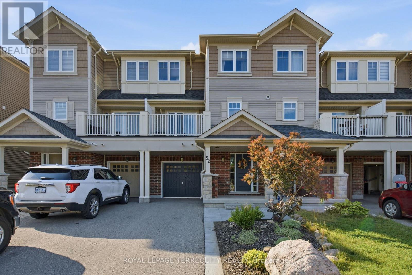
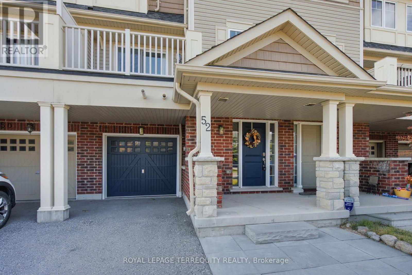
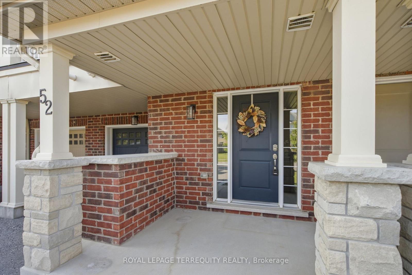
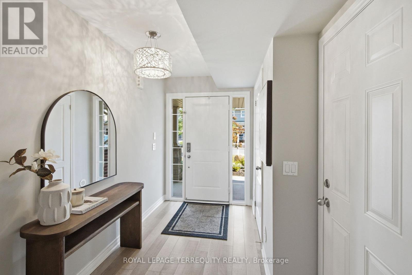
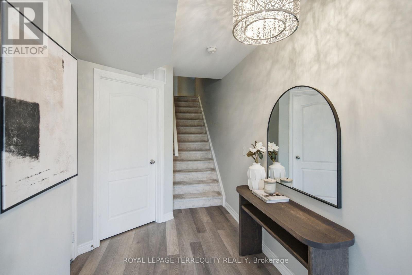
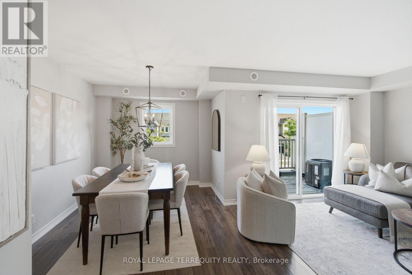
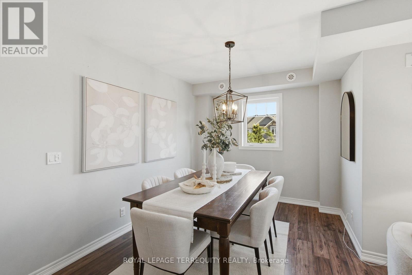
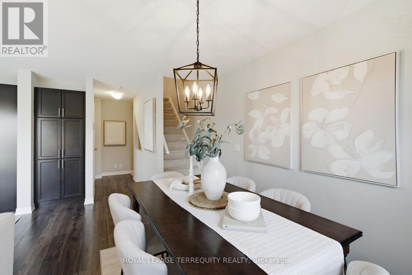
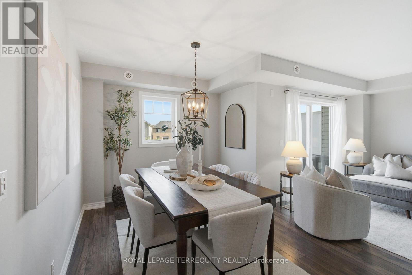
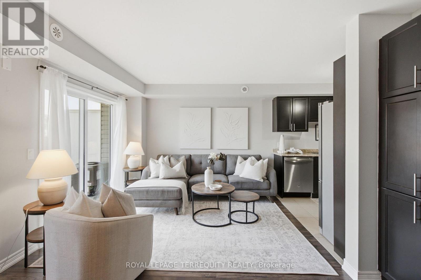
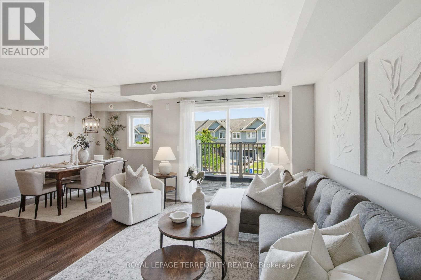
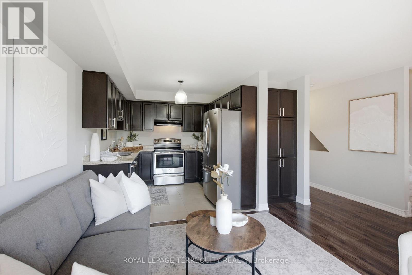
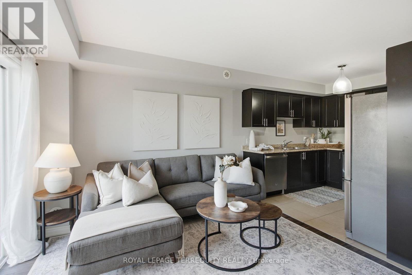
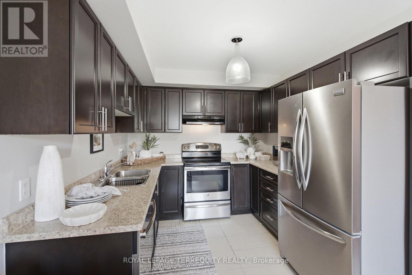
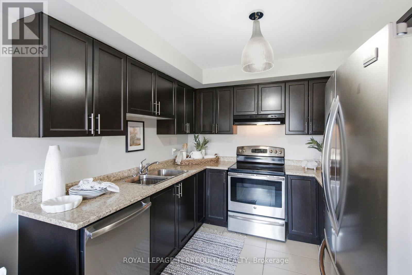
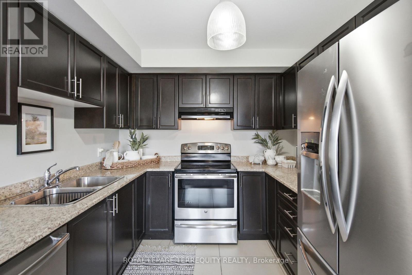
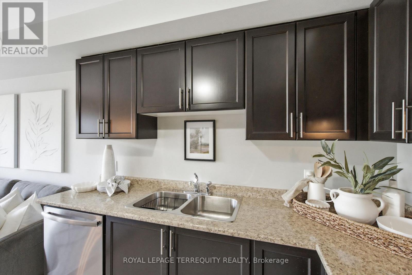
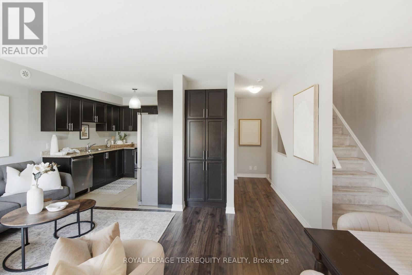
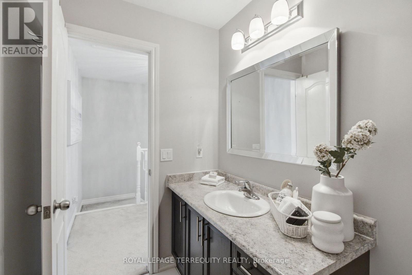
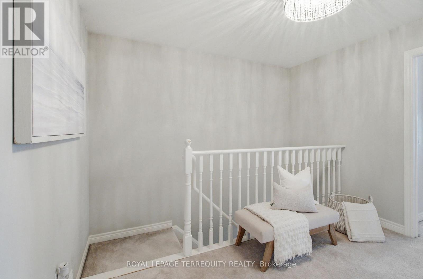
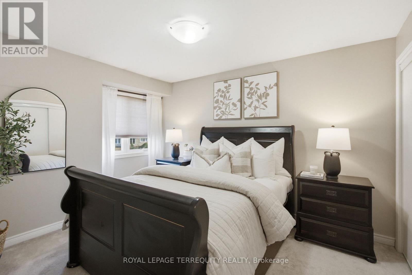
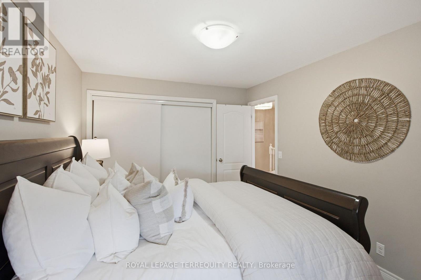
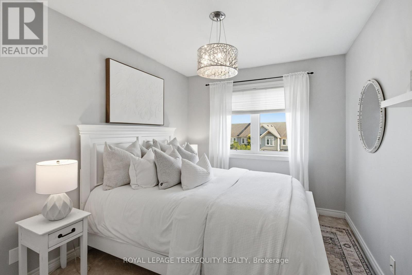
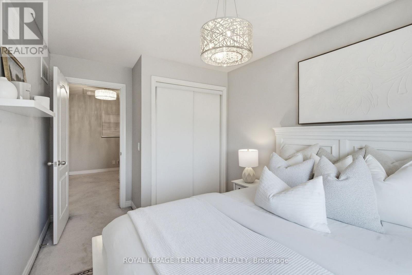
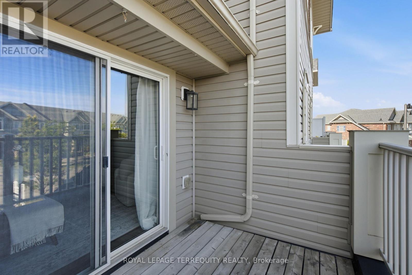
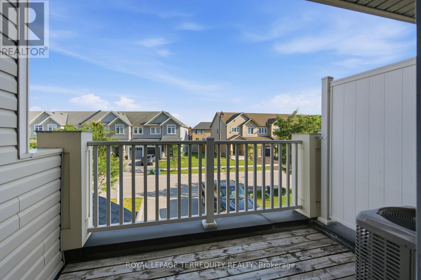
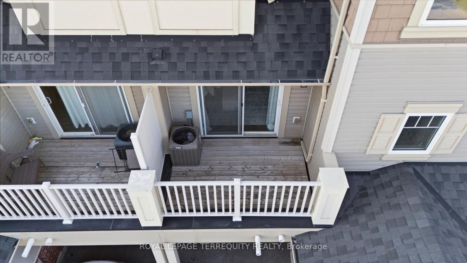
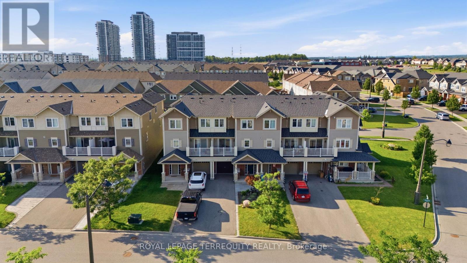
Step inside to discover a warm and spacious front foyer with interior access to the one car garage and large separate storage room. Make your way upstairs where the perfect blend of charm and comfort awaits with the open concept kitchen ready for those family gatherings with stainless steel appliances and ample cabinet space. It also has a sun filled open concept dining and living area with a walk-out to a charming balcony perfect for those morning coffees or summer barbecues. Head upstairs your spacious primary bedroom retreat with a large window, ample closet/storage space. A second generous sized second bedroom provides the perfect space with a large window and closet. If you are a first time buyer looking to find a house to call your first home, an investor seeking an opportunity for rental income or someone minimizing their living space, this home is exactly what you are looking for, especially with its location! Extras: Nestled in a neighborhood known for its short distance to Ontario Tech University, Durham College, it offers proximity to all the amenities you need, highways, schools, trails, and Costco. Everything you need just minutes away! Bonus! 4 Total Parking Spots! (id:63616)
Open House
This property has open houses!
12:00 pm
Ends at:2:00 pm
12:00 pm
Ends at:2:00 pm
Property Details
| MLS® Number | E13534548 |
| Property Type | Single Family |
| Community Name | Windfields |
| Amenities Near By | Schools, Hospital, Public Transit, Park |
| Community Features | School Bus, Community Centre |
| Equipment Type | Water Heater |
| Parking Space Total | 4 |
| Rental Equipment Type | Water Heater |
Building
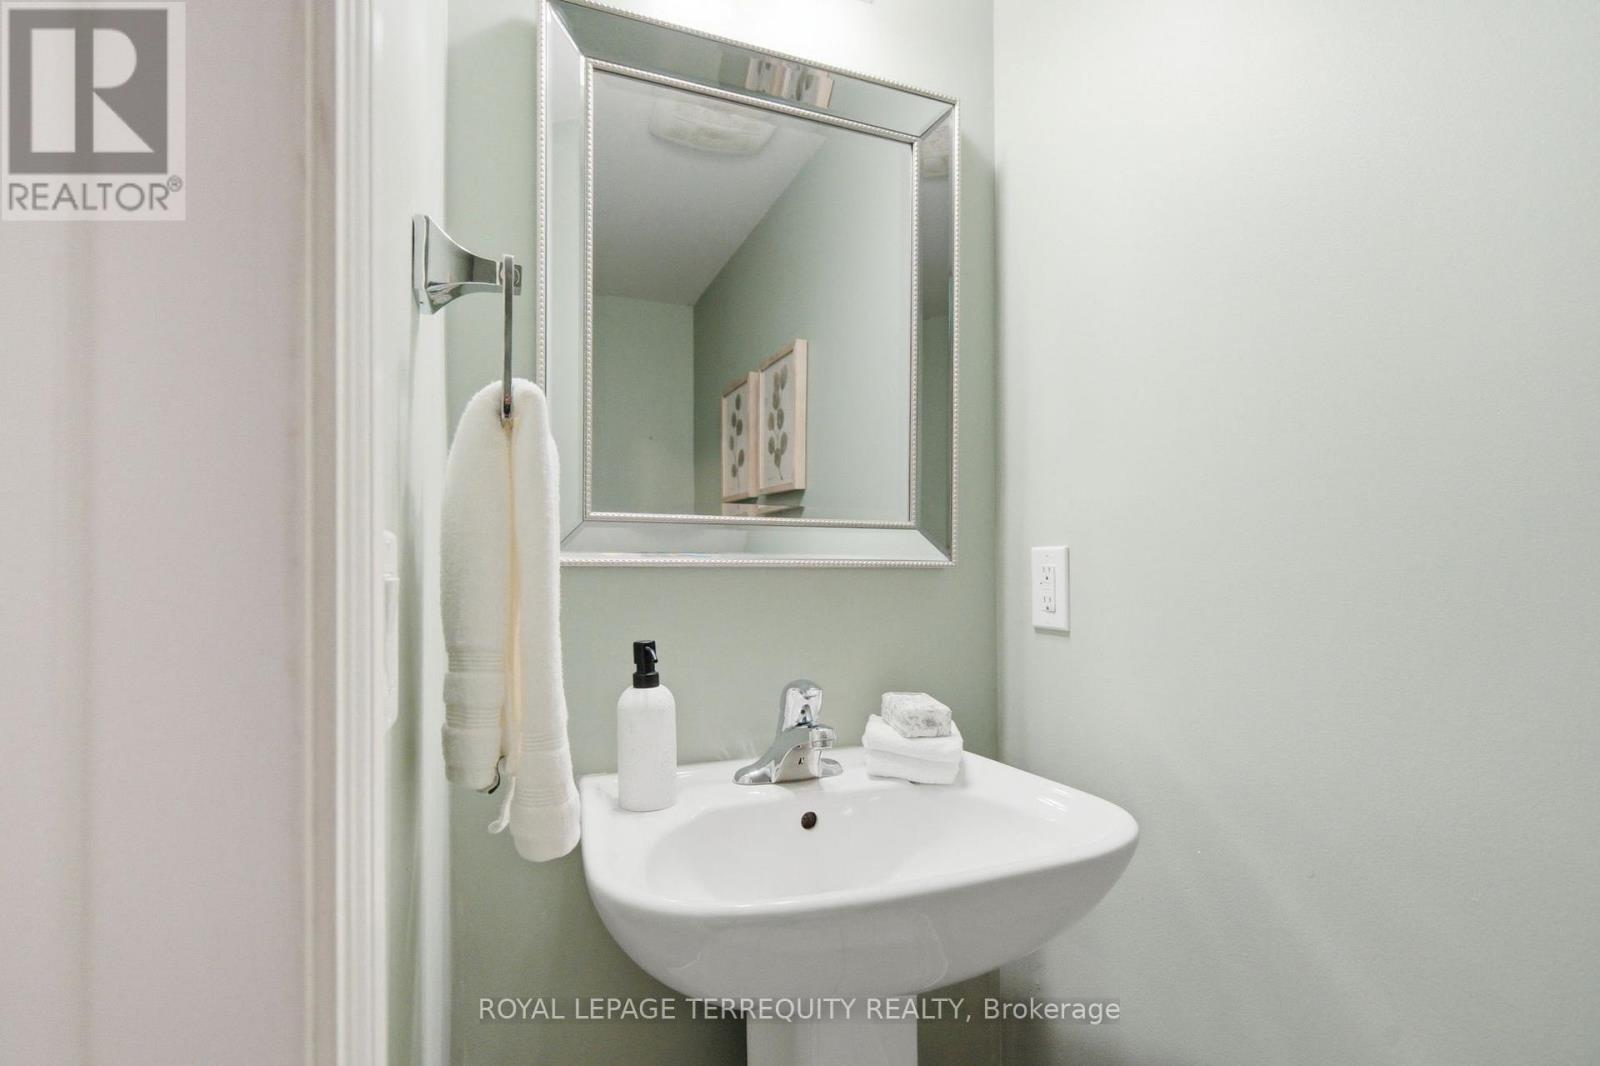
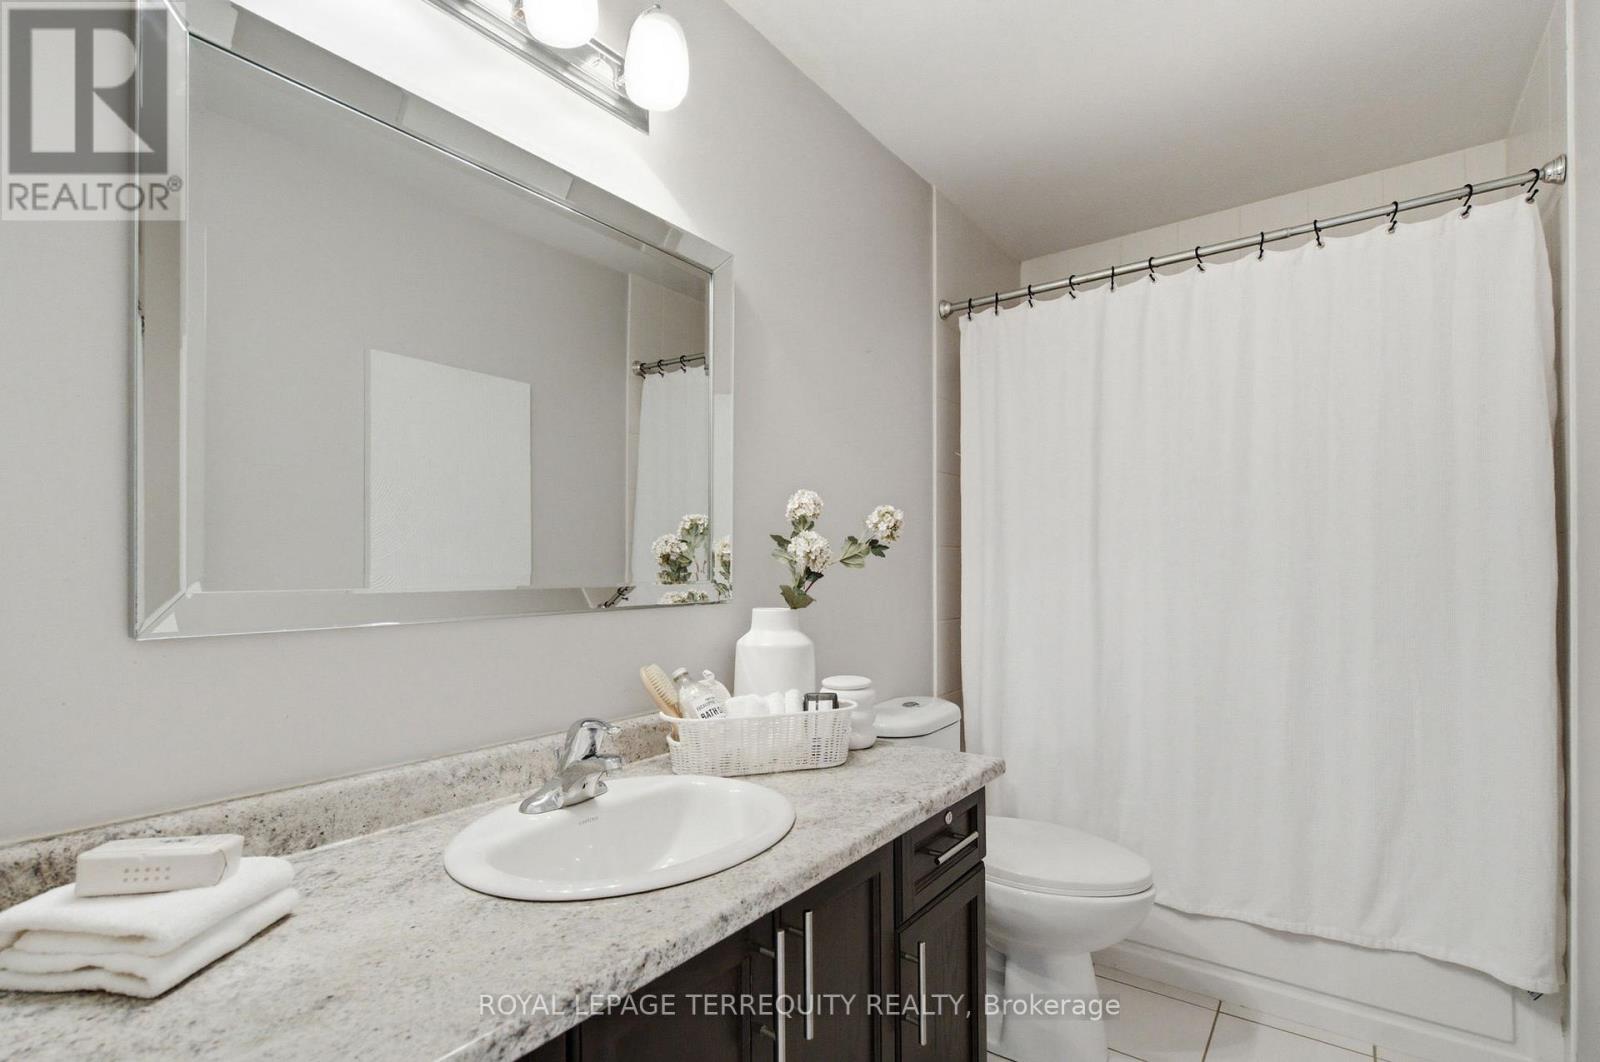
| Bathroom Total | 2 |
| Bedrooms Above Ground | 2 |
| Bedrooms Total | 2 |
| Appliances | Dishwasher, Dryer, Stove, Washer, Window Coverings, Refrigerator |
| Basement Type | None |
| Construction Style Attachment | Attached |
| Cooling Type | Central Air Conditioning |
| Exterior Finish | Brick, Vinyl Siding |
| Flooring Type | Laminate, Tile, Carpeted |
| Foundation Type | Unknown |
| Half Bath Total | 1 |
| Heating Fuel | Natural Gas |
| Heating Type | Forced Air |
| Stories Total | 3 |
| Size Interior | 1,100 - 1,500 Ft2 |
| Type | Row / Townhouse |
| Utility Water | Municipal Water |
Parking
| Attached Garage | |
| Garage |
Land
| Acreage | No |
| Land Amenities | Schools, Hospital, Public Transit, Park |
| Sewer | Sanitary Sewer |
| Size Depth | 57 Ft ,4 In |
| Size Frontage | 20 Ft ,6 In |
| Size Irregular | 20.5 X 57.4 Ft |
| Size Total Text | 20.5 X 57.4 Ft |
Rooms
| Level | Type | Length | Width | Dimensions |
|---|---|---|---|---|
| Second Level | Living Room | 3.1 m | 3.67 m | 3.1 m x 3.67 m |
| Second Level | Kitchen | 2.67 m | 2.69 m | 2.67 m x 2.69 m |
| Second Level | Dining Room | 2.67 m | 5.22 m | 2.67 m x 5.22 m |
| Third Level | Primary Bedroom | 3 m | 3.94 m | 3 m x 3.94 m |
| Third Level | Bedroom 2 | 2.67 m | 4.01 m | 2.67 m x 4.01 m |
https://www.realtor.ca/real-estate/30001724/52-artania-street-oshawa-windfields-windfields
Contact Us
Contact us for more information

The trademarks REALTOR®, REALTORS®, and the REALTOR® logo are controlled by The Canadian Real Estate Association (CREA) and identify real estate professionals who are members of CREA. The trademarks MLS®, Multiple Listing Service® and the associated logos are owned by The Canadian Real Estate Association (CREA) and identify the quality of services provided by real estate professionals who are members of CREA. The trademark DDF® is owned by The Canadian Real Estate Association (CREA) and identifies CREA's Data Distribution Facility (DDF®)
July 07 2026 10:01:24
Toronto Regional Real Estate Board
Royal LePage Terrequity Realty