517 Wildgrass (Main & Second) Road Mississauga, Ontario L5B 4H8

$3,000 Monthly
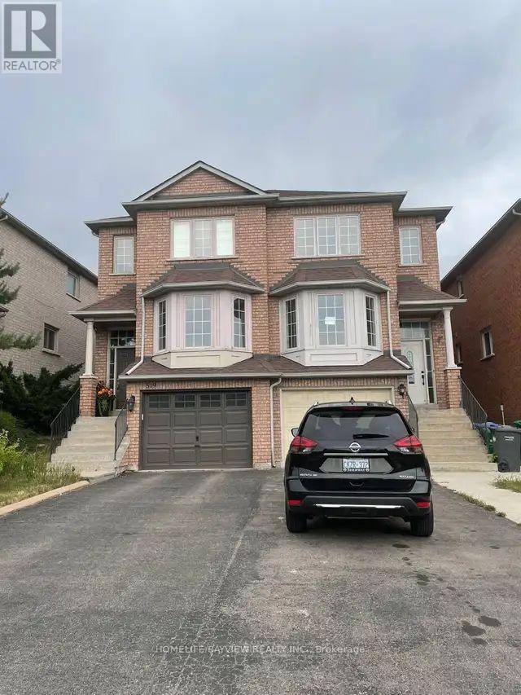
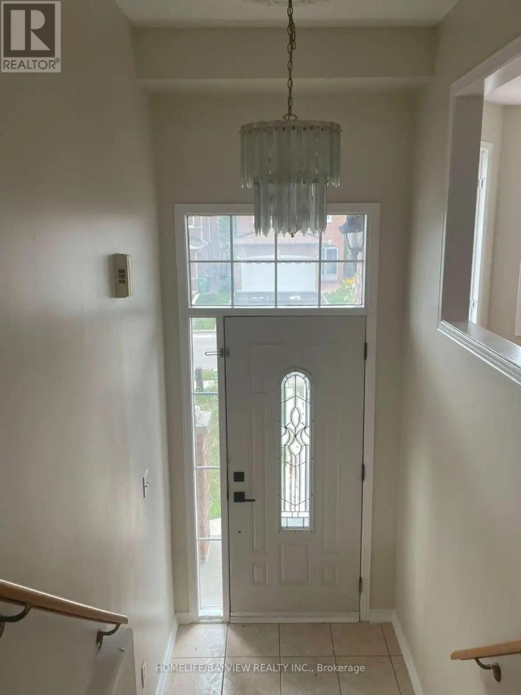
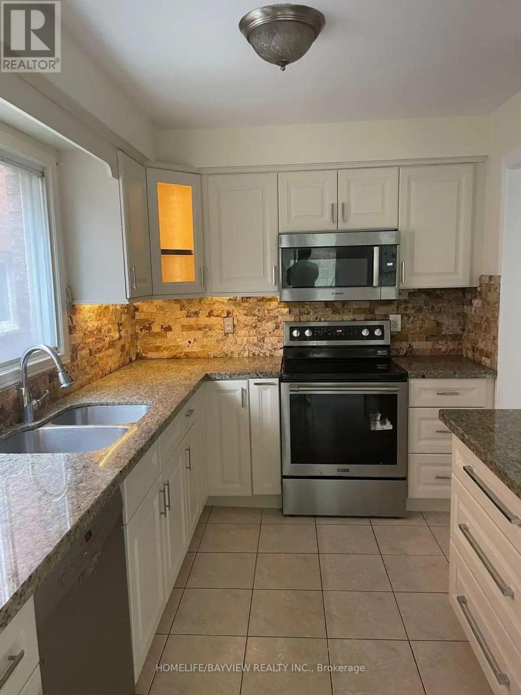
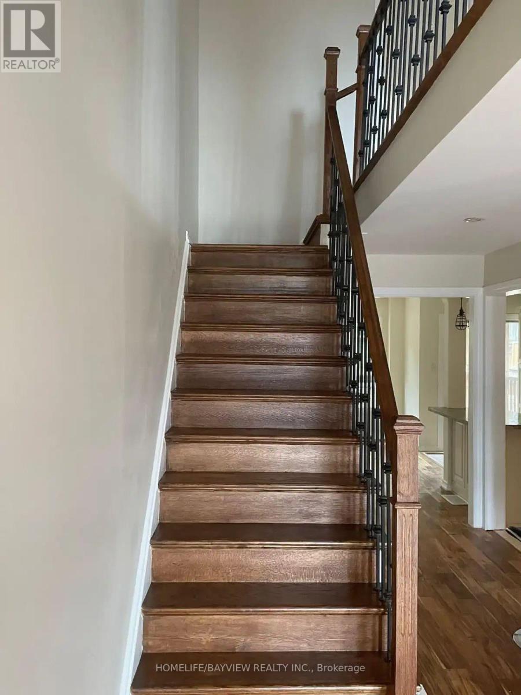
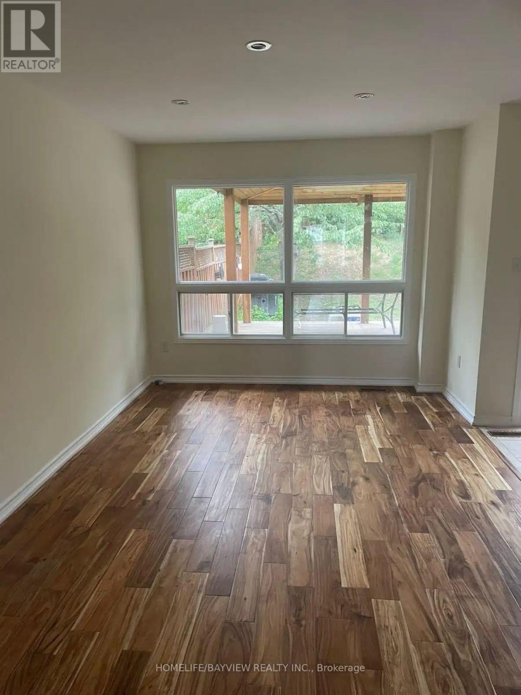
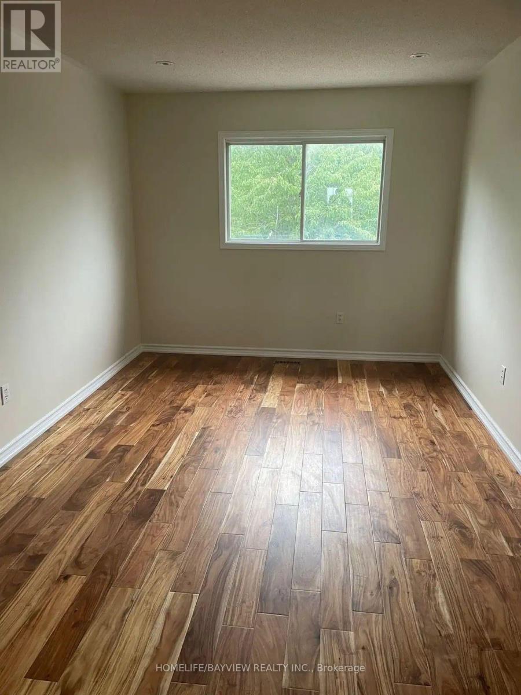
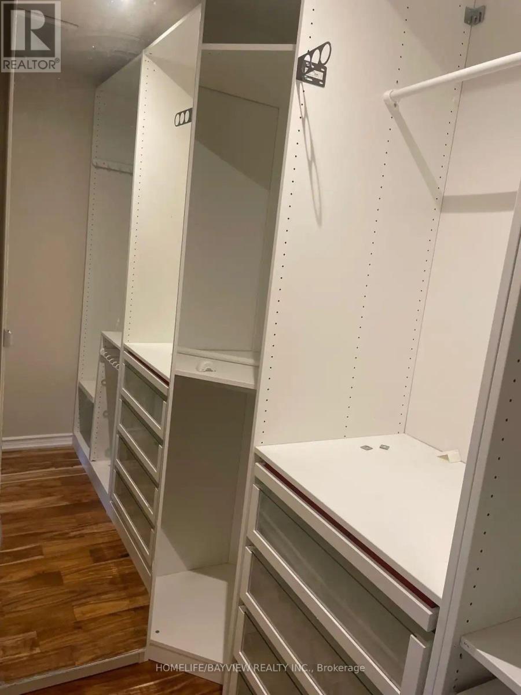
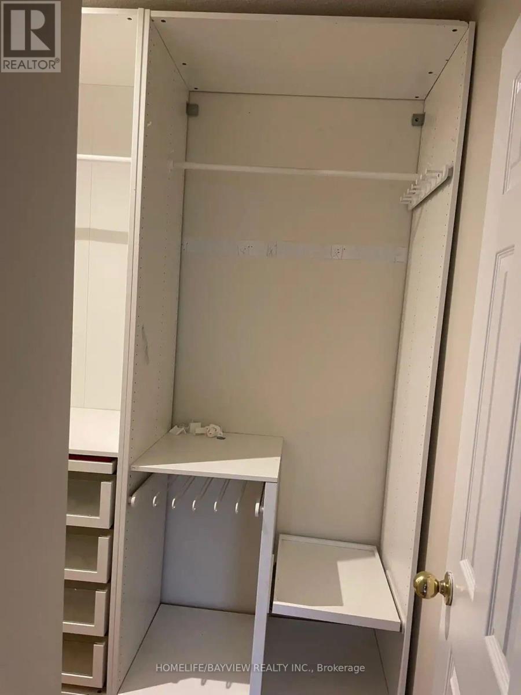
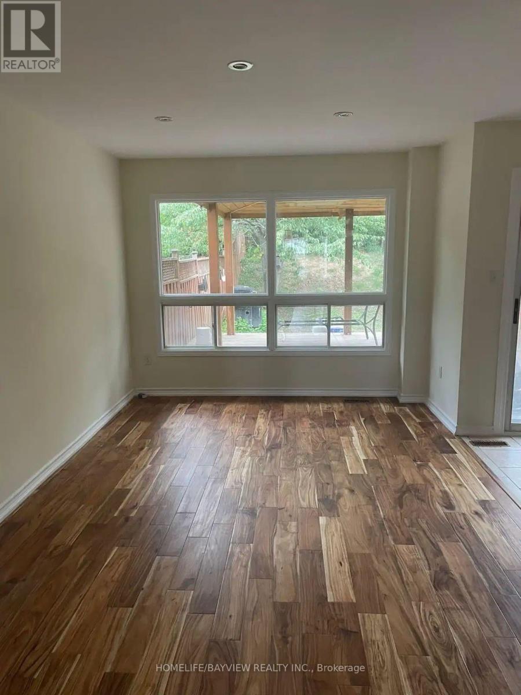
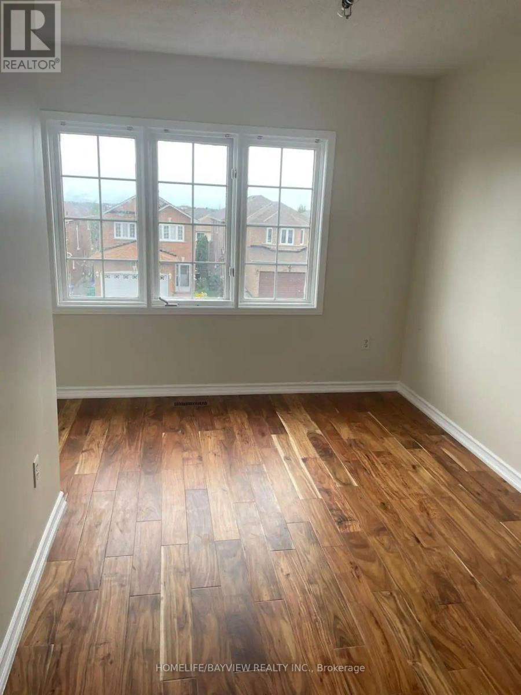
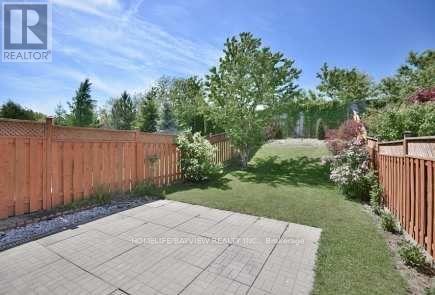
fully renovated Semi-Detached House in highly coveted Central Missisauga location,4 mins from Cooksville Go and 8 mins from Square One.3 Bedroom, 3 Bathroom withCustom built and spacious kitchen with lots of storage. Custom designed and built patio perfect for entertaining. Bright and very spacious unit, centrally located, close to school, grocery, bank, Go Station, Square One, close toYou will pay 70 percent of utilities(Basement is not included). (id:63616)
Property Details
| MLS® Number | W13159936 |
| Property Type | Single Family |
| Community Name | Cooksville |
| Parking Space Total | 2 |
Building
| Bathroom Total | 3 |
| Bedrooms Above Ground | 3 |
| Bedrooms Total | 3 |
| Appliances | Dishwasher, Dryer, Stove, Washer, Window Coverings, Refrigerator |
| Basement Type | None |
| Construction Style Attachment | Semi-detached |
| Cooling Type | Central Air Conditioning |
| Exterior Finish | Brick Facing |
| Flooring Type | Laminate, Ceramic |
| Foundation Type | Concrete |
| Half Bath Total | 1 |
| Heating Fuel | Natural Gas |
| Heating Type | Forced Air |
| Stories Total | 2 |
| Size Interior | 1,100 - 1,500 Ft2 |
| Type | House |
| Utility Water | Municipal Water |
Parking
| Attached Garage | |
| Garage |
Land
| Acreage | No |
| Sewer | Sanitary Sewer |
Rooms
| Level | Type | Length | Width | Dimensions |
|---|---|---|---|---|
| Second Level | Bedroom | 4.88 m | 3.05 m | 4.88 m x 3.05 m |
| Second Level | Bedroom 2 | 3.67 m | 3.48 m | 3.67 m x 3.48 m |
| Second Level | Bedroom 3 | 3.87 m | 2.59 m | 3.87 m x 2.59 m |
| Main Level | Living Room | 10.36 m | 3.66 m | 10.36 m x 3.66 m |
| Main Level | Dining Room | 10.36 m | 3.66 m | 10.36 m x 3.66 m |
| Main Level | Family Room | 5.18 m | 3.05 m | 5.18 m x 3.05 m |
| Main Level | Kitchen | 3.66 m | 2.44 m | 3.66 m x 2.44 m |
Contact Us
Contact us for more information

The trademarks REALTOR®, REALTORS®, and the REALTOR® logo are controlled by The Canadian Real Estate Association (CREA) and identify real estate professionals who are members of CREA. The trademarks MLS®, Multiple Listing Service® and the associated logos are owned by The Canadian Real Estate Association (CREA) and identify the quality of services provided by real estate professionals who are members of CREA. The trademark DDF® is owned by The Canadian Real Estate Association (CREA) and identifies CREA's Data Distribution Facility (DDF®)
May 22 2026 01:43:06
Toronto Regional Real Estate Board
Homelife/bayview Realty Inc.