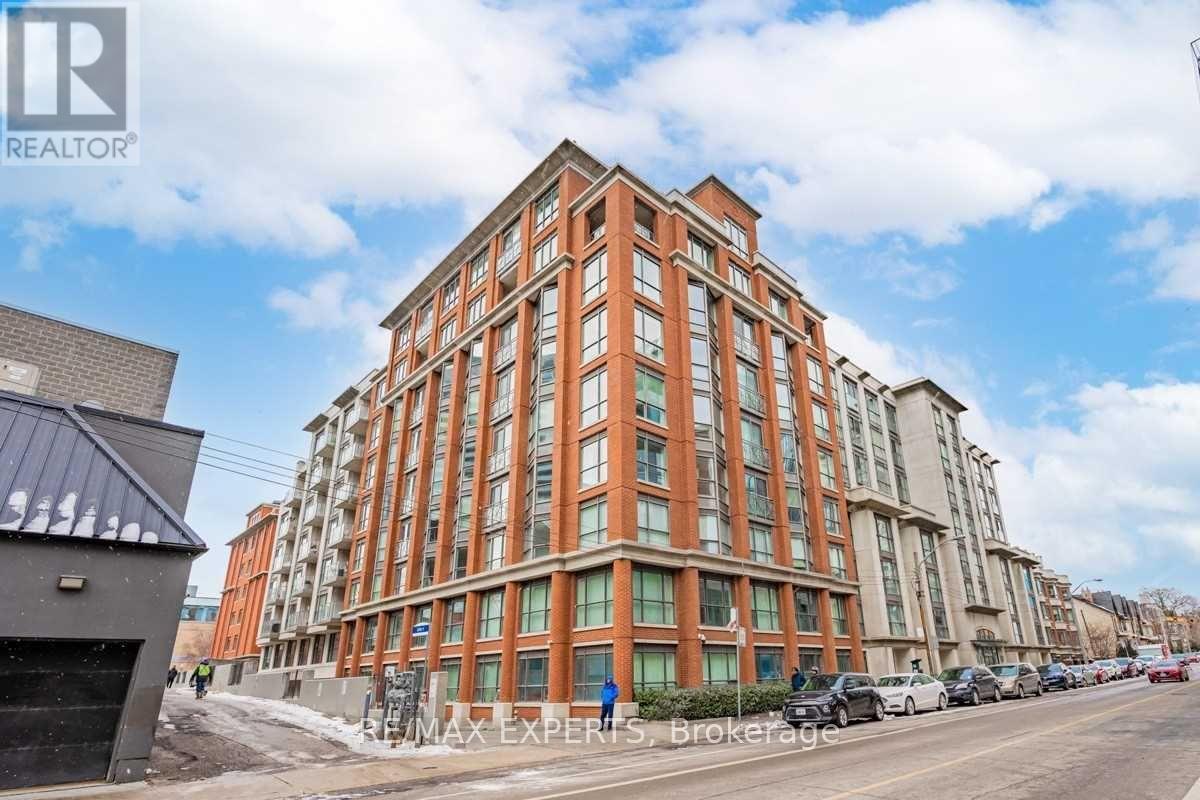
516b - 18 Beverley Street Toronto, Ontario M5T 3L2

$2,650 Monthly
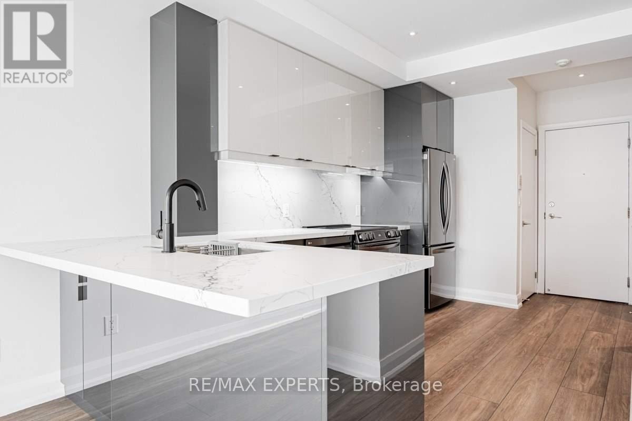
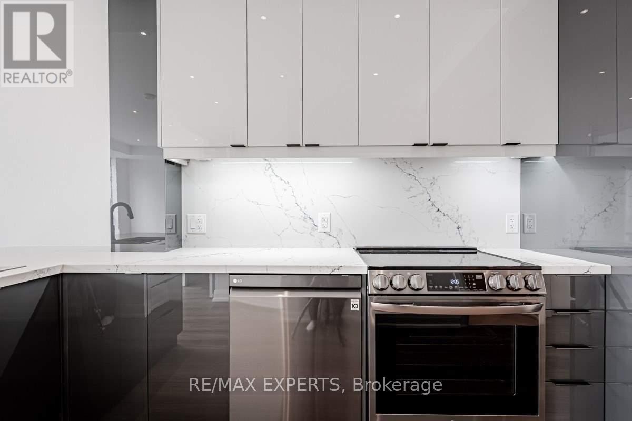
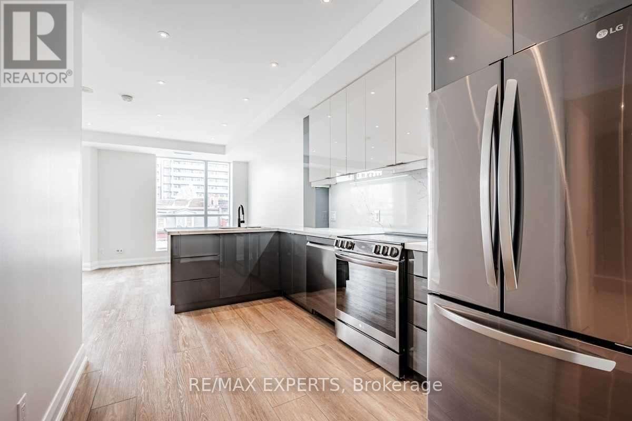
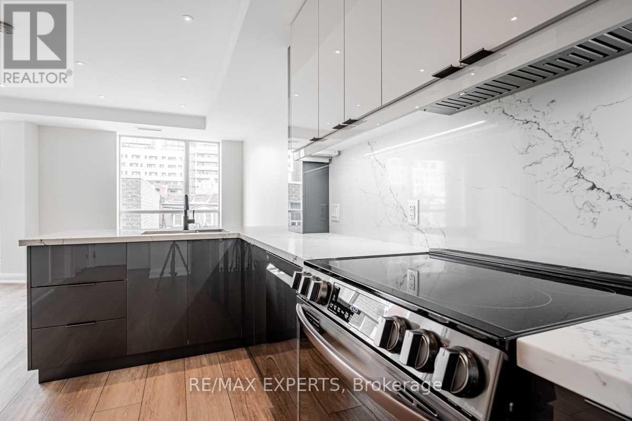
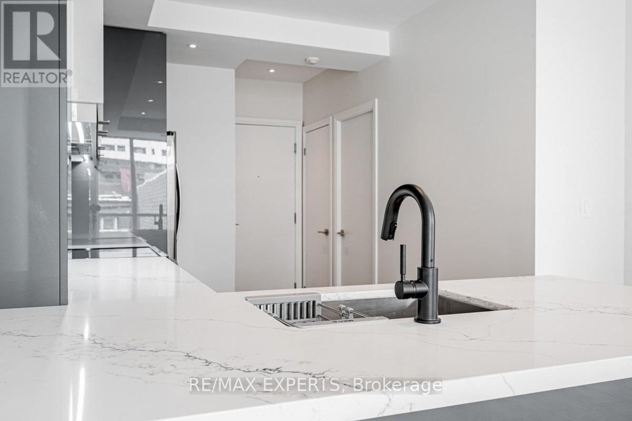
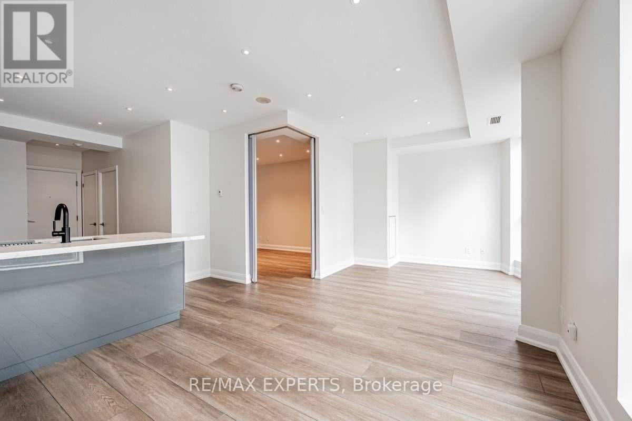
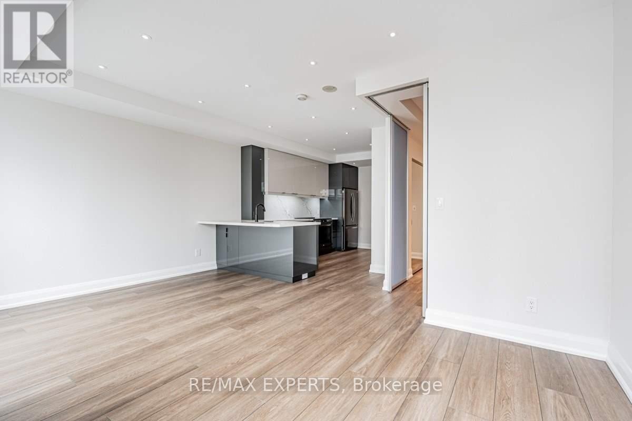
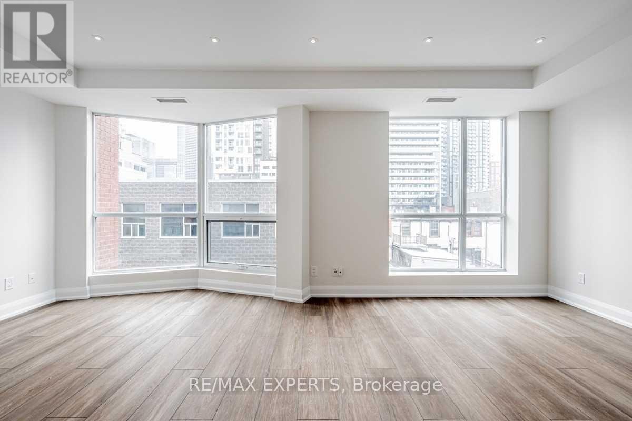
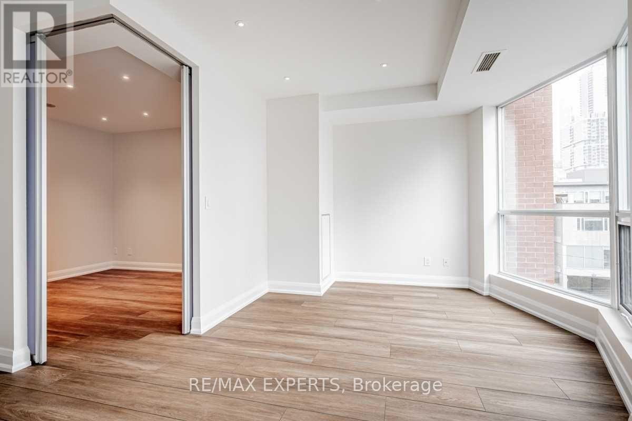
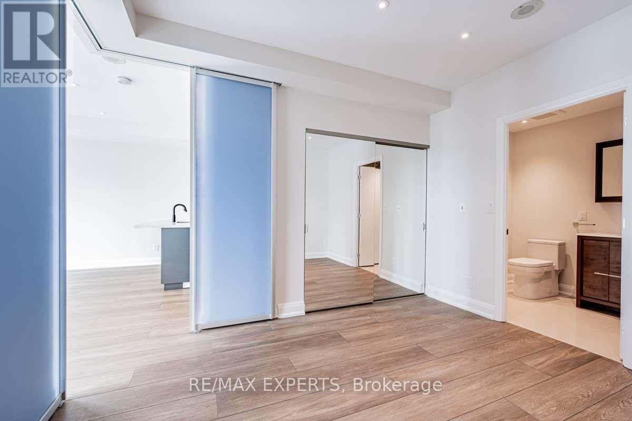
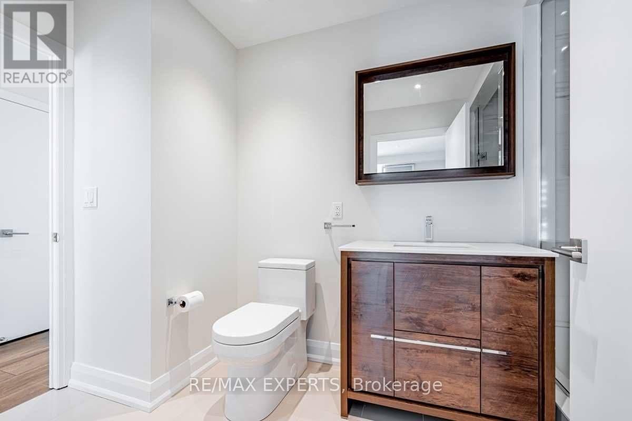
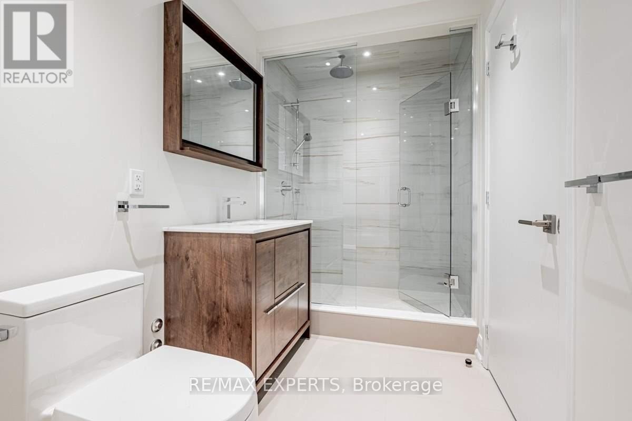
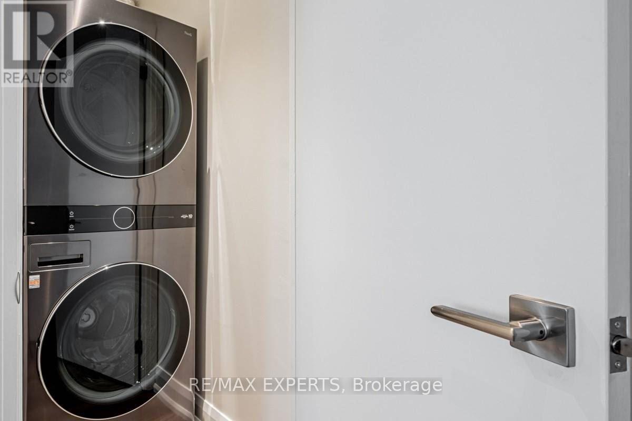
Discover unparalleled luxury in this Newly Fully Renovated Executive Suite in the coveted Phoebe on Queen, right in the vibrant heart of Queen West. This rare rental opportunity features stunning new LVT flooring throughout, a sleek European-style kitchen with undermount lighting, quartz countertops, and a stylish backsplash. All brand-new appliances, sophisticated portlights, and a modern bathroom with a glass shower enclosure elevate this space to new heights. Enjoy the perfect blend of natural light flooding through floor-to-ceiling windows, highlighting the open-concept, spacious layout with ample storage. Perfectly positioned just minutes from the Gardiner, UofT, the Financial District, boutique shops, and trendy restaurants-walk score 100, transit score 90, cycling score 99. The meticulously maintained building offers exceptional amenities including a gym, guest suite, visitor parking, sauna, 24-hour concierge, car wash, shared BBQs, and a dog-friendly community. Escape to your private oasis featuring a serene waterfall nestled on 2 acres of lush green space. This is a must-see-an extraordinary combination of convenience, luxury, and community waiting to be yours! (id:63616)
Property Details
| MLS® Number | C13752918 |
| Property Type | Single Family |
| Community Name | Kensington-Chinatown |
| Community Features | Pets Not Allowed |
| Parking Space Total | 1 |
Building
| Bathroom Total | 1 |
| Bedrooms Above Ground | 1 |
| Bedrooms Total | 1 |
| Amenities | Car Wash, Security/concierge, Exercise Centre, Party Room, Storage - Locker |
| Basement Type | None |
| Cooling Type | Central Air Conditioning |
| Exterior Finish | Brick, Concrete |
| Flooring Type | Laminate |
| Heating Fuel | Natural Gas |
| Heating Type | Forced Air |
| Size Interior | 600 - 699 Ft2 |
| Type | Apartment |
Parking
| Underground | |
| Garage |
Land
| Acreage | No |
Rooms
| Level | Type | Length | Width | Dimensions |
|---|---|---|---|---|
| Main Level | Dining Room | 3.02 m | 2.75 m | 3.02 m x 2.75 m |
| Main Level | Living Room | 3.4 m | 3.12 m | 3.4 m x 3.12 m |
| Main Level | Kitchen | 3.46 m | 3.12 m | 3.46 m x 3.12 m |
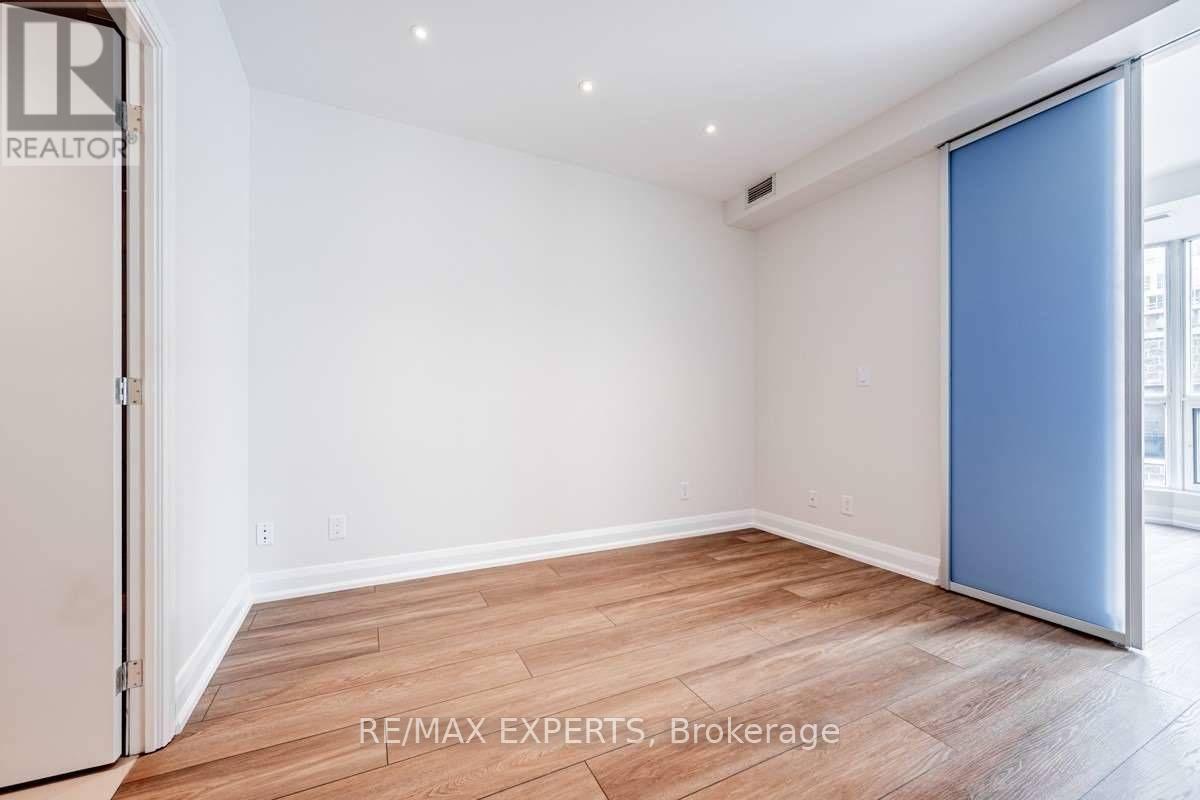
| Main Level | Bedroom | 3.41 m | 2.85 m | 3.41 m x 2.85 m |
| Main Level | Foyer | 3.43 m | 1.58 m | 3.43 m x 1.58 m |
Contact Us
Contact us for more information

The trademarks REALTOR®, REALTORS®, and the REALTOR® logo are controlled by The Canadian Real Estate Association (CREA) and identify real estate professionals who are members of CREA. The trademarks MLS®, Multiple Listing Service® and the associated logos are owned by The Canadian Real Estate Association (CREA) and identify the quality of services provided by real estate professionals who are members of CREA. The trademark DDF® is owned by The Canadian Real Estate Association (CREA) and identifies CREA's Data Distribution Facility (DDF®)
September 08 2026 03:00:43
Toronto Regional Real Estate Board
RE/MAX Experts