515 - 99 The Donway W Toronto, Ontario M3C 0N8

$2,400 Monthly
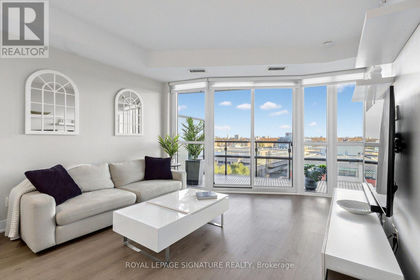
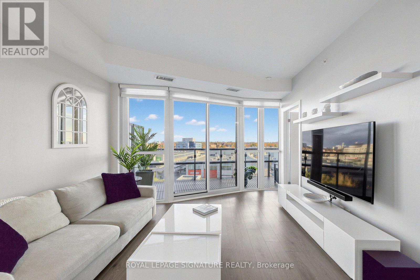
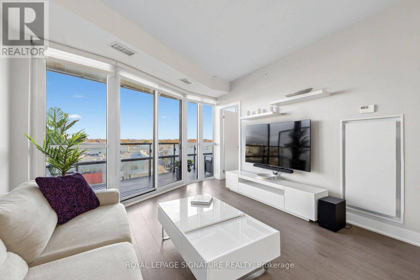
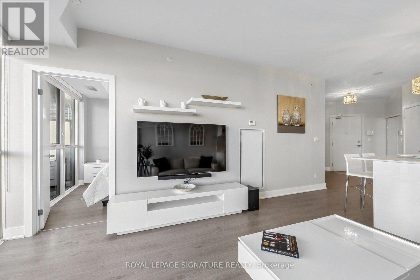
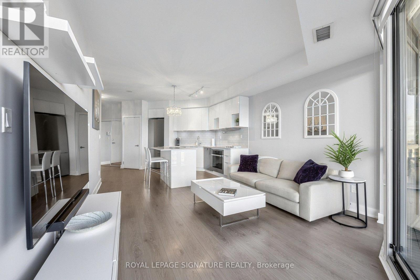
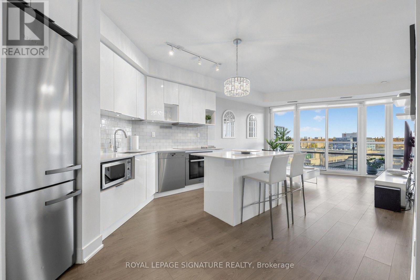
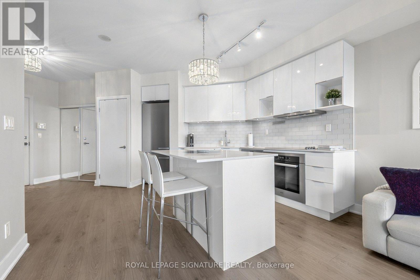
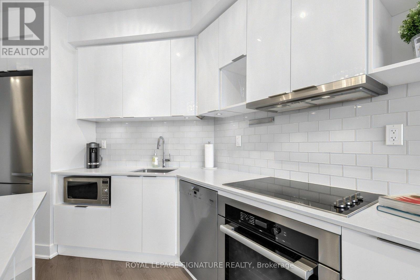
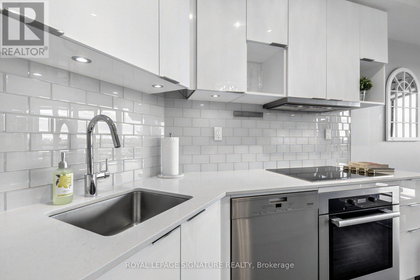
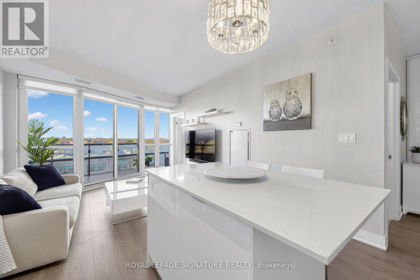
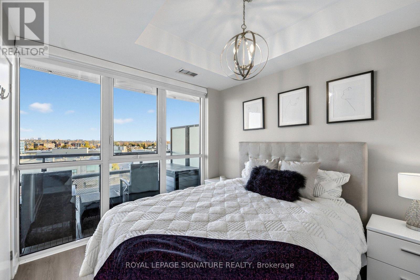
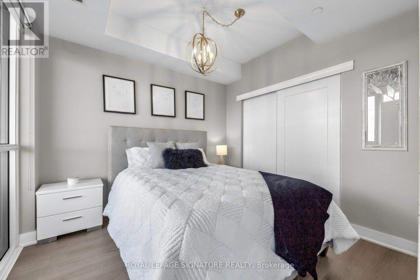
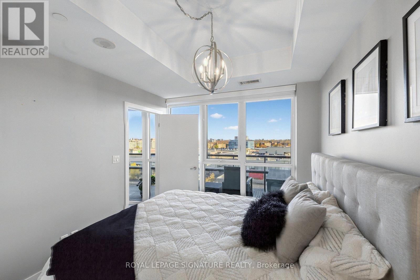
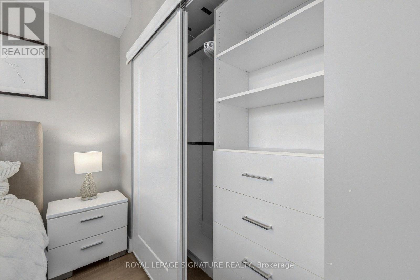
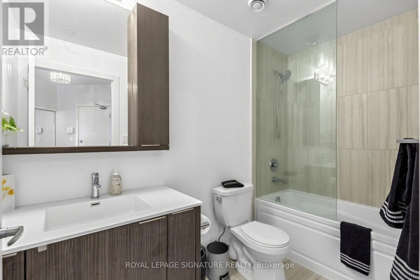
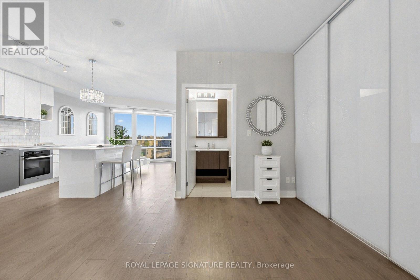
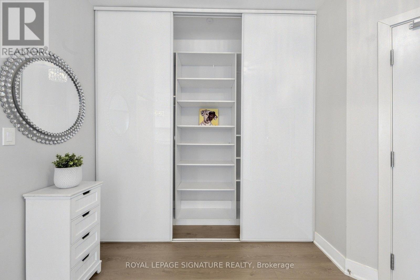
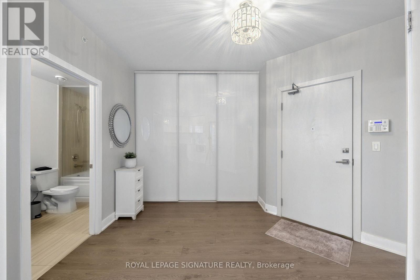
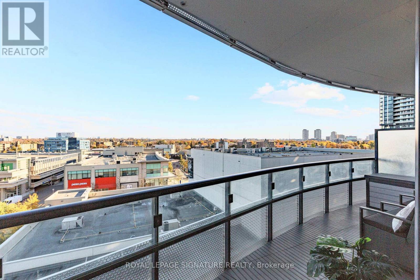
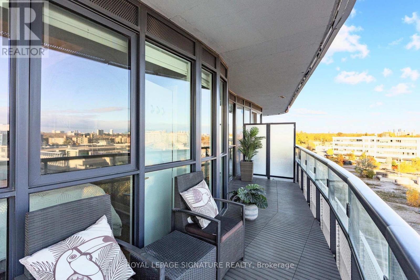
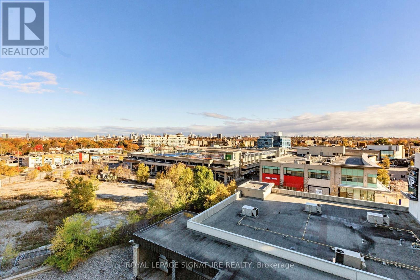
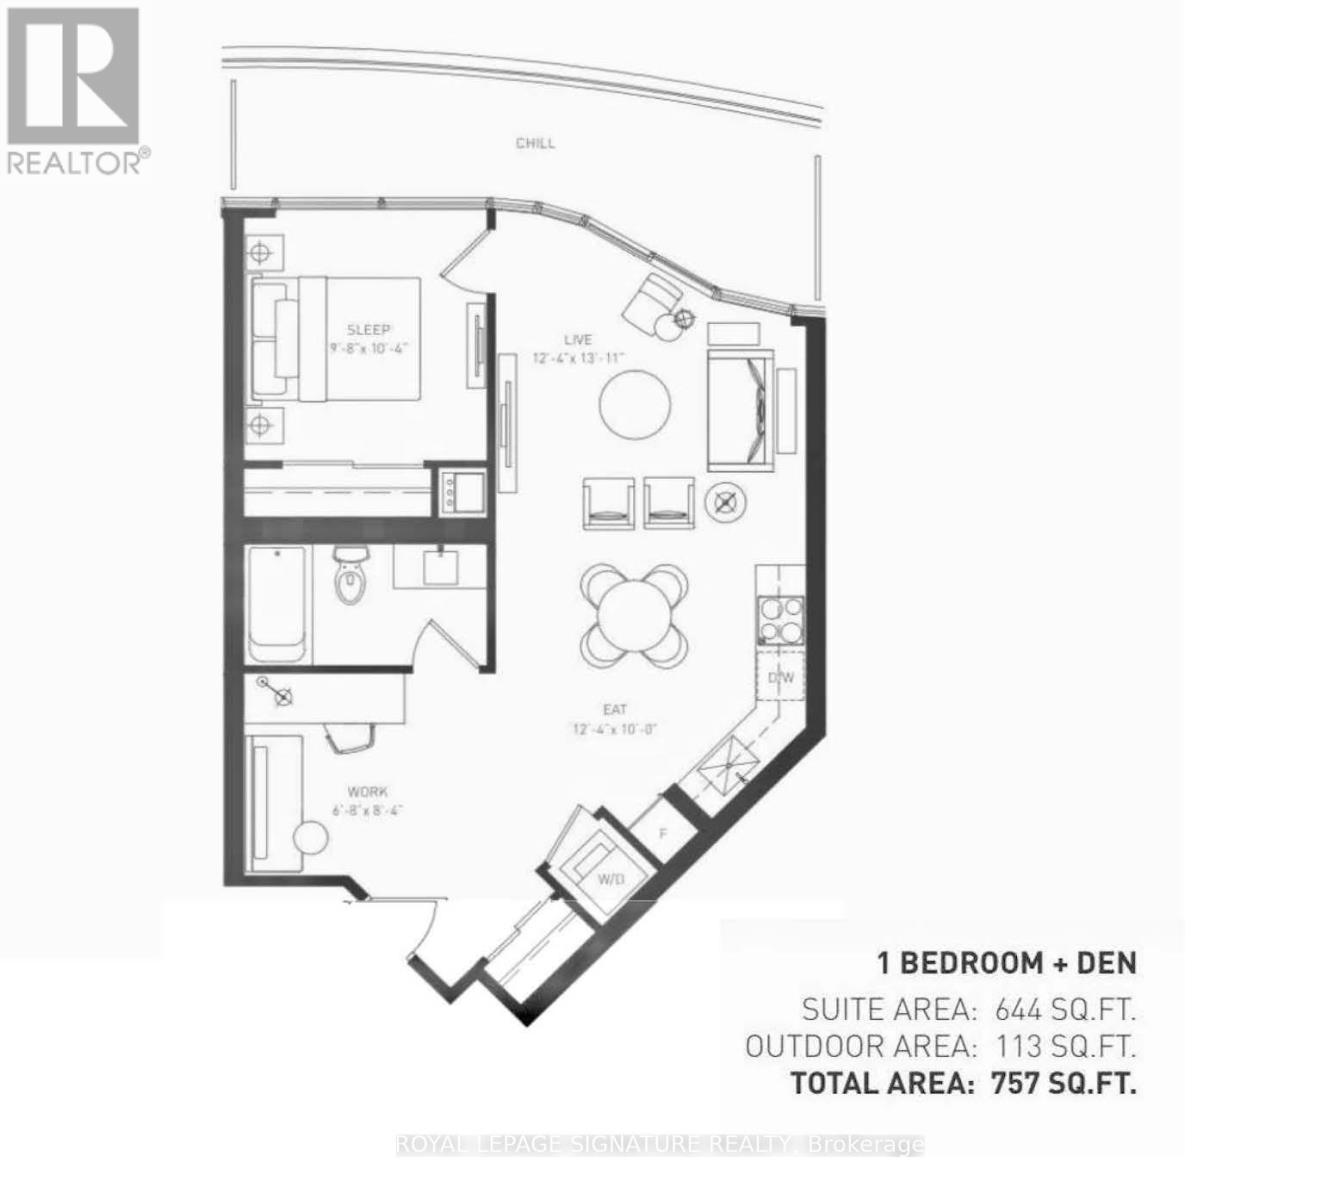
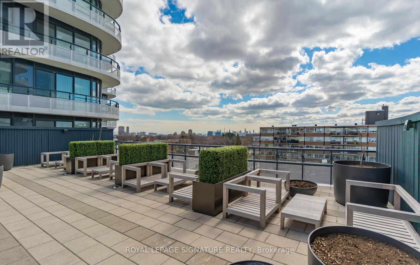
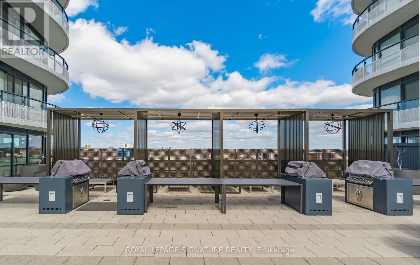
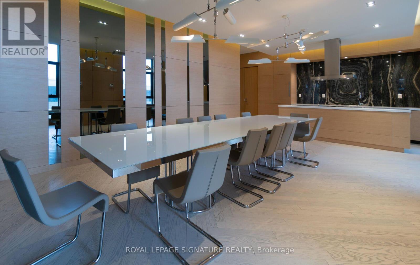
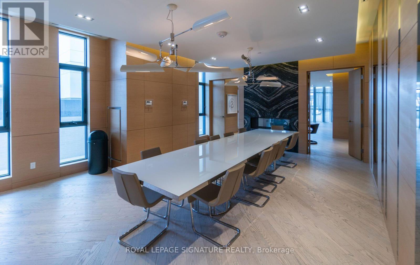
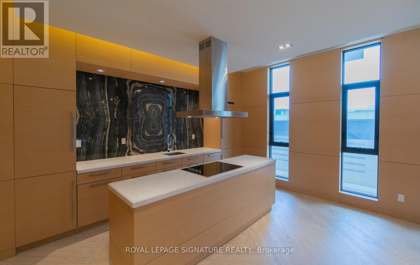
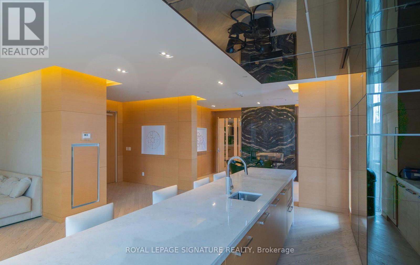
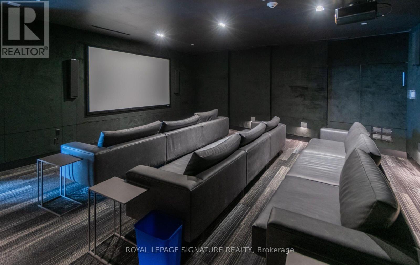
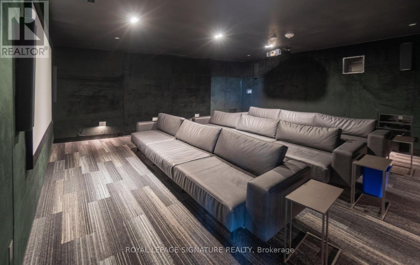
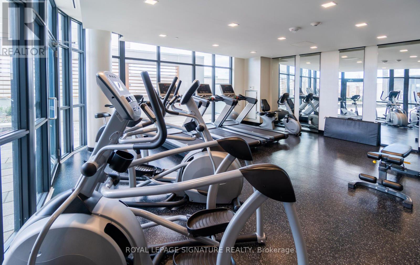
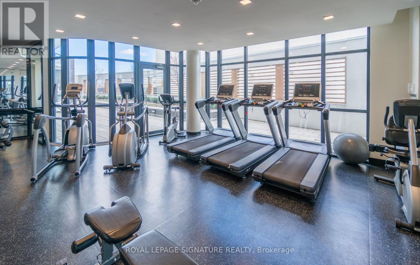
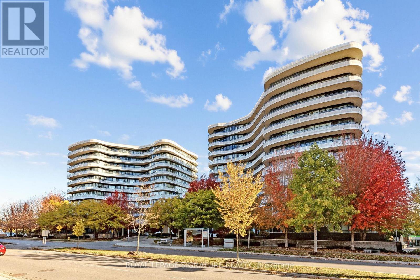
SUNNY SIDE UP AT THE SHOPS! Bright, beautiful and move-in ready! This spacious 644 sq. ft. suite has been thoughtfully upgraded with stylish finishes and clever extras that make all the difference. The gorgeous white kitchen features a fabulous centre island with additional storage and seating, perfect for everything from meal prep to entertaining. The open-concept den has been outfitted with lovely built-in closets, delivering exceptional storage, while custom lighting and a huge, private balcony with composite decking complete the package. Enjoy sunny, open views overlooking The Shops at Don Mills, with ensuite laundry, underground parking and a separate storage locker included. Building management and the amenities are equally impressive, with 24/7 concierge, an attractive lobby with billiards, party room, gym, theatre room, pet grooming room and a beautiful rooftop terrace with BBQs conveniently located on the same floor as the suite! And then there's the location. The Shops at Don Mills offers an incredible mix of restaurants, fabulous shopping, groceries, the VIP Cineplex, seasonal festivals and community events, all just steps from your door. Excellent transit connections and easy highway access make getting around a breeze. Offered vacant for $2,400, or with the option to lease furnished for an additional cost. Just unpack and enjoy! (id:63616)
Property Details
| MLS® Number | C14139860 |
| Property Type | Single Family |
| Community Name | Banbury-Don Mills |
| Amenities Near By | Hospital, Park, Public Transit |
| Community Features | Pets Allowed With Restrictions |
| Features | Ravine, Balcony, Carpet Free, In Suite Laundry |
| Parking Space Total | 1 |
Building
| Bathroom Total | 1 |
| Bedrooms Above Ground | 1 |
| Bedrooms Below Ground | 1 |
| Bedrooms Total | 2 |
| Amenities | Security/concierge, Exercise Centre, Party Room, Separate Electricity Meters, Storage - Locker |
| Basement Type | None |
| Cooling Type | Central Air Conditioning |
| Exterior Finish | Concrete |
| Heating Fuel | Natural Gas |
| Heating Type | Forced Air |
| Size Interior | 600 - 699 Ft2 |
| Type | Apartment |
Parking
| Underground | |
| Garage |
Land
| Acreage | No |
| Land Amenities | Hospital, Park, Public Transit |
| Landscape Features | Landscaped |
Rooms
| Level | Type | Length | Width | Dimensions |
|---|---|---|---|---|
| Main Level | Living Room | 3.76 m | 4.24 m | 3.76 m x 4.24 m |
| Main Level | Dining Room | 3.76 m | 3.05 m | 3.76 m x 3.05 m |
| Main Level | Kitchen | 3.76 m | 3.05 m | 3.76 m x 3.05 m |
| Main Level | Primary Bedroom | 2.95 m | 3.15 m | 2.95 m x 3.15 m |
| Main Level | Den | 2.03 m | 2.54 m | 2.03 m x 2.54 m |
Contact Us
Contact us for more information

The trademarks REALTOR®, REALTORS®, and the REALTOR® logo are controlled by The Canadian Real Estate Association (CREA) and identify real estate professionals who are members of CREA. The trademarks MLS®, Multiple Listing Service® and the associated logos are owned by The Canadian Real Estate Association (CREA) and identify the quality of services provided by real estate professionals who are members of CREA. The trademark DDF® is owned by The Canadian Real Estate Association (CREA) and identifies CREA's Data Distribution Facility (DDF®)
November 02 2026 07:29:28
Toronto Regional Real Estate Board
Royal LePage Signature Realty