513 - 770 Bay Street Toronto, Ontario M5G 0A6

$759,000Maintenance, Heat, Water, Insurance, Common Area Maintenance
$856.10 Monthly
Maintenance, Heat, Water, Insurance, Common Area Maintenance
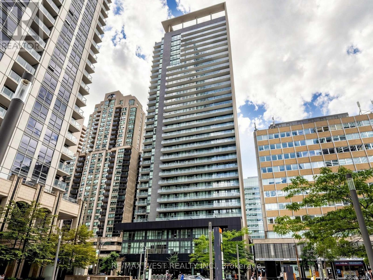
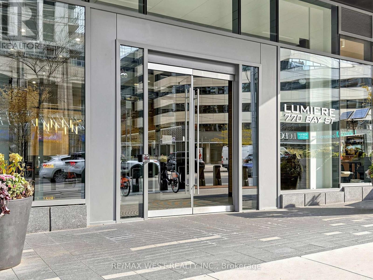
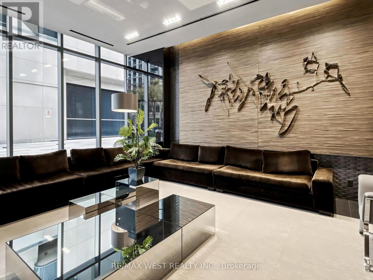
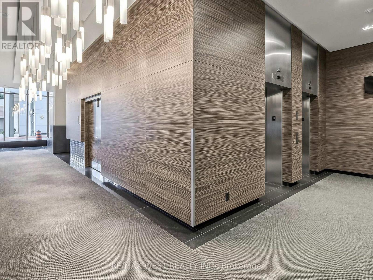
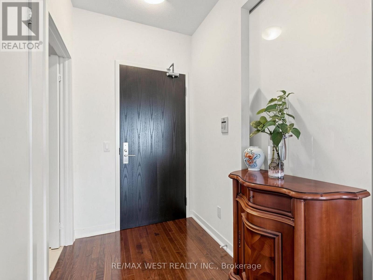
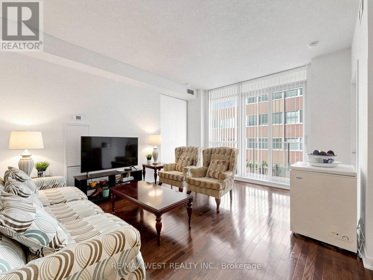
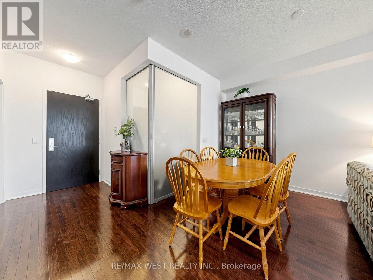
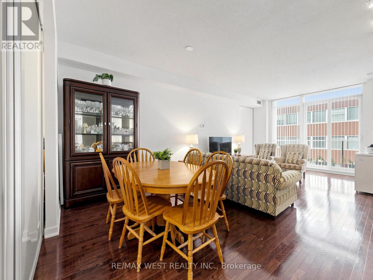
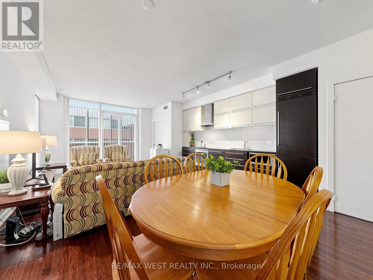
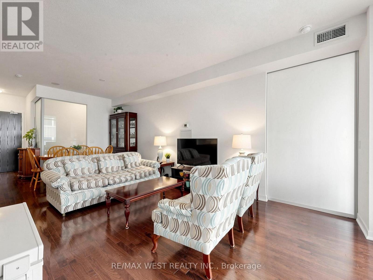
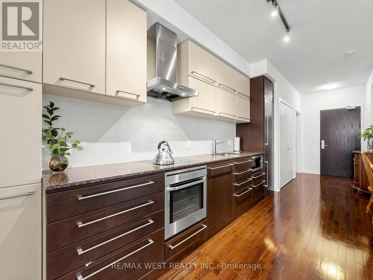
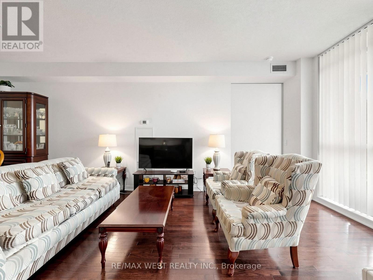
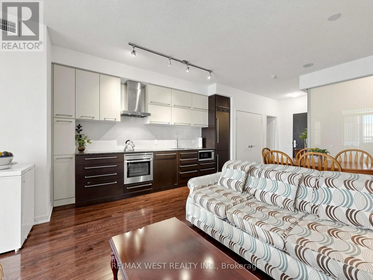
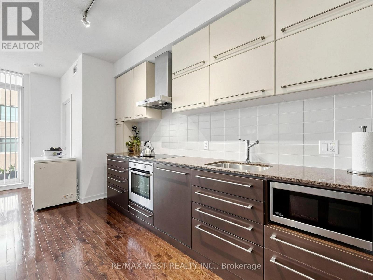
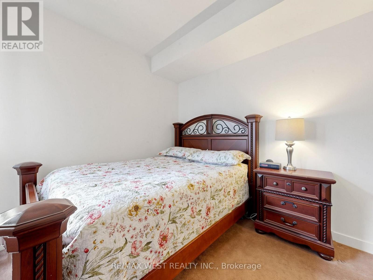
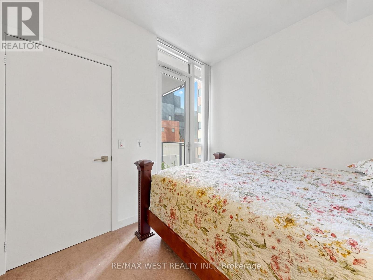
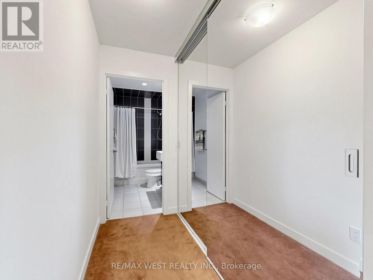
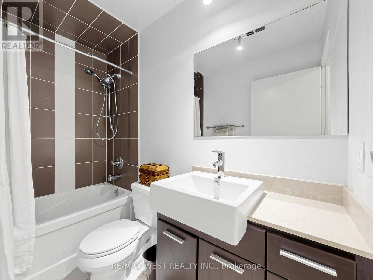
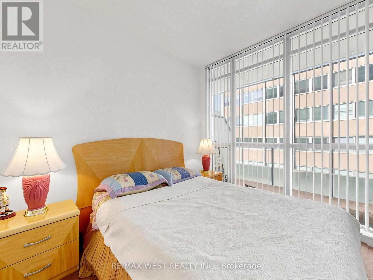
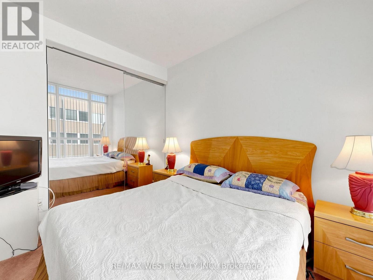
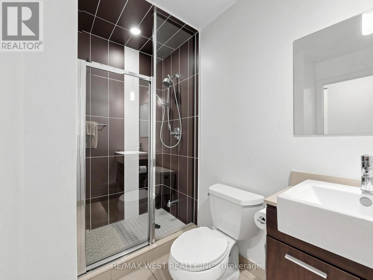
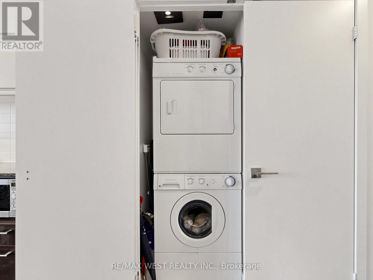
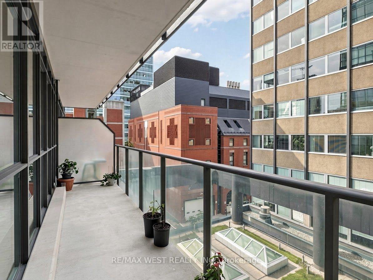
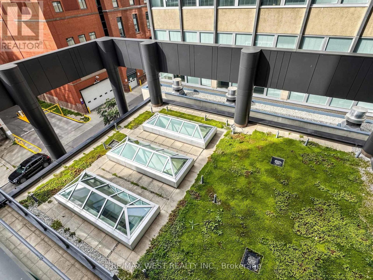
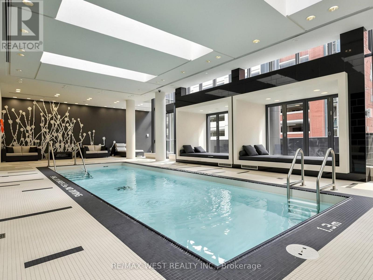
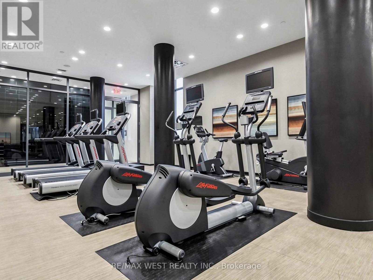
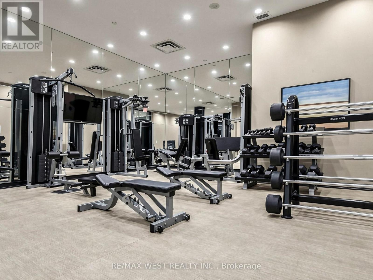
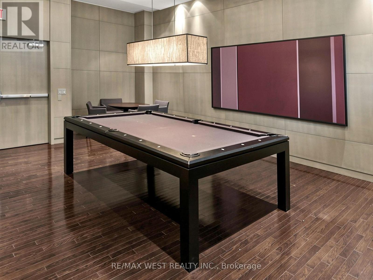
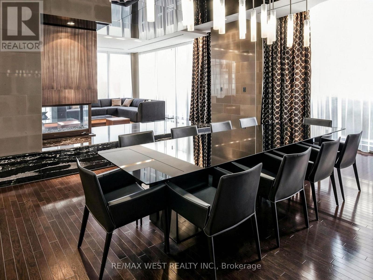
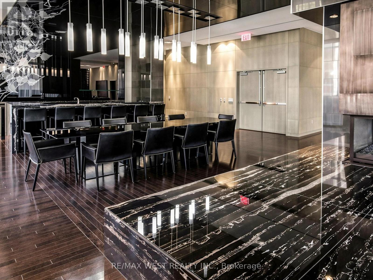
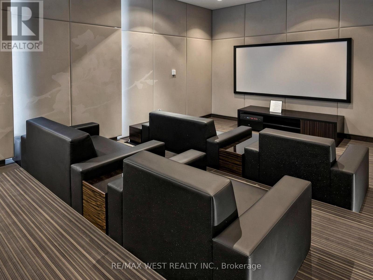
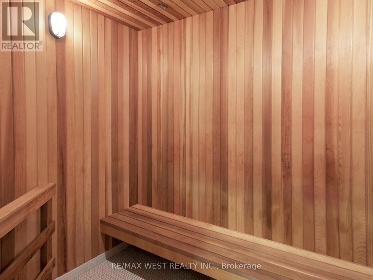
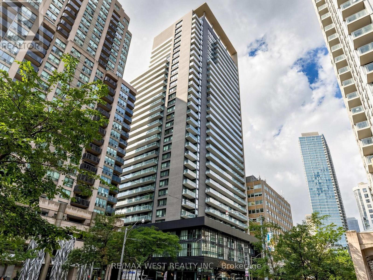
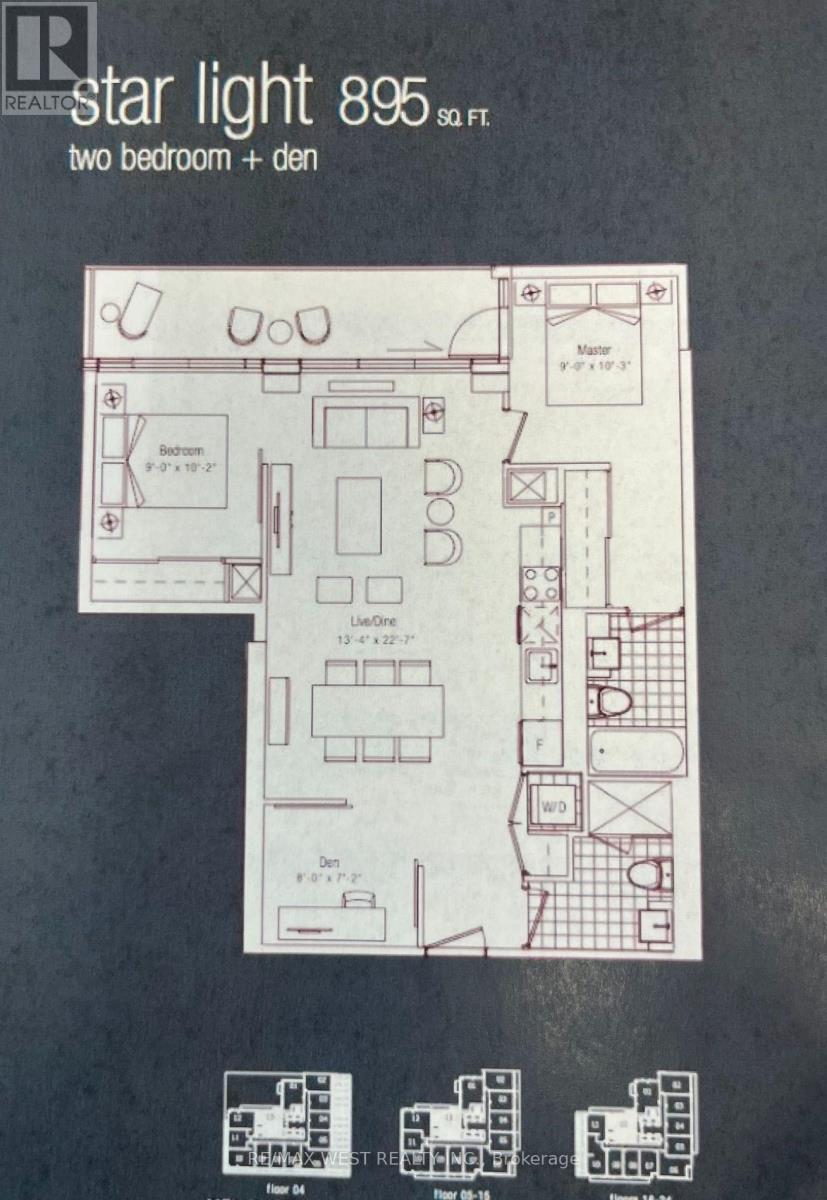
$856.10 MonthlyLumiere Condos at 770 Bay Street - experience the absolute best of Toronto's Bay Street Corridor! Located just steps from the downtown hospital network, University of Toronto, TMU, Eaton Centre, the financial district, and two major subways (College & Queen's Park Subway). Original owners and has never been rented , this two bedroom plus den, 895 Sq. Ft. of living space with a highly functional layout that maximizes every square foot. Gleaming hardwood floors and 2 walkouts to a large open balcony. 9 foot ceilings throughout. A true split-bedroom layout which offers maximum privacy, featuring a spacious primary bedroom with a 4pc-ensuite bathroom. It features a large den - a distinct, dedicated space ideal for a quiet home office, creative studio, or can be used as a 3rd bedroom. Five-Star Building Amenities: Residents enjoy 24-hour concierge service, a state-of-the-art fitness centre, an indoor pool, a private cinema, a billiards room, and a breathtaking rooftop terrace equipped with BBQs. Living on a lower level means you can completely bypass the morning elevator rush and take the stairs - a massive time-saver when you're heading out for work or walking the dog. (id:63616)
Property Details
| MLS® Number | C13815918 |
| Property Type | Single Family |
| Community Name | Bay Street Corridor |
| Amenities Near By | Hospital, Park, Public Transit, Schools |
| Community Features | Pets Allowed With Restrictions |
| Features | Balcony, In Suite Laundry |
Building
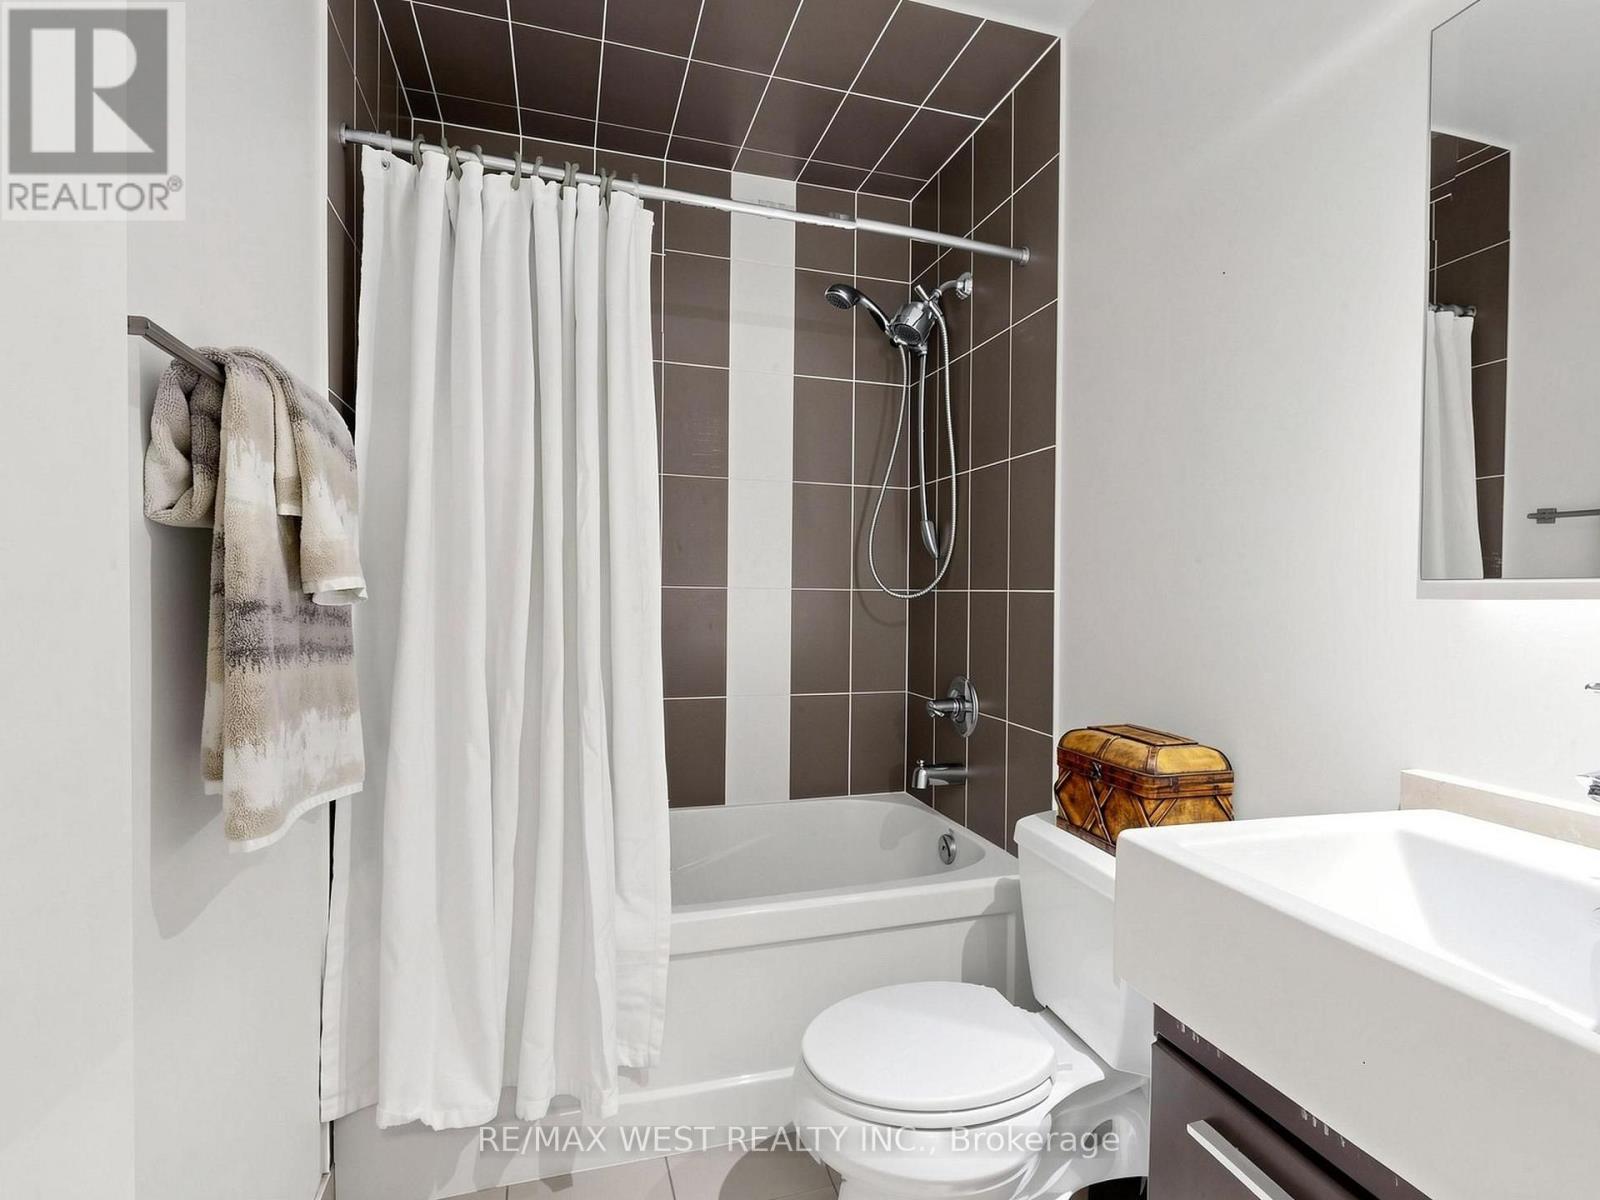
| Bathroom Total | 2 |
| Bedrooms Above Ground | 2 |
| Bedrooms Below Ground | 1 |
| Bedrooms Total | 3 |
| Amenities | Security/concierge |
| Appliances | Oven - Built-in, Dryer, Oven, Stove, Washer, Window Coverings, Refrigerator |
| Basement Type | None |
| Cooling Type | Central Air Conditioning |
| Exterior Finish | Concrete |
| Fire Protection | Smoke Detectors |
| Flooring Type | Hardwood |
| Heating Fuel | Natural Gas |
| Heating Type | Forced Air |
| Size Interior | 800 - 899 Ft2 |
| Type | Apartment |
Parking
| Garage |
Land
| Acreage | No |
| Land Amenities | Hospital, Park, Public Transit, Schools |
Rooms
| Level | Type | Length | Width | Dimensions |
|---|---|---|---|---|
| Flat | Living Room | 6.88 m | 4.06 m | 6.88 m x 4.06 m |
| Flat | Dining Room | 6.88 m | 4.06 m | 6.88 m x 4.06 m |
| Flat | Kitchen | 6.88 m | 4.06 m | 6.88 m x 4.06 m |
| Flat | Primary Bedroom | 3.12 m | 2.74 m | 3.12 m x 2.74 m |
| Flat | Bedroom 2 | 3.11 m | 2.74 m | 3.11 m x 2.74 m |
| Flat | Den | 2.44 m | 2.2 m | 2.44 m x 2.2 m |
Contact Us
Contact us for more information

The trademarks REALTOR®, REALTORS®, and the REALTOR® logo are controlled by The Canadian Real Estate Association (CREA) and identify real estate professionals who are members of CREA. The trademarks MLS®, Multiple Listing Service® and the associated logos are owned by The Canadian Real Estate Association (CREA) and identify the quality of services provided by real estate professionals who are members of CREA. The trademark DDF® is owned by The Canadian Real Estate Association (CREA) and identifies CREA's Data Distribution Facility (DDF®)
September 22 2026 08:30:37
Toronto Regional Real Estate Board
RE/MAX West Realty Inc.