510 - 7400 Markham Road Markham, Ontario L3S 0C5

$550,000Maintenance, Common Area Maintenance, Insurance, Parking
$216.16 Monthly
Maintenance, Common Area Maintenance, Insurance, Parking
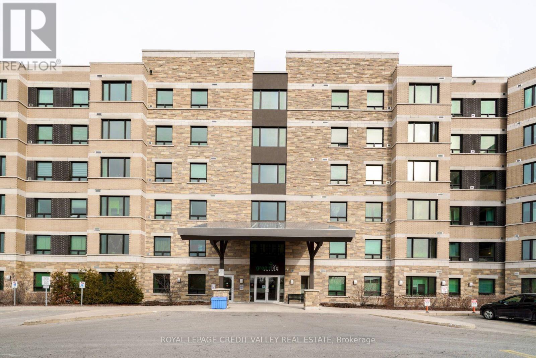
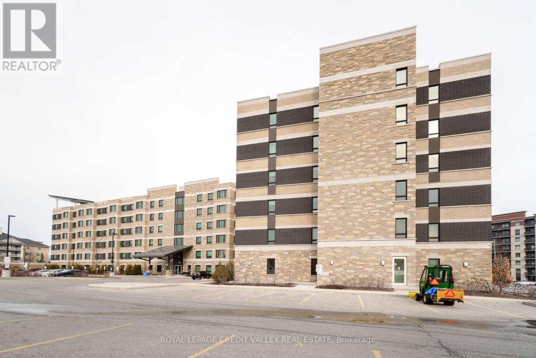
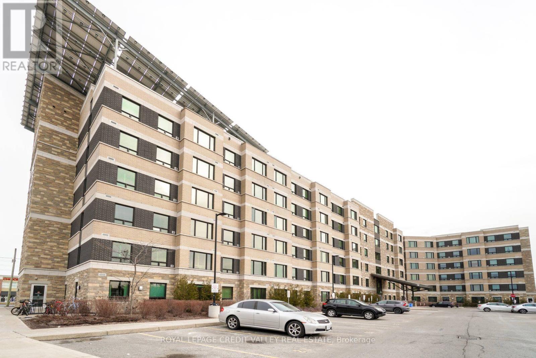
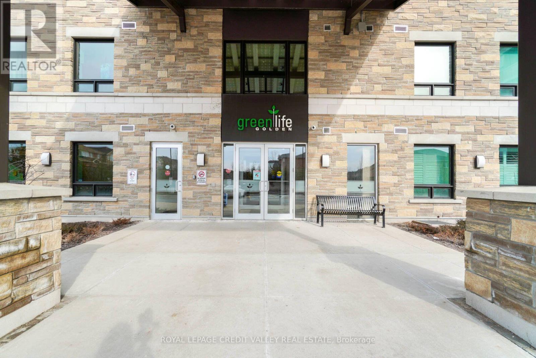
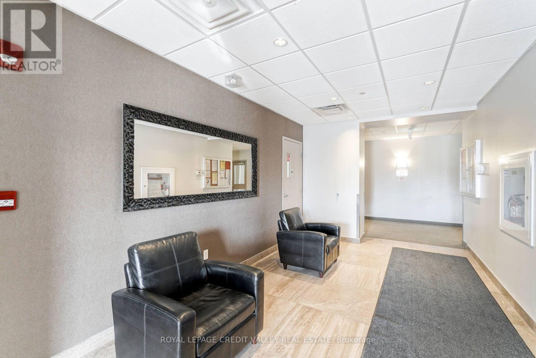
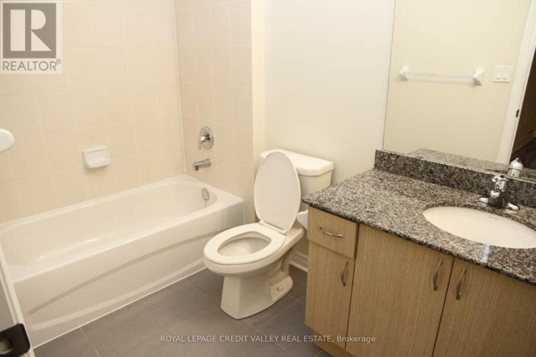
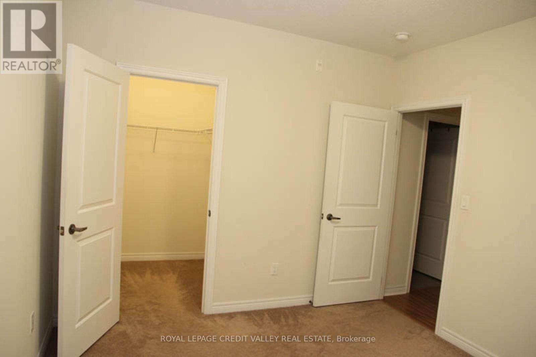
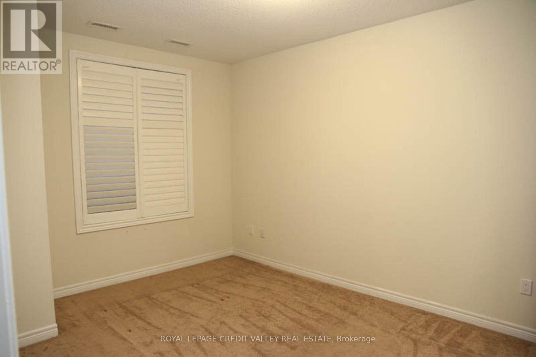
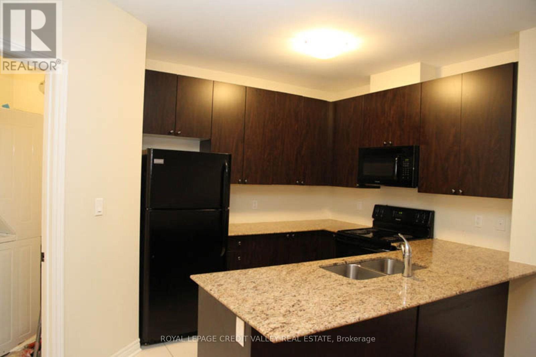
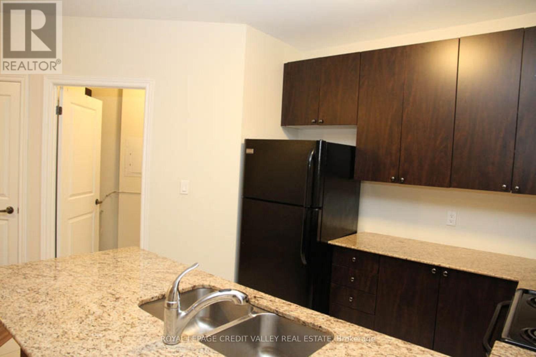
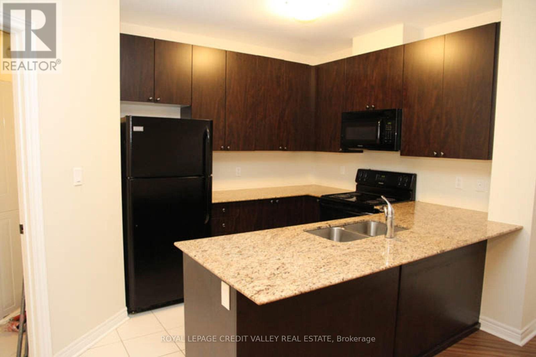
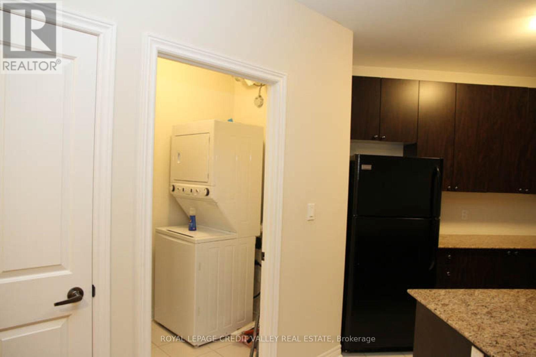
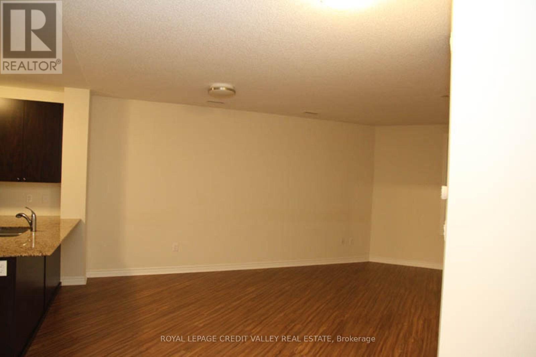
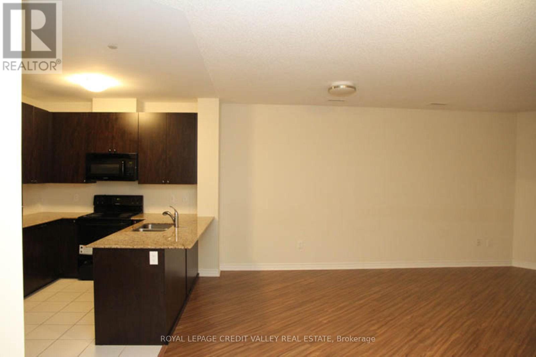
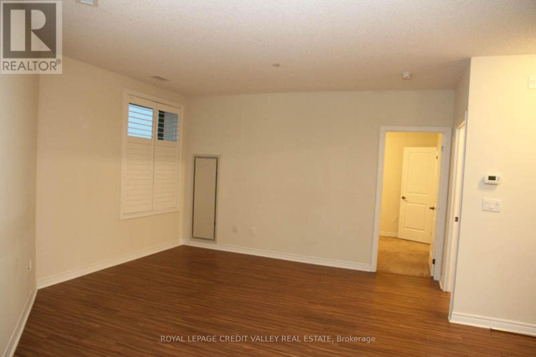
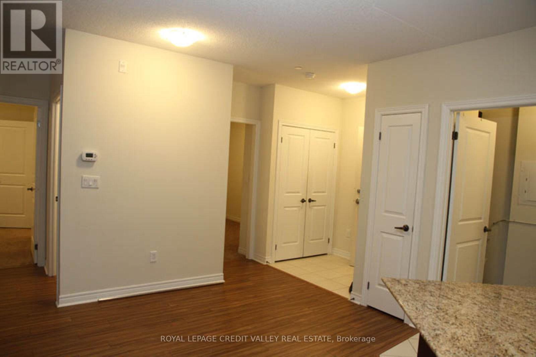
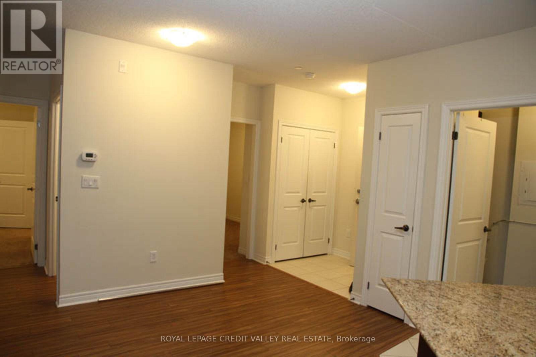
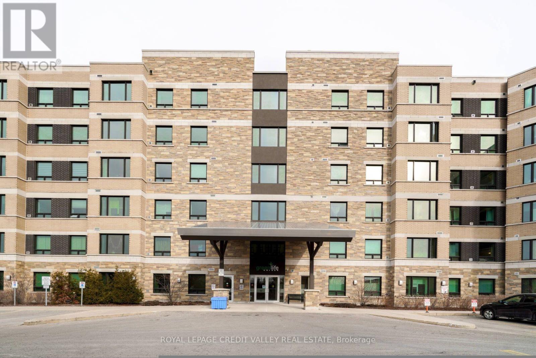
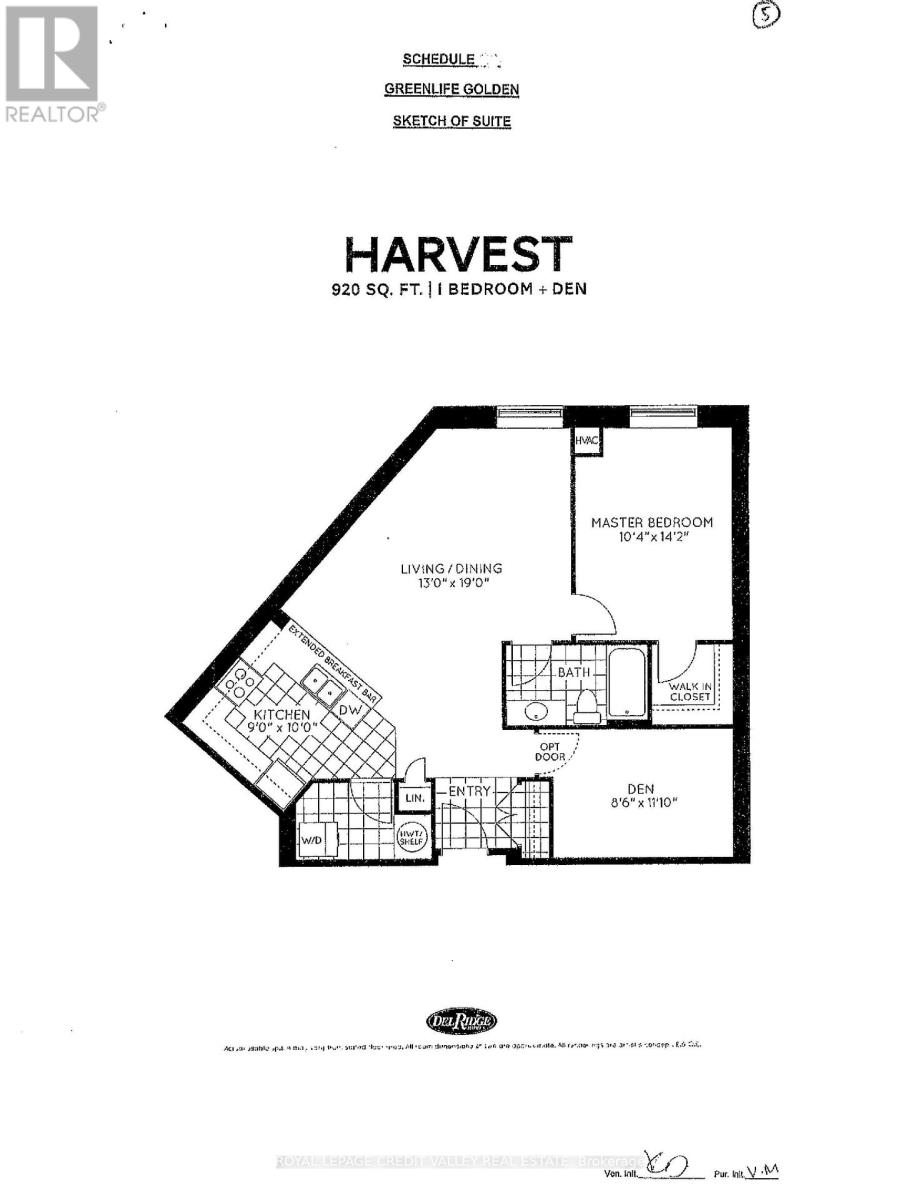
$216.16 MonthlyA large 920 sq ft above grade finished condo apartment. One Bedroom plus Den, with a large living area combined with dining. Open concept kitchen, a spacious granite breakfast bar, with appliances Fridge, Stove, Microwave and Dishwasher. Including 1 parking and 1 locker to call your own with this beautiful apartment. An excellent Greenlife Golden Condominium apartment in a mid-high rise building is equipped and operated with the help of rooftop solar system which provides considerable hydro savings for residents. Located in a high demand area, close to transit, Hwy 407, TTC, York Region Transit, Schools, Parks, Playgrounds, Shopping, Costco and enjoyable surrounding of inner-city living...Builder apartment layout and measurement attached to MLS. (id:63616)
Property Details
| MLS® Number | N13738404 |
| Property Type | Single Family |
| Community Name | Middlefield |
| Community Features | Pets Allowed With Restrictions |
| Equipment Type | Water Heater - Electric, Water Heater |
| Features | Elevator, In Suite Laundry |
| Parking Space Total | 1 |
| Rental Equipment Type | Water Heater - Electric, Water Heater |
Building
| Bathroom Total | 1 |
| Bedrooms Above Ground | 1 |
| Bedrooms Total | 1 |
| Amenities | Exercise Centre, Visitor Parking, Separate Heating Controls, Separate Electricity Meters, Storage - Locker |
| Appliances | Water Heater, Water Meter, Window Coverings |
| Basement Type | None |
| Cooling Type | Central Air Conditioning |
| Exterior Finish | Brick |
| Fire Protection | Smoke Detectors |
| Flooring Type | Laminate, Ceramic |
| Heating Fuel | Electric |
| Heating Type | Forced Air |
| Size Interior | 900 - 999 Ft2 |
| Type | Apartment |
Parking
| Underground | |
| Garage |
Land
| Acreage | No |
Rooms
| Level | Type | Length | Width | Dimensions |
|---|---|---|---|---|
| Main Level | Living Room | 5.8 m | 4 m | 5.8 m x 4 m |
| Main Level | Dining Room | 5.8 m | 4 m | 5.8 m x 4 m |
| Main Level | Kitchen | 3 m | 2.7 m | 3 m x 2.7 m |
| Main Level | Primary Bedroom | 4.32 m | 3.15 m | 4.32 m x 3.15 m |
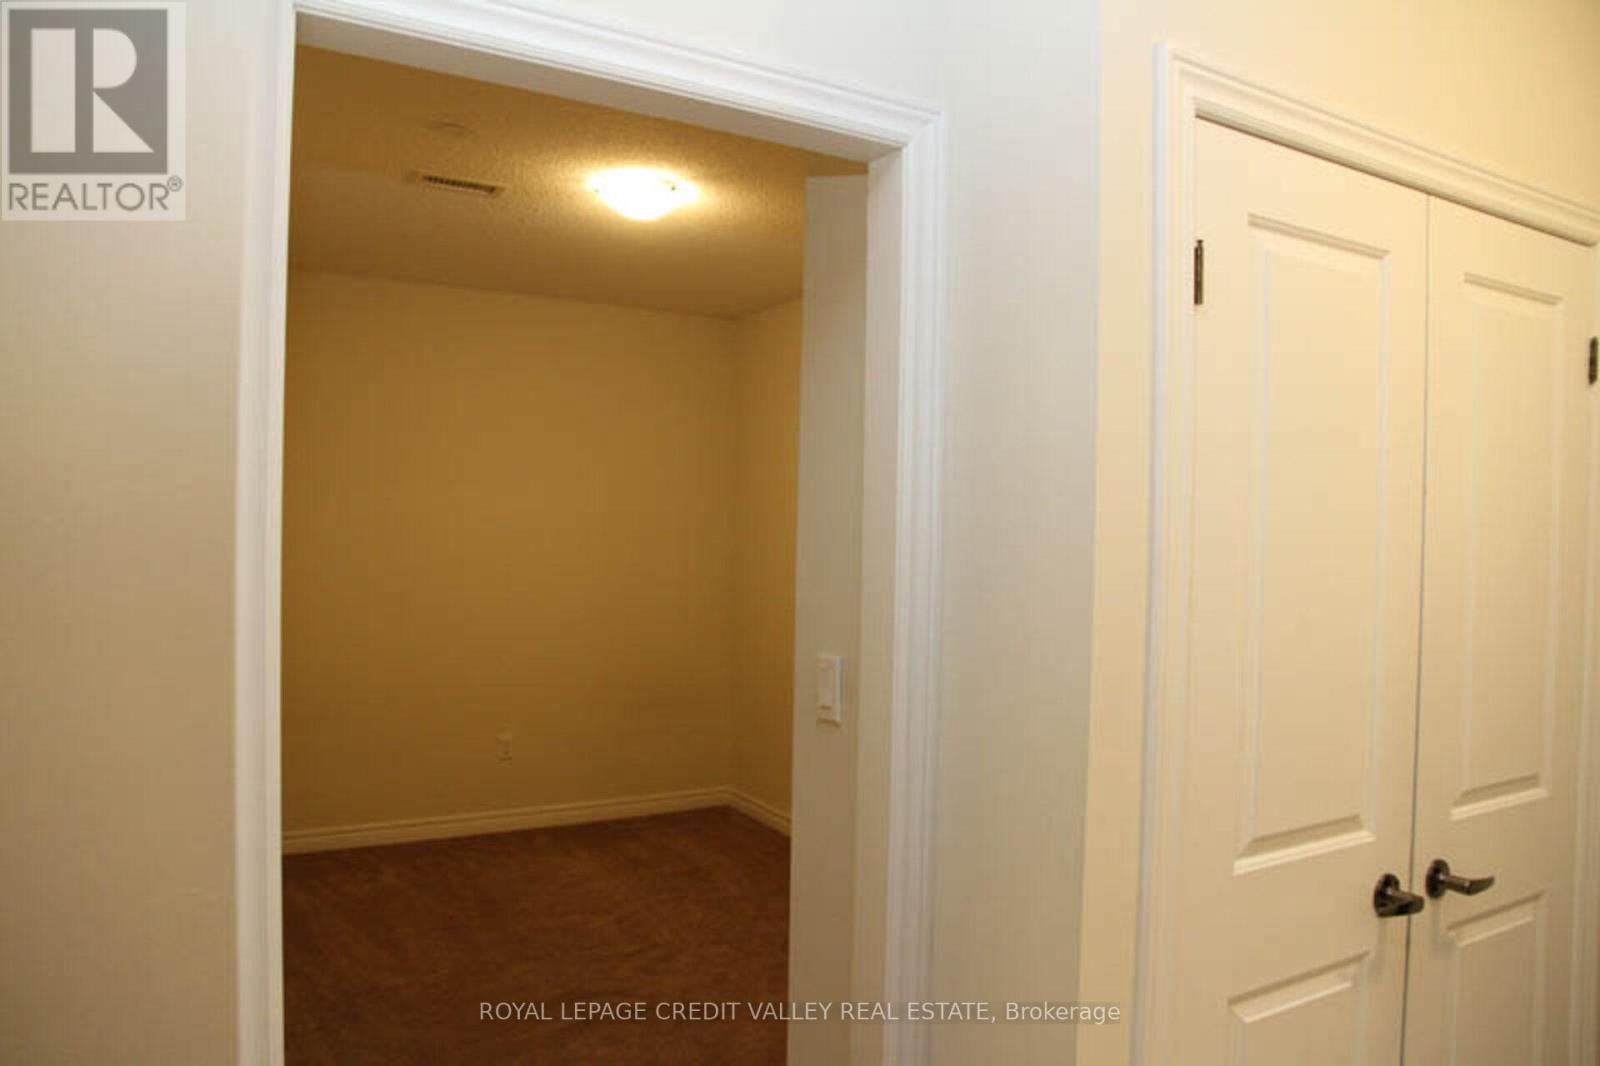
| Main Level | Den | 3.6 m | 2.6 m | 3.6 m x 2.6 m |
https://www.realtor.ca/real-estate/30227175/510-7400-markham-road-markham-middlefield-middlefield
Contact Us
Contact us for more information

The trademarks REALTOR®, REALTORS®, and the REALTOR® logo are controlled by The Canadian Real Estate Association (CREA) and identify real estate professionals who are members of CREA. The trademarks MLS®, Multiple Listing Service® and the associated logos are owned by The Canadian Real Estate Association (CREA) and identify the quality of services provided by real estate professionals who are members of CREA. The trademark DDF® is owned by The Canadian Real Estate Association (CREA) and identifies CREA's Data Distribution Facility (DDF®)
September 02 2026 09:29:58
Toronto Regional Real Estate Board
Royal LePage Credit Valley Real Estate