510 - 27 Korda Gate Vaughan, Ontario L4K 0P6

$2,500 Monthly
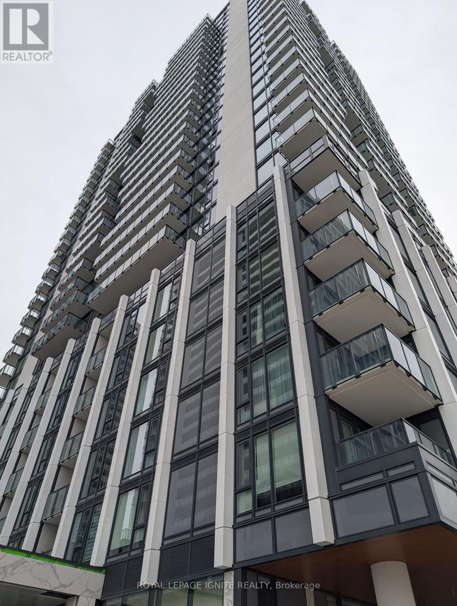
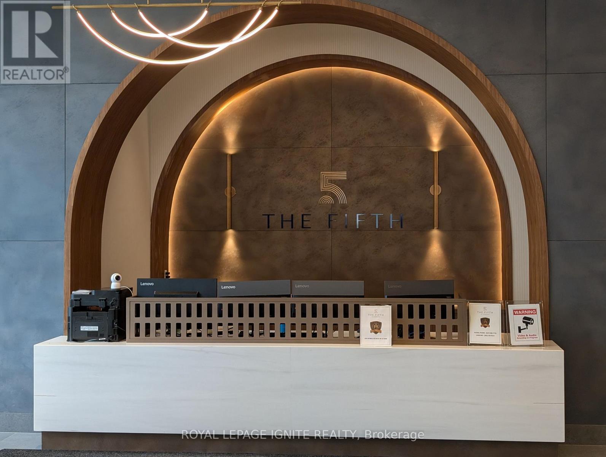
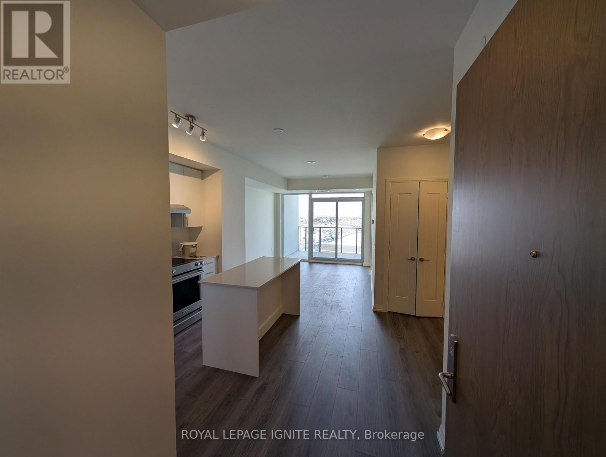
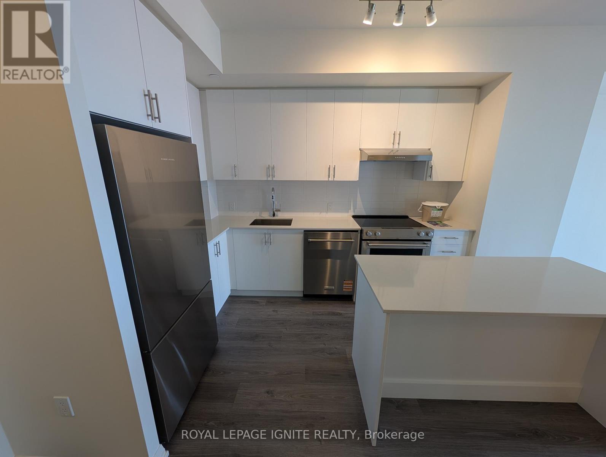
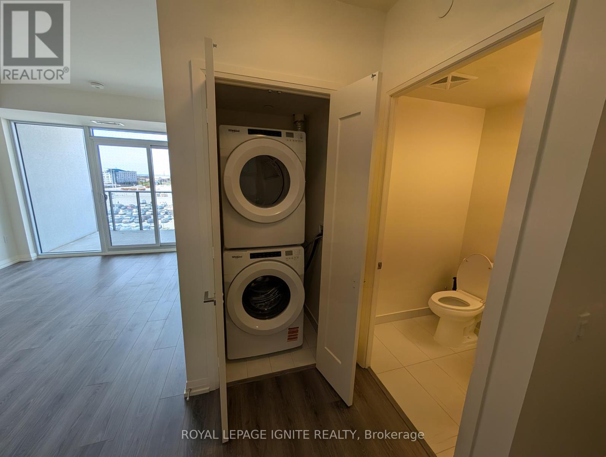
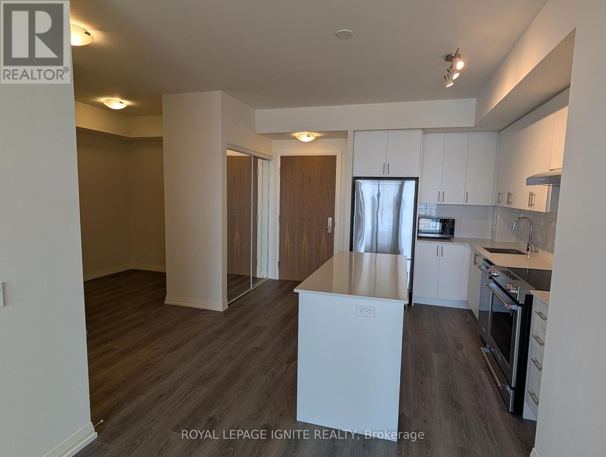
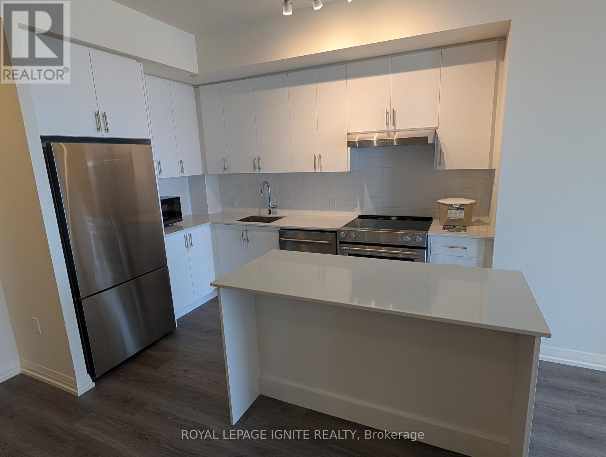
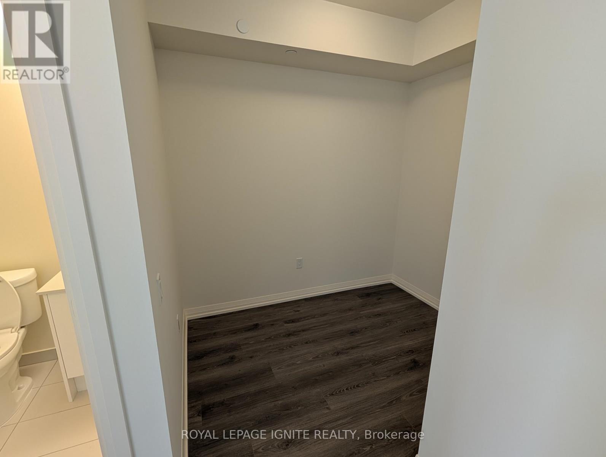
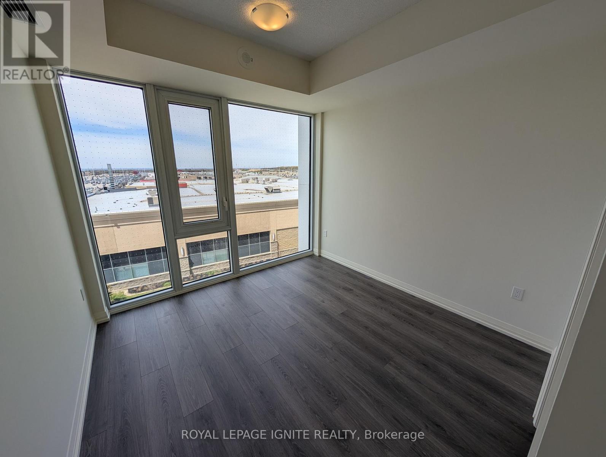
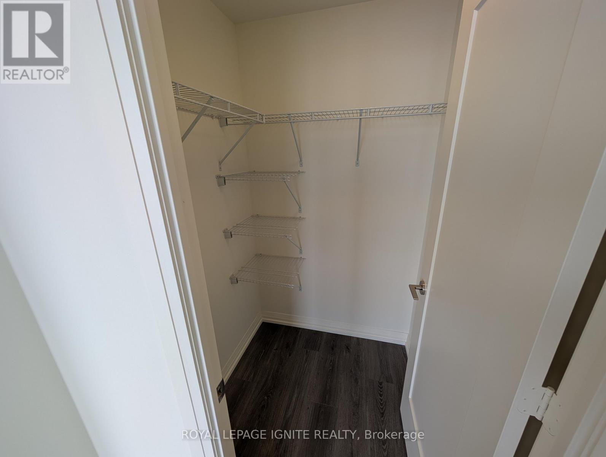
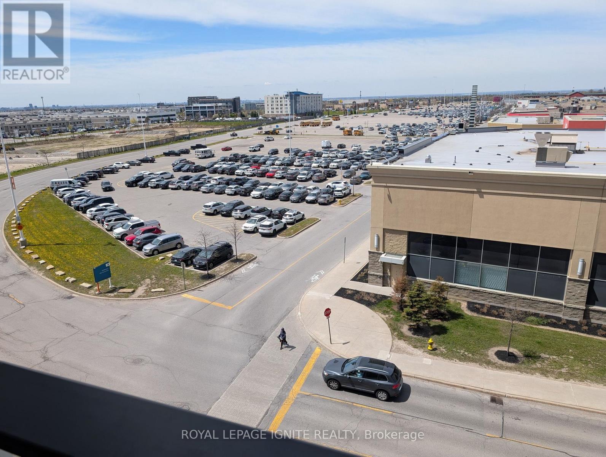
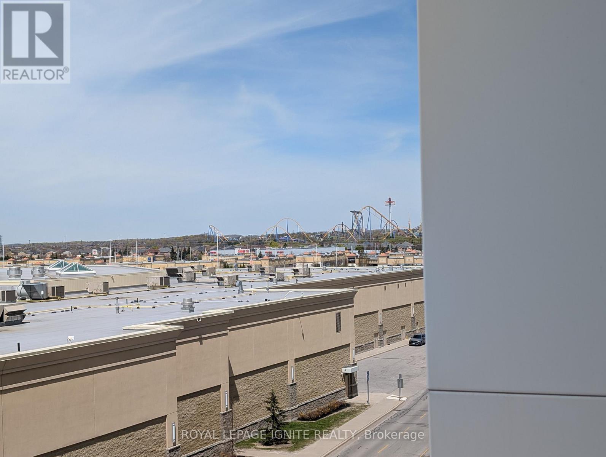
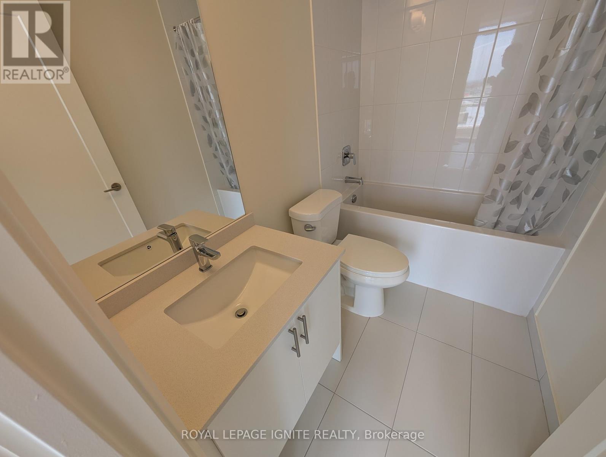
Welcome to modern urban living at its finest in the heart of the Vaughan Metropolitan Centre. This brand-new, never-lived-in 1BR + den suite offers a sophisticated, open-concept design spanning 663 sq ft of bright interior space, complemented by a private 72 sq ft balcony. The unit is defined by soaring floor-to-ceiling windows that flood the home with natural light, highlighting a sleek kitchen equipped with a functional centre island and full-sized stainless steel appliances. With 1.5 bathrooms and a versatile den perfect for a home office, this suite is as practical as it is stylish, and comes complete with dedicated parking and a storage locker. Beyond the unit, residents enjoy access to an unparalleled suite of amazing building amenities. Whether you are looking to stay active in the gym, squash/basketball court, or virtual golf simulator, or prefer to relax by the outdoor pool and rooftop lounge, there is something for everyone. The building caters to every lifestyle need. The location offers unbeatable connectivity for professionals and commuters alike. Situated just minutes from the Vaughan Metropolitan Centre subway station and YRT transit, you can enjoy a seamless connection to the rest of the GTA. With immediate access to Highways 400, 407, and 401, as well as being a short drive from Vaughan Mills and an endless variety of premium restaurants, this property places the best of the city right at your doorstep. (id:63616)
Property Details
| MLS® Number | N13164212 |
| Property Type | Single Family |
| Community Name | Vellore Village |
| Amenities Near By | Hospital, Place Of Worship, Public Transit, Schools |
| Communication Type | High Speed Internet |
| Community Features | Pets Allowed With Restrictions, Community Centre |
| Features | Balcony, Carpet Free, In Suite Laundry |
| Parking Space Total | 1 |
| Pool Type | Outdoor Pool |
| Structure | Squash & Raquet Court |
| View Type | City View |
Building
| Bathroom Total | 2 |
| Bedrooms Above Ground | 1 |
| Bedrooms Below Ground | 1 |
| Bedrooms Total | 2 |
| Age | New Building |
| Amenities | Security/concierge, Exercise Centre, Party Room, Storage - Locker |
| Appliances | Window Coverings |
| Basement Type | None |
| Cooling Type | Central Air Conditioning |
| Exterior Finish | Concrete |
| Fire Protection | Smoke Detectors |
| Flooring Type | Laminate |
| Half Bath Total | 1 |
| Heating Fuel | Natural Gas |
| Heating Type | Forced Air |
| Size Interior | 600 - 699 Ft2 |
| Type | Apartment |
Parking
| Underground | |
| Garage |
Land
| Acreage | No |
| Land Amenities | Hospital, Place Of Worship, Public Transit, Schools |
Rooms
| Level | Type | Length | Width | Dimensions |
|---|---|---|---|---|
| Flat | Living Room | 7.21 m | 3.25 m | 7.21 m x 3.25 m |
| Flat | Dining Room | 7.21 m | 3.25 m | 7.21 m x 3.25 m |
| Flat | Kitchen | 7.21 m | 3.25 m | 7.21 m x 3.25 m |
| Flat | Primary Bedroom | 3.05 m | 3.25 m | 3.05 m x 3.25 m |
| Flat | Den | 2.77 m | 2.13 m | 2.77 m x 2.13 m |
| Flat | Bathroom | Measurements not available | ||
| Flat | Bathroom | Measurements not available |
Contact Us
Contact us for more information

The trademarks REALTOR®, REALTORS®, and the REALTOR® logo are controlled by The Canadian Real Estate Association (CREA) and identify real estate professionals who are members of CREA. The trademarks MLS®, Multiple Listing Service® and the associated logos are owned by The Canadian Real Estate Association (CREA) and identify the quality of services provided by real estate professionals who are members of CREA. The trademark DDF® is owned by The Canadian Real Estate Association (CREA) and identifies CREA's Data Distribution Facility (DDF®)
May 22 2026 10:15:59
Toronto Regional Real Estate Board
Royal LePage Ignite Realty