51 Caleb Street Scugog, Ontario L9L 1J7

$899,000
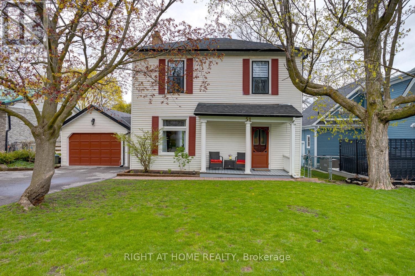
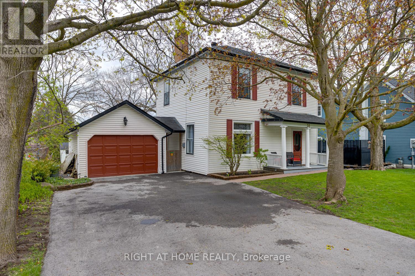
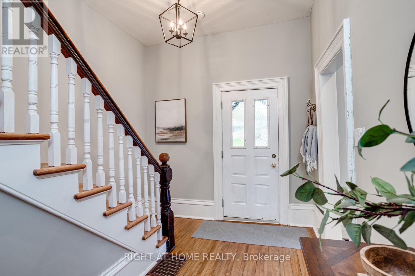
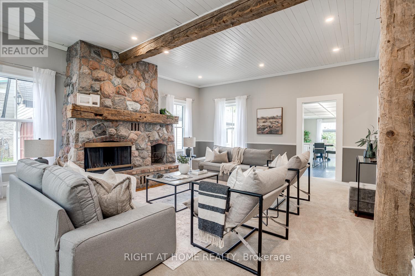
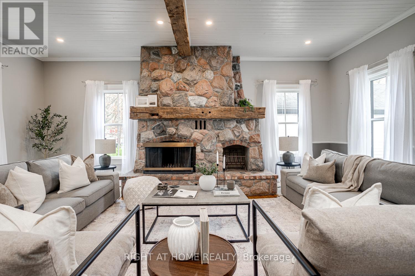
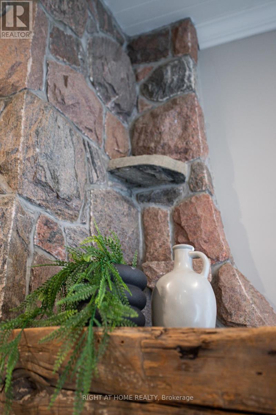
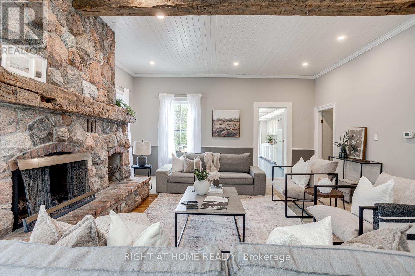
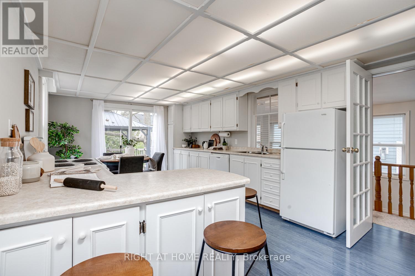
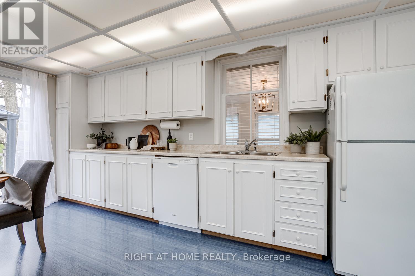
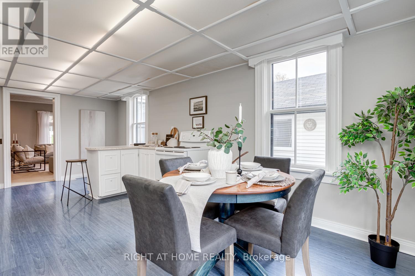
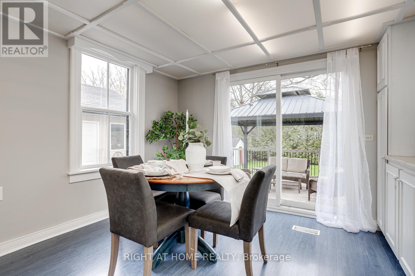
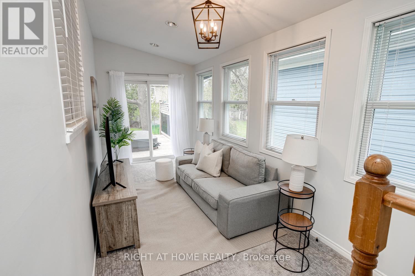
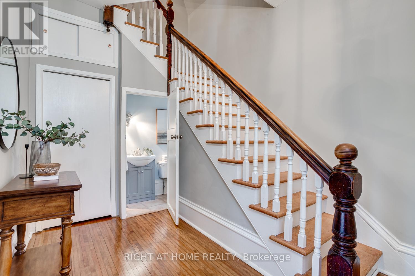
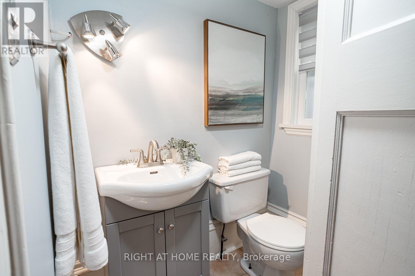
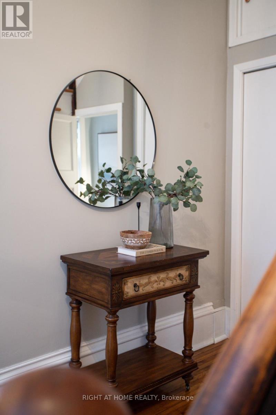
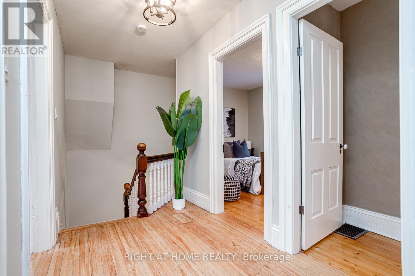
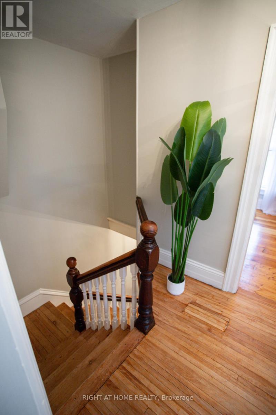
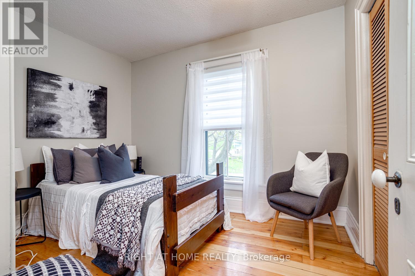
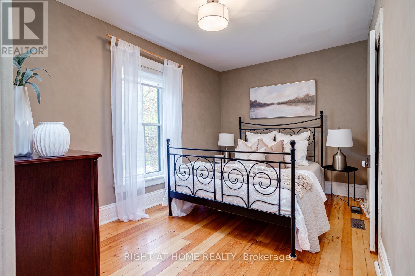
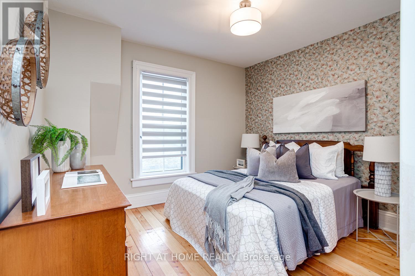
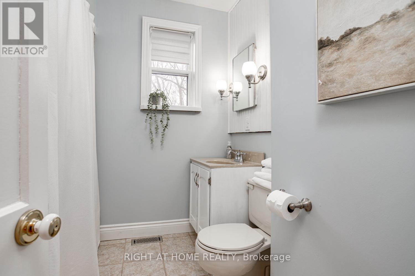
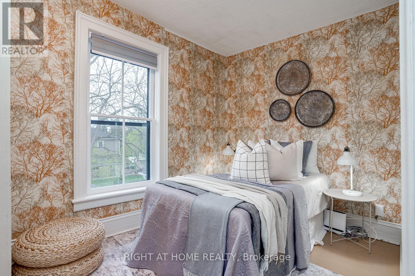
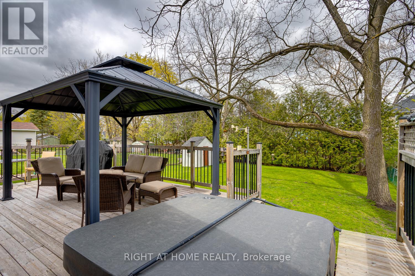
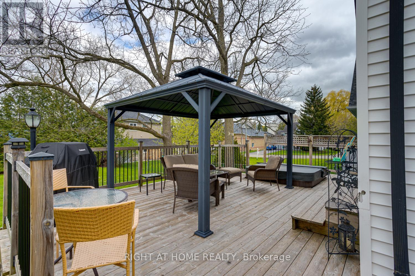
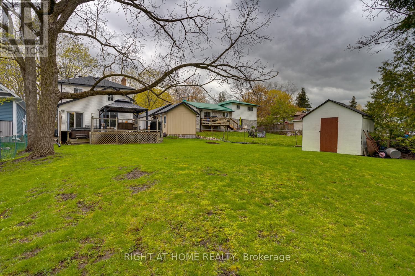
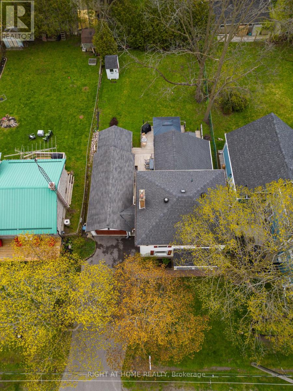
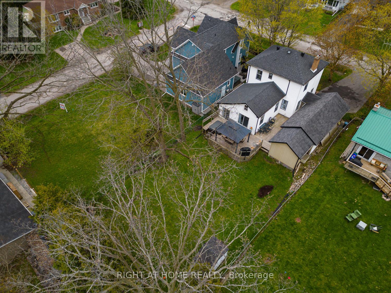
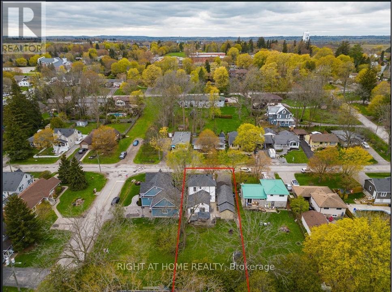
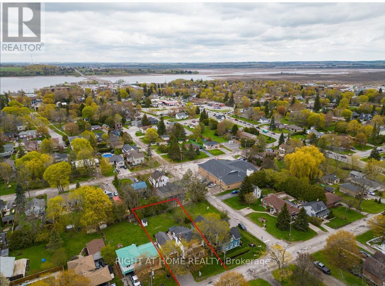
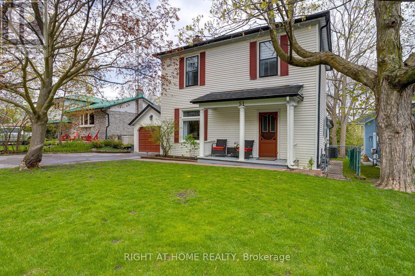
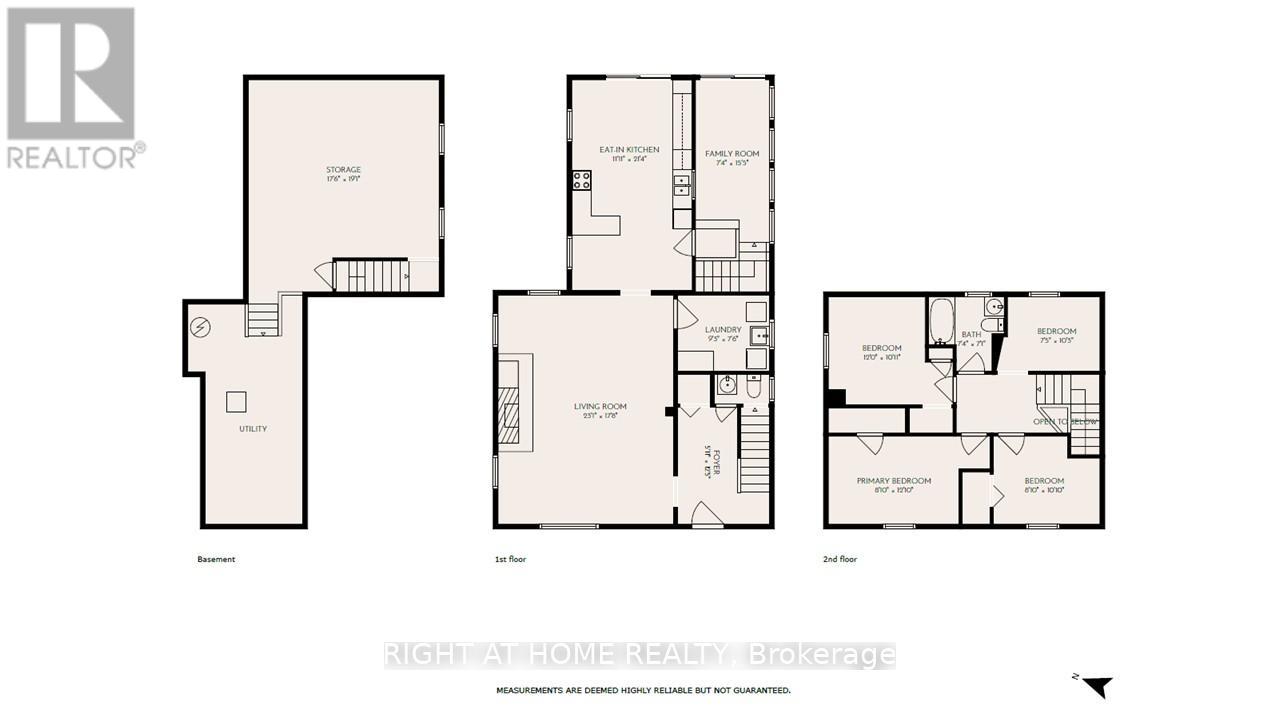
Storybook charm meets timeless character in one of Port Perry's most desirable in-town locations, just a short walk to downtown shops, restaurants, waterfront amenities, and with both primary and secondary schools conveniently located only blocks away. From the moment you arrive, this beautiful two-story home captures attention with its inviting curb appeal, freshly paved driveway, quaint front porch, mature trees, & welcoming presence.Inside, the home showcases the craftsmanship & warmth often found in classic heritage-style homes, featuring oversized baseboards, large character-filled windows, & a truly spectacular living room with soaring ceilings & a stunning stone fireplace that creates an impressive focal point. The spacious eat-in kitchen is ideal for everyday living & entertaining, offering sliding door access to the backyard, while a separate sun-filled sitting room off the kitchen features a second walkout & overlooks the private outdoor setting. Convenient main-floor laundry & a two-piece bath add functionality to the thoughtfully designed layout.Upstairs, you'll find four bedrooms & a four-piece bathroom, offering comfortable space for family living. A portion of the basement features higher ceilings & provides excellent potential to create additional finished living space tailored to your needs.Step outside to a beautifully groomed, fully fenced backyard designed for relaxing & entertaining, complete with a deck, sunken hot tub, garden shed, & mature landscaping for added privacy. The detached garage offers impressive depth & versatility - ideal for a vehicle enthusiast, workshop space, storage for recreational toys, or even a small boat.Full of warmth, character, & lifestyle appeal, this is a rare opportunity to own a truly special home in the heart of Port Perry. (id:63616)
Property Details
| MLS® Number | E13130726 |
| Property Type | Single Family |
| Community Name | Port Perry |
| Amenities Near By | Hospital, Marina, Golf Nearby, Public Transit |
| Equipment Type | Water Heater |
| Parking Space Total | 6 |
| Rental Equipment Type | Water Heater |
| Structure | Shed |
Building
| Bathroom Total | 2 |
| Bedrooms Above Ground | 4 |
| Bedrooms Total | 4 |
| Appliances | Dishwasher, Dryer, Stove, Washer, Refrigerator |
| Basement Development | Unfinished |
| Basement Type | N/a (unfinished) |
| Construction Style Attachment | Detached |
| Cooling Type | Central Air Conditioning |
| Exterior Finish | Vinyl Siding |
| Fireplace Present | Yes |
| Fireplace Total | 1 |
| Fireplace Type | Woodstove |
| Flooring Type | Laminate, Carpeted, Hardwood, Tile |
| Foundation Type | Block |
| Half Bath Total | 1 |
| Heating Fuel | Wood |
| Heating Type | Forced Air |
| Stories Total | 2 |
| Size Interior | 1,500 - 2,000 Ft2 |
| Type | House |
| Utility Water | Municipal Water |
Parking
| Detached Garage | |
| Garage |
Land
| Acreage | No |
| Fence Type | Fenced Yard |
| Land Amenities | Hospital, Marina, Golf Nearby, Public Transit |
| Sewer | Sanitary Sewer |
| Size Depth | 155 Ft ,6 In |
| Size Frontage | 58 Ft ,4 In |
| Size Irregular | 58.4 X 155.5 Ft |
| Size Total Text | 58.4 X 155.5 Ft |
| Surface Water | Lake/pond |
Rooms
| Level | Type | Length | Width | Dimensions |
|---|---|---|---|---|
| Second Level | Primary Bedroom | 3.66 m | 3.33 m | 3.66 m x 3.33 m |
| Second Level | Bedroom 2 | 2.26 m | 3.12 m | 2.26 m x 3.12 m |
| Second Level | Bedroom 3 | 2.69 m | 3.91 m | 2.69 m x 3.91 m |
| Second Level | Bedroom 4 | 2.67 m | 3.3 m | 2.67 m x 3.3 m |
| Main Level | Great Room | 7.04 m | 5.38 m | 7.04 m x 5.38 m |
| Main Level | Kitchen | 3.63 m | 6.5 m | 3.63 m x 6.5 m |
| Main Level | Sunroom | 2.24 m | 4.7 m | 2.24 m x 4.7 m |
Utilities
| Cable | Available |
| Electricity | Installed |
| Sewer | Installed |
https://www.realtor.ca/real-estate/29755615/51-caleb-street-scugog-port-perry-port-perry
Contact Us
Contact us for more information

The trademarks REALTOR®, REALTORS®, and the REALTOR® logo are controlled by The Canadian Real Estate Association (CREA) and identify real estate professionals who are members of CREA. The trademarks MLS®, Multiple Listing Service® and the associated logos are owned by The Canadian Real Estate Association (CREA) and identify the quality of services provided by real estate professionals who are members of CREA. The trademark DDF® is owned by The Canadian Real Estate Association (CREA) and identifies CREA's Data Distribution Facility (DDF®)
May 25 2026 12:06:15
Toronto Regional Real Estate Board
Right At Home Realty