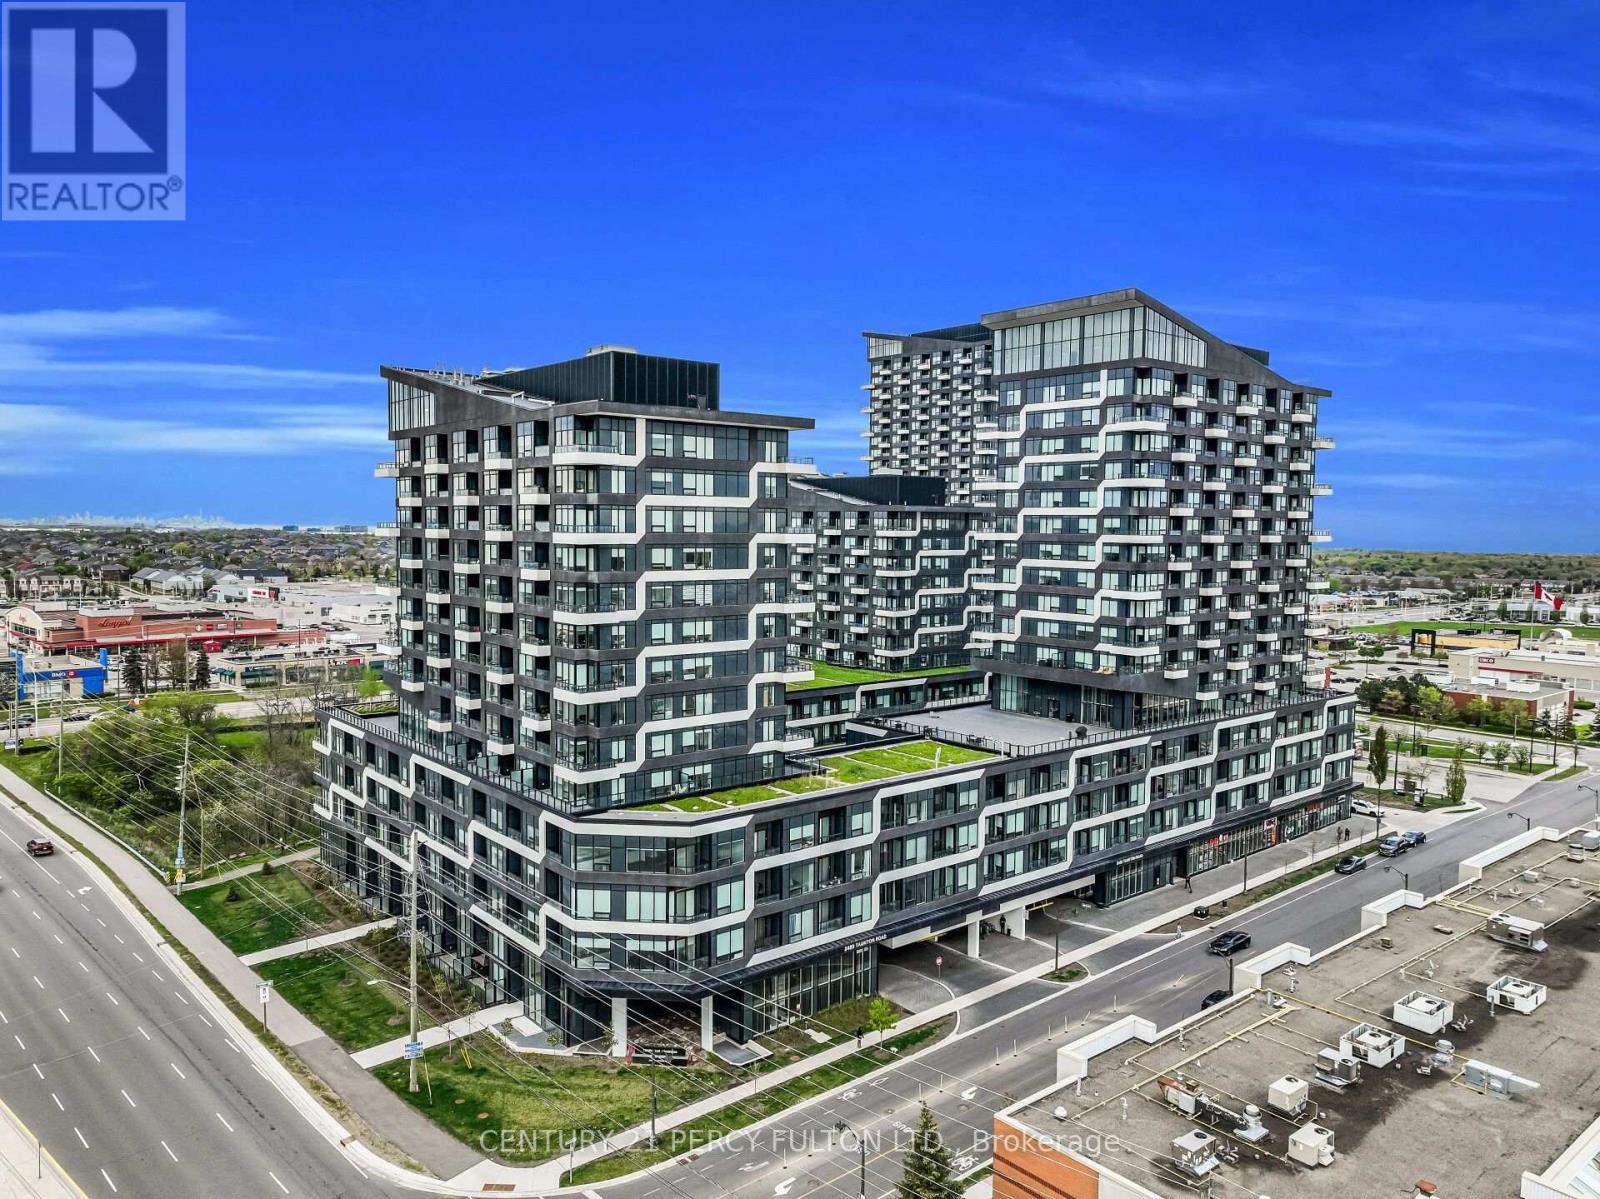
509 - 2489 Taunton Road Oakville, Ontario L6H 3R9

$3,150 Monthly
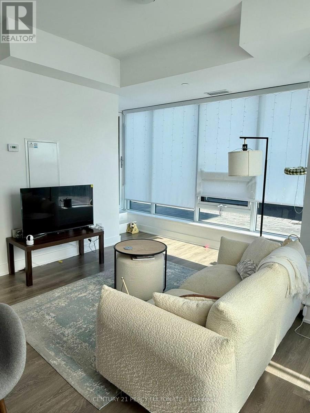
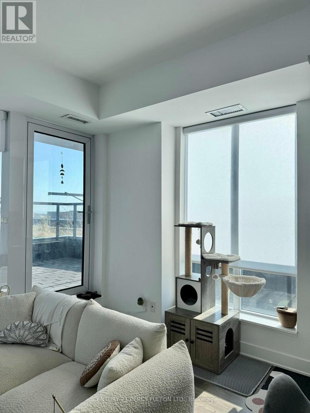
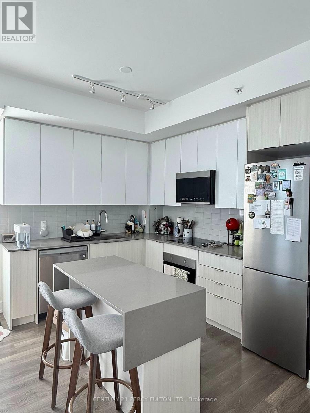
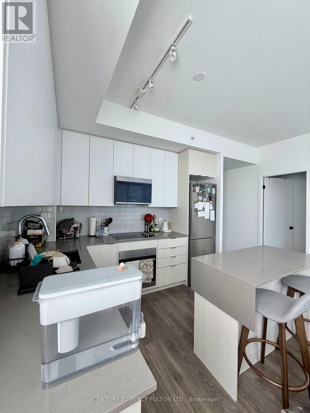
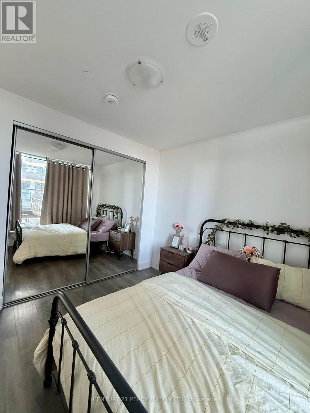
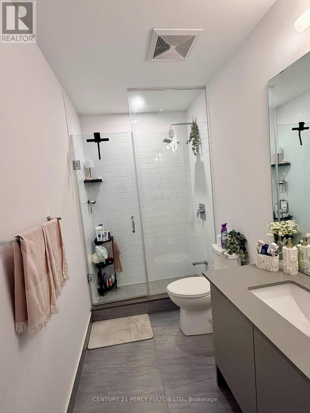
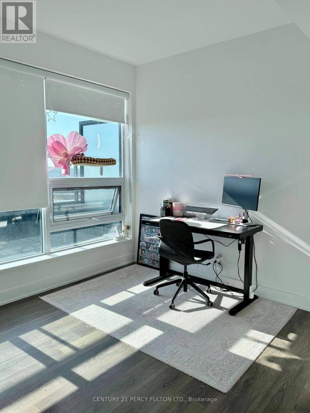
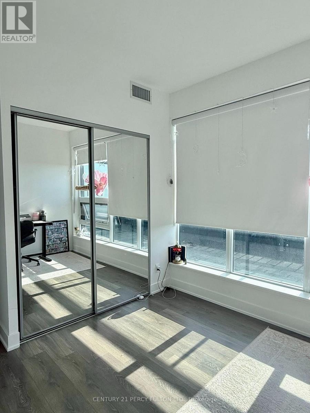
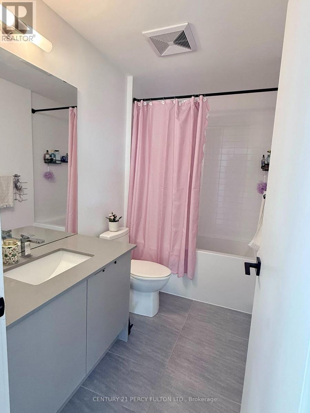
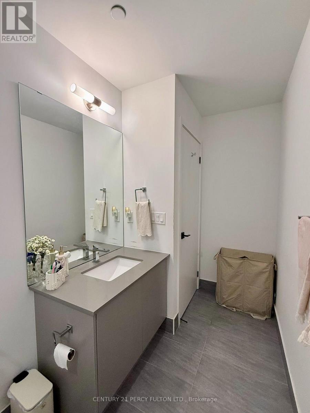
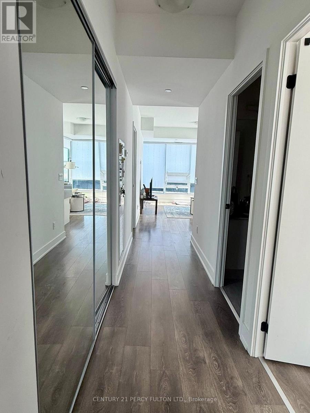
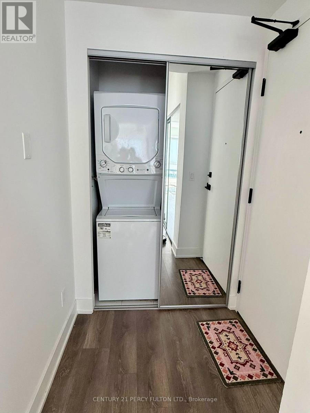
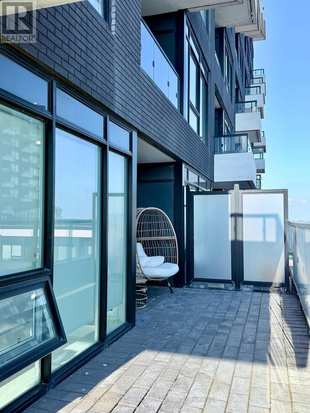
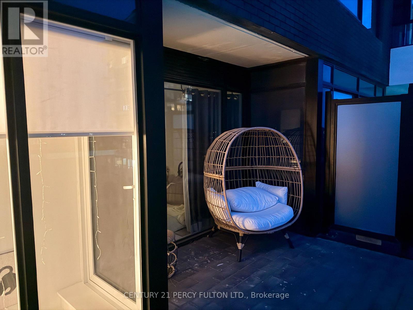
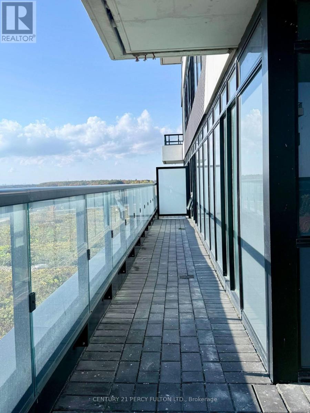
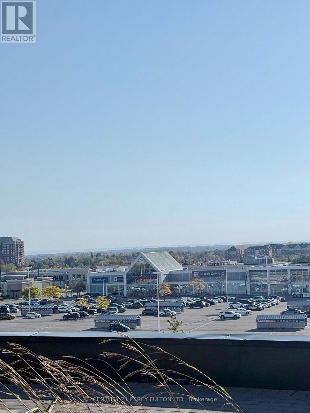
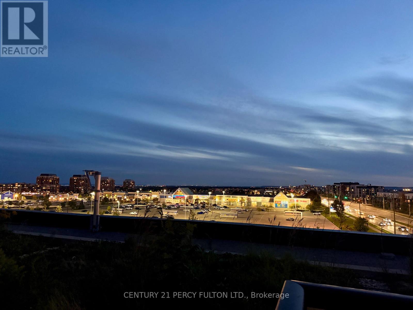
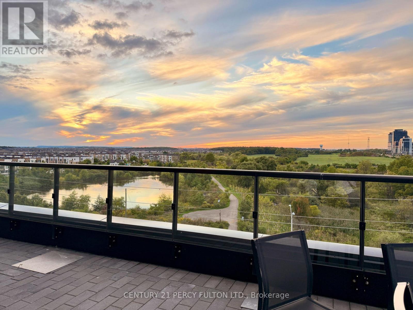
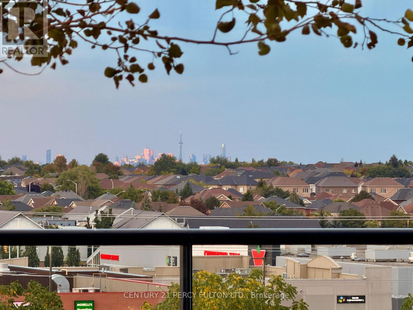
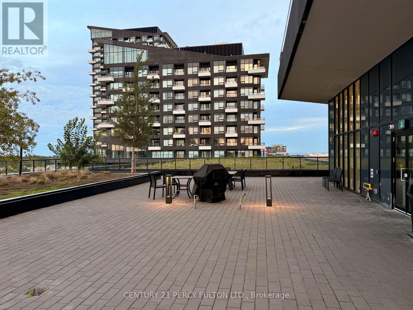
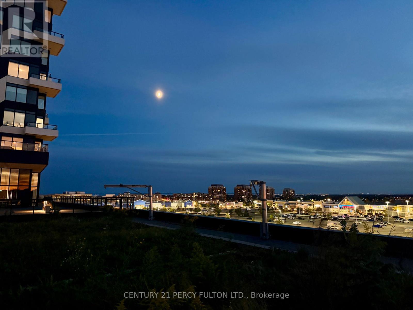
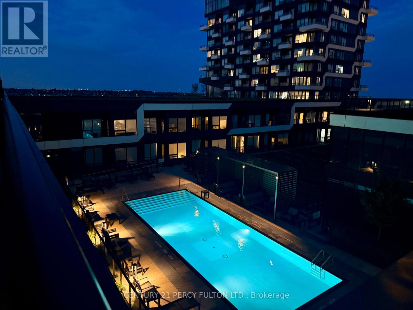
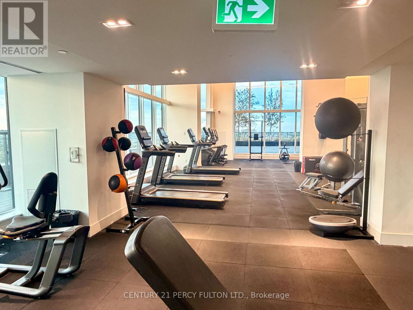
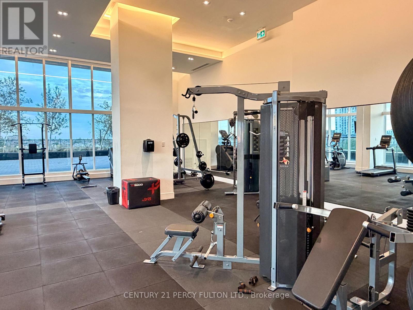
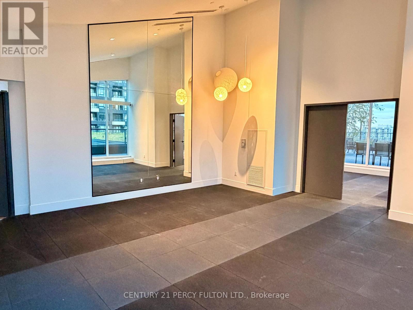
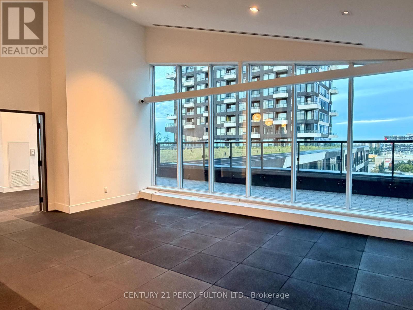
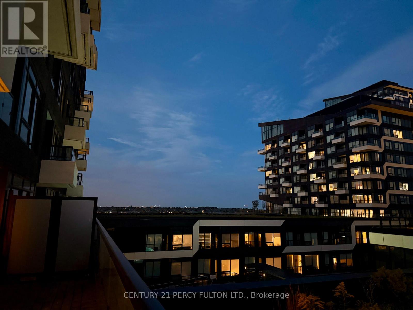
Experience the ultimate urban oasis in Oakville's vibrant Uptown Core! Welcome to this exceptionally rare, bright, and spacious 2-bedroom, 2-bathroom luxury suite at the highly sought-after Oak & Co. Condos. What truly sets Unit 509 apart is its spectacular 625 sq. ft. private sun-drenched terrace with south-west exposure-acting as a massive extension of your living space, perfect for entertaining, dining al fresco, or simply unwinding. Inside, enjoy an open-concept layout boasting 9-foot ceilings, wide-plank flooring, and a modern chef's kitchen featuring sleek quartz countertops, a stylish backsplash, and premium stainless steel appliances. Situated conveniently on the same level as the building's 5-staramenities, you are just steps down the hall from the fully equipped fitness center, outdoor pool, yoga studio, and entertainment lounges-delivering a true resort lifestyle without ever needing the elevator. This suite includes 1 premium underground parking space and 1 storage locker. Located just steps to the Uptown Core Bus Terminal, Walmart, Superstore, LCBO, scenic trails, and fantastic dining options. Enjoy quick and easy access to Highways 403/407, Sheridan College, and the Oakville GO Station. Don't miss this one-of-a-kind suite! (id:63616)
Property Details
| MLS® Number | W14088538 |
| Property Type | Single Family |
| Community Name | 1015 - RO River Oaks |
| Amenities Near By | Golf Nearby, Place Of Worship, Public Transit |
| Community Features | Pets Not Allowed, Community Centre |
| Features | Elevator |
| Parking Space Total | 1 |
| Pool Type | Outdoor Pool |
| View Type | View, City View |
Building
| Bathroom Total | 2 |
| Bedrooms Above Ground | 2 |
| Bedrooms Total | 2 |
| Amenities | Security/concierge, Party Room, Visitor Parking, Storage - Locker |
| Appliances | Oven - Built-in, Blinds, Dishwasher, Dryer, Stove, Washer, Refrigerator |
| Basement Type | None |
| Cooling Type | Central Air Conditioning |
| Exterior Finish | Concrete |
| Fire Protection | Alarm System, Smoke Detectors |
| Flooring Type | Laminate |
| Heating Fuel | Natural Gas |
| Heating Type | Forced Air |
| Size Interior | 800 - 899 Ft2 |
| Type | Apartment |
Parking
| Underground | |
| Garage |
Land
| Acreage | No |
| Land Amenities | Golf Nearby, Place Of Worship, Public Transit |
Rooms
| Level | Type | Length | Width | Dimensions |
|---|---|---|---|---|
| Flat | Living Room | 4.72 m | 3.77 m | 4.72 m x 3.77 m |
| Flat | Dining Room | 4.72 m | 3.77 m | 4.72 m x 3.77 m |
| Flat | Kitchen | 3.08 m | 2.5 m | 3.08 m x 2.5 m |
| Flat | Primary Bedroom | 4.14 m | 3.73 m | 4.14 m x 3.73 m |
| Flat | Bedroom 2 | 3.61 m | 3.16 m | 3.61 m x 3.16 m |
| Flat | Foyer | 6.75 m | 1.45 m | 6.75 m x 1.45 m |
Contact Us
Contact us for more information

The trademarks REALTOR®, REALTORS®, and the REALTOR® logo are controlled by The Canadian Real Estate Association (CREA) and identify real estate professionals who are members of CREA. The trademarks MLS®, Multiple Listing Service® and the associated logos are owned by The Canadian Real Estate Association (CREA) and identify the quality of services provided by real estate professionals who are members of CREA. The trademark DDF® is owned by The Canadian Real Estate Association (CREA) and identifies CREA's Data Distribution Facility (DDF®)
October 16 2026 09:07:35
Toronto Regional Real Estate Board
Century 21 Percy Fulton Ltd.