509 - 18 Harrison Garden Boulevard Toronto, Ontario M2N 7J7

$469,000Maintenance, Heat, Water
$538.33 Monthly
Maintenance, Heat, Water
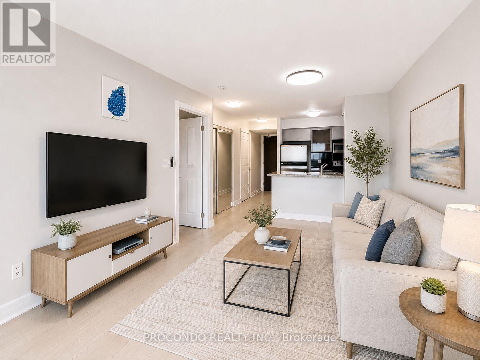
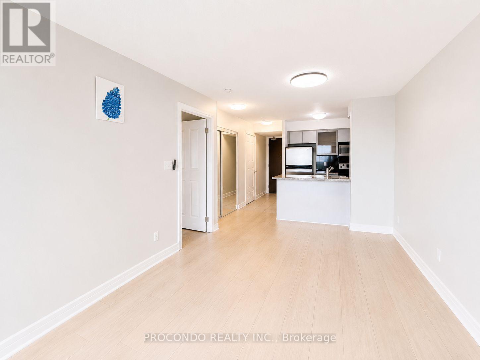
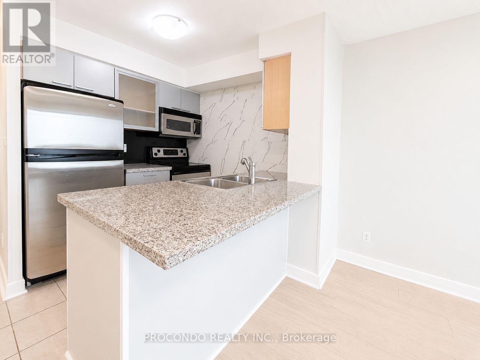
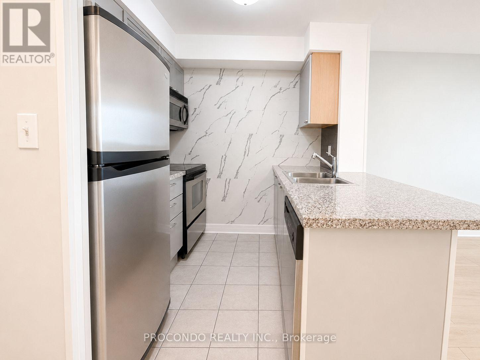
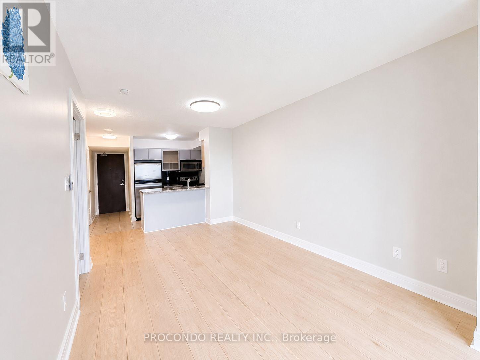
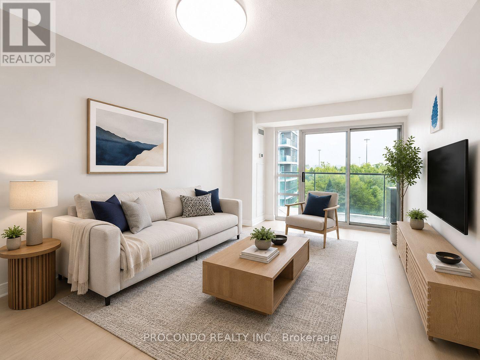
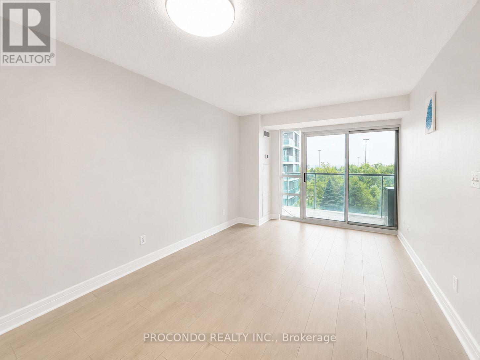
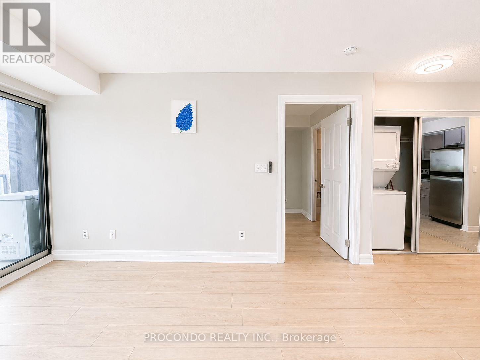
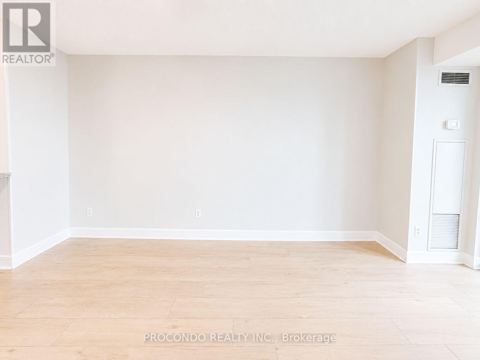
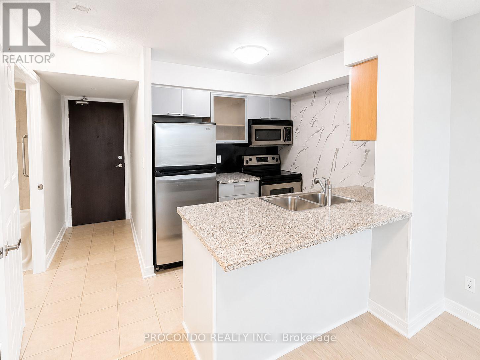
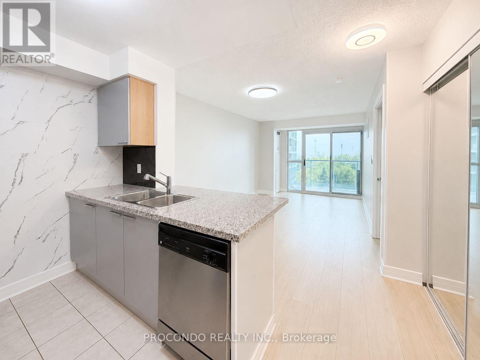
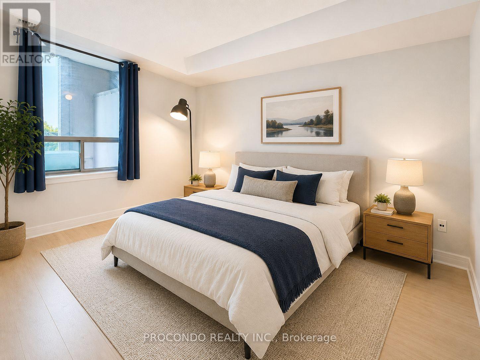
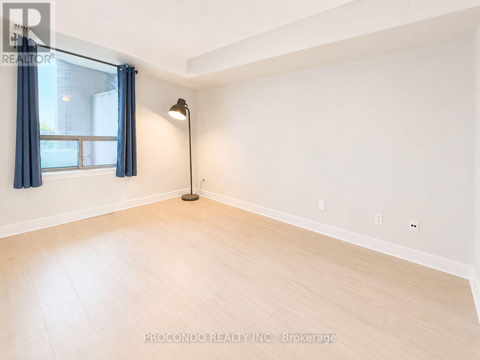
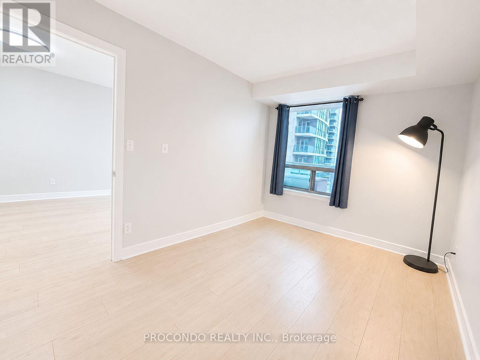
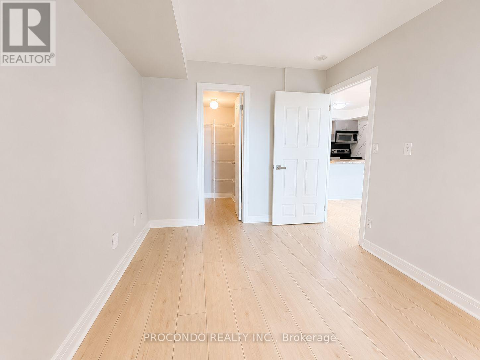
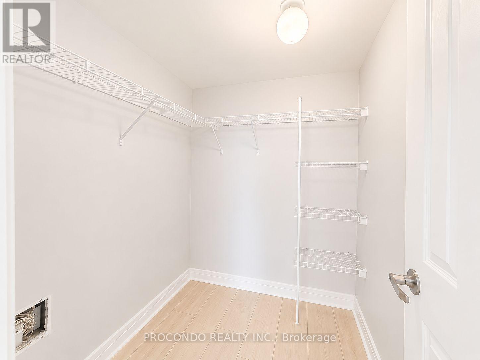
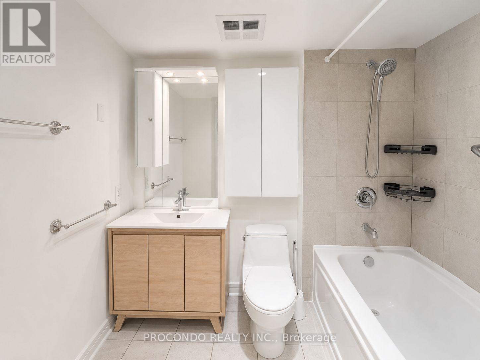
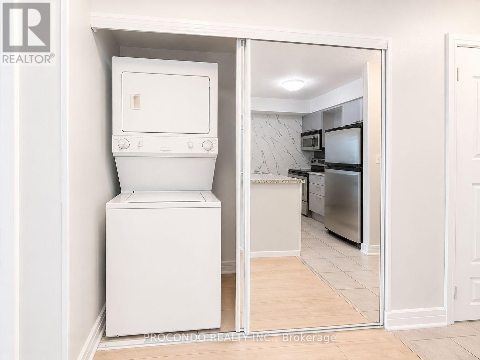
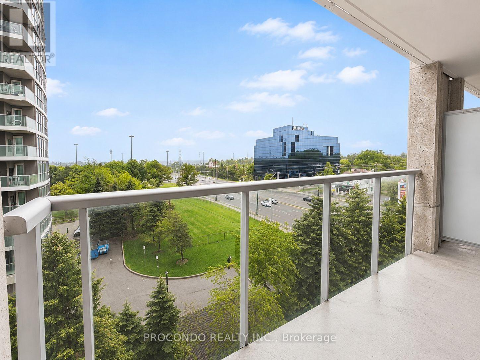
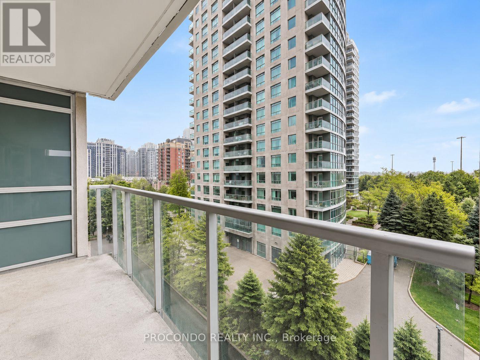
$538.33 MonthlyExperience the convenience of Yonge Street living in this meticulously maintained 1 Bedroom, 1 Bath suite offering one of the most practical 540 sq ft layouts in the building. Featuring hardwood flooring throughout, floor-to-ceiling windows, a functional kitchen with full-size stainless steel appliances, granite countertops and backsplash, and a spacious bedroom with a walk-in closet. Enjoy abundant natural light and unobstructed south-facing views from the private balcony. Low maintenance fees include hydro, water and heat. Includes same-floor parking and locker. Residents enjoy premium amenities including an indoor pool, hot tub, sauna, party room, library, outdoor terrace with BBQs and guest suites. Direct indoor access to Rabba Market and steps to Yonge & Sheppard subway lines, TTC, GO Transit, shopping, dining and everyday conveniences, with quick access to Hwy 401. (id:63616)
Property Details
| MLS® Number | C13206308 |
| Property Type | Single Family |
| Community Name | Willowdale East |
| Community Features | Pets Allowed With Restrictions |
| Features | Balcony, Carpet Free |
| Parking Space Total | 1 |
Building
| Bathroom Total | 1 |
| Bedrooms Above Ground | 1 |
| Bedrooms Total | 1 |
| Amenities | Storage - Locker |
| Basement Type | None |
| Cooling Type | Central Air Conditioning |
| Exterior Finish | Concrete |
| Heating Fuel | Natural Gas |
| Heating Type | Forced Air |
| Size Interior | 500 - 599 Ft2 |
| Type | Apartment |
Parking
| Underground | |
| Garage |
Land
| Acreage | No |
Rooms
| Level | Type | Length | Width | Dimensions |
|---|---|---|---|---|
| Ground Level | Primary Bedroom | 3.96 m | 2.74 m | 3.96 m x 2.74 m |
| Ground Level | Kitchen | 2.59 m | 2.3 m | 2.59 m x 2.3 m |
| Ground Level | Living Room | 5.47 m | 3.5 m | 5.47 m x 3.5 m |
| Ground Level | Dining Room | 5.47 m | 3.5 m | 5.47 m x 3.5 m |
Contact Us
Contact us for more information

The trademarks REALTOR®, REALTORS®, and the REALTOR® logo are controlled by The Canadian Real Estate Association (CREA) and identify real estate professionals who are members of CREA. The trademarks MLS®, Multiple Listing Service® and the associated logos are owned by The Canadian Real Estate Association (CREA) and identify the quality of services provided by real estate professionals who are members of CREA. The trademark DDF® is owned by The Canadian Real Estate Association (CREA) and identifies CREA's Data Distribution Facility (DDF®)
May 31 2026 06:28:34
Toronto Regional Real Estate Board
Procondo Realty Inc.