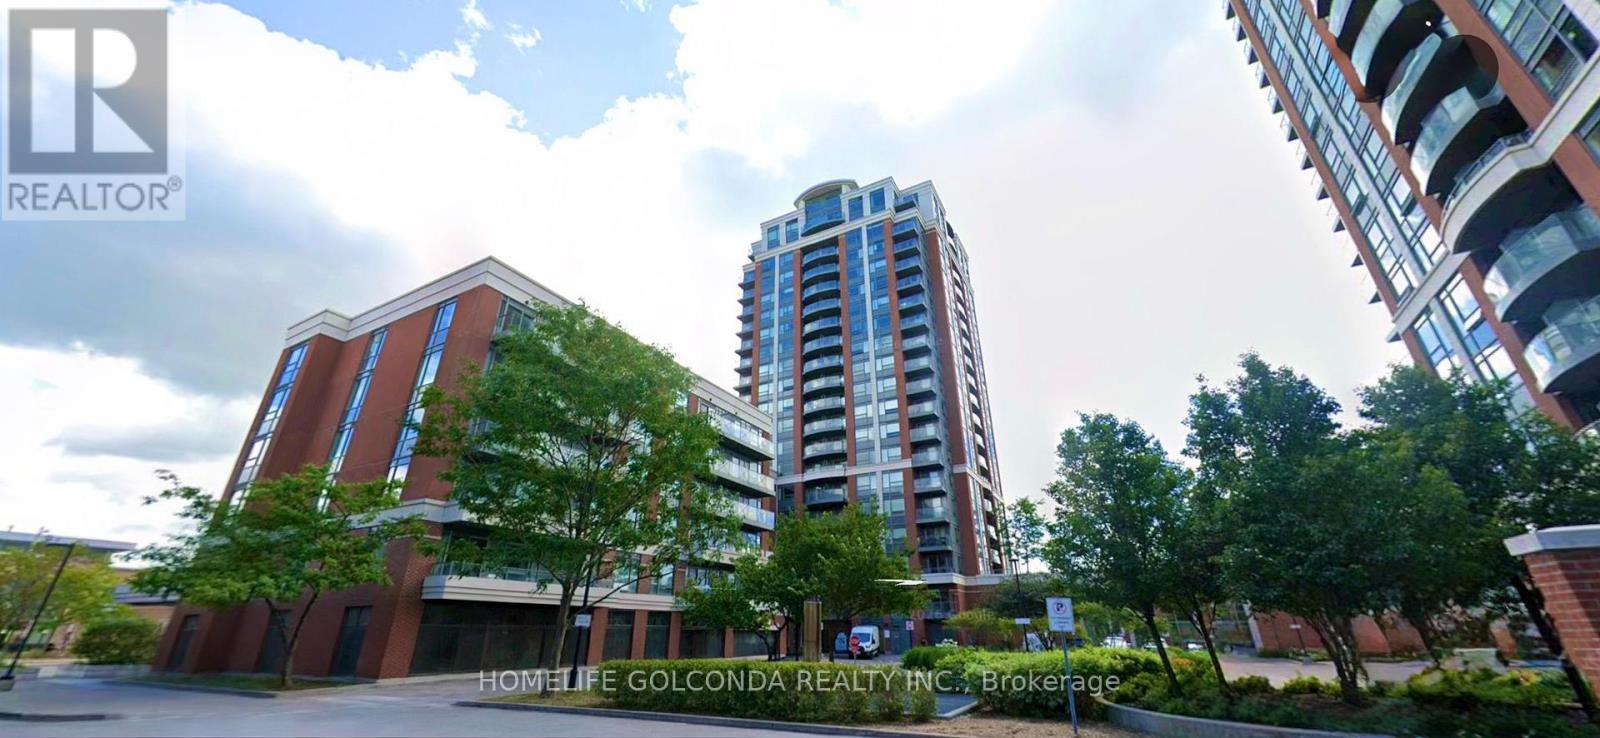
507 - 8200 Birchmount Road E Markham, Ontario L3R 9W1

$2,200 Monthly
Beautifully Maintained And Spacious 1 Bedroom + Den Suite In Prestigious Uptown Markham! Features 1 Full Bathroom And 1 Underground Parking Space. Functional Layout With Modern Kitchen and Stainless Steel Appliances. Expansive Windows Bring In Plenty Of Natural Light. Versatile Den With A Separate Door, Ideal For A Second Bedroom Or Home Office.Conveniently Located Within Walking Distance To Grocery Stores, Banks, Shopping Plazas, YRT Transit. An Excellent Opportunity To Enjoy Comfort, Style, And Convenience In A Sought-After Community! (id:63616)
Property Details
| MLS® Number | N13885680 |
| Property Type | Single Family |
| Community Name | Unionville |
| Community Features | Pets Allowed With Restrictions |
| Features | Balcony, Carpet Free |
| Parking Space Total | 1 |
Building
| Bathroom Total | 1 |
| Bedrooms Above Ground | 1 |
| Bedrooms Below Ground | 1 |
| Bedrooms Total | 2 |
| Appliances | Dishwasher, Dryer, Hood Fan, Stove, Washer, Window Coverings, Refrigerator |
| Basement Type | None |
| Cooling Type | Central Air Conditioning |
| Exterior Finish | Concrete |
| Flooring Type | Laminate |
| Heating Fuel | Natural Gas |
| Heating Type | Forced Air |
| Size Interior | 600 - 699 Ft2 |
| Type | Apartment |
Parking
| Underground | |
| Garage |
Land
| Acreage | No |
Rooms
| Level | Type | Length | Width | Dimensions |
|---|---|---|---|---|
| Flat | Living Room | 3.35 m | 3.05 m | 3.35 m x 3.05 m |
| Flat | Dining Room | 3.35 m | 3.05 m | 3.35 m x 3.05 m |
| Flat | Primary Bedroom | 3.96 m | 3.05 m | 3.96 m x 3.05 m |
| Flat | Den | 2.62 m | 2.52 m | 2.62 m x 2.52 m |
https://www.realtor.ca/real-estate/30391195/507-8200-birchmount-road-e-markham-unionville-unionville
Contact Us
Contact us for more information

The trademarks REALTOR®, REALTORS®, and the REALTOR® logo are controlled by The Canadian Real Estate Association (CREA) and identify real estate professionals who are members of CREA. The trademarks MLS®, Multiple Listing Service® and the associated logos are owned by The Canadian Real Estate Association (CREA) and identify the quality of services provided by real estate professionals who are members of CREA. The trademark DDF® is owned by The Canadian Real Estate Association (CREA) and identifies CREA's Data Distribution Facility (DDF®)
October 11 2026 03:57:19
Toronto Regional Real Estate Board
Homelife Golconda Realty Inc.