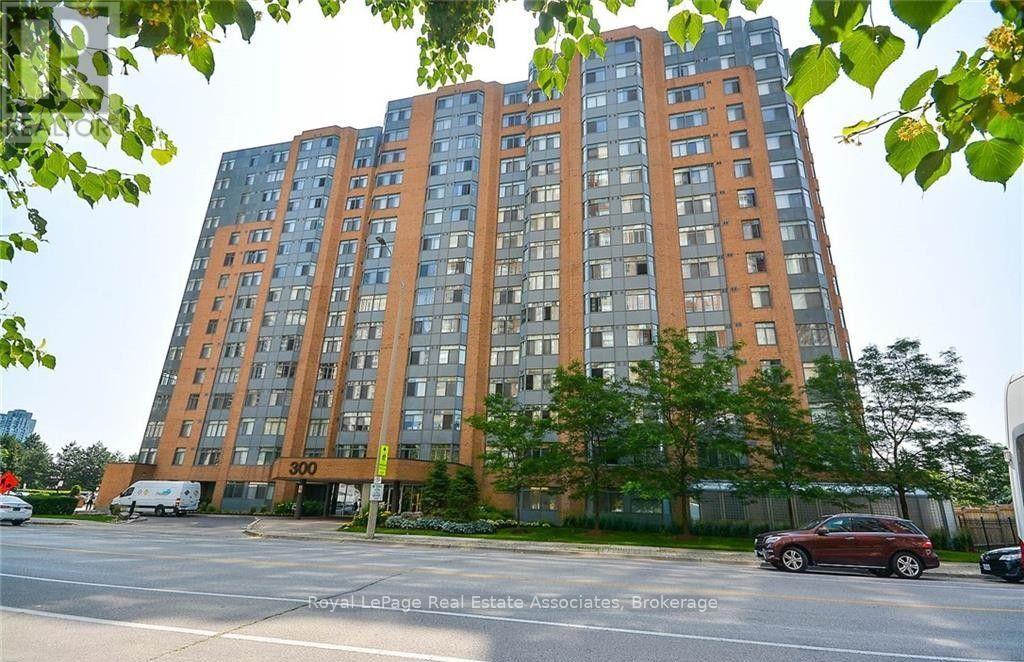
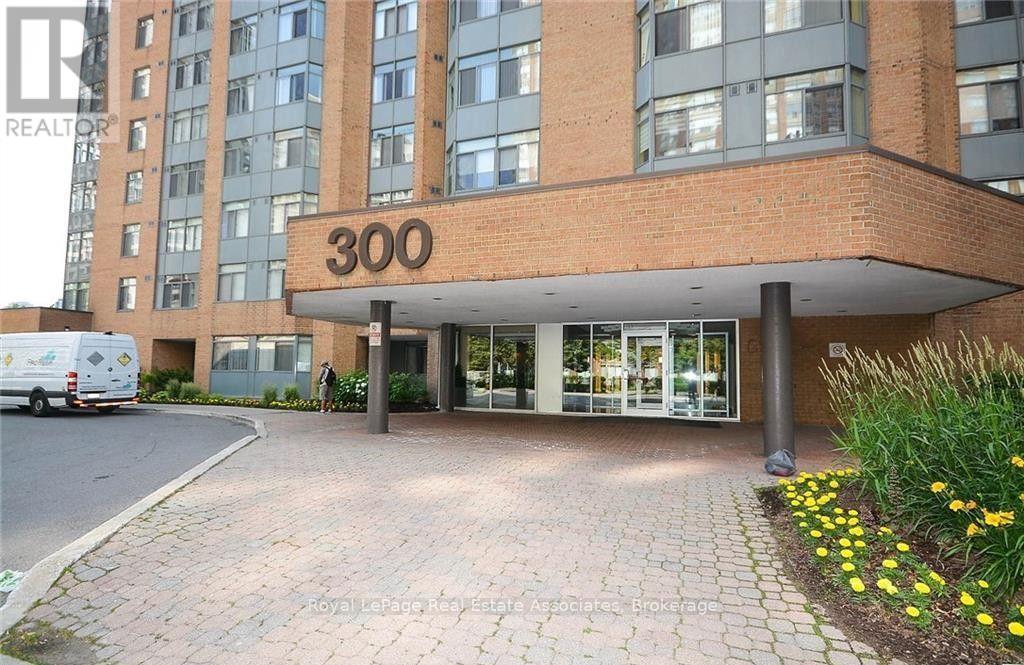
507 - 300 Webb Drive Mississauga, Ontario L5B 3W3

$2,300 Monthly
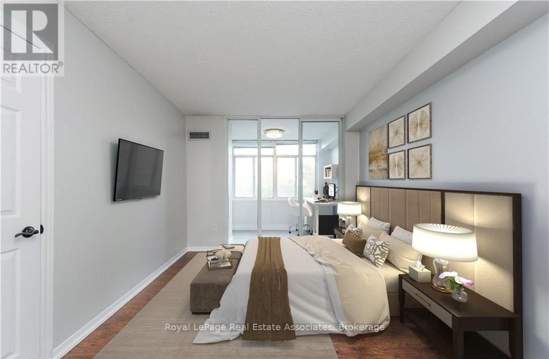
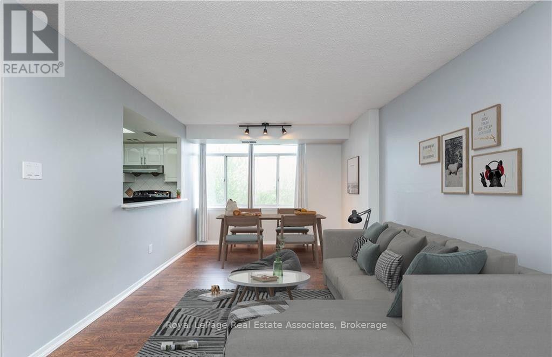
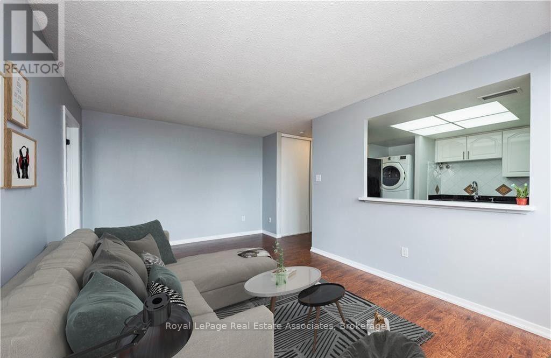
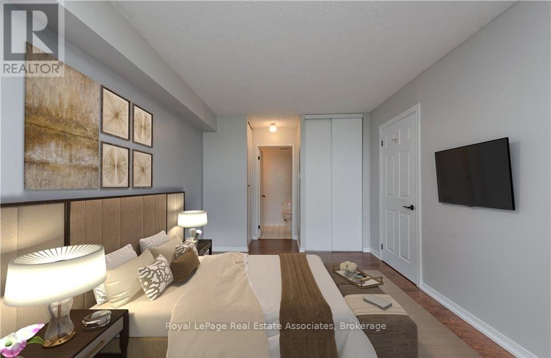
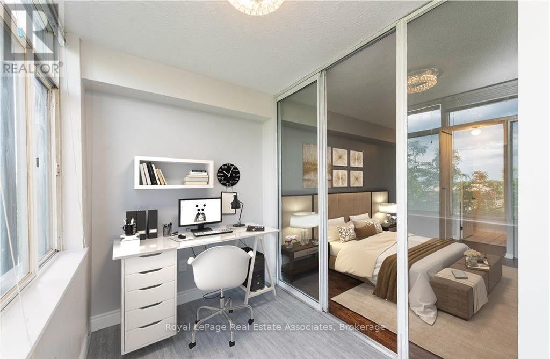
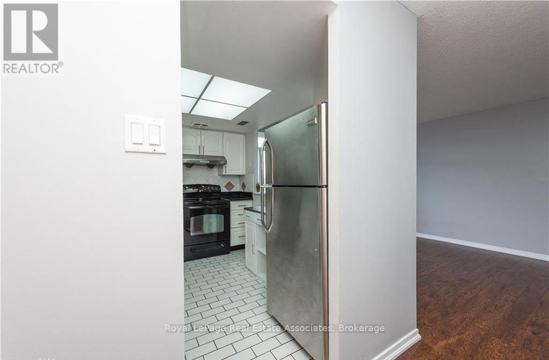
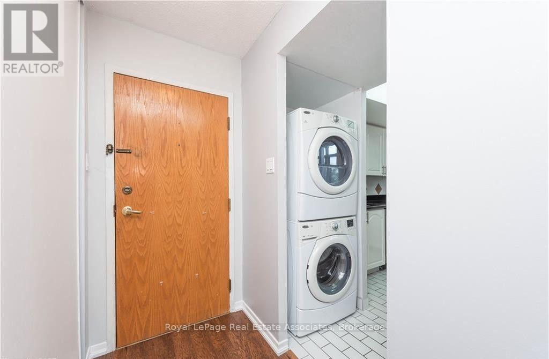
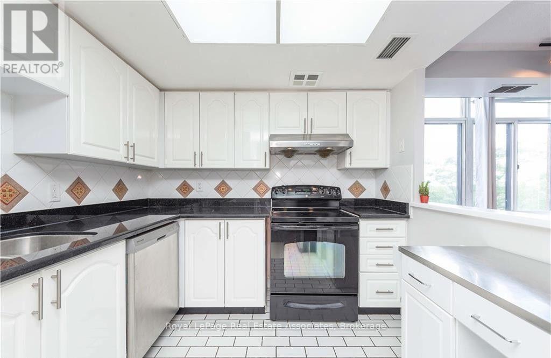
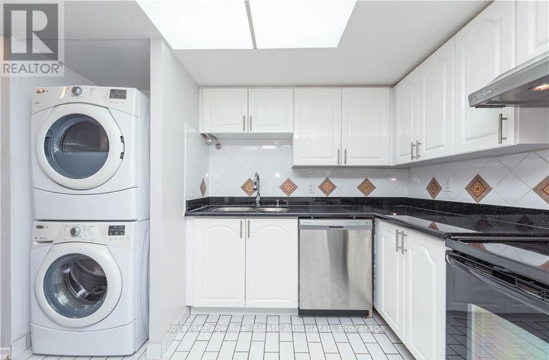
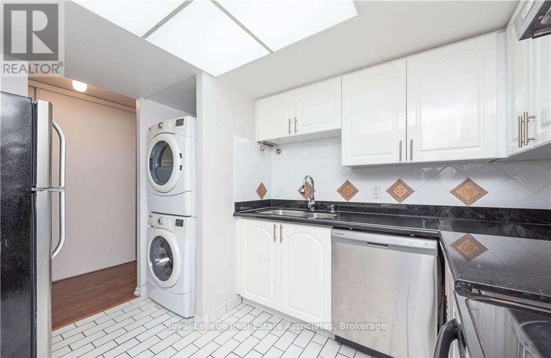
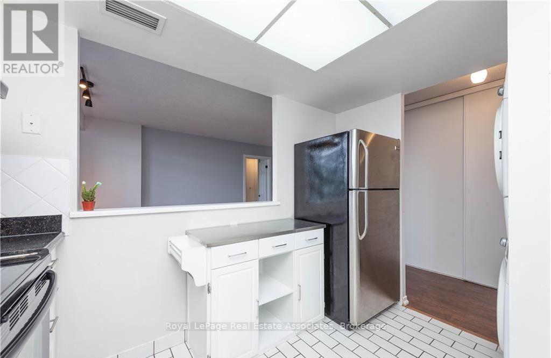
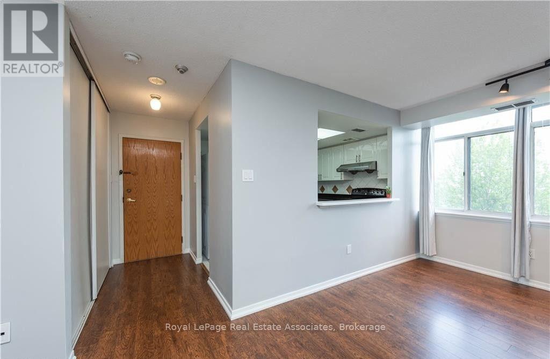
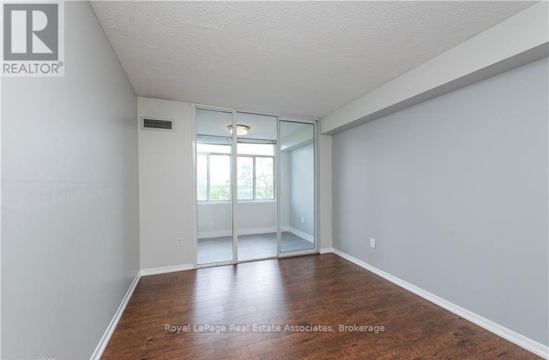
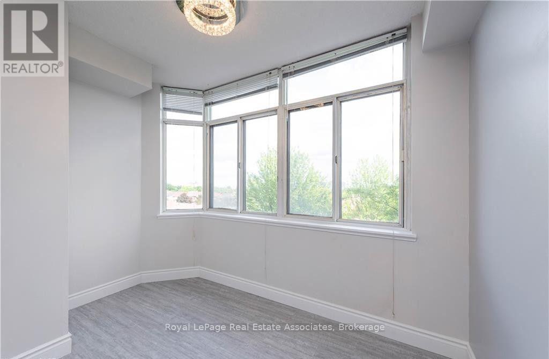
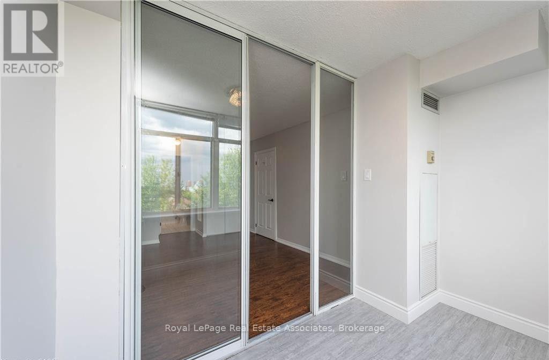
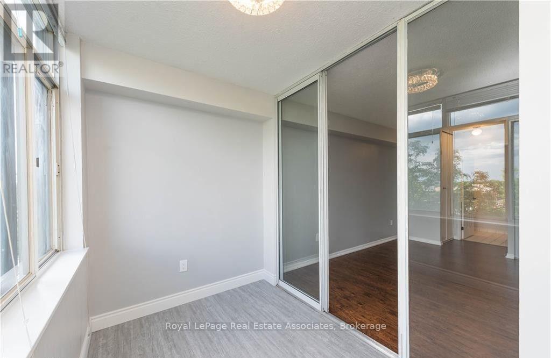
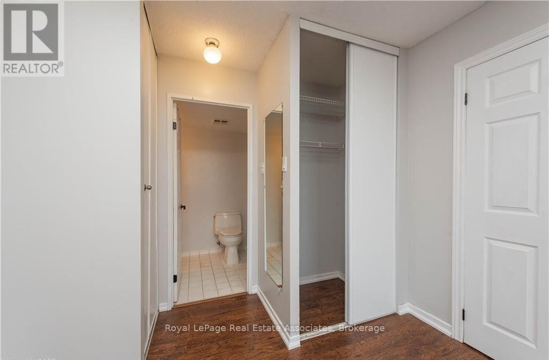
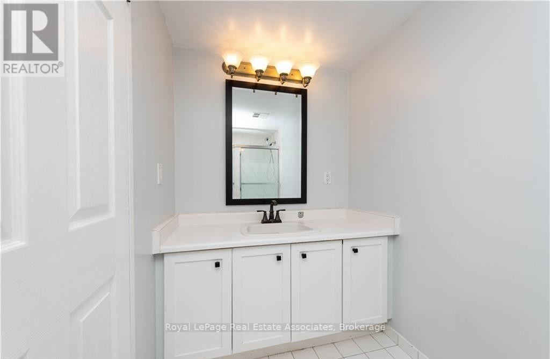
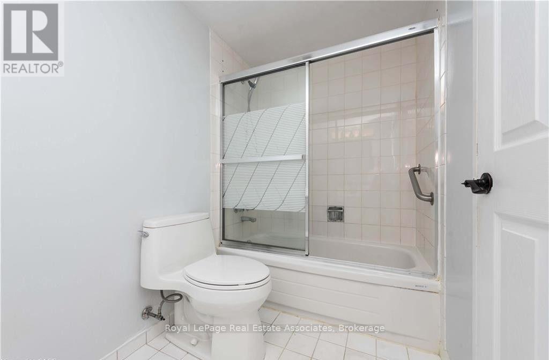
Welcome Home To This Bright And Spacious South-Facing Corner Unit! Enjoy Plenty Of Natural Light And A Functional Layout Designed For Comfortable Everyday Living. The Kitchen Offers A Ceramic Backsplash And Comes Equipped With A Dishwasher, Stove, And Fridge. The Living/Dining Area Features A Large Picture Window With Beautiful Tree-Top Views, Creating A Bright And Peaceful Setting. The Spacious Bedroom Includes Convenient His & Hers Closets And A 4-Piece Bathroom. Glass Doors Lead To A Bright And Spacious Solarium With New Flooring ideal Space For A Home Office, Reading Area, Or Additional Living Space. Additional Features Include An Ensuite Full-Size Washer & Dryer, 1 Parking Space, And An Additional Storage Locker. A Great Opportunity To Enjoy A Well-Located Corner Unit With A Sunny South Exposure, Abundant Natural Light, And Flexible Extra Space. Photos Were Taken Prior To The Current Tenancy. (id:63616)
Property Details
| MLS® Number | W13782838 |
| Property Type | Single Family |
| Community Name | City Centre |
| Amenities Near By | Hospital, Public Transit, Schools |
| Community Features | Pets Allowed With Restrictions, Community Centre |
| Parking Space Total | 1 |
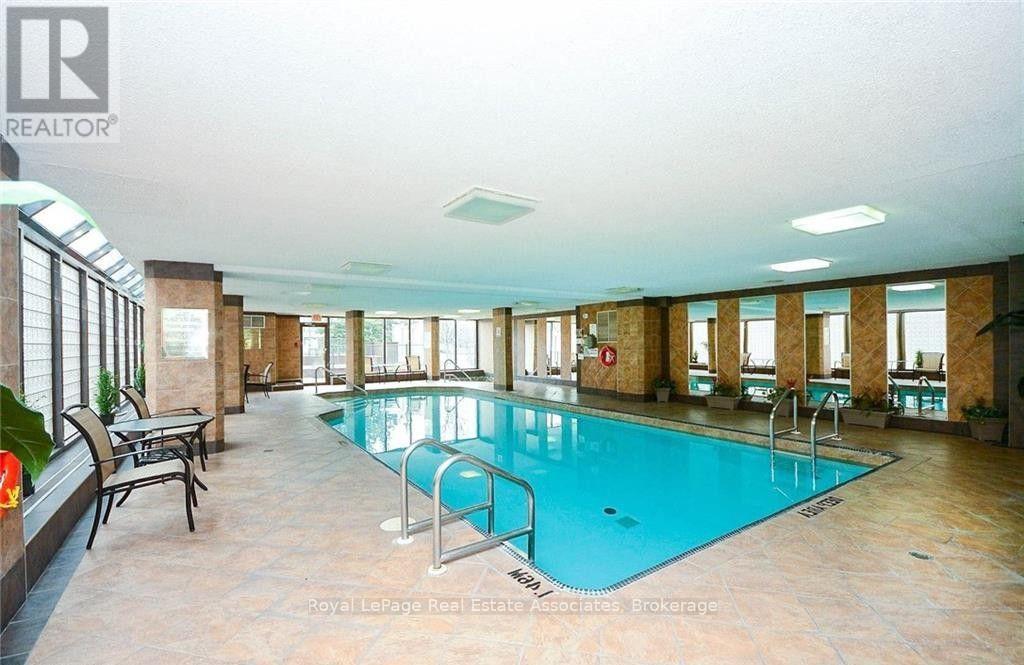
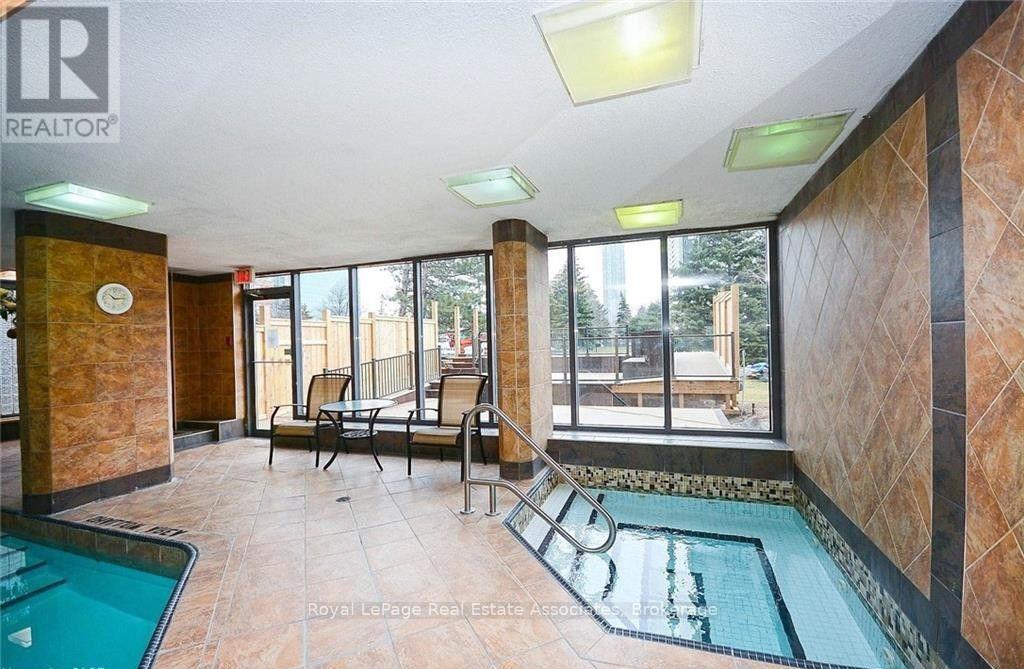
| Pool Type | Indoor Pool |
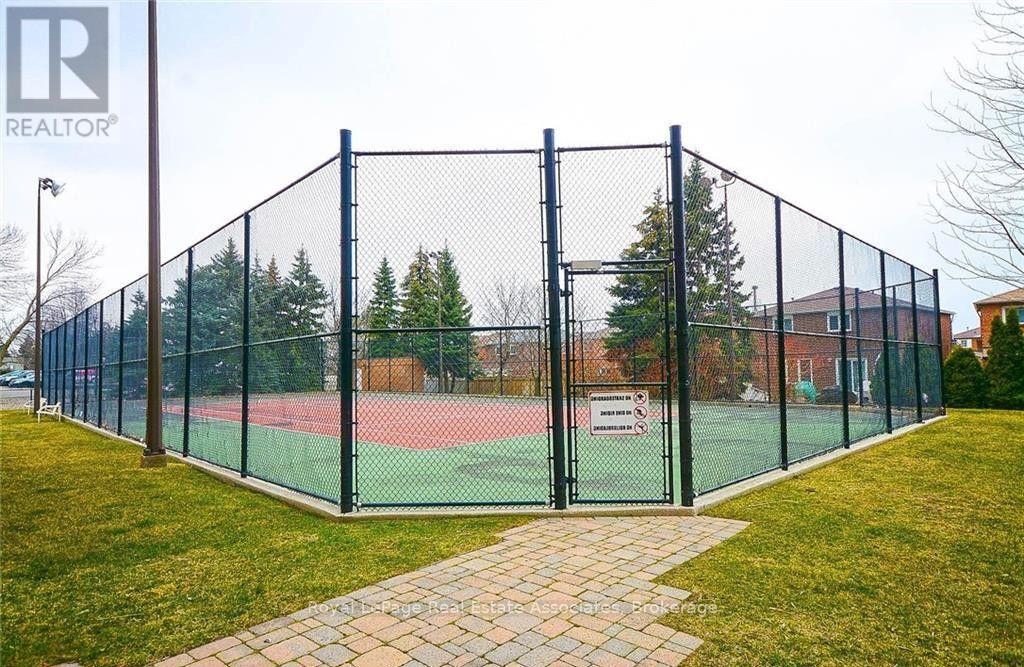
| Structure | Squash & Raquet Court, Tennis Court |
Building
| Bathroom Total | 1 |
| Bedrooms Above Ground | 1 |
| Bedrooms Below Ground | 1 |
| Bedrooms Total | 2 |
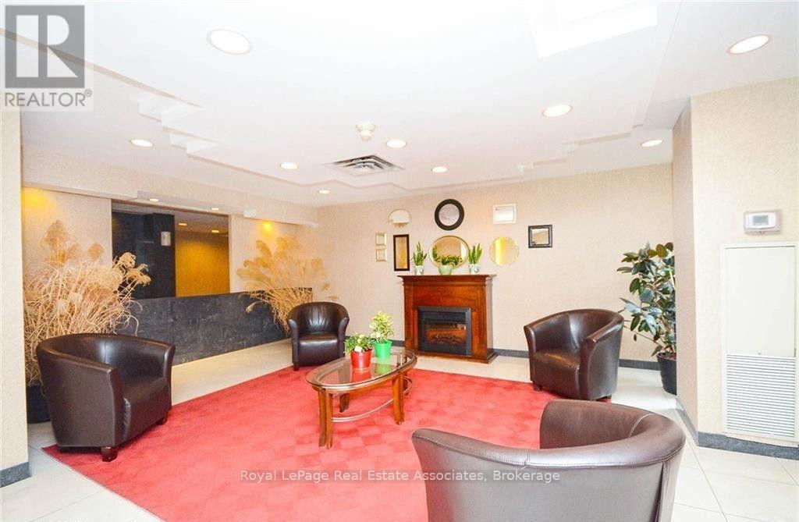
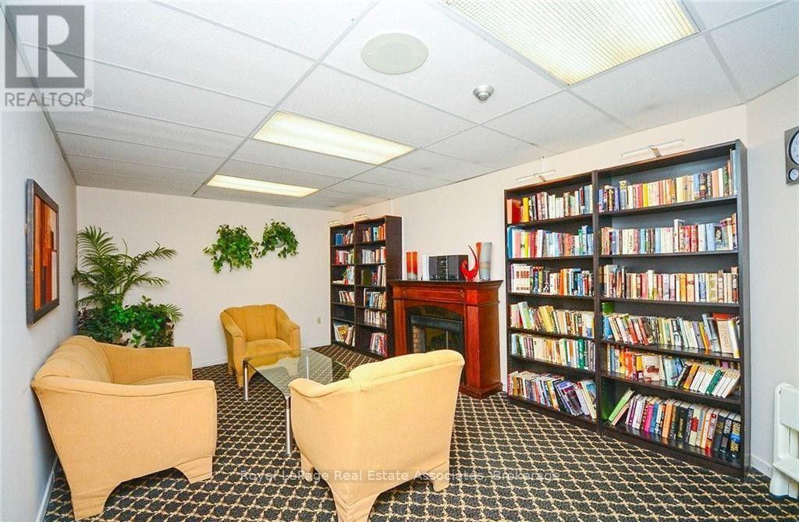
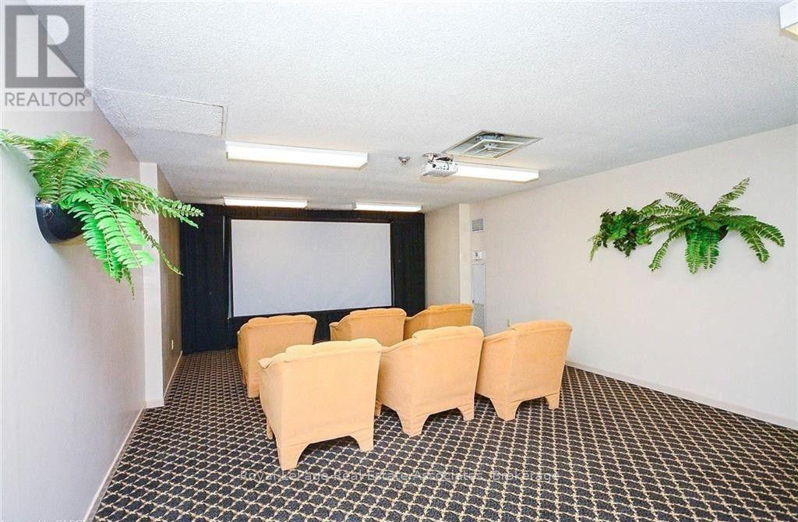
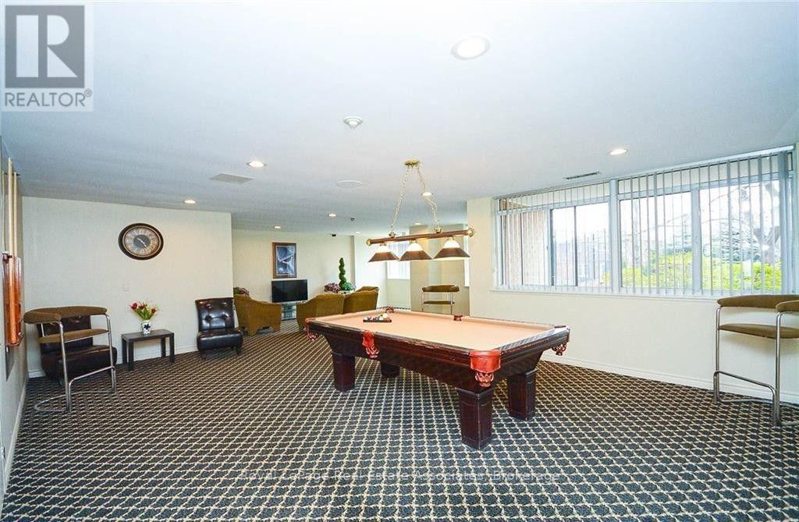
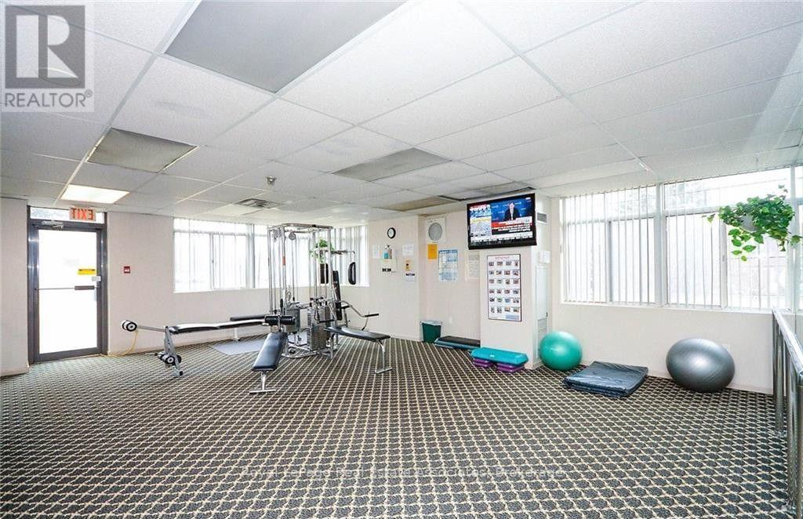
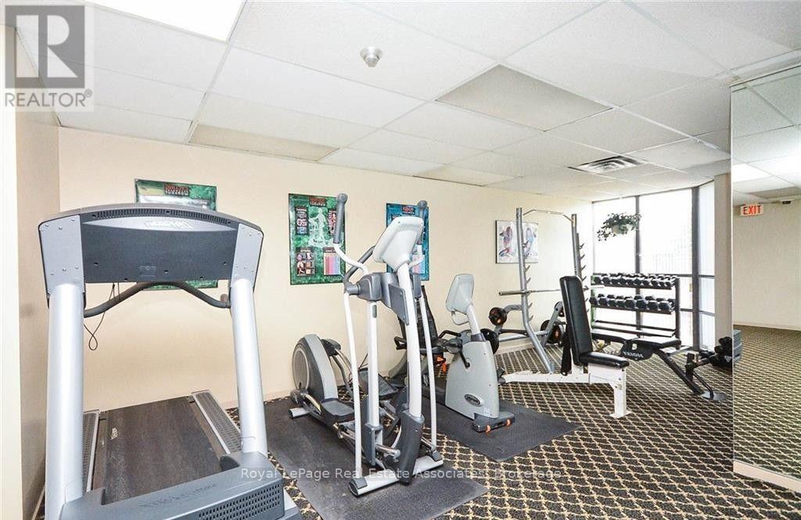
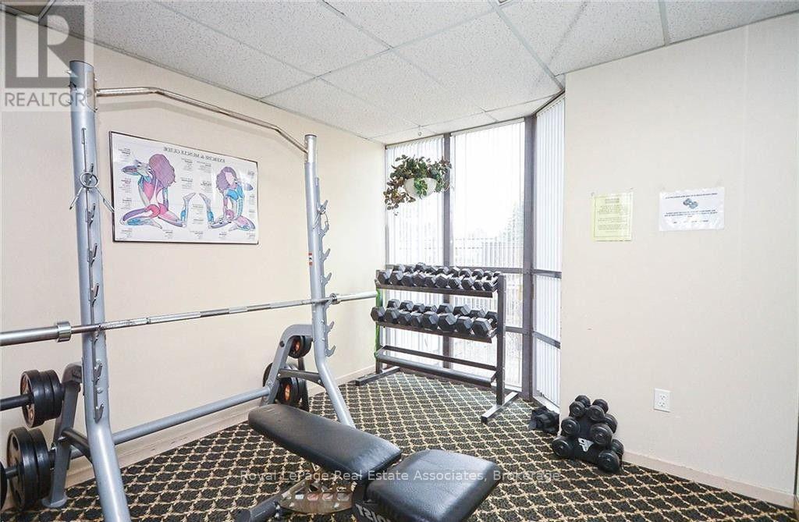
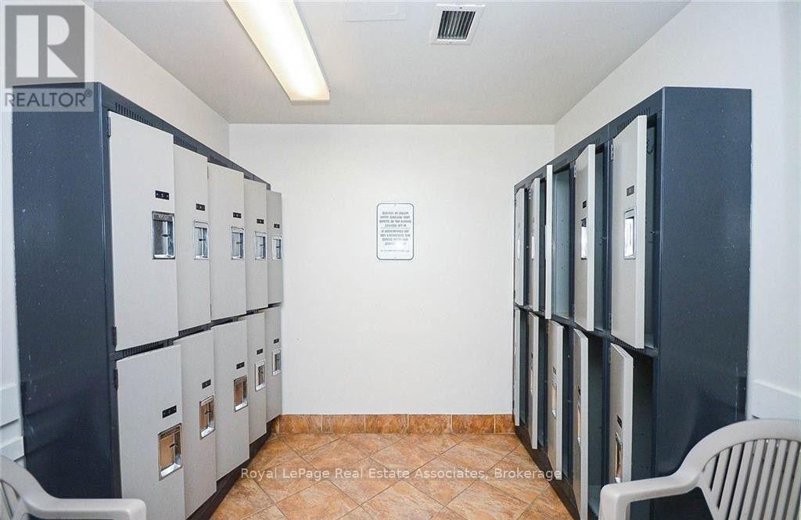
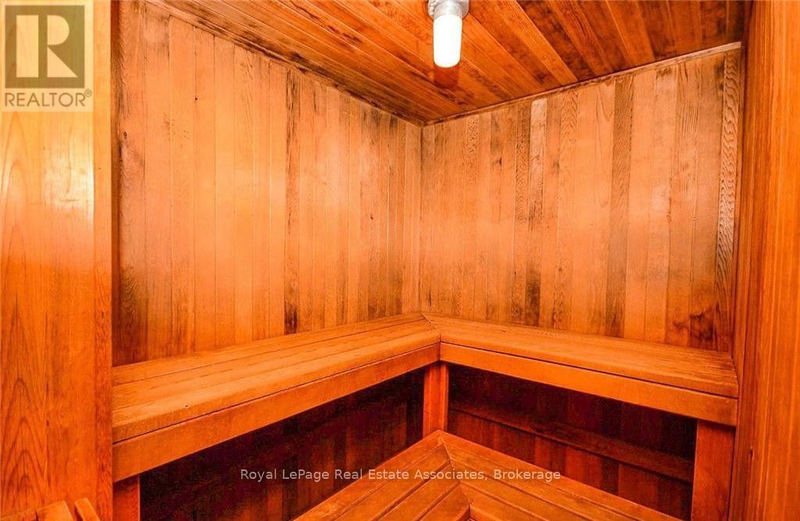
| Amenities | Exercise Centre, Recreation Centre, Sauna, Storage - Locker |
| Appliances | Sauna |
| Basement Type | None |
| Cooling Type | Central Air Conditioning |
| Exterior Finish | Concrete |
| Flooring Type | Ceramic, Laminate |
| Heating Fuel | Natural Gas |
| Heating Type | Forced Air |
| Size Interior | 600 - 699 Ft2 |
| Type | Apartment |
Parking
| Underground | |
| Garage |
Land
| Acreage | No |
| Land Amenities | Hospital, Public Transit, Schools |
Rooms
| Level | Type | Length | Width | Dimensions |
|---|---|---|---|---|
| Main Level | Kitchen | 3.26 m | 2.64 m | 3.26 m x 2.64 m |
| Main Level | Living Room | 3.36 m | 3.37 m | 3.36 m x 3.37 m |
| Main Level | Dining Room | 3.41 m | 1.77 m | 3.41 m x 1.77 m |
| Main Level | Primary Bedroom | 4.68 m | 3.03 m | 4.68 m x 3.03 m |
| Main Level | Solarium | 3.06 m | 1.84 m | 3.06 m x 1.84 m |
https://www.realtor.ca/real-estate/30277538/507-300-webb-drive-mississauga-city-centre-city-centre
Contact Us
Contact us for more information

The trademarks REALTOR®, REALTORS®, and the REALTOR® logo are controlled by The Canadian Real Estate Association (CREA) and identify real estate professionals who are members of CREA. The trademarks MLS®, Multiple Listing Service® and the associated logos are owned by The Canadian Real Estate Association (CREA) and identify the quality of services provided by real estate professionals who are members of CREA. The trademark DDF® is owned by The Canadian Real Estate Association (CREA) and identifies CREA's Data Distribution Facility (DDF®)
September 14 2026 10:31:45
Toronto Regional Real Estate Board
Royal LePage Real Estate Associates