507 - 10 Fashion Roseway Toronto, Ontario M2N 6B6

$2,800 Monthly
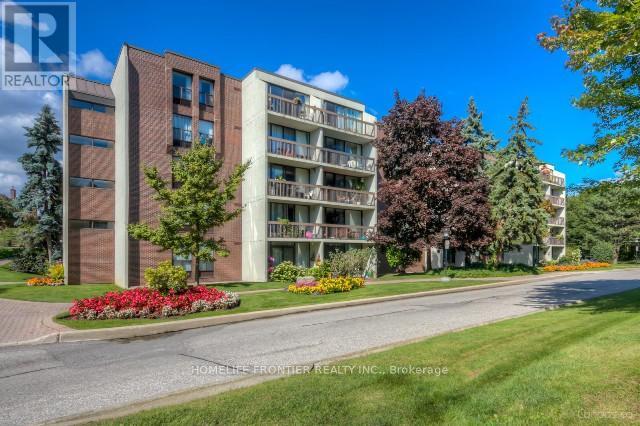
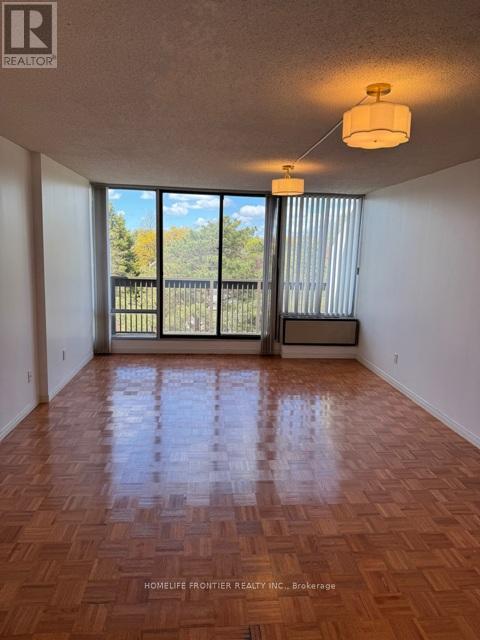
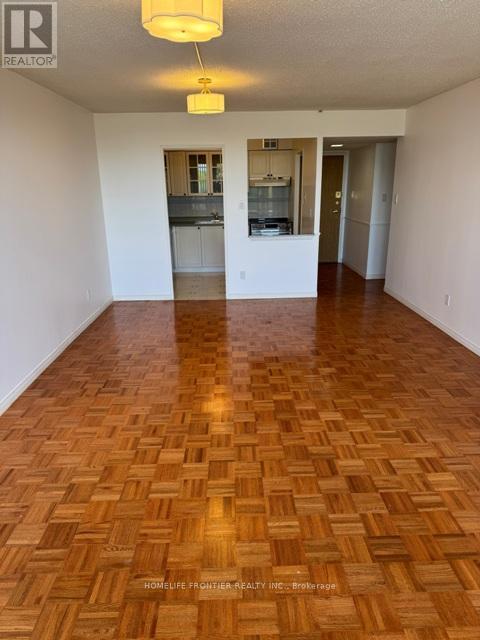
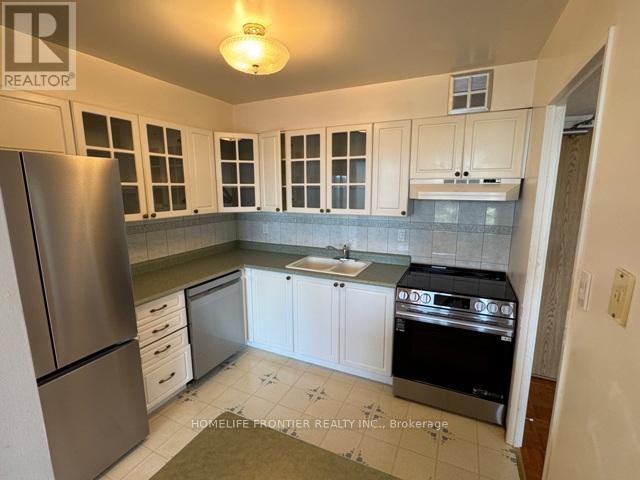
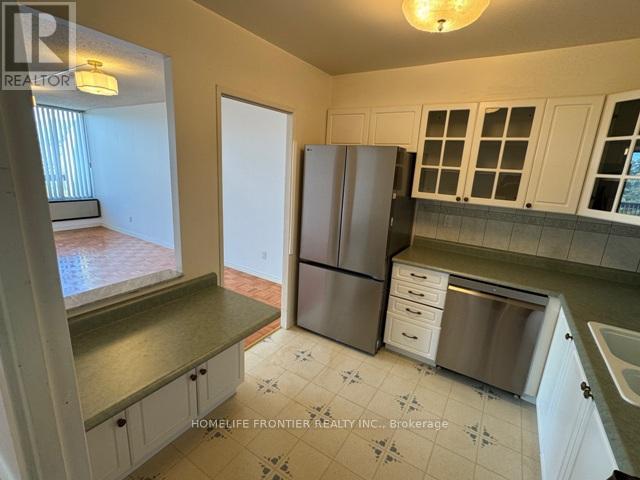
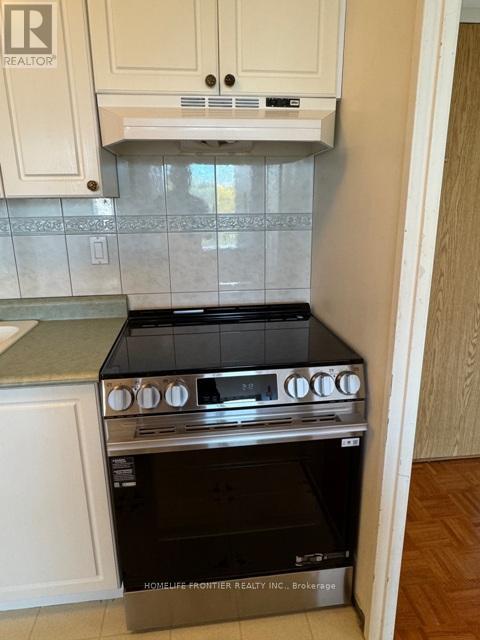
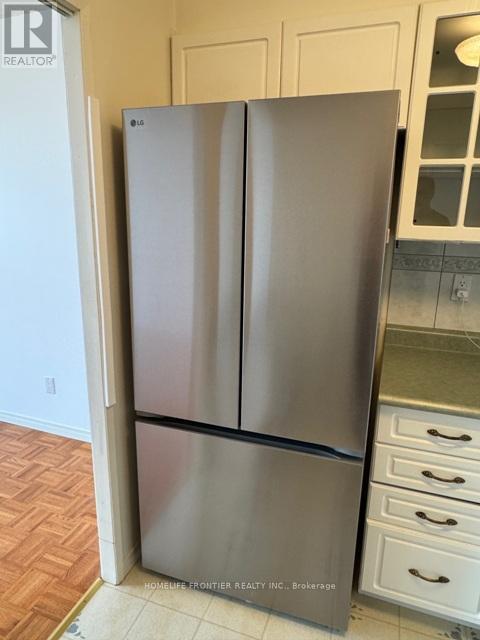
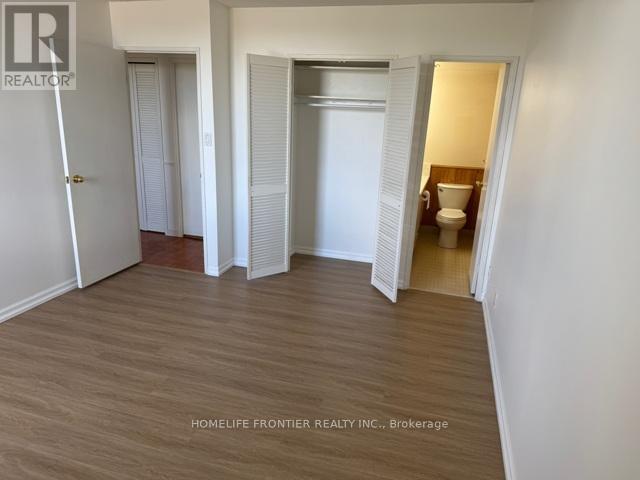
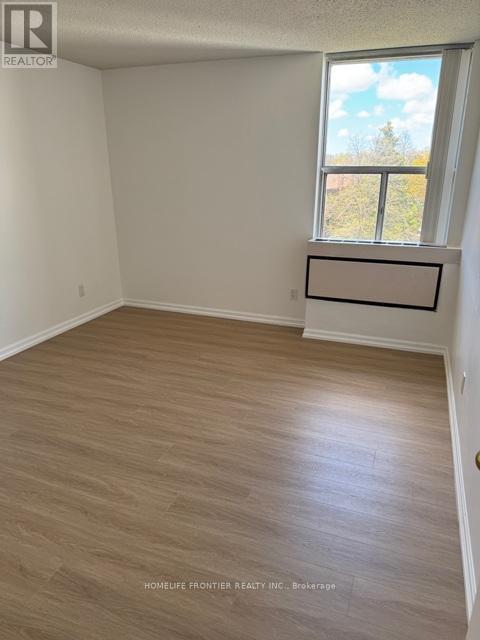
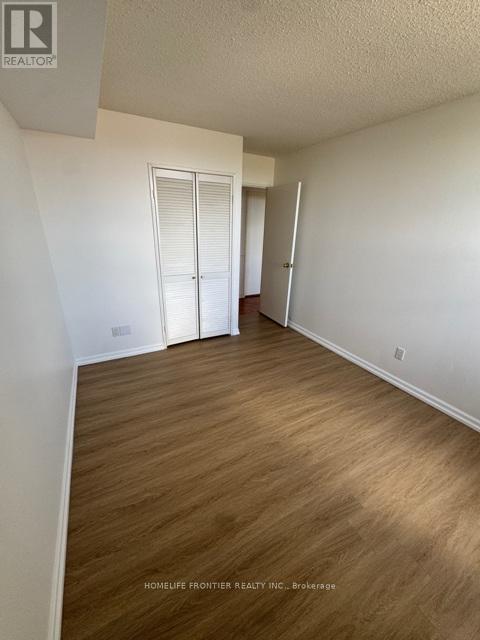
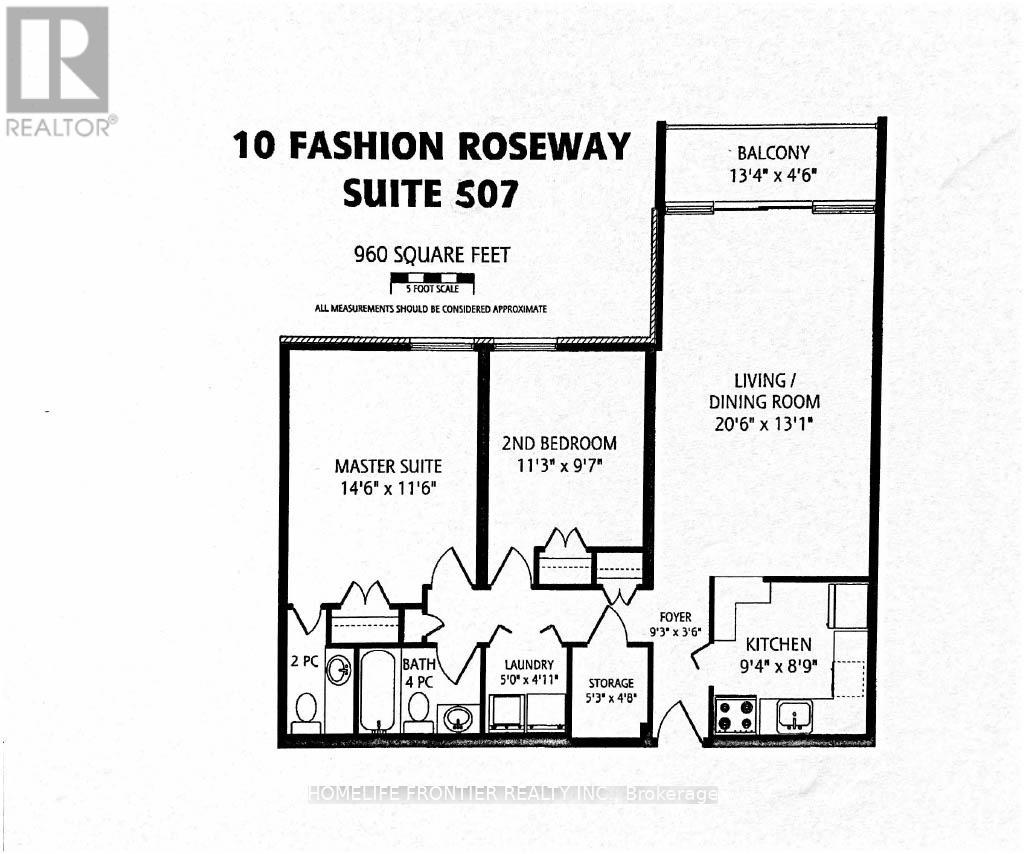
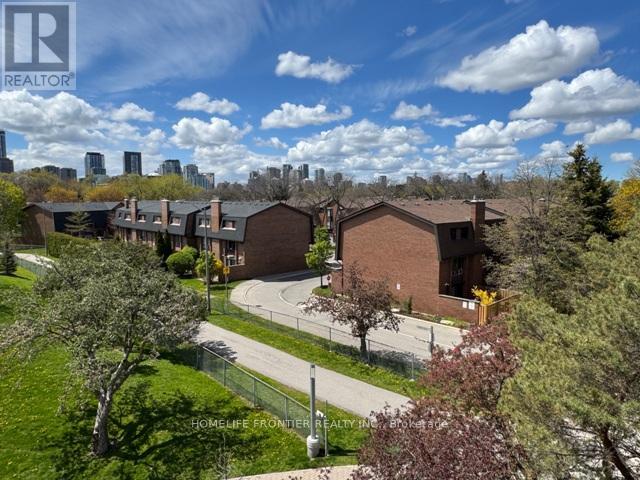
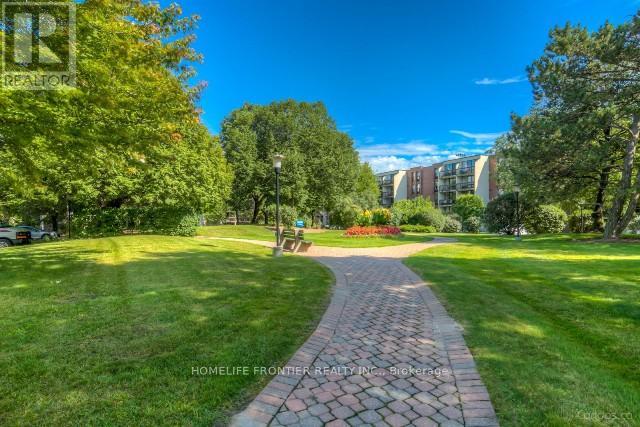
Look No Further! This Rarely Available Bright and Spacious (960sq) 2 bedroom / 2 Washroom Unit is Located on The Penthouse Level. Freshly Painted Apartment Features: Brand New "Never Used" Kitchen Stainless Steel Appliances (Stove,Fridge,Dishwasher), New & Never Used Washer & Dryer, New Premium Flooring, Ensuite 2pc in Master Bedroom, Large Ensuite Storage Locker and much more. 10 Fashion Roseway Located in a Prestigious Bayview Village In the Heart of North York. This Secluded Low-rise Boutique Building is Steps from Bayview Village Shopping Centre, the Bayview Subway Station, Parks, Shopping, Restaurants, the YMCA, the new Community Centre and Much More! Close Proximity to Famed Earl Haig Collegiate. Nestled Away From The City Noise and Surrounded With Parkland and Walkways For a Nice Summer Stroll. All-Inclusive Rent: Heat, Hydro, Water, Internet, Cable TV, as well as a Designated Underground Parking Spot and Outdoor Pool, Makes It The Ultimate Choice. Immedietely Available For a Short Term till March 31, 2027. Also Available for Shorter Term: 1-3 Months @3800, 4-6 Months @3000, 7-10 Months @2800. (id:63616)
Property Details
| MLS® Number | C13176922 |
| Property Type | Single Family |
| Community Name | Willowdale East |
| Amenities Near By | Hospital, Park, Place Of Worship, Public Transit |
| Communication Type | High Speed Internet |
| Community Features | Pets Allowed With Restrictions |
| Features | Balcony, Carpet Free, In Suite Laundry |
| Parking Space Total | 1 |
| Pool Type | Outdoor Pool |
| View Type | View |
Building
| Bathroom Total | 2 |
| Bedrooms Above Ground | 2 |
| Bedrooms Total | 2 |
| Amenities | Visitor Parking |
| Appliances | Dishwasher, Dryer, Oven, Hood Fan, Stove, Washer, Refrigerator |
| Basement Type | None |
| Exterior Finish | Concrete |
| Flooring Type | Parquet, Laminate |
| Half Bath Total | 1 |
| Heating Fuel | Electric |
| Heating Type | Forced Air |
| Size Interior | 900 - 999 Ft2 |
| Type | Apartment |
Parking
| Underground | |
| Garage |
Land
| Acreage | No |
| Land Amenities | Hospital, Park, Place Of Worship, Public Transit |
Rooms
| Level | Type | Length | Width | Dimensions |
|---|---|---|---|---|
| Flat | Living Room | 6.27 m | 3.99 m | 6.27 m x 3.99 m |
| Flat | Dining Room | 6.27 m | 3.99 m | 6.27 m x 3.99 m |
| Flat | Kitchen | 2.84 m | 2.68 m | 2.84 m x 2.68 m |
| Flat | Primary Bedroom | 4.42 m | 3.54 m | 4.42 m x 3.54 m |
| Flat | Bedroom 2 | 3.45 m | 2.94 m | 3.45 m x 2.94 m |
| Flat | Laundry Room | 1.52 m | 1.5 m | 1.52 m x 1.5 m |
| Flat | Storage | 1.65 m | 1.42 m | 1.65 m x 1.42 m |
Contact Us
Contact us for more information

The trademarks REALTOR®, REALTORS®, and the REALTOR® logo are controlled by The Canadian Real Estate Association (CREA) and identify real estate professionals who are members of CREA. The trademarks MLS®, Multiple Listing Service® and the associated logos are owned by The Canadian Real Estate Association (CREA) and identify the quality of services provided by real estate professionals who are members of CREA. The trademark DDF® is owned by The Canadian Real Estate Association (CREA) and identifies CREA's Data Distribution Facility (DDF®)
May 26 2026 09:11:34
Toronto Regional Real Estate Board
Homelife Frontier Realty Inc.