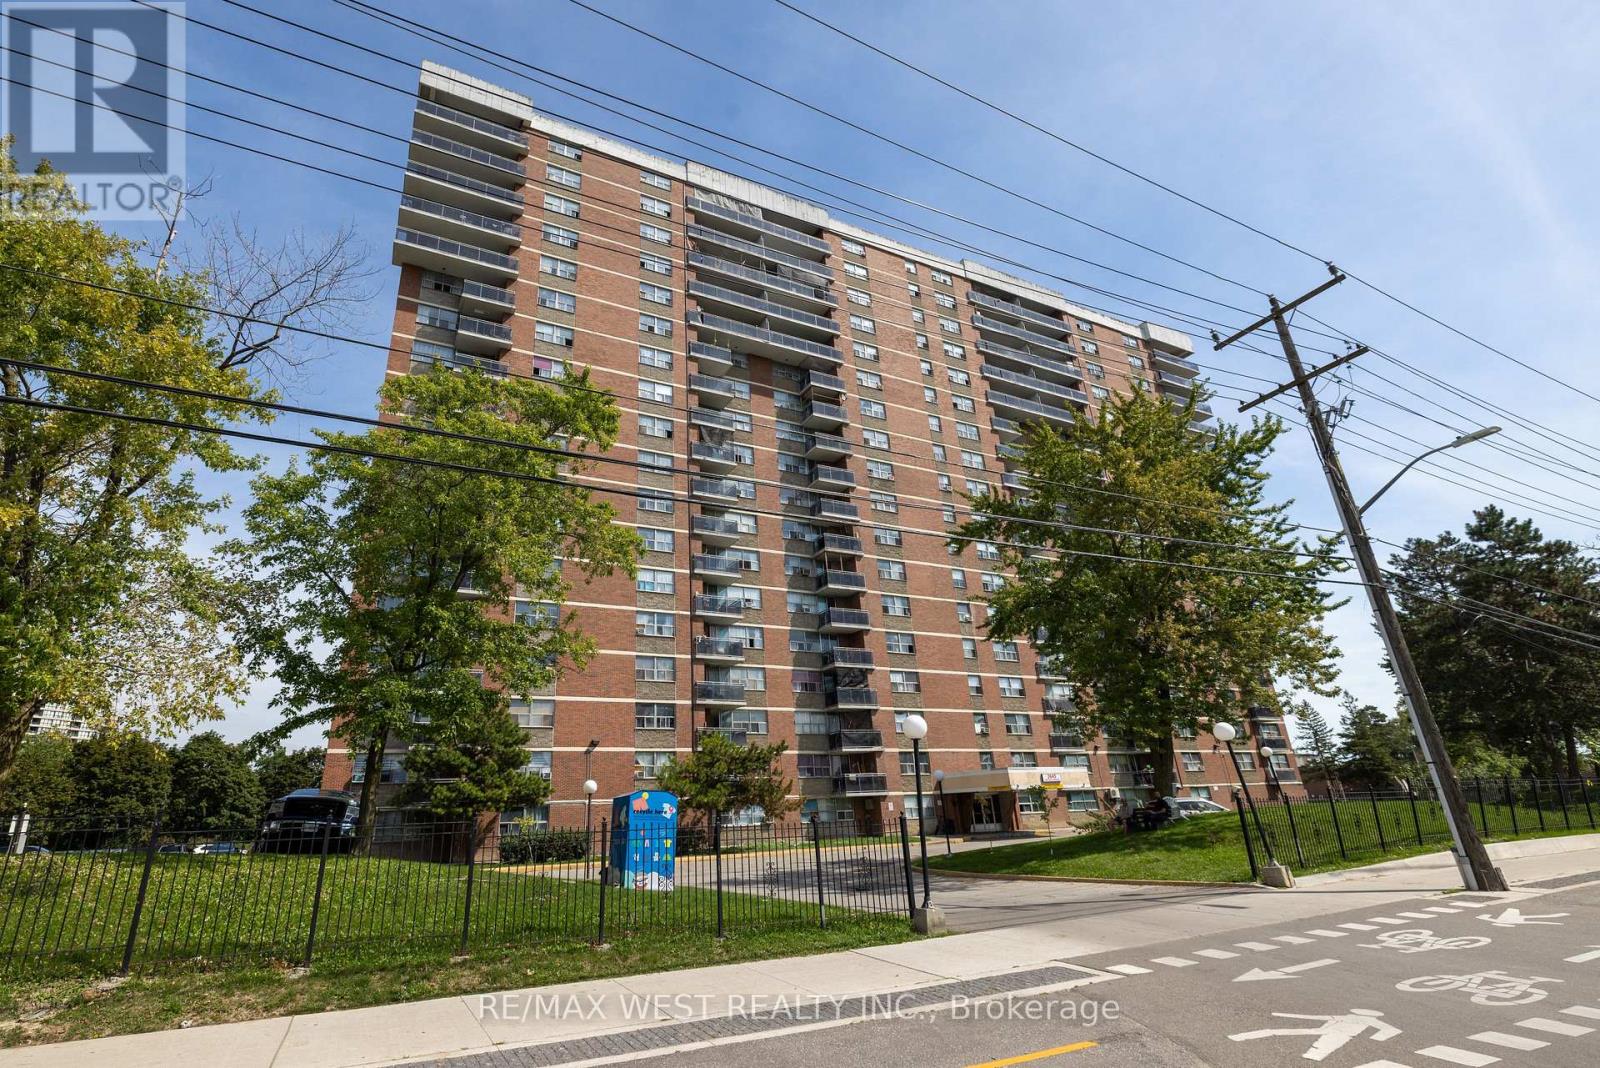
506 - 2645 Kipling Avenue Toronto, Ontario M9V 3S6

$399,900Maintenance, Heat, Insurance, Common Area Maintenance, Water, Cable TV
$658.87 Monthly
Maintenance, Heat, Insurance, Common Area Maintenance, Water, Cable TV
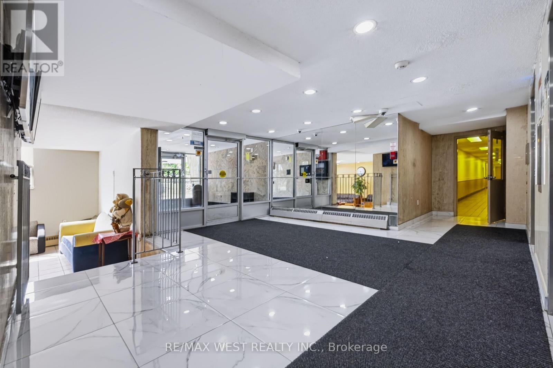
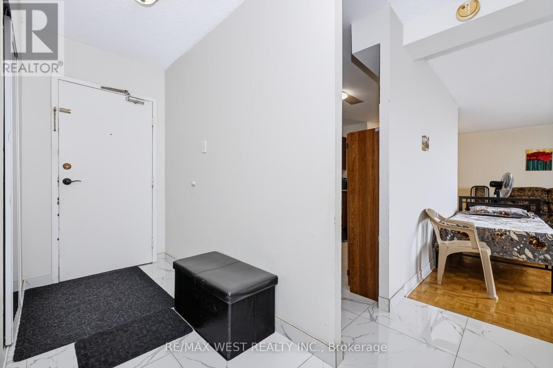
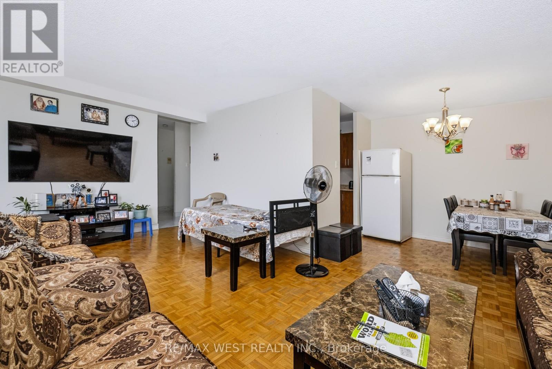
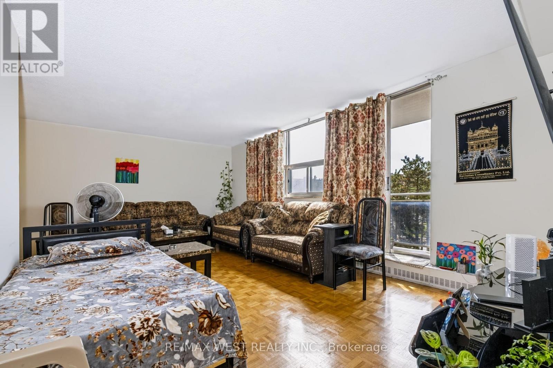
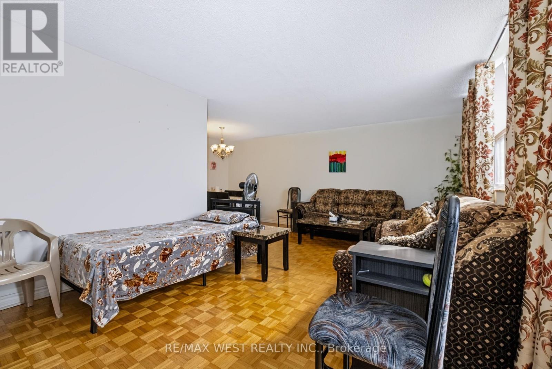
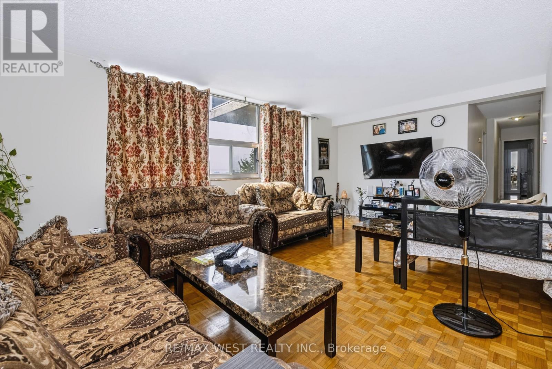
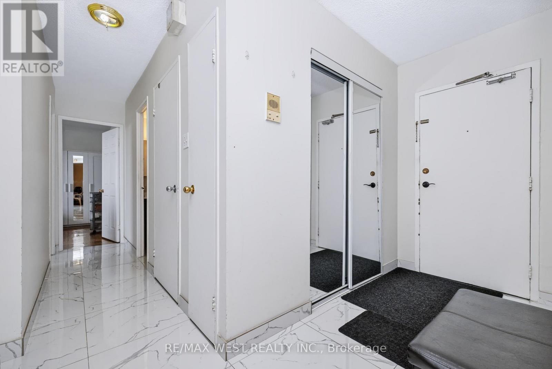
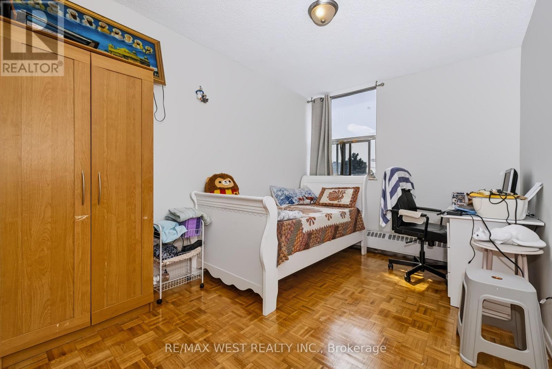
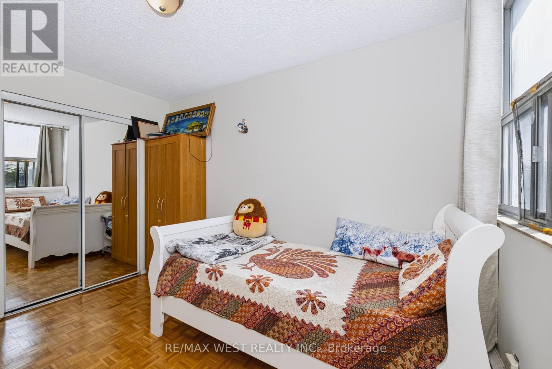
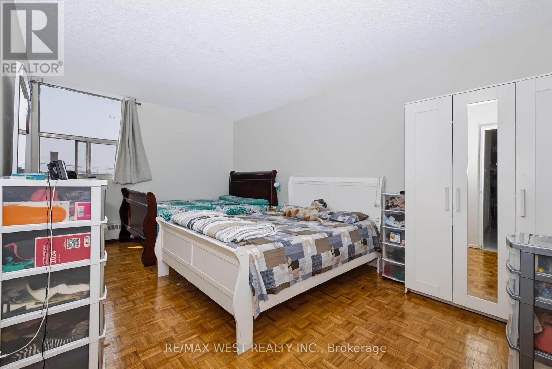
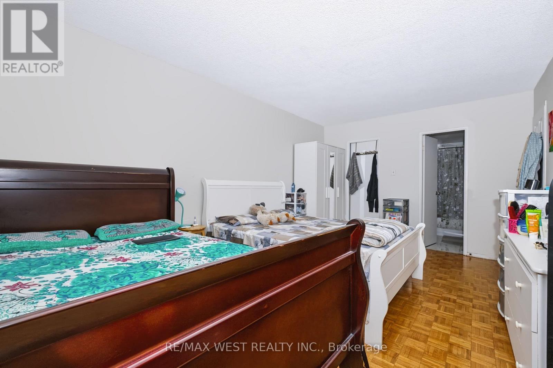
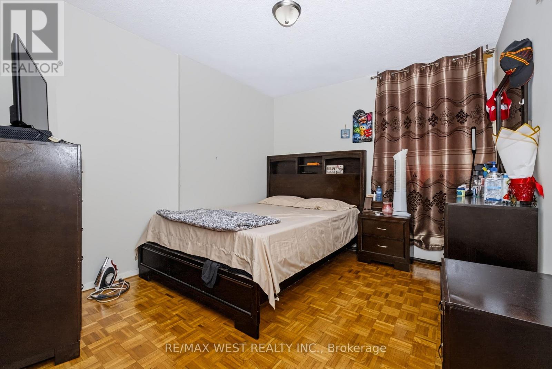
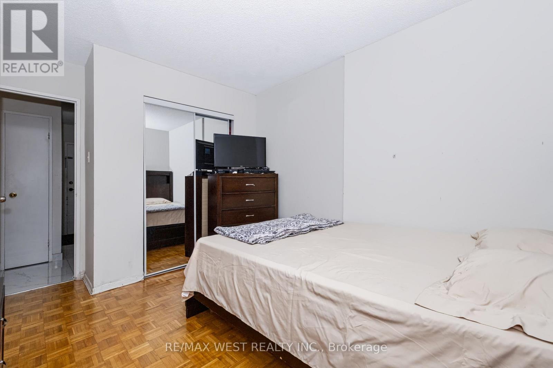
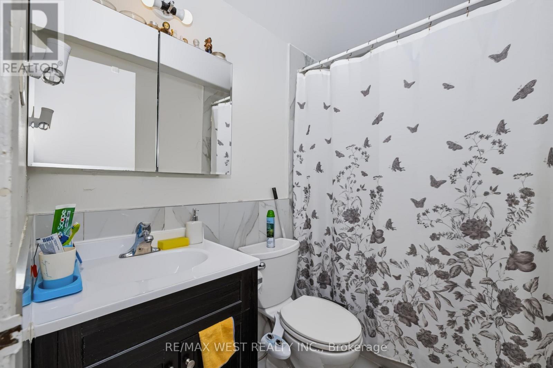
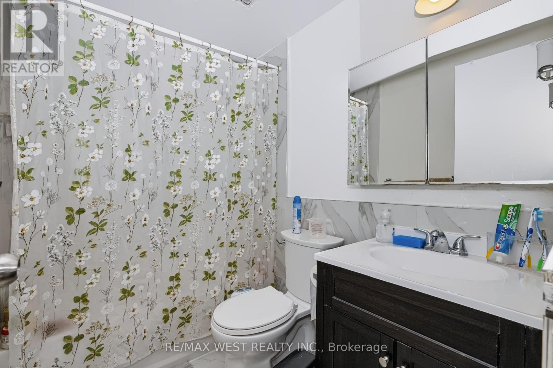
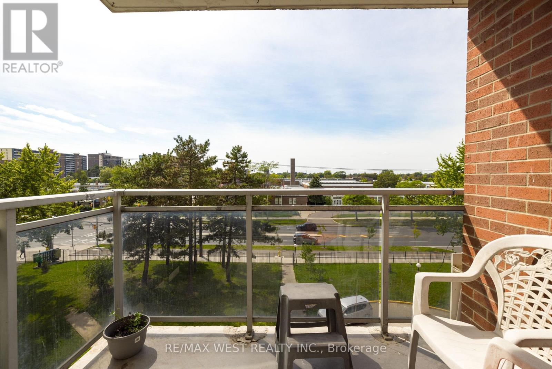
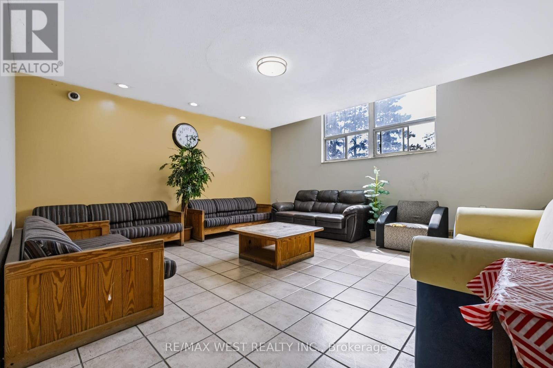
$658.87 MonthlyThe Search ends here. Welcome to this large and well maintained 3 bedroom condo with approx 1250 sq.ft. and features 2 4pc bathrooms, lovely layout makes this unit a great opportunity for a growing family, parquet flooring through out, excellent unit for investors, tenant willing to stay or go. Lots of natural light filters through this gem, 2 parking spots, w/o to a large balcony, situated in Etobicoke community close to TTC, New Finch West LRT, Schools, Albion centre nearby, Major Hwys Nearby 427, 27,401. This unit is a must see. (id:63616)
Property Details
| MLS® Number | W13763510 |
| Property Type | Single Family |
| Community Name | Mount Olive-Silverstone-Jamestown |
| Community Features | Pets Allowed With Restrictions |
| Features | Balcony |
| Parking Space Total | 2 |
Building
| Bathroom Total | 2 |
| Bedrooms Above Ground | 3 |
| Bedrooms Total | 3 |
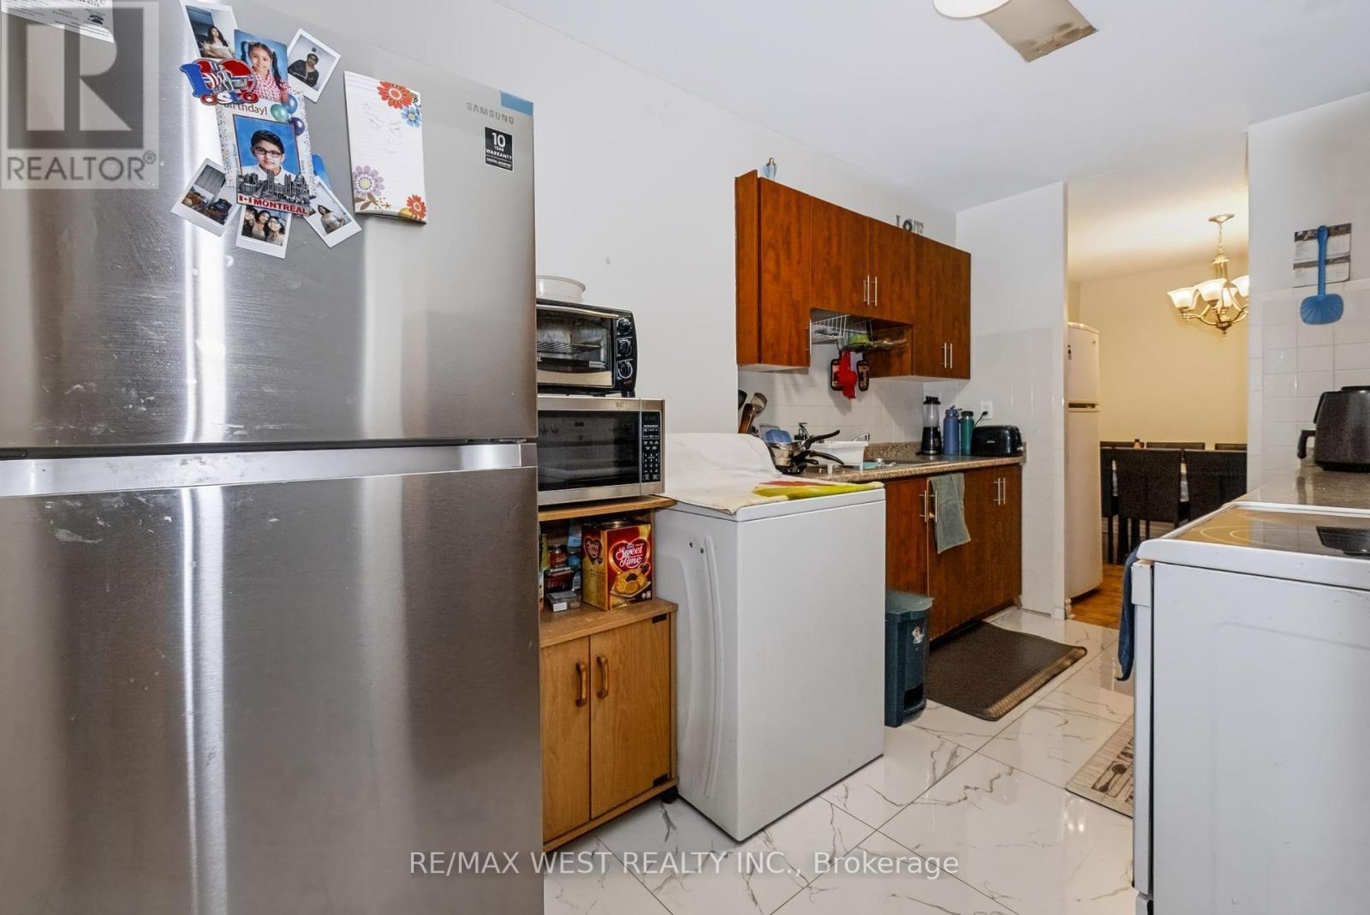
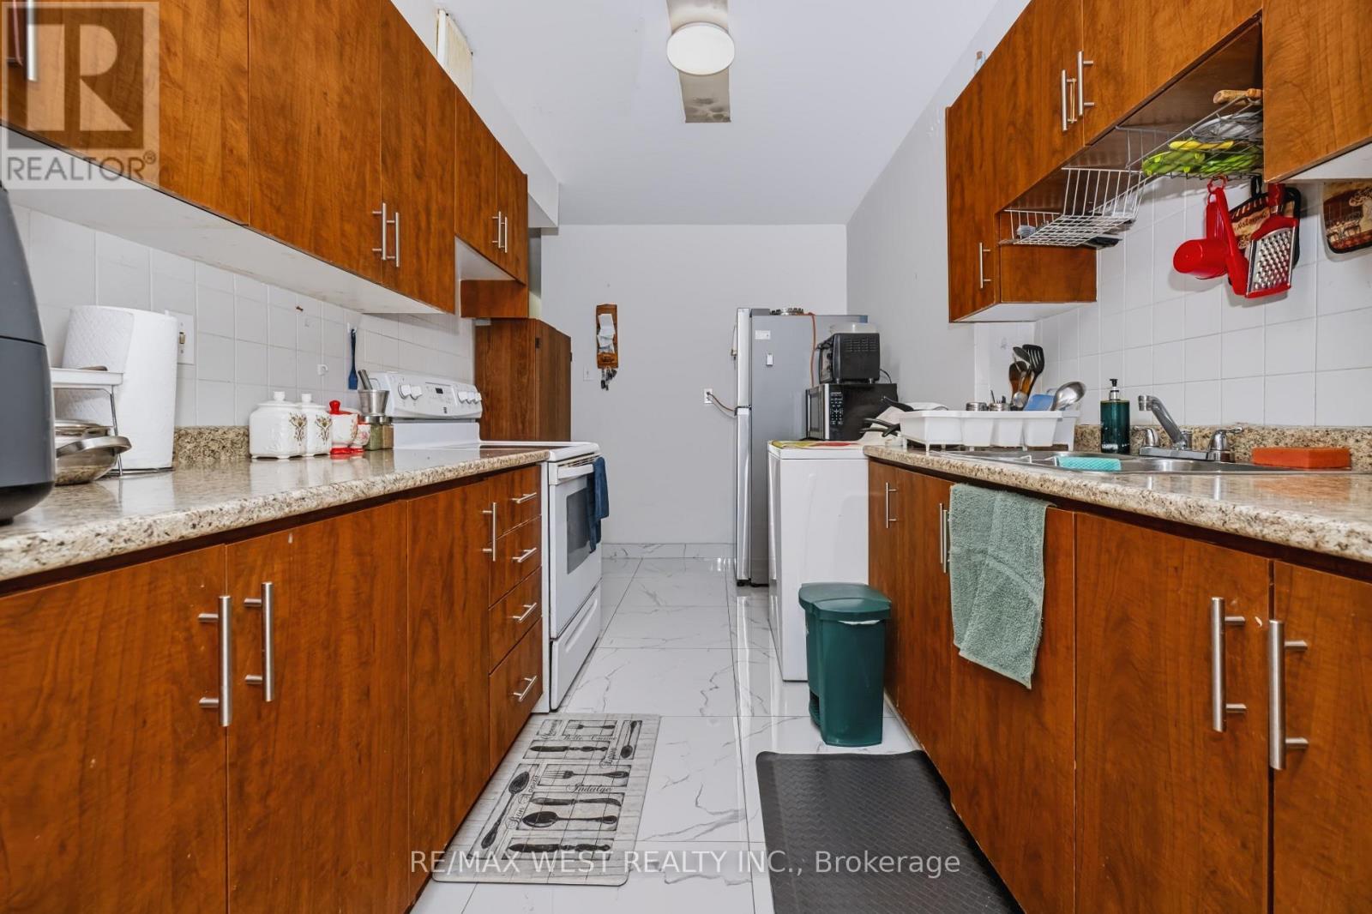
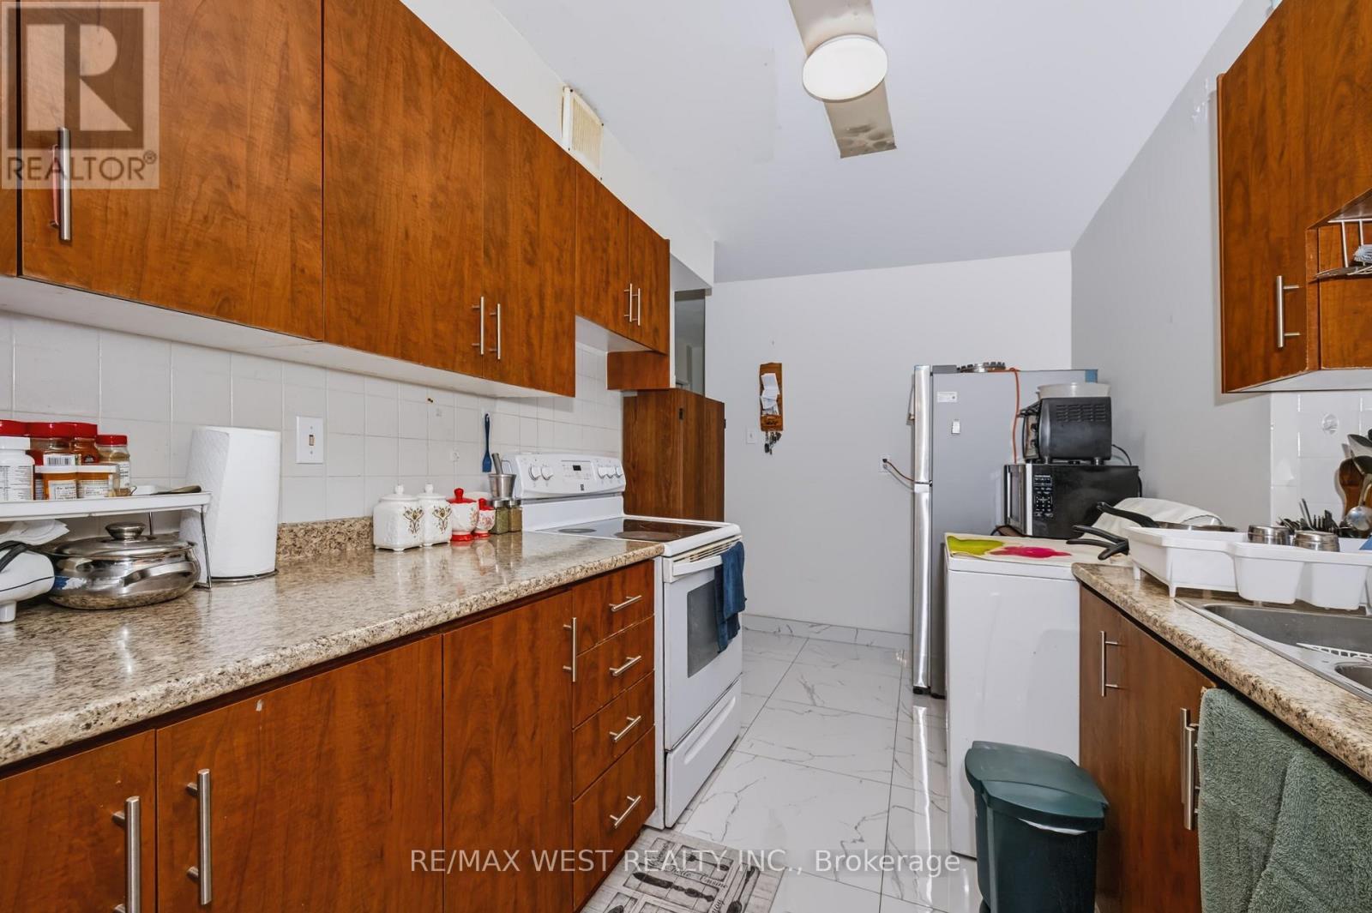
| Appliances | Stove, Window Coverings, Refrigerator |
| Basement Type | None |
| Cooling Type | None |
| Exterior Finish | Brick |
| Flooring Type | Parquet, Ceramic |
| Heating Fuel | Natural Gas |
| Size Interior | 1,200 - 1,399 Ft2 |
| Type | Apartment |
Parking
| Underground | |
| Garage |
Land
| Acreage | No |
Rooms
| Level | Type | Length | Width | Dimensions |
|---|---|---|---|---|
| Main Level | Living Room | 6.1 m | 3.6 m | 6.1 m x 3.6 m |
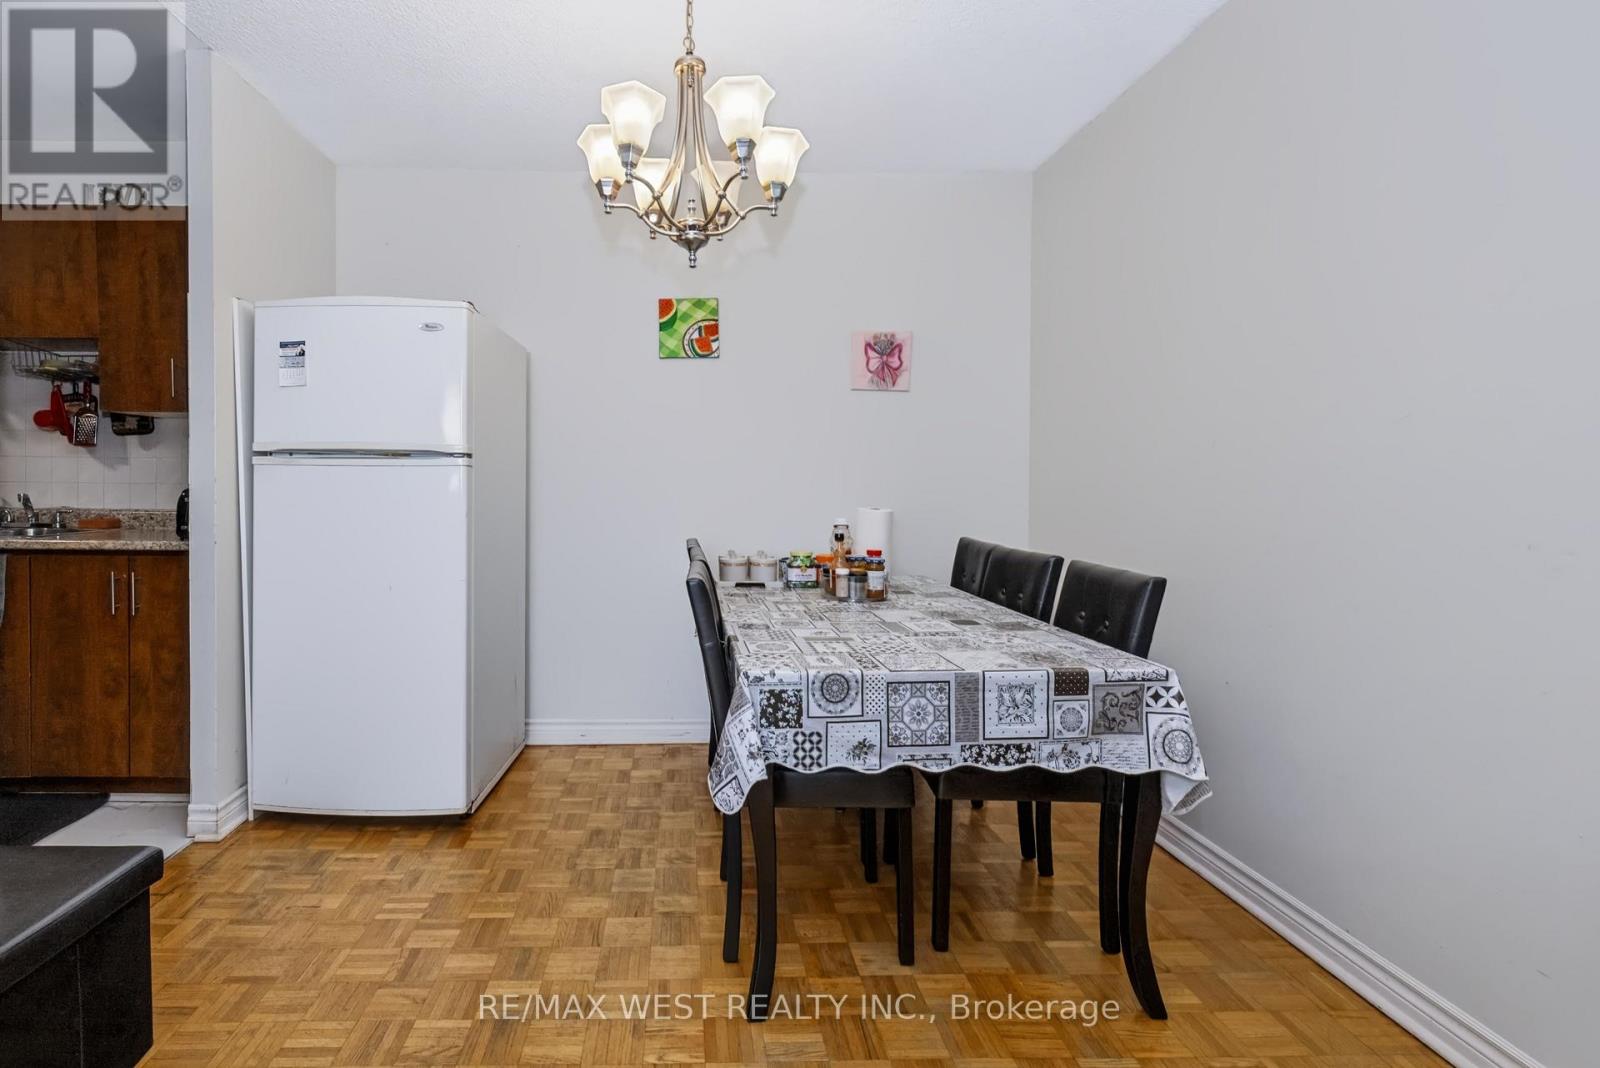
| Main Level | Dining Room | 3.05 m | 2.65 m | 3.05 m x 2.65 m |
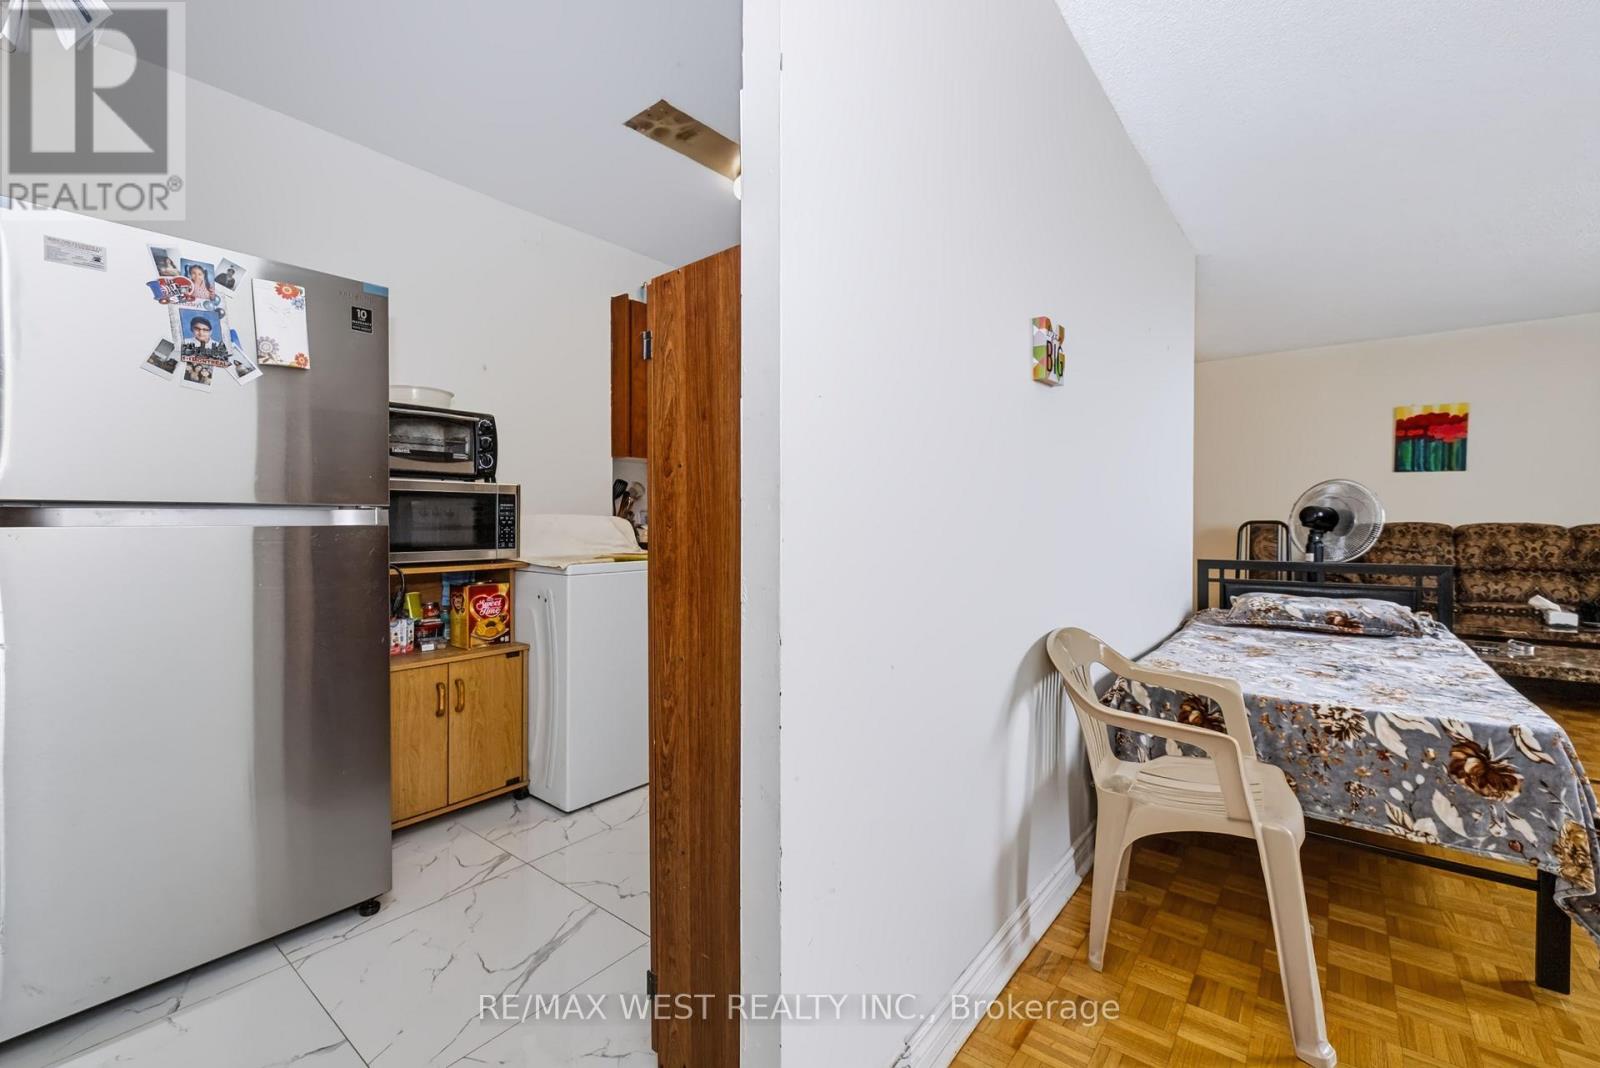
| Main Level | Kitchen | 4.13 m | 2.5 m | 4.13 m x 2.5 m |
| Main Level | Primary Bedroom | 5.2 m | 3.3 m | 5.2 m x 3.3 m |
| Main Level | Bedroom 2 | 3.5 m | 3.06 m | 3.5 m x 3.06 m |
| Main Level | Bedroom 3 | 3.6 m | 2.65 m | 3.6 m x 2.65 m |
Contact Us
Contact us for more information

The trademarks REALTOR®, REALTORS®, and the REALTOR® logo are controlled by The Canadian Real Estate Association (CREA) and identify real estate professionals who are members of CREA. The trademarks MLS®, Multiple Listing Service® and the associated logos are owned by The Canadian Real Estate Association (CREA) and identify the quality of services provided by real estate professionals who are members of CREA. The trademark DDF® is owned by The Canadian Real Estate Association (CREA) and identifies CREA's Data Distribution Facility (DDF®)
October 15 2026 04:34:44
Toronto Regional Real Estate Board
RE/MAX West Realty Inc.