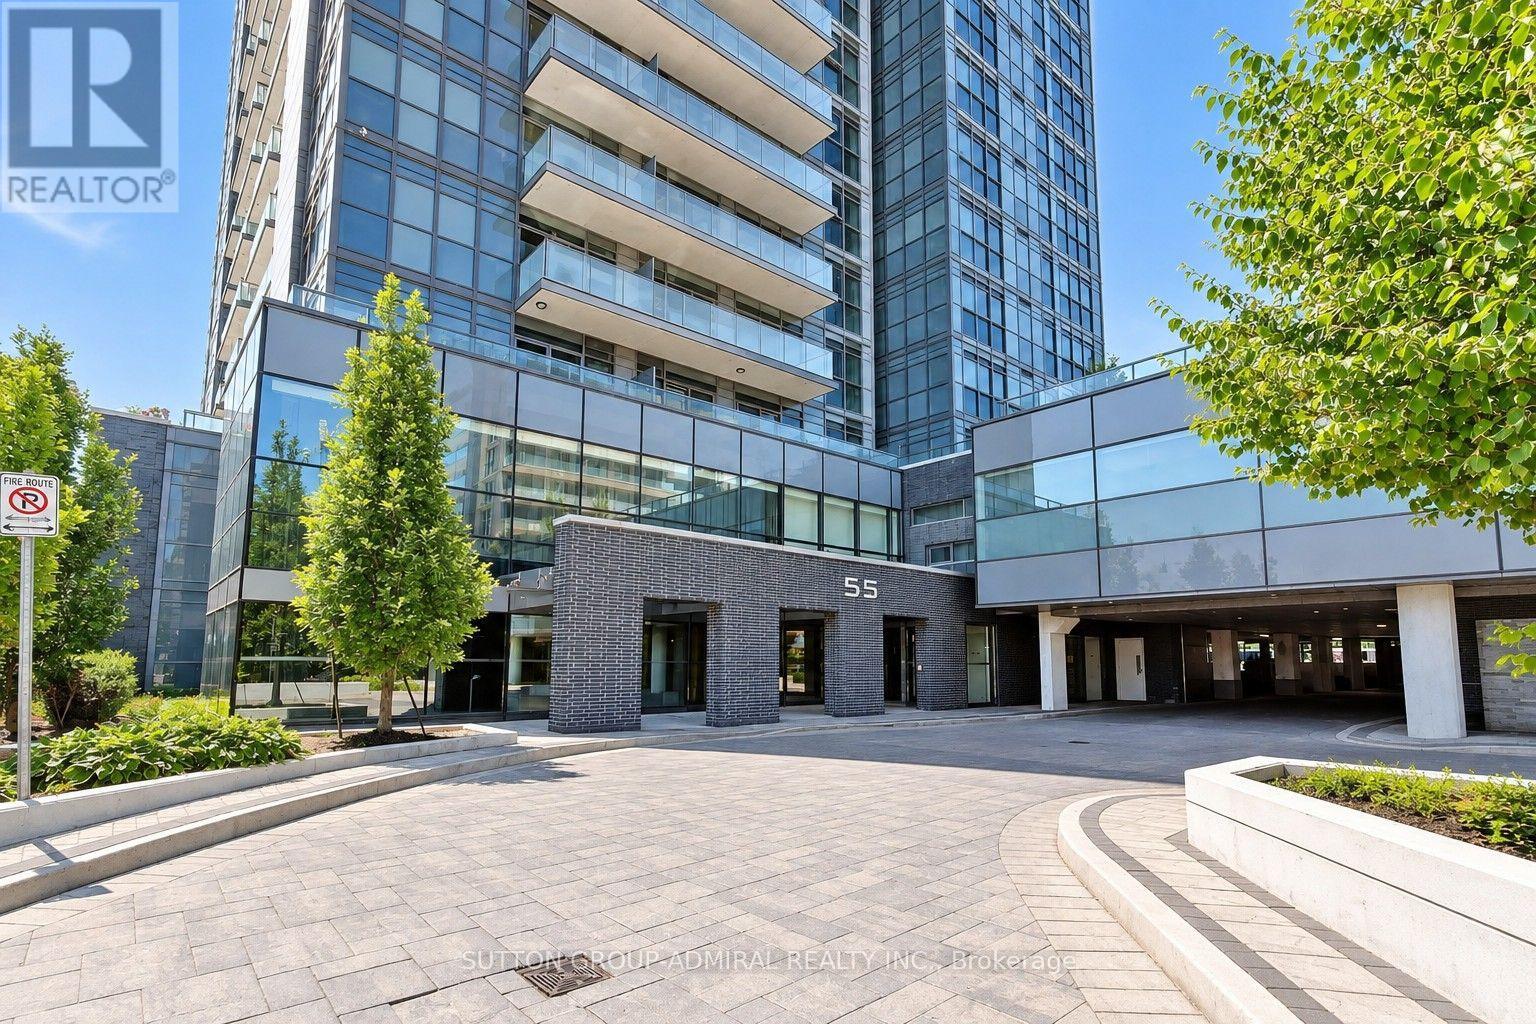
505 - 55 Oneida Crescent Richmond Hill, Ontario L4B 4T9

$2,350 Monthly
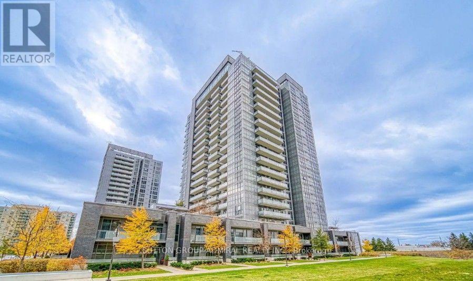
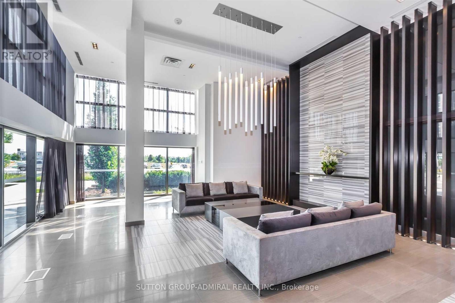
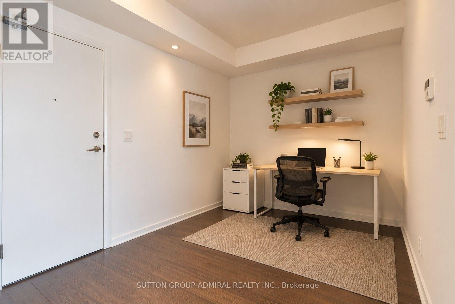
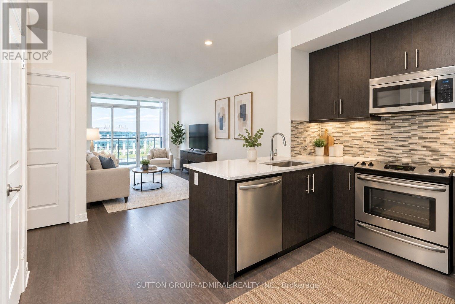
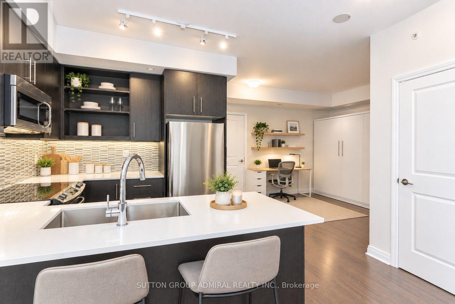
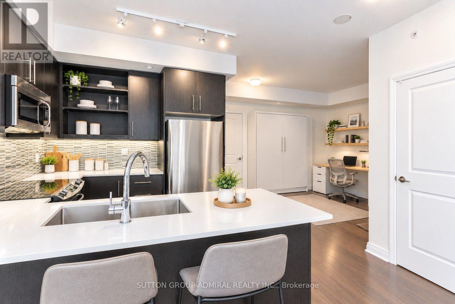
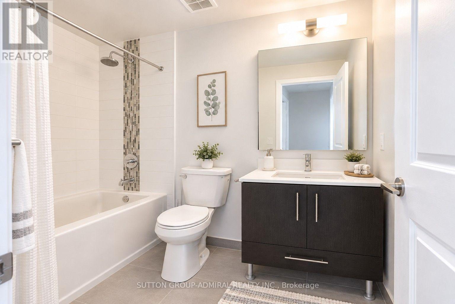
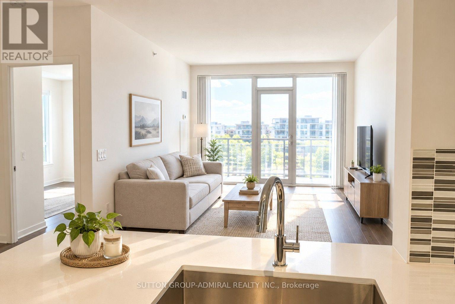
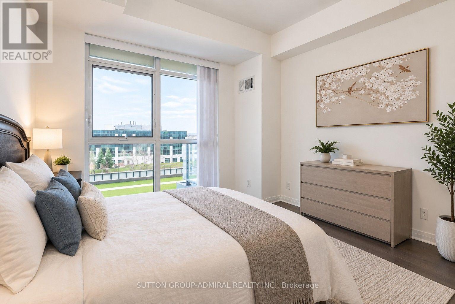
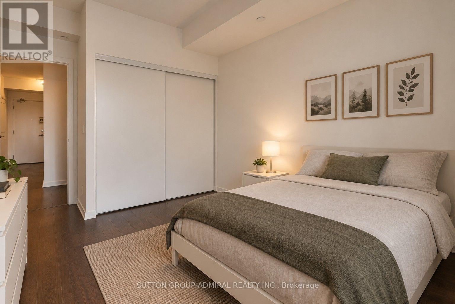
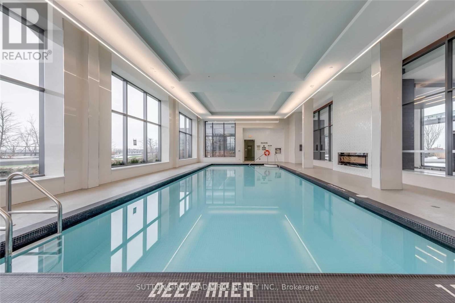
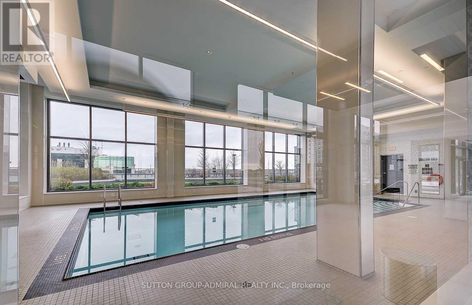
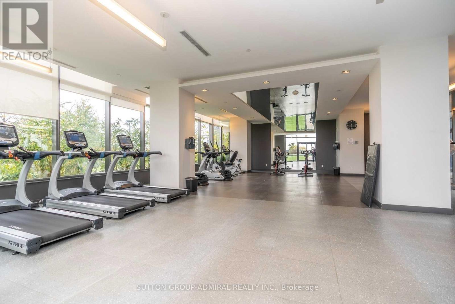
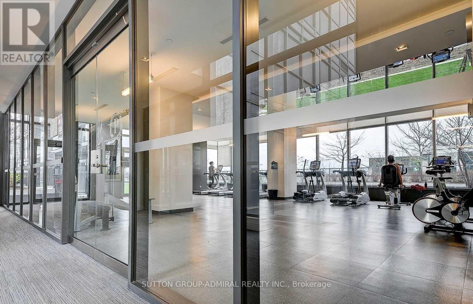
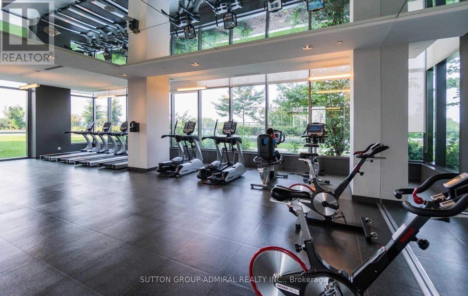
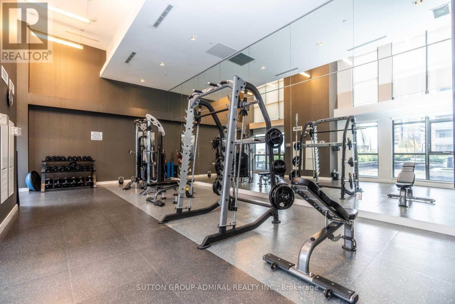
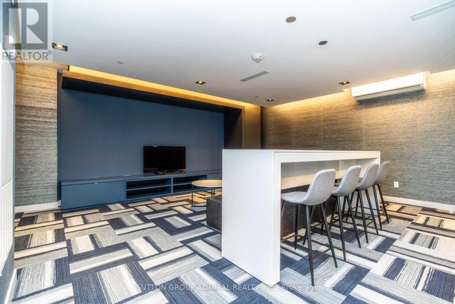
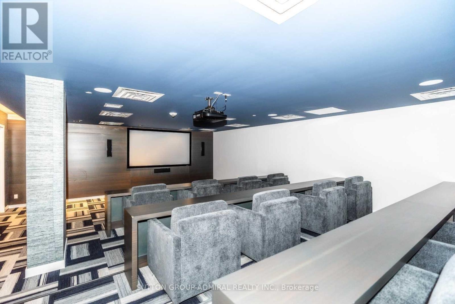
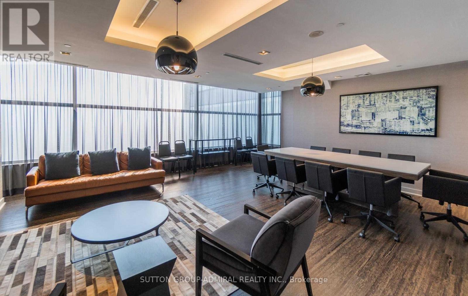
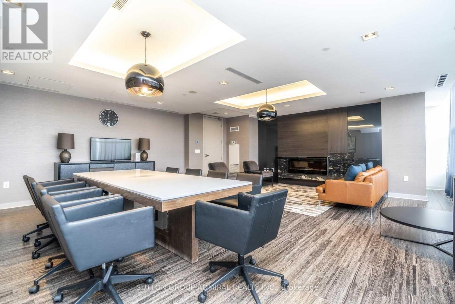
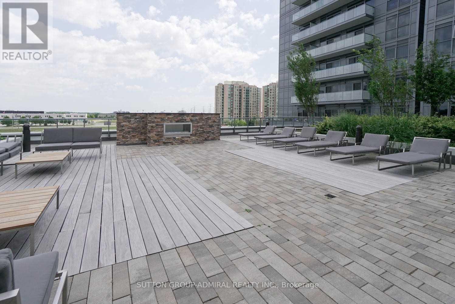
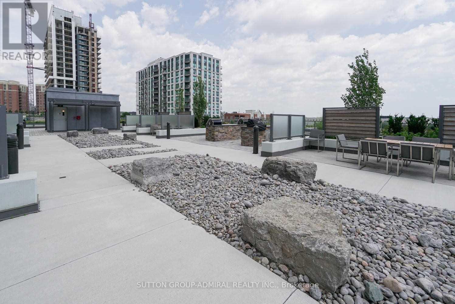
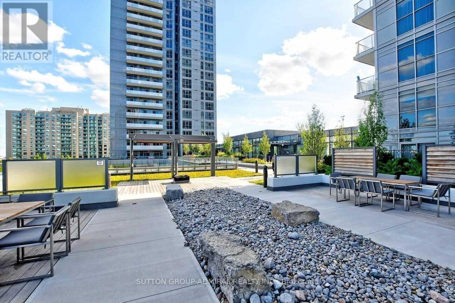
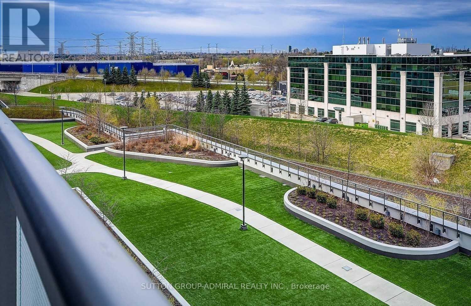
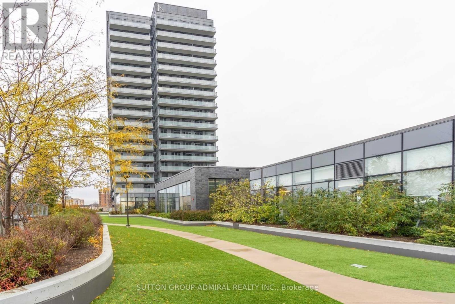
Luxurious Sky City Condos! Beautiful and spacious west-facing unit with an excellent layout and 9-ft ceilings. Approximately 665 sq. ft. plus balcony, featuring a large den that can be used as a second bedroom or home office. Enjoy plenty of natural light throughout. Modern kitchen with Caesarstone countertops, backsplash, built-in under-cabinet lighting, and a large undermount sink. Spectacular building amenities include an indoor swimming pool, fitness centre/gym, yoga & Pilates studio, party/social room, theatre/media room, games/recreation room, meeting room, guest suites, rooftop terrace and garden, outdoor patio, BBQ area, outdoor fireplace, 24-hour concierge/security, visitor parking, elevators, underground parking and lockers. Prime and convenient location, surrounded by an excellent selection of shopping, dining, entertainment and everyday amenities, including Walmart, Best Buy, Staples, Canadian Tire, Home Depot, Tim Hortons, Cineplex, Shoppers Drug Mart, LCBO, Ashley and Dollarama. Close to the VIVA Transit Terminal and GO Transit, with easy access to Highway 7 and Highway 407. Recent updates include a New Washing Machine (August 2026) and Dishwasher (2025). (id:63616)
Property Details
| MLS® Number | N13793154 |
| Property Type | Single Family |
| Community Name | Langstaff |
| Community Features | Pets Allowed With Restrictions |
| Features | Balcony |
| Parking Space Total | 1 |
| Pool Type | Indoor Pool |
Building
| Bathroom Total | 1 |
| Bedrooms Above Ground | 1 |
| Bedrooms Below Ground | 1 |
| Bedrooms Total | 2 |
| Amenities | Security/concierge, Exercise Centre, Recreation Centre, Storage - Locker |
| Appliances | Dishwasher, Dryer, Stove, Washer, Window Coverings, Refrigerator |
| Basement Type | None |
| Cooling Type | Central Air Conditioning |
| Exterior Finish | Concrete |
| Fire Protection | Smoke Detectors |
| Flooring Type | Laminate |
| Heating Fuel | Natural Gas |
| Heating Type | Forced Air |
| Size Interior | 600 - 699 Ft2 |
| Type | Apartment |
Parking
| Underground | |
| Garage |
Land
| Acreage | No |
Rooms
| Level | Type | Length | Width | Dimensions |
|---|---|---|---|---|
| Flat | Living Room | 5.71 m | 3.14 m | 5.71 m x 3.14 m |
| Flat | Dining Room | 5.71 m | 3.14 m | 5.71 m x 3.14 m |
| Flat | Kitchen | 2.43 m | 2.43 m | 2.43 m x 2.43 m |
| Flat | Bedroom | 3.21 m | 3.04 m | 3.21 m x 3.04 m |
| Flat | Den | 3.75 m | 2.75 m | 3.75 m x 2.75 m |
https://www.realtor.ca/real-estate/30288879/505-55-oneida-crescent-richmond-hill-langstaff-langstaff
Contact Us
Contact us for more information

The trademarks REALTOR®, REALTORS®, and the REALTOR® logo are controlled by The Canadian Real Estate Association (CREA) and identify real estate professionals who are members of CREA. The trademarks MLS®, Multiple Listing Service® and the associated logos are owned by The Canadian Real Estate Association (CREA) and identify the quality of services provided by real estate professionals who are members of CREA. The trademark DDF® is owned by The Canadian Real Estate Association (CREA) and identifies CREA's Data Distribution Facility (DDF®)
September 16 2026 08:03:17
Toronto Regional Real Estate Board
Sutton Group-Admiral Realty Inc.