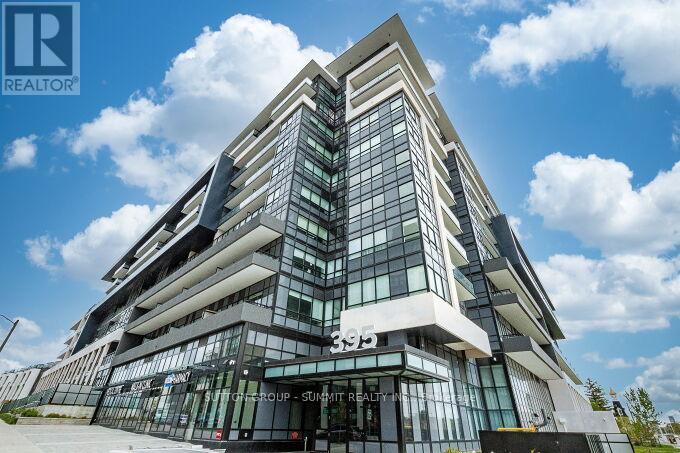
504 - 395 Dundas Street W Oakville, Ontario L5M 5R8


$479,900Maintenance, Common Area Maintenance, Insurance, Parking
$530.26 Monthly
Maintenance, Common Area Maintenance, Insurance, Parking
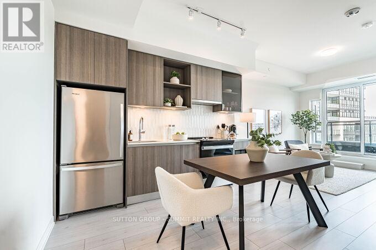
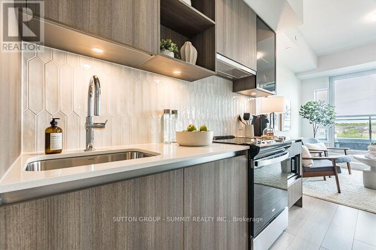
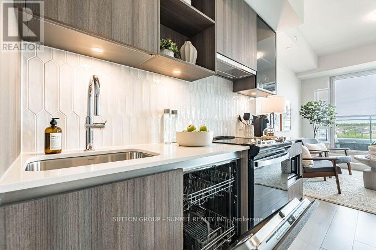
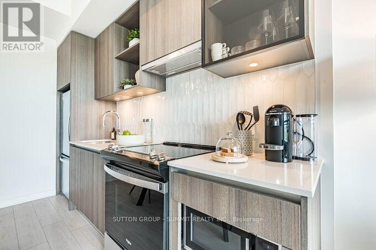
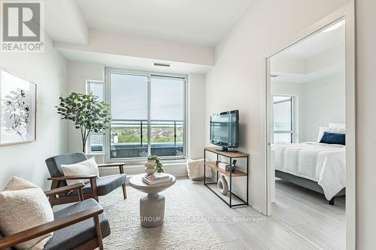
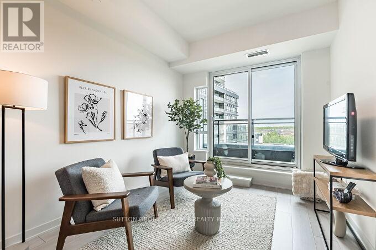
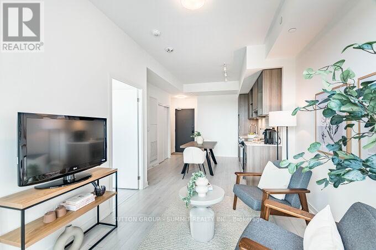
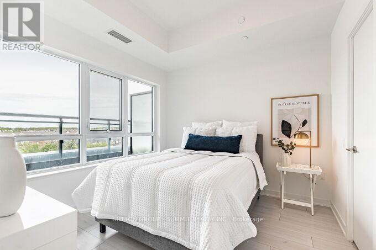
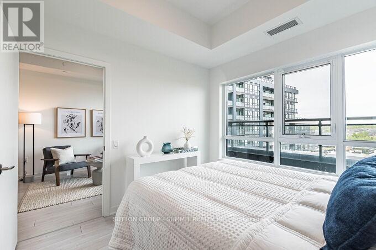
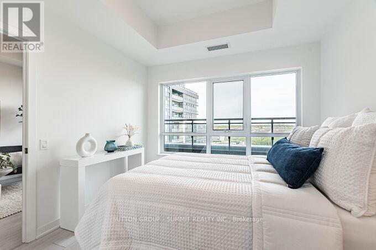
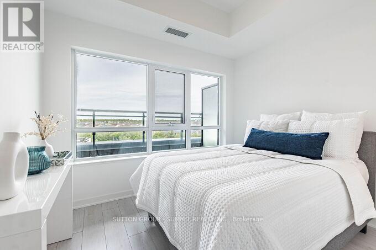
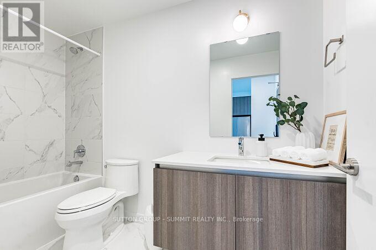
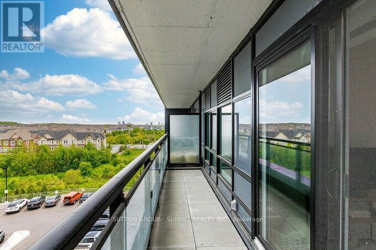
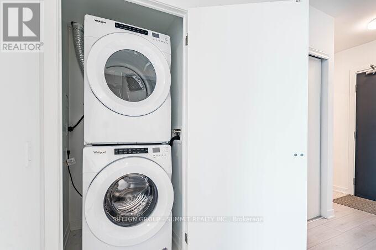
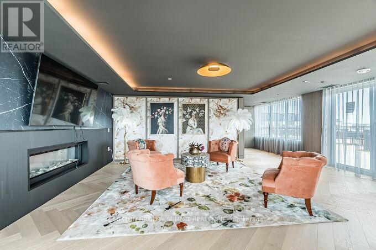
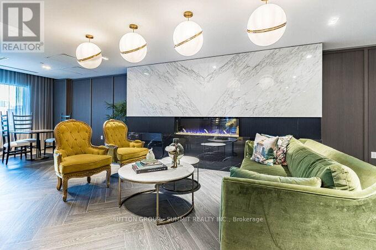
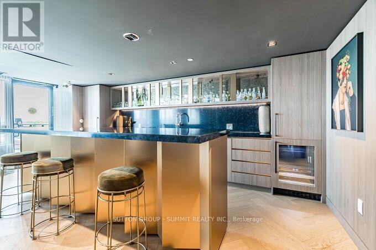
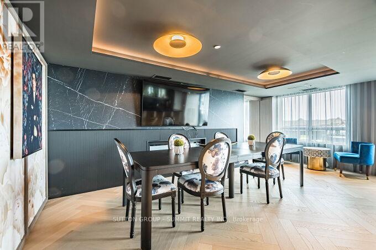
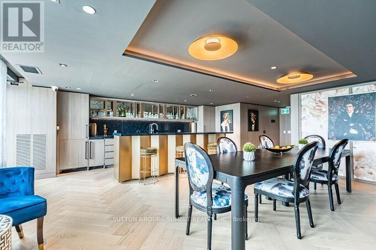
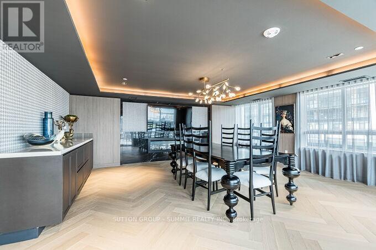
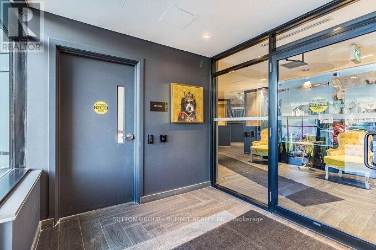
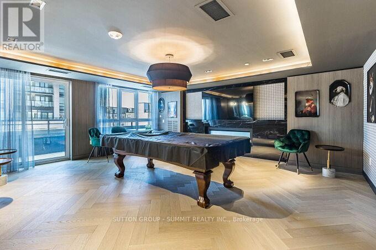
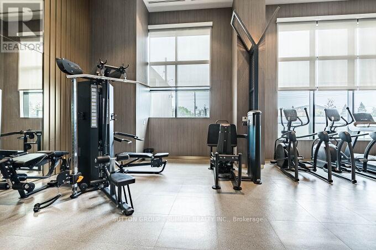
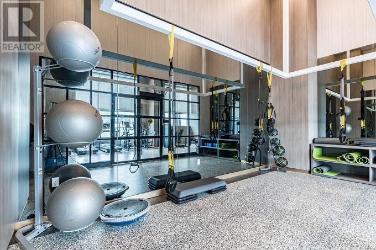
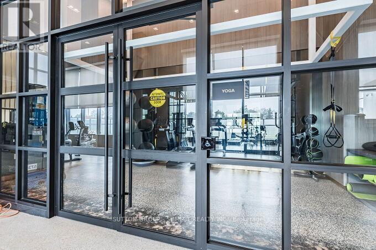
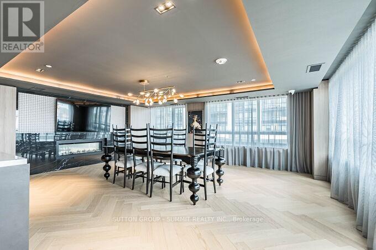
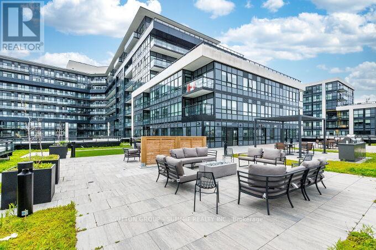
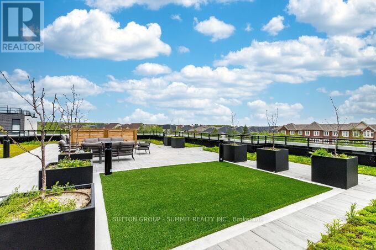
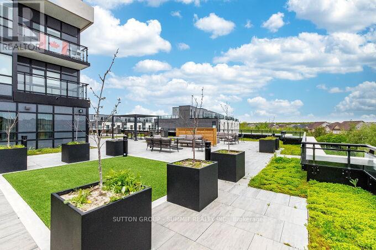
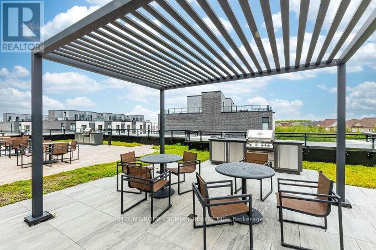
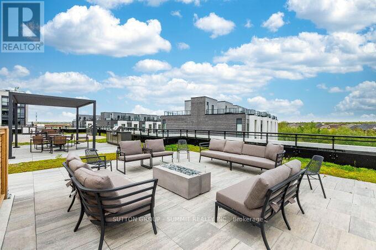
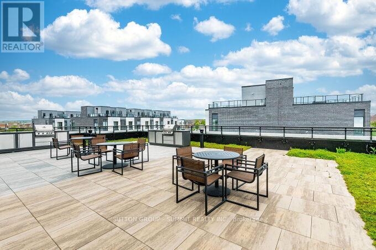
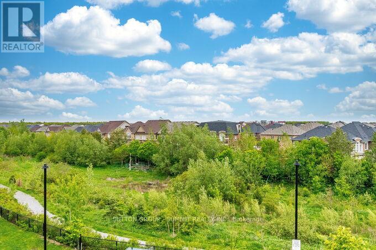
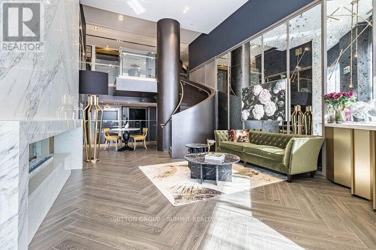
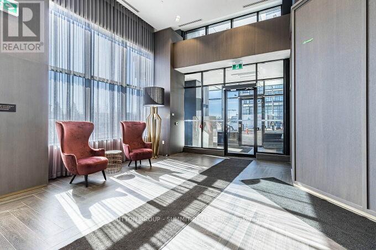
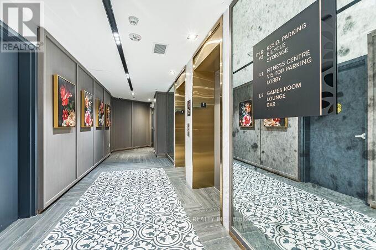
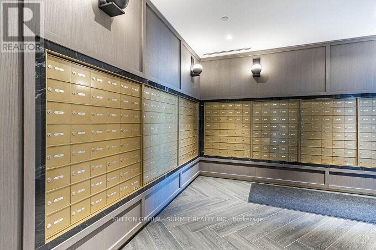
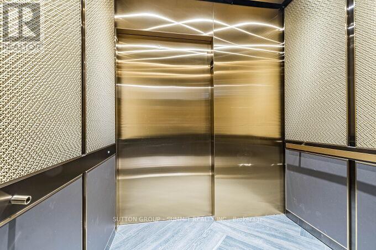
$530.26 MonthlyExperience contemporary Oakville condo living with panoramic sunset views and wide natural light-filled windows. Open-concept living and dining space with elevated finishes and seamless flow. Modern kitchen featuring European-inspired cabinetry with soft-close doors, quartz countertops, porcelain backsplash, stainless steel appliances including full-size fridge and stove, dishwasher, microwave, undermount sink, and integrated under-cabinet lighting. Full-width private terrace extends the living space and enhances natural light, offering approximately 105 sq. ft. of outdoor space to enjoy morning coffee and relaxed summer evenings. Primary suite with spacious layout, ample natural light, and a walk-in closet. In-suite laundry featuring a full-size stacked washer and dryer. Bathroom featuring European-inspired cabinetry, quartz counters, and porcelain tile. Smart building access system with keyless entry, in-suite keypad, integrated climate control, resident notifications, and mobile app functionality. One parking space, one locker and high-speed internet included. Building amenities include 24-hour concierge, fitness centre with double-height ceilings and natural light, yoga studio, lounge and games room, multipurpose rooms with kitchen facilities, rooftop terrace with BBQ areas, pet wash station, bicycle storage, and visitor parking. Ideally located in a sought-after Oakville community with access to shopping, trails, parks and walkways, schools, Sixteen Mile Sports Complex, library, golf courses, transit, major highways, Downtown Oakville shops and restaurants, and waterfront. (id:63616)
Property Details
| MLS® Number | W13169050 |
| Property Type | Single Family |
| Community Name | 1008 - GO Glenorchy |
| Amenities Near By | Hospital, Public Transit, Schools |
| Community Features | Pets Allowed With Restrictions, Community Centre |
| Features | Wheelchair Access, Balcony, Carpet Free, In Suite Laundry |
| Parking Space Total | 1 |
| View Type | View |
Building
| Bathroom Total | 1 |
| Bedrooms Above Ground | 1 |
| Bedrooms Total | 1 |
| Age | 0 To 5 Years |
| Amenities | Security/concierge, Exercise Centre, Party Room, Storage - Locker |
| Appliances | Water Meter, Dishwasher, Dryer, Microwave, Stove, Washer, Refrigerator |
| Basement Type | None |
| Cooling Type | Central Air Conditioning |
| Exterior Finish | Concrete, Steel |
| Fire Protection | Security System, Smoke Detectors |
| Flooring Type | Laminate |
| Foundation Type | Poured Concrete |
| Heating Fuel | Natural Gas |
| Heating Type | Forced Air |
| Size Interior | 500 - 599 Ft2 |
| Type | Apartment |
Parking
| Underground | |
| Garage |
Land
| Acreage | No |
| Land Amenities | Hospital, Public Transit, Schools |
Rooms
| Level | Type | Length | Width | Dimensions |
|---|---|---|---|---|
| Flat | Living Room | 3.35 m | 3.05 m | 3.35 m x 3.05 m |
| Flat | Kitchen | 3.54 m | 3.29 m | 3.54 m x 3.29 m |
| Flat | Primary Bedroom | 3.05 m | 3.05 m | 3.05 m x 3.05 m |
Contact Us
Contact us for more information

The trademarks REALTOR®, REALTORS®, and the REALTOR® logo are controlled by The Canadian Real Estate Association (CREA) and identify real estate professionals who are members of CREA. The trademarks MLS®, Multiple Listing Service® and the associated logos are owned by The Canadian Real Estate Association (CREA) and identify the quality of services provided by real estate professionals who are members of CREA. The trademark DDF® is owned by The Canadian Real Estate Association (CREA) and identifies CREA's Data Distribution Facility (DDF®)
June 17 2026 03:46:56
Toronto Regional Real Estate Board
Sutton Group - Summit Realty Inc.