502 Whitby Shores Greenway Whitby, Ontario L1N 9R2

$3,500 Monthly
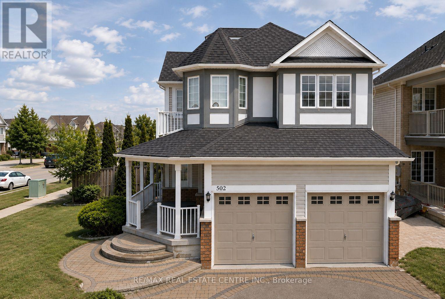
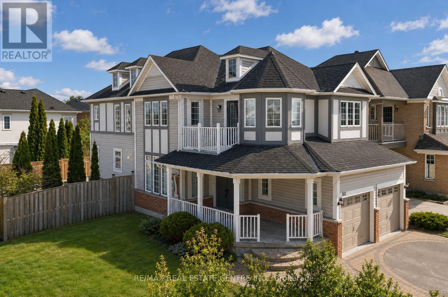
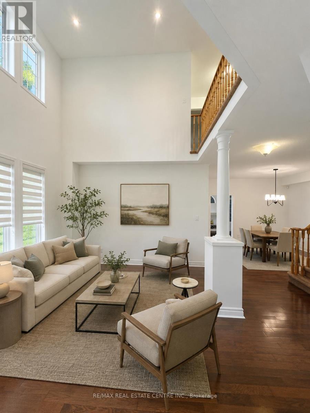
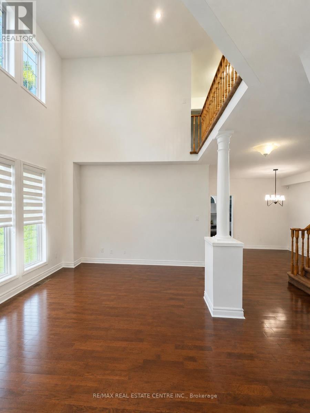
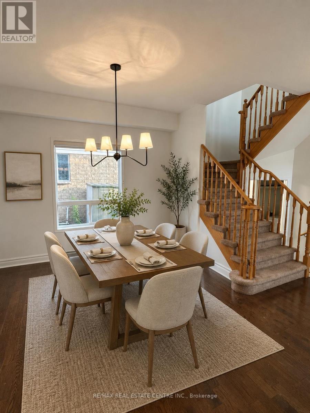
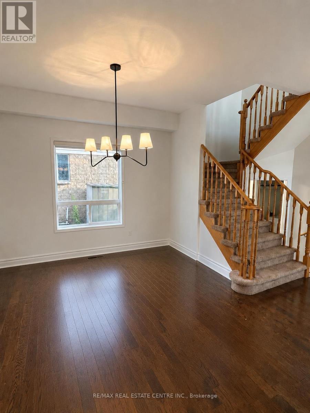
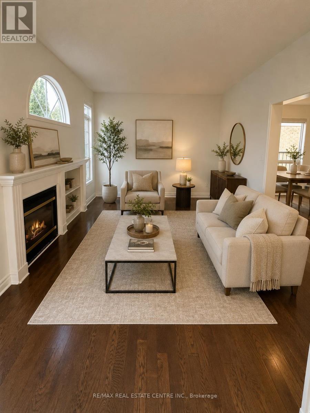
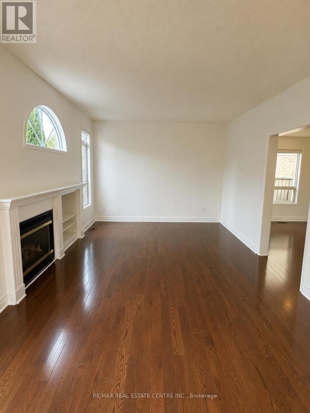
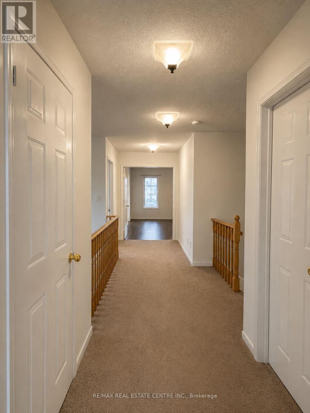
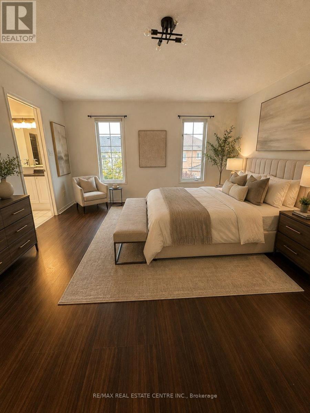
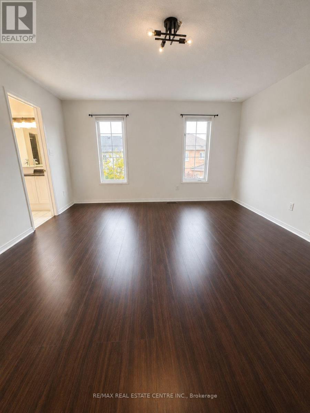
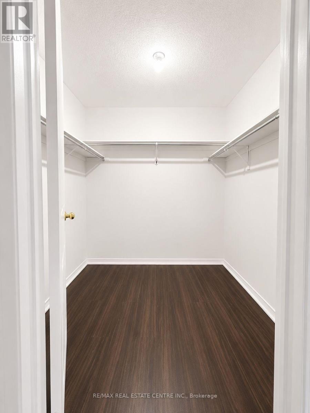
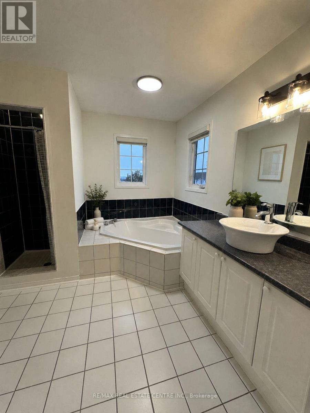
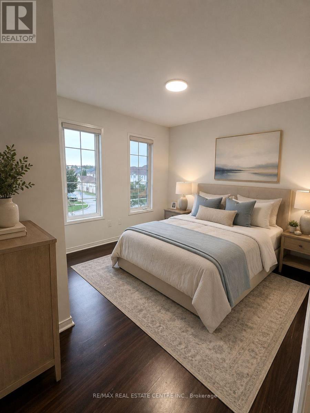
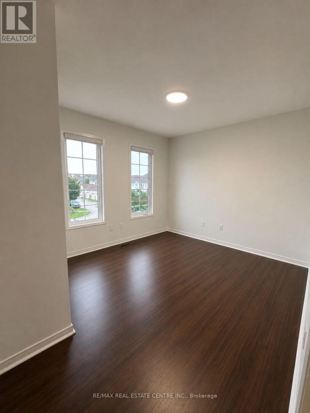
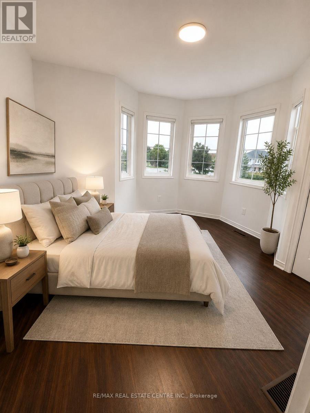
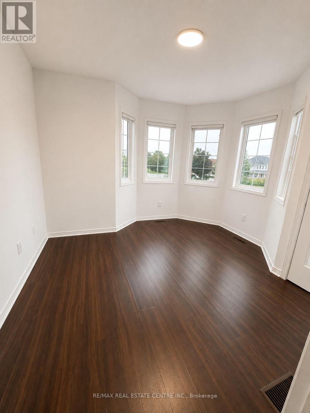
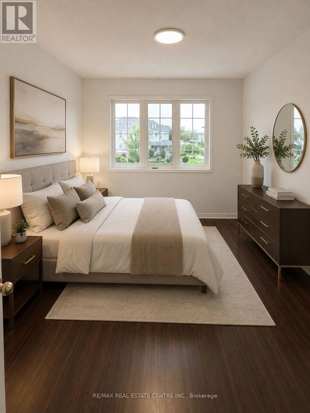
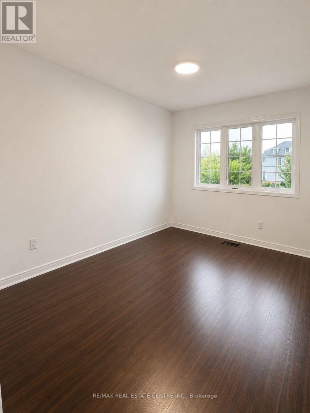
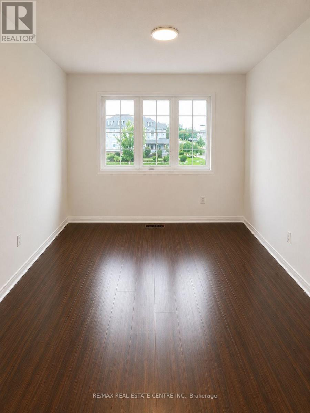
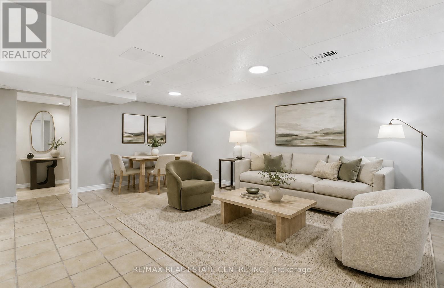
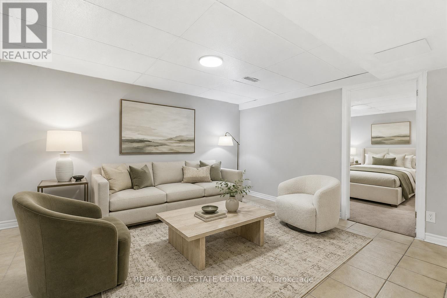
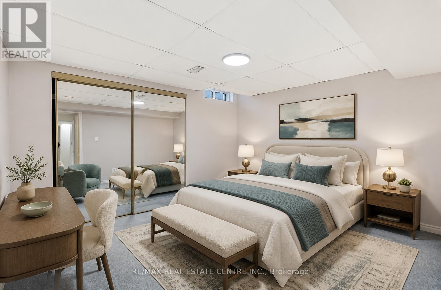
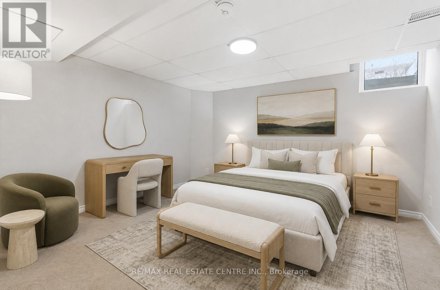
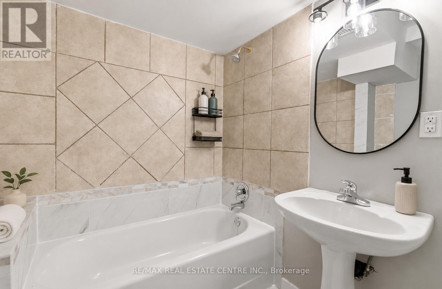
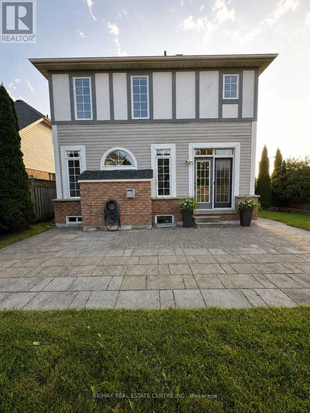
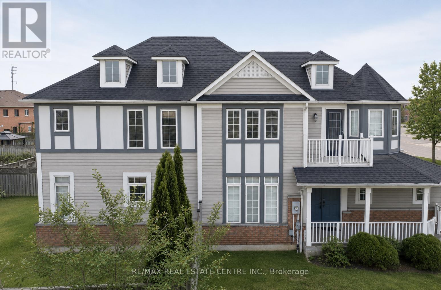
Welcome to an exceptional family home for lease in the heart of Whitby Shores, one of Whitby's most sought-after waterfront communities! Lease the Full house (entire property) which is ideally positioned directly across from Whitby Shores Public School (K-8), offering families the incredible convenience of walking to school in minutes. Freshly Painted! Brand New Blinds throughout. Offering an impressive 2,353 sq. ft. above grade, featuring 4+2 grand bedrooms and an abundance of living space. The main floor makes a statement with a stunning living room, soaring ceilings and dramatic floor-to-ceiling windows that fill the home with natural light. A separate formal dining room, spacious family room and generous kitchen provide an ideal layout for both everyday family living and entertaining. A completely private fully fenced corner lot allows for additional outdoor privacy. The kitchen features quartz countertops, extensive cabinetry and a large peninsula with breakfast bar seating. Upstairs offers four spacious bedrooms and two full bathrooms, a large linen closet, and a generous primary retreat with an oversized walk-in closet and private ensuite. The finished basement provides exceptional additional living space with two more large bedrooms, a full bathroom, and a large recreation area and kitchenette. Convenient separate entrance from the garage toward the main floor adds even more flexibility. An outstanding location for commuters, conveniently located near Whitby GO Station with quick access to Highway 401. Shopping, restaurants, groceries and everyday amenities are also close by. A rare opportunity to lease an entire 4+2 bedroom fully private family home combining exceptional space, unbeatable convenience and the sought-after Whitby Shores waterfront lifestyle! Some images are virtually staged. (id:63616)
Property Details
| MLS® Number | E13739580 |
| Property Type | Single Family |
| Community Name | Port Whitby |
| Amenities Near By | Marina, Public Transit, Schools |
| Community Features | Community Centre |
| Equipment Type | Water Heater |
| Features | Irregular Lot Size |
| Parking Space Total | 4 |
| Rental Equipment Type | Water Heater |
| Structure | Patio(s) |
Building
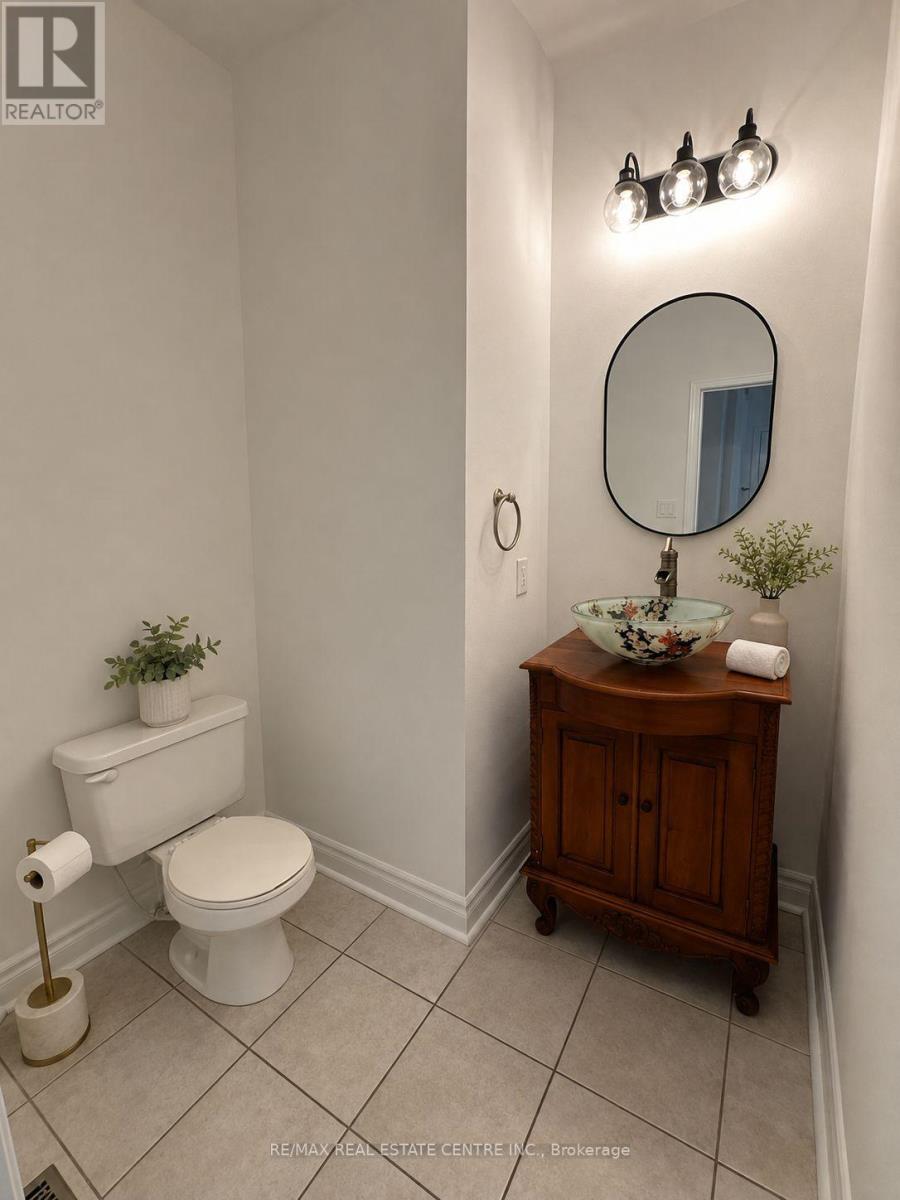
| Bathroom Total | 4 |
| Bedrooms Above Ground | 4 |
| Bedrooms Below Ground | 2 |
| Bedrooms Total | 6 |
| Amenities | Fireplace(s) |
| Appliances | All, Blinds |
| Basement Development | Finished |
| Basement Type | N/a (finished) |
| Construction Style Attachment | Detached |
| Cooling Type | Central Air Conditioning |
| Exterior Finish | Vinyl Siding, Brick |
| Fireplace Present | Yes |
| Fireplace Total | 1 |
| Flooring Type | Hardwood, Tile, Laminate |
| Foundation Type | Poured Concrete |
| Half Bath Total | 1 |
| Heating Fuel | Natural Gas |
| Heating Type | Forced Air |
| Stories Total | 2 |
| Size Interior | 2,000 - 2,500 Ft2 |
| Type | House |
| Utility Water | Municipal Water |
Parking
| Attached Garage | |
| Garage |
Land
| Acreage | No |
| Land Amenities | Marina, Public Transit, Schools |
| Sewer | Sanitary Sewer |
| Size Depth | 100 Ft |
| Size Frontage | 34 Ft ,6 In |
| Size Irregular | 34.5 X 100 Ft ; 34.84 X 23.20 X 83.59 X 45.30 X 99.95 |
| Size Total Text | 34.5 X 100 Ft ; 34.84 X 23.20 X 83.59 X 45.30 X 99.95 |
Rooms
| Level | Type | Length | Width | Dimensions |
|---|---|---|---|---|
| Lower Level | Bedroom 5 | 3.51 m | 3.19 m | 3.51 m x 3.19 m |
| Lower Level | Bedroom | 3.69 m | 3.59 m | 3.69 m x 3.59 m |
| Lower Level | Kitchen | 3.68 m | 2.69 m | 3.68 m x 2.69 m |
| Lower Level | Recreational, Games Room | 5.78 m | 4.69 m | 5.78 m x 4.69 m |
| Main Level | Family Room | 4.03 m | 3.73 m | 4.03 m x 3.73 m |
| Main Level | Dining Room | 3.83 m | 3.41 m | 3.83 m x 3.41 m |
| Main Level | Living Room | 7.48 m | 3.62 m | 7.48 m x 3.62 m |
| Main Level | Kitchen | 6.17 m | 4.08 m | 6.17 m x 4.08 m |
| Main Level | Laundry Room | 1.95 m | 1.57 m | 1.95 m x 1.57 m |
| Upper Level | Primary Bedroom | 4.84 m | 4.31 m | 4.84 m x 4.31 m |
| Upper Level | Bedroom 2 | 3.71 m | 3.04 m | 3.71 m x 3.04 m |
| Upper Level | Bedroom 3 | 3.5 m | 2.95 m | 3.5 m x 2.95 m |
| Upper Level | Bedroom 4 | 3.39 m | 3.34 m | 3.39 m x 3.34 m |
Utilities
| Sewer | Available |
Contact Us
Contact us for more information

The trademarks REALTOR®, REALTORS®, and the REALTOR® logo are controlled by The Canadian Real Estate Association (CREA) and identify real estate professionals who are members of CREA. The trademarks MLS®, Multiple Listing Service® and the associated logos are owned by The Canadian Real Estate Association (CREA) and identify the quality of services provided by real estate professionals who are members of CREA. The trademark DDF® is owned by The Canadian Real Estate Association (CREA) and identifies CREA's Data Distribution Facility (DDF®)
September 03 2026 11:59:49
Toronto Regional Real Estate Board
RE/MAX Real Estate Centre Inc.