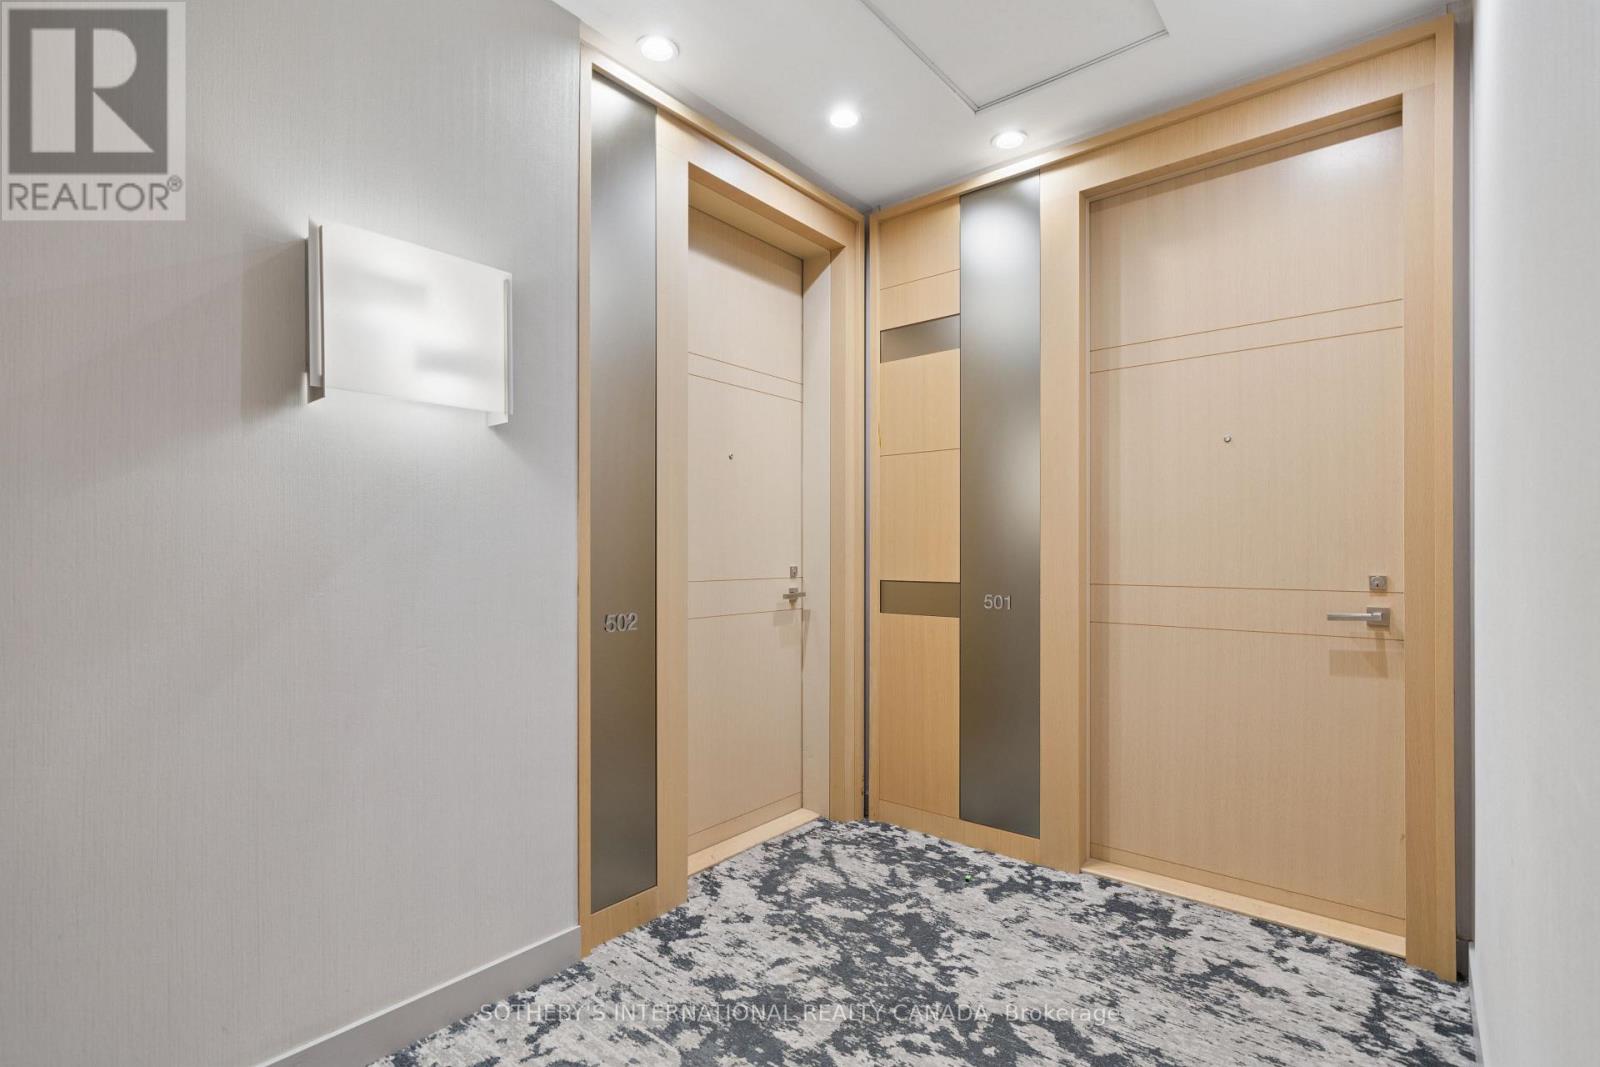
502 - 39 Queens Quay E Toronto, Ontario M5A 0A4

$3,500 Monthly
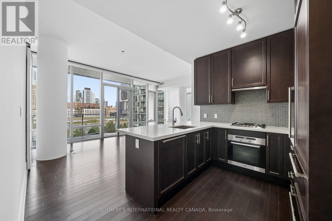
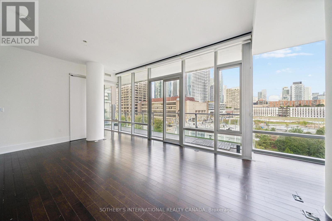
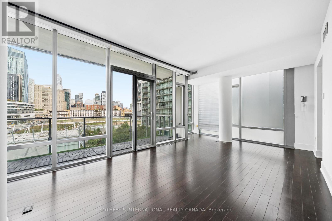
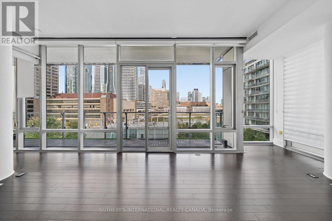
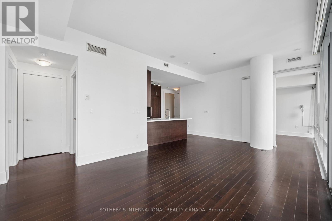
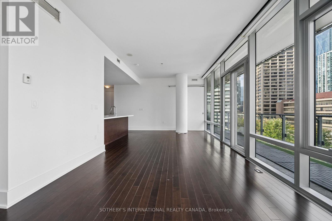
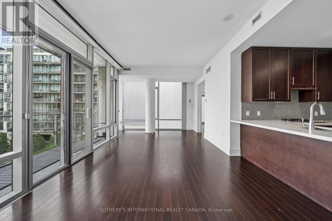
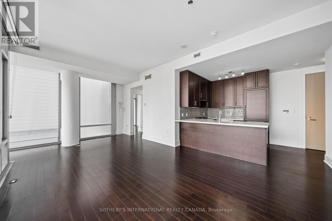
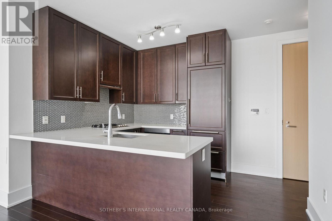
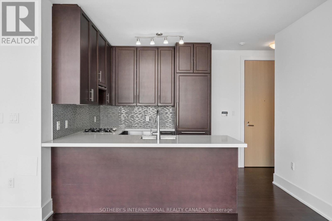
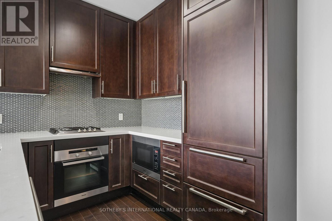
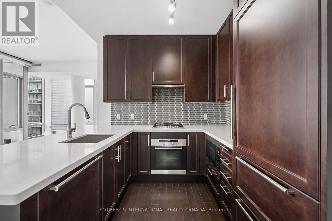
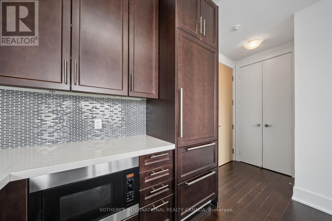
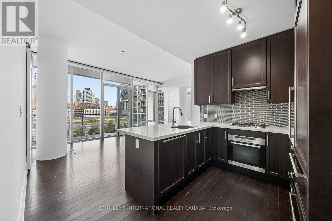
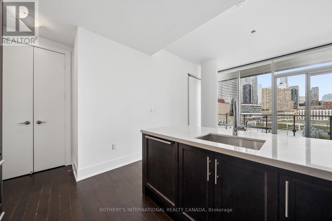
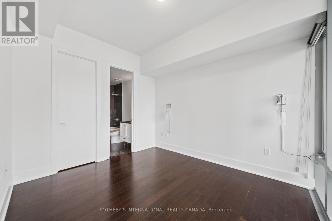
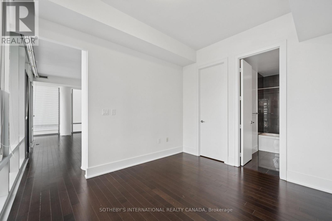
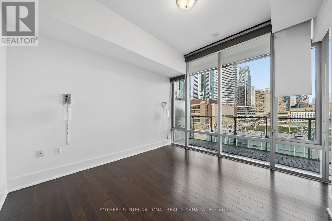
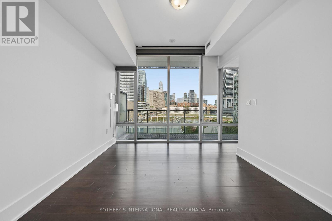
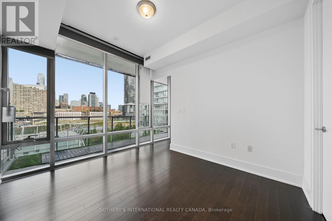
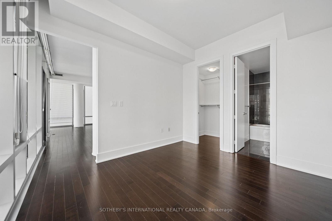
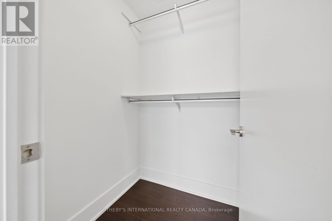
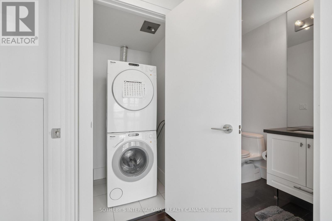
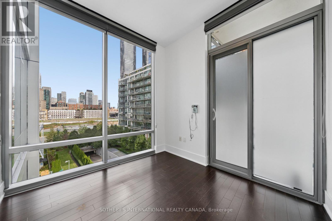
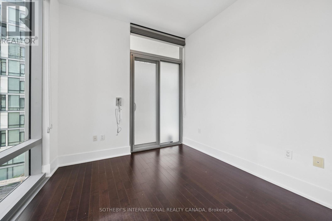
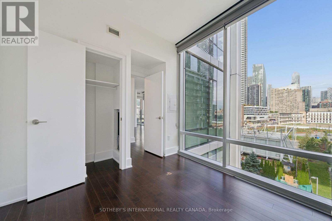
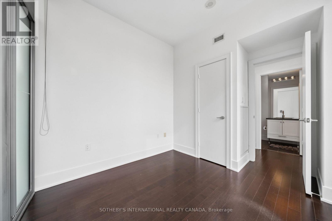
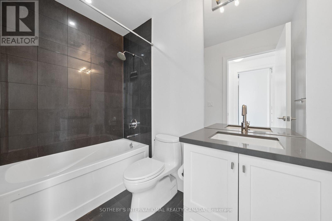
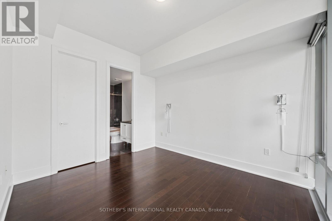
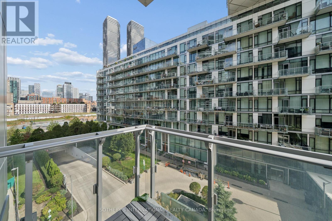
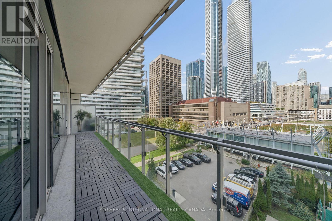
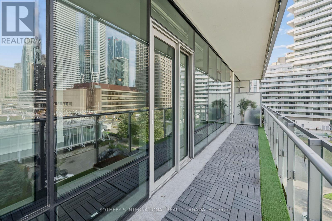
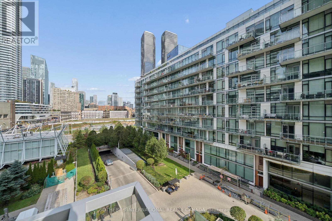
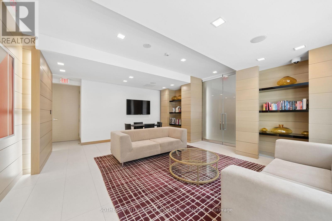
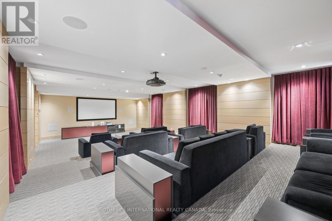
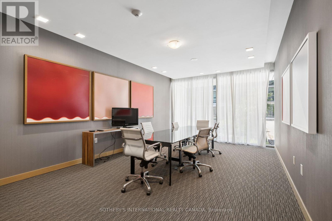
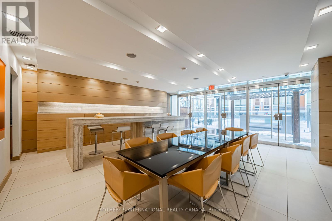
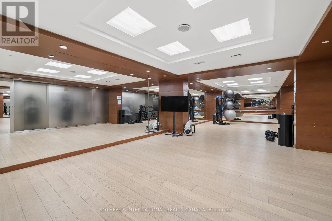
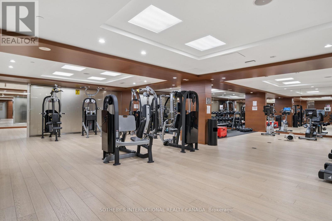
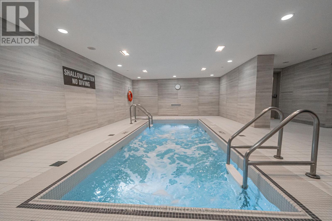
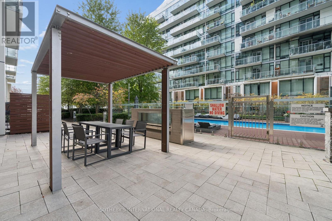
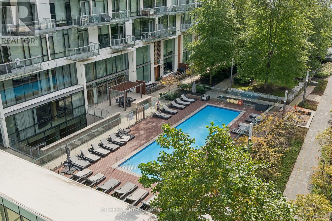
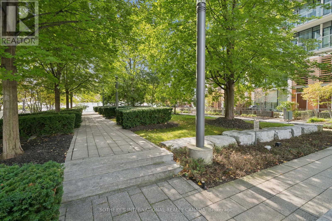
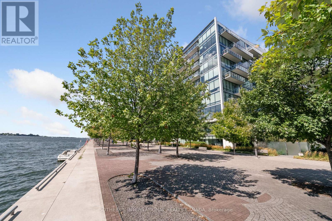
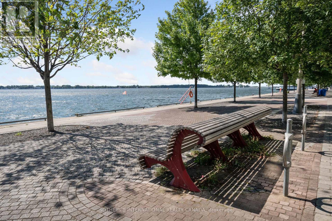
Toronto's Waterfront! PIER 27! 2 bedroom, 2-full bathroom corner suite with a functional open-concept layout, 10' ceilings with floor-to-ceiling windows, Hardwood floors throughout and 2 private balconies. 1 underground parking, 1 locker. Open concept kitchen with breakfast bar, quartz countertops, built-in Miele appliances with GAS stove! Spacious primary bedroom with a spa-like 4-piece ensuite, and walk-in closet! Exceptional building amenities include, indoor/outdoor pool, car wash, theatre room, billiard room, Guest suite, Visitor parking Steps to St. Lawrence market, Sugar beach, Rogers center, restaurants, cafe, LCBO, Grocery shopping, Union station, Financial district, Highway, and many more! (id:63616)
Property Details
| MLS® Number | C13882226 |
| Property Type | Single Family |
| Community Name | Waterfront Communities C8 |
| Amenities Near By | Hospital, Public Transit |
| Community Features | Pets Allowed With Restrictions, Community Centre |
| Features | Balcony, In Suite Laundry |
| Parking Space Total | 1 |
| Pool Type | Indoor Pool, Outdoor Pool |
| Water Front Type | Waterfront |
Building
| Bathroom Total | 2 |
| Bedrooms Above Ground | 2 |
| Bedrooms Total | 2 |
| Age | 0 To 5 Years |
| Amenities | Car Wash, Exercise Centre, Visitor Parking, Storage - Locker, Security/concierge |
| Appliances | Dishwasher, Dryer, Gas Stove(s), Washer, Refrigerator |
| Basement Type | None |
| Cooling Type | Central Air Conditioning |
| Exterior Finish | Concrete |
| Flooring Type | Hardwood |
| Heating Fuel | Natural Gas |
| Heating Type | Forced Air |
| Size Interior | 800 - 899 Ft2 |
| Type | Apartment |
Parking
| Underground | |
| Garage |
Land
| Acreage | No |
| Land Amenities | Hospital, Public Transit |
Rooms
| Level | Type | Length | Width | Dimensions |
|---|---|---|---|---|
| Ground Level | Living Room | 2.16 m | 3 m | 2.16 m x 3 m |
| Ground Level | Dining Room | 7.08 m | 3 m | 7.08 m x 3 m |
| Ground Level | Kitchen | 2.43 m | 2.74 m | 2.43 m x 2.74 m |
| Ground Level | Primary Bedroom | 3.84 m | 3.7 m | 3.84 m x 3.7 m |
| Ground Level | Bedroom 2 | 2.97 m | 3.17 m | 2.97 m x 3.17 m |
Contact Us
Contact us for more information

The trademarks REALTOR®, REALTORS®, and the REALTOR® logo are controlled by The Canadian Real Estate Association (CREA) and identify real estate professionals who are members of CREA. The trademarks MLS®, Multiple Listing Service® and the associated logos are owned by The Canadian Real Estate Association (CREA) and identify the quality of services provided by real estate professionals who are members of CREA. The trademark DDF® is owned by The Canadian Real Estate Association (CREA) and identifies CREA's Data Distribution Facility (DDF®)
October 09 2026 07:00:42
Toronto Regional Real Estate Board
Sotheby's International Realty Canada