502 - 38 Annie Craig Drive Toronto, Ontario M8V 0A8

$2,400 Monthly
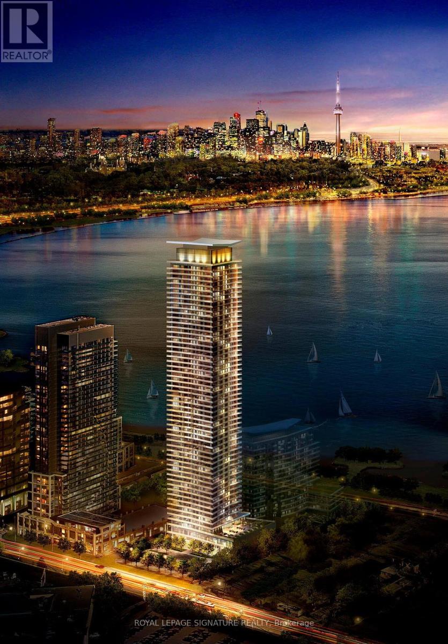
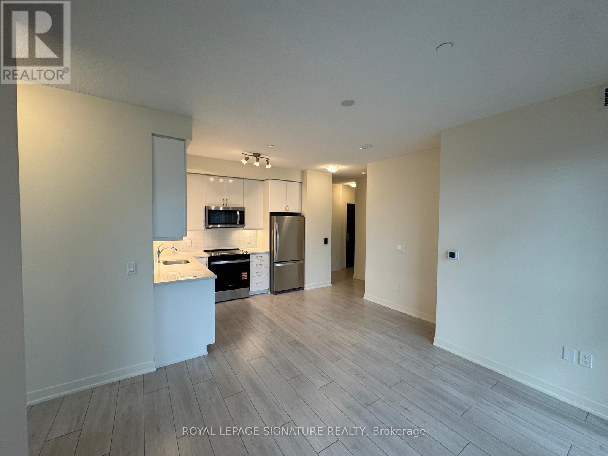
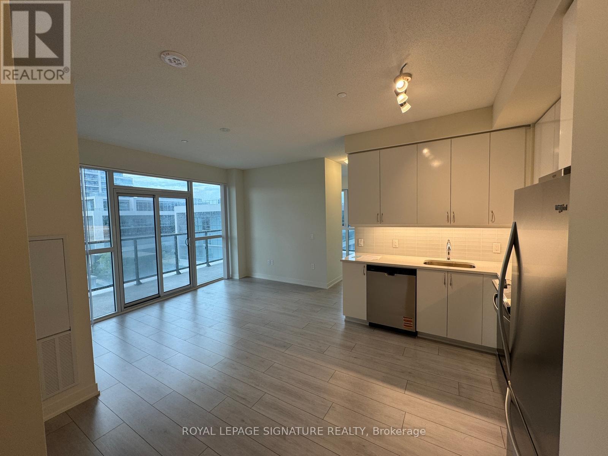
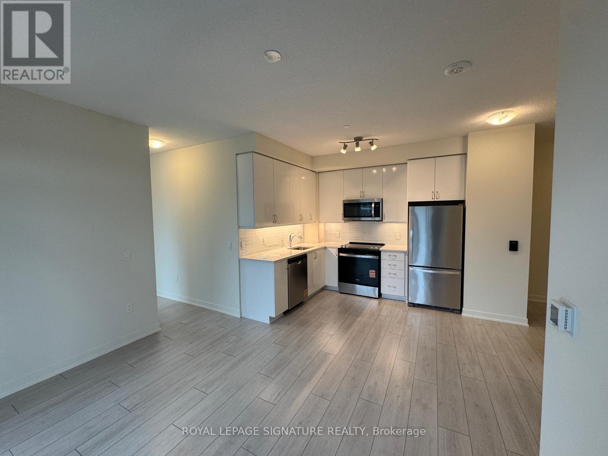
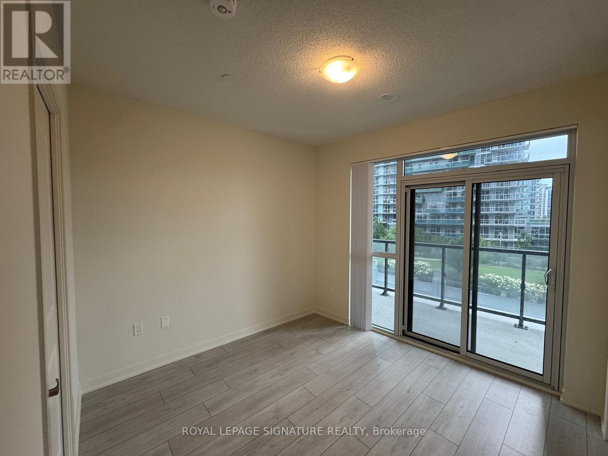
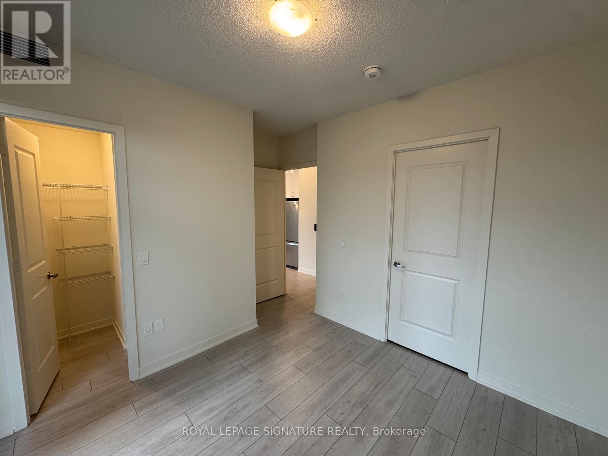
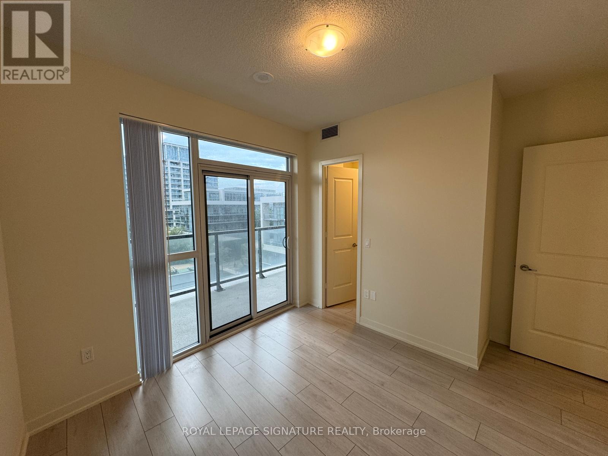
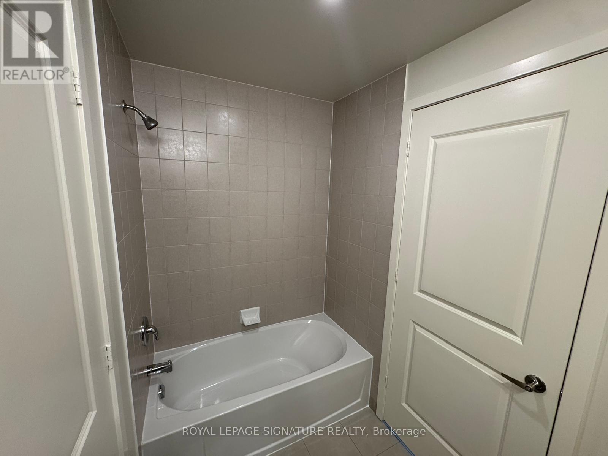
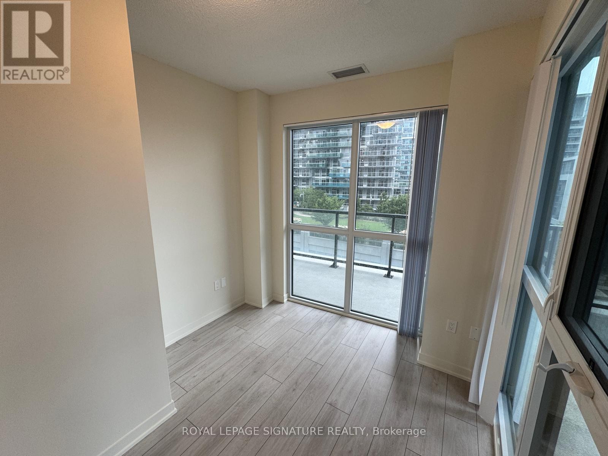
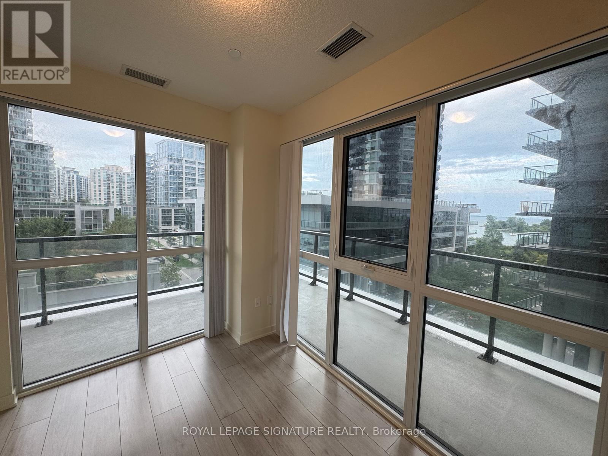
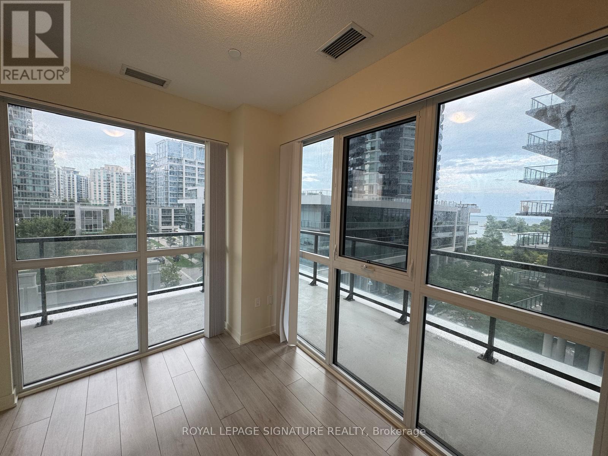
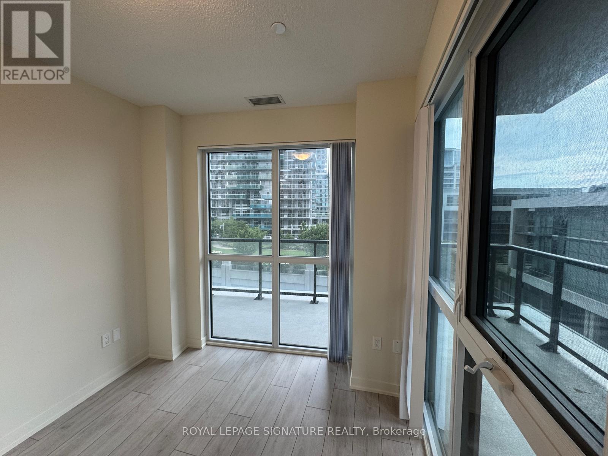
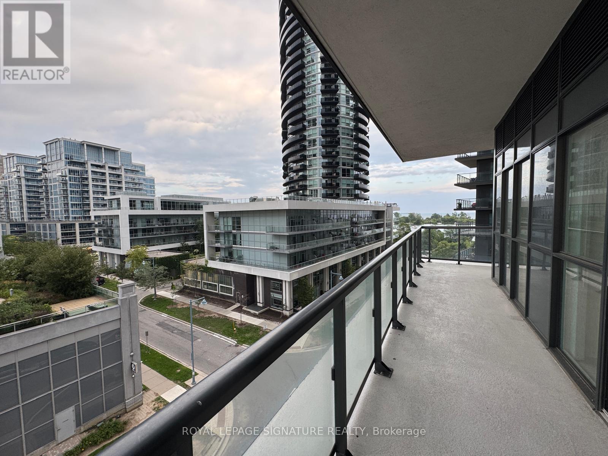
Welcome to Waters Edge Condos, a stunning new waterfront community offering breathtaking panoramic views of Lake Ontario and the Toronto skyline. This brand new, never lived in1-bedroom + den corner suite offers 655 sq. ft. of thoughtfully designed living space,featuring floor to ceiling windows and a spacious wrap around balcony. The bright, open-concept layout showcases sleek stainless steel appliances, quartz countertops, and contemporary finishes throughout. Both the primary bedroom and living room enjoy direct walk-out access to the balcony, creating a seamless indoor outdoor living experience. Residents can enjoy an impressive selection of resort-style amenities, including an indoor pool, sauna, hot tub,fitness centre, and more. Ideally located just steps from Humber Bay Shores Park, scenic waterfront trails, shops, restaurants, and convenient public transit. Includes 1 parking space,1 locker, and 24-hour concierge/security. A fantastic opportunity to experience modern waterfront living in one of Toronto's most sought-after communities. (id:63616)
Property Details
| MLS® Number | W13709334 |
| Property Type | Single Family |
| Community Name | Mimico |
| Community Features | Pets Allowed With Restrictions |
| Features | Balcony, In Suite Laundry |
| Parking Space Total | 1 |
Building
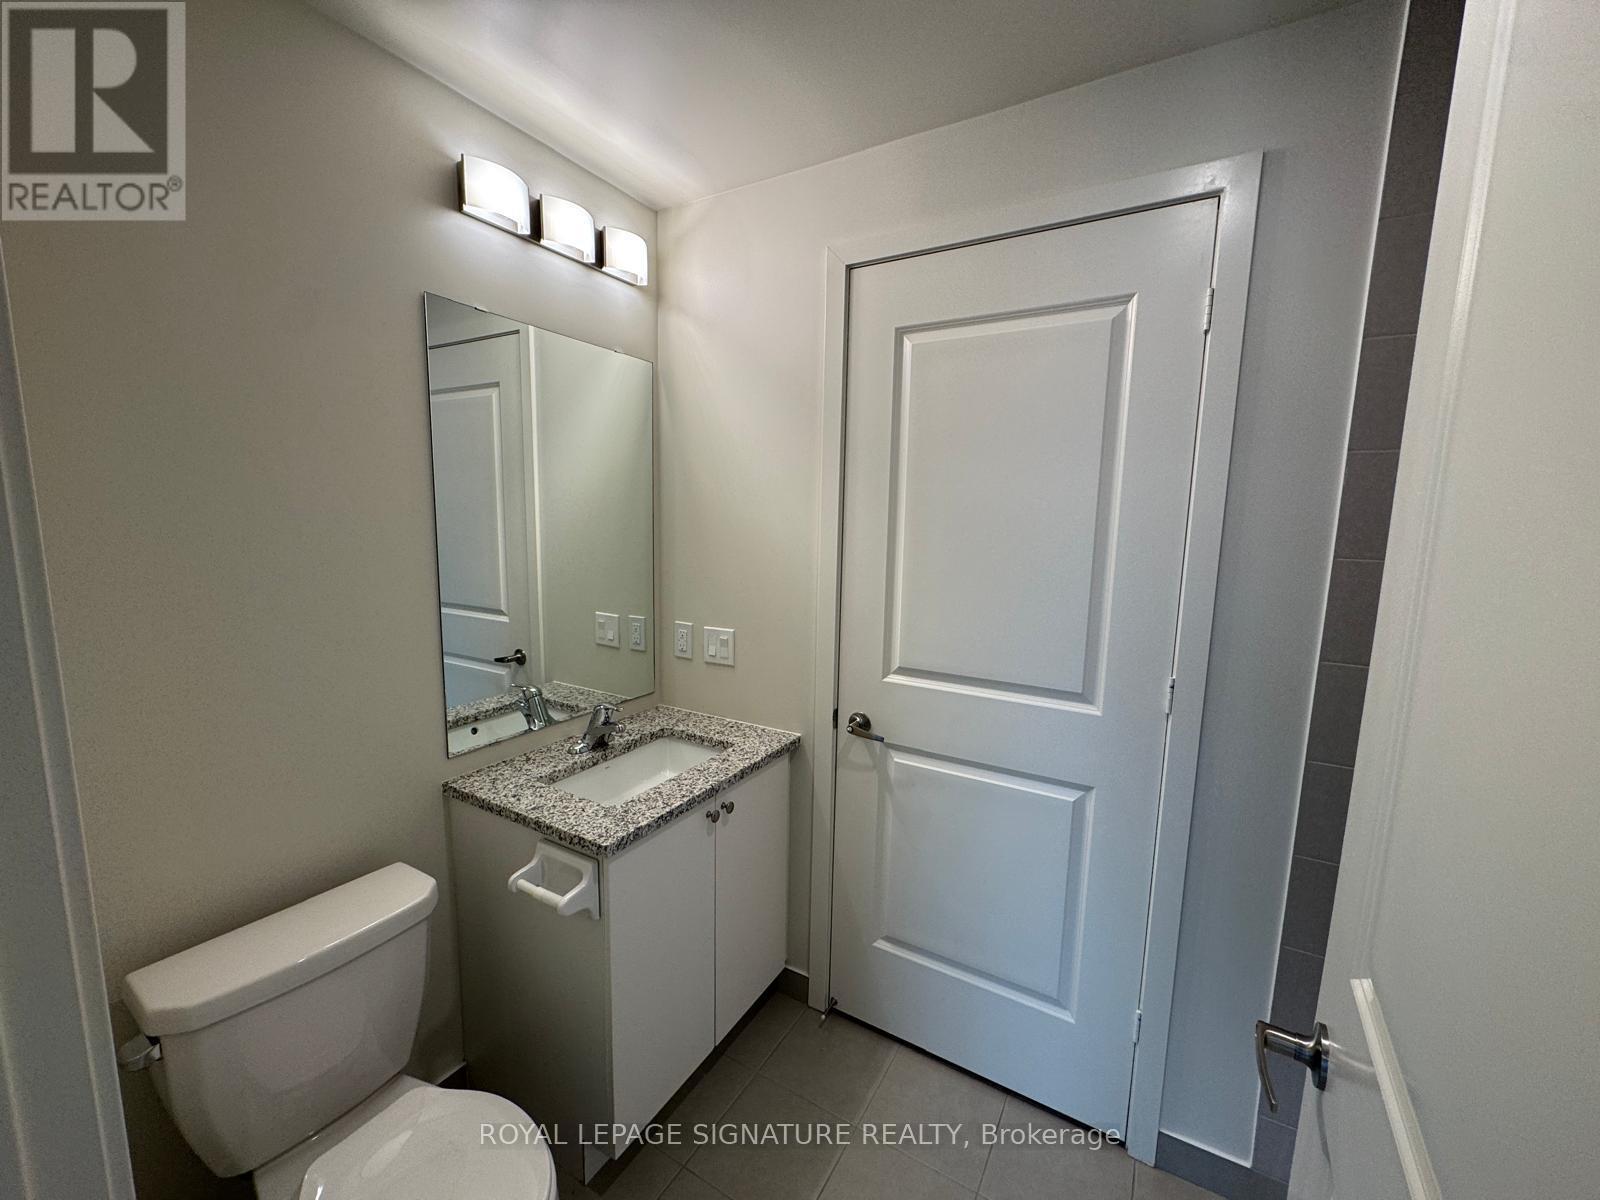
| Bathroom Total | 1 |
| Bedrooms Above Ground | 1 |
| Bedrooms Below Ground | 1 |
| Bedrooms Total | 2 |
| Amenities | Storage - Locker |
| Appliances | Dishwasher, Dryer, Stove, Washer, Window Coverings, Refrigerator |
| Basement Type | None |
| Cooling Type | Central Air Conditioning |
| Exterior Finish | Concrete |
| Heating Fuel | Natural Gas |
| Heating Type | Forced Air |
| Size Interior | 600 - 699 Ft2 |
| Type | Apartment |
Parking
| Underground | |
| Garage |
Land
| Acreage | No |
Rooms
| Level | Type | Length | Width | Dimensions |
|---|---|---|---|---|
| Flat | Primary Bedroom | 3.04 m | 3.04 m | 3.04 m x 3.04 m |
| Flat | Dining Room | 3.73 m | 5.79 m | 3.73 m x 5.79 m |
| Flat | Kitchen | 3.73 m | 5.79 m | 3.73 m x 5.79 m |
| Flat | Living Room | 3.73 m | 5.79 m | 3.73 m x 5.79 m |
| Flat | Den | 2.72 m | 3.65 m | 2.72 m x 3.65 m |
https://www.realtor.ca/real-estate/30193813/502-38-annie-craig-drive-toronto-mimico-mimico
Contact Us
Contact us for more information

The trademarks REALTOR®, REALTORS®, and the REALTOR® logo are controlled by The Canadian Real Estate Association (CREA) and identify real estate professionals who are members of CREA. The trademarks MLS®, Multiple Listing Service® and the associated logos are owned by The Canadian Real Estate Association (CREA) and identify the quality of services provided by real estate professionals who are members of CREA. The trademark DDF® is owned by The Canadian Real Estate Association (CREA) and identifies CREA's Data Distribution Facility (DDF®)
August 25 2026 02:00:36
Toronto Regional Real Estate Board
Royal LePage Signature Realty