501 - 80 Cumberland Street Toronto, Ontario M5R 3V1
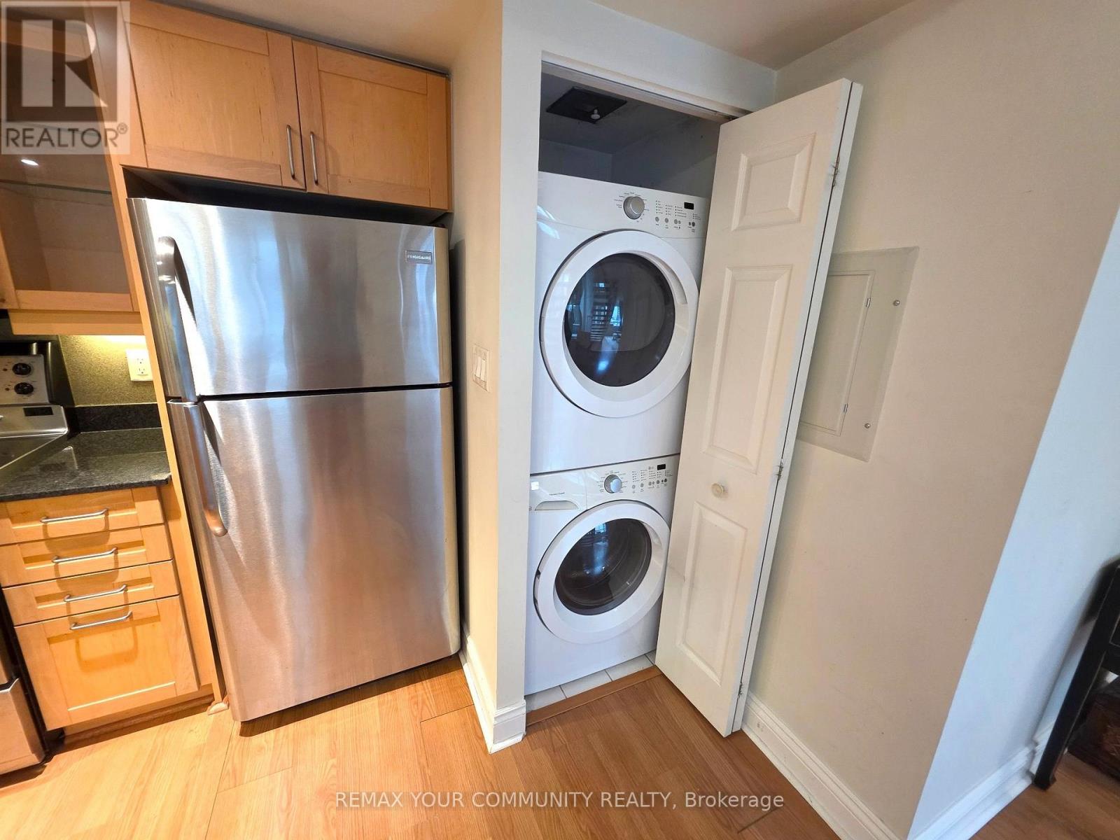
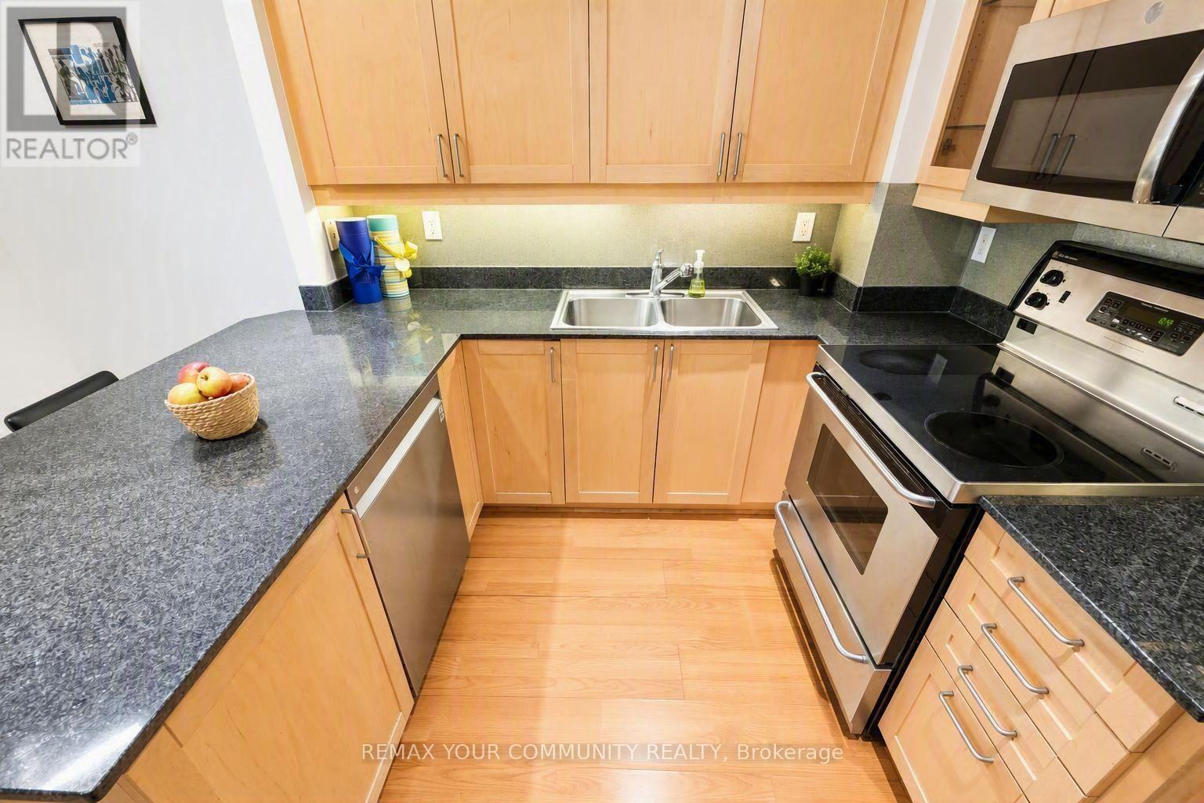
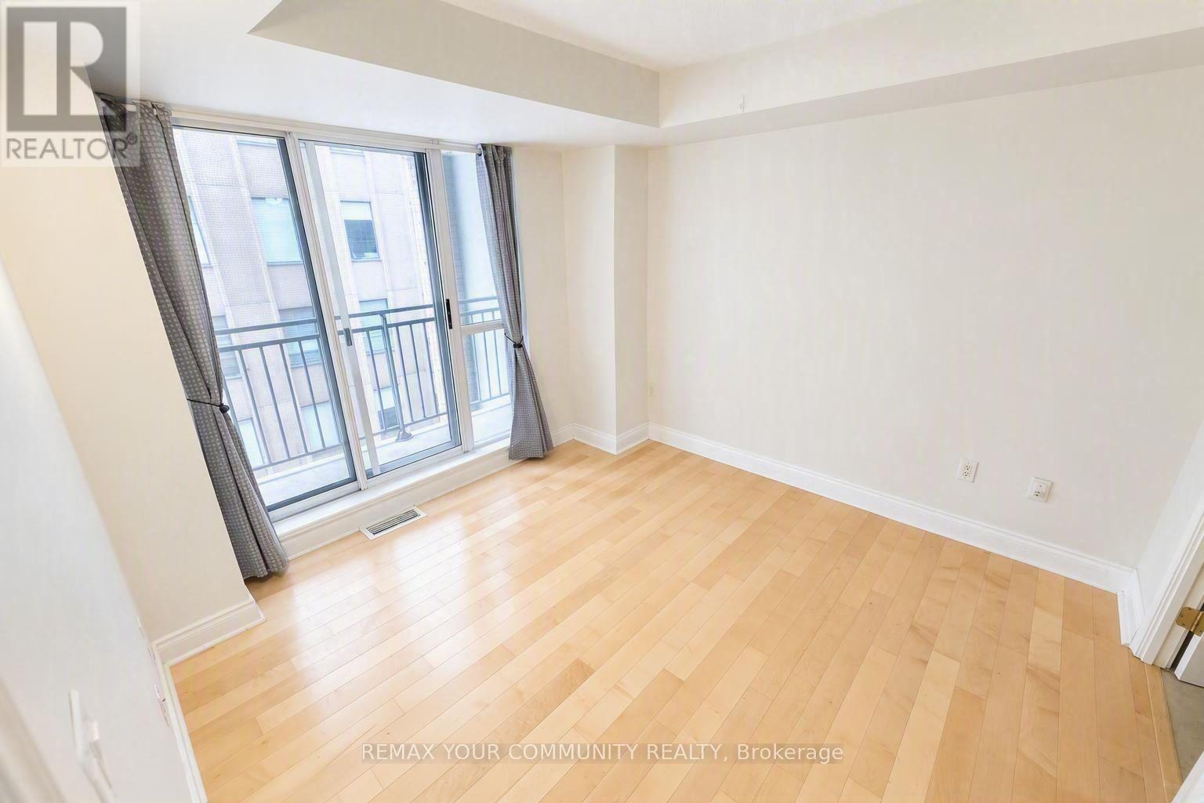
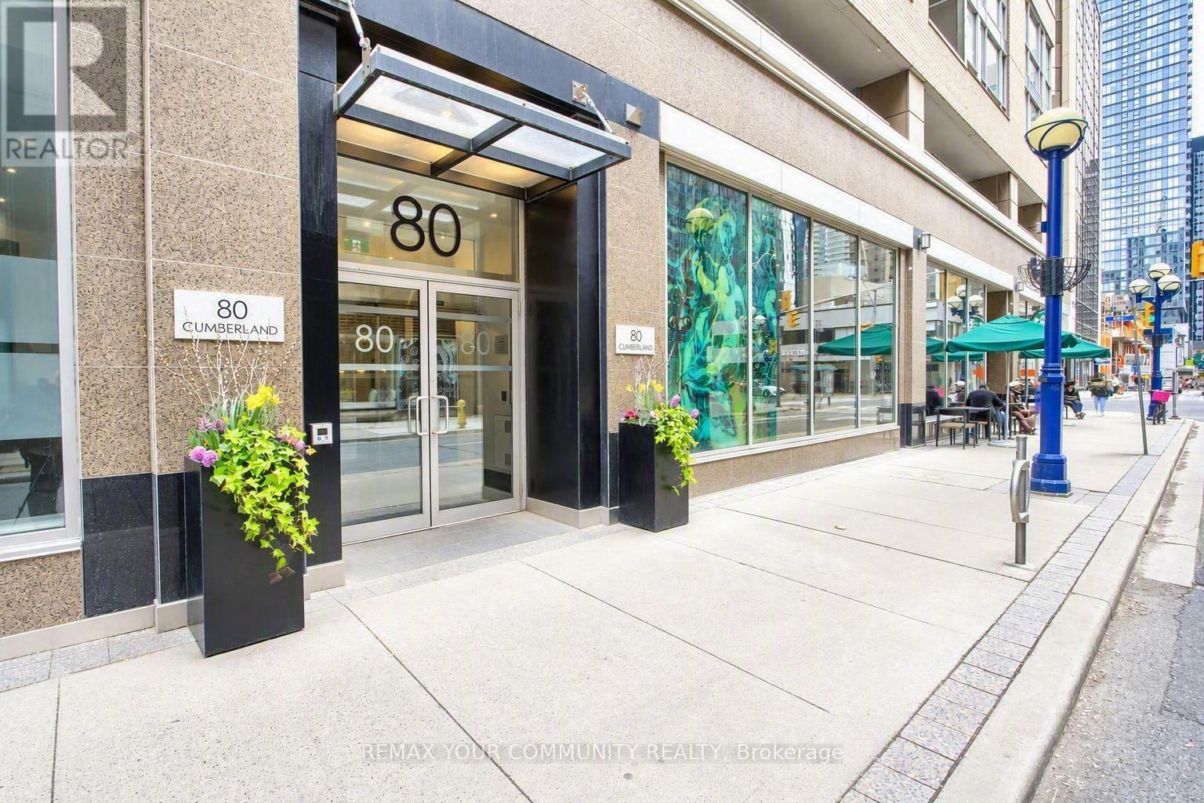

$4,400 Monthly
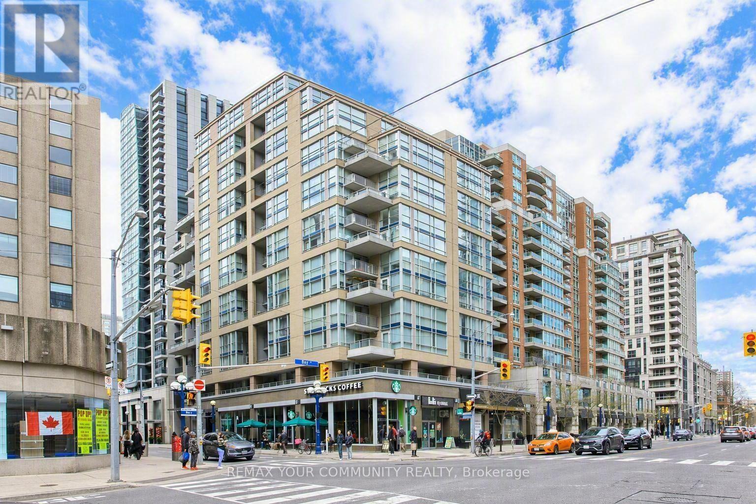
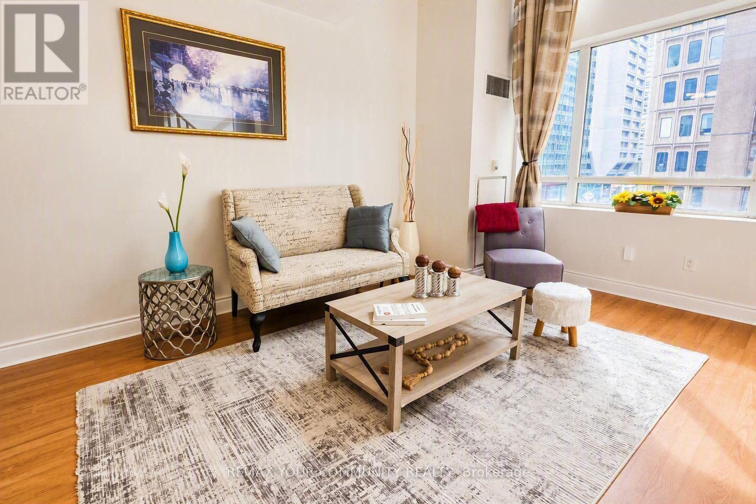
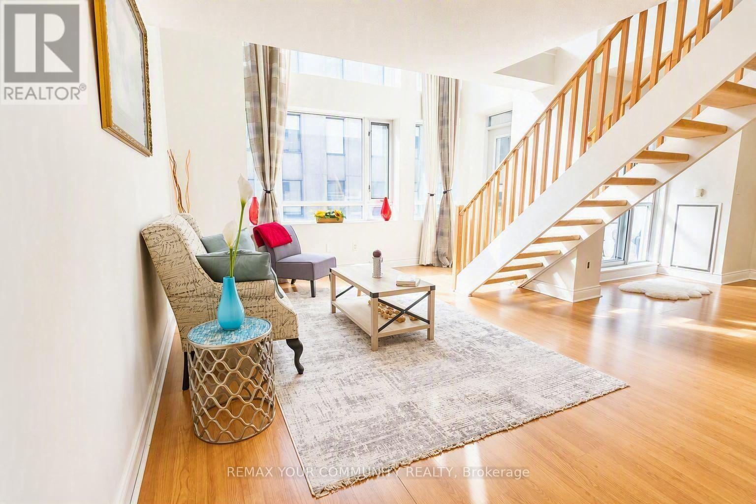
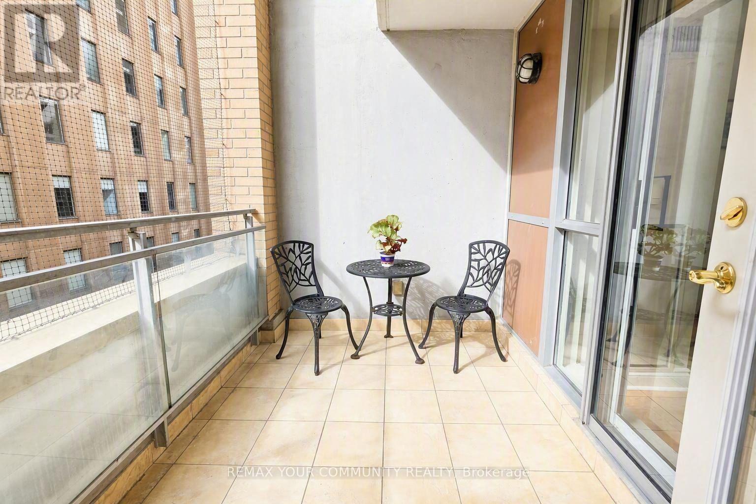
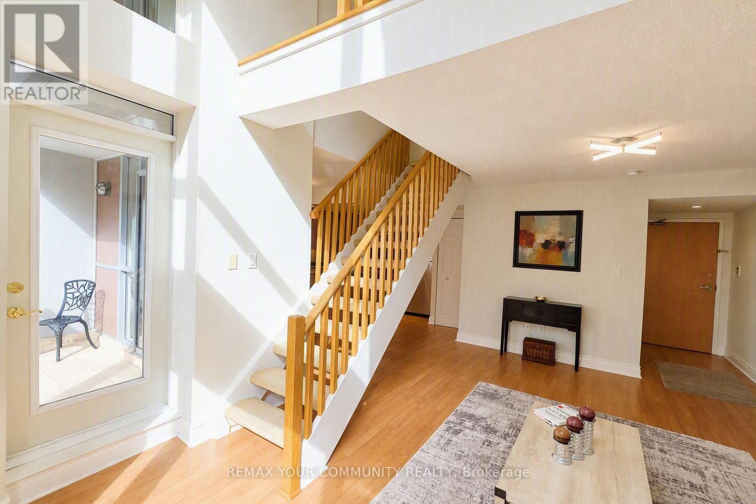
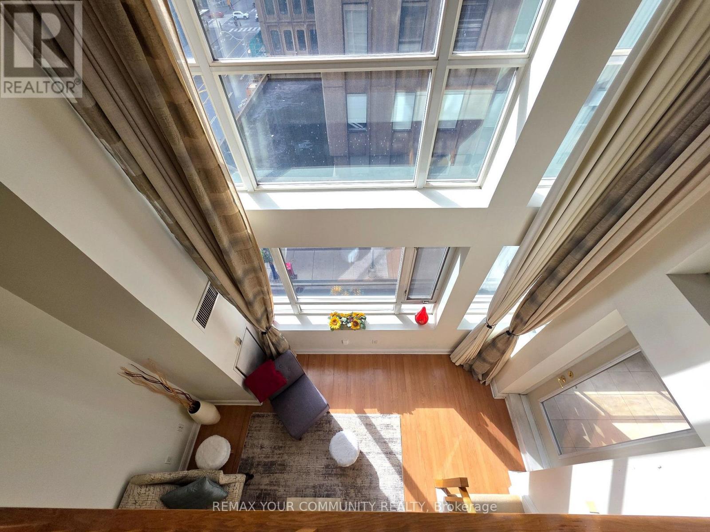
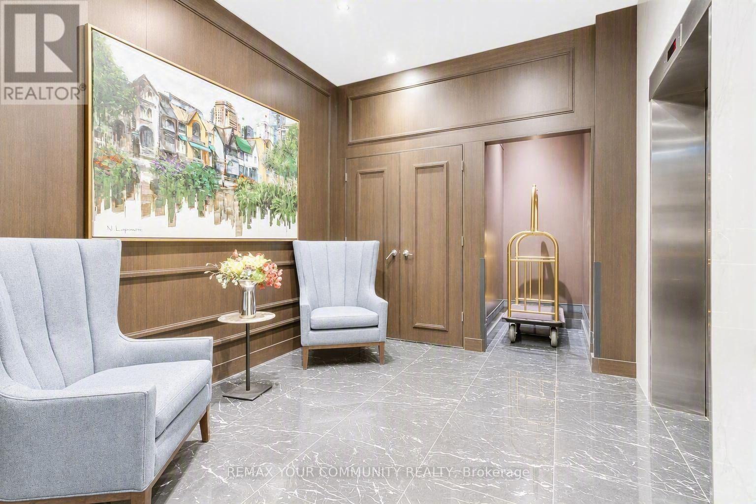
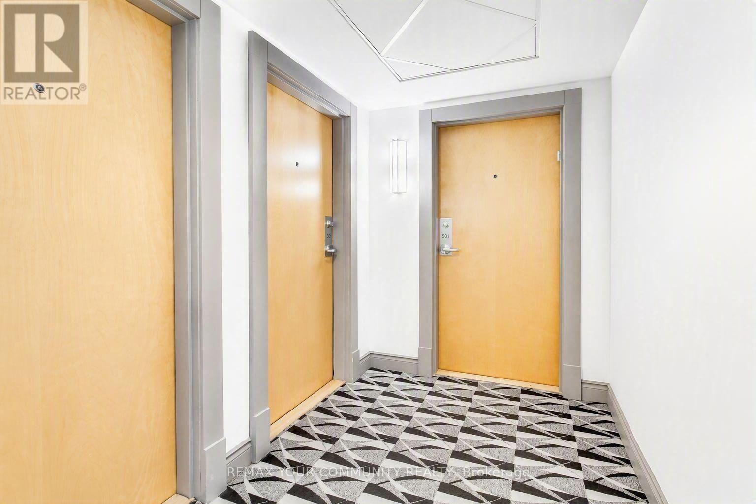
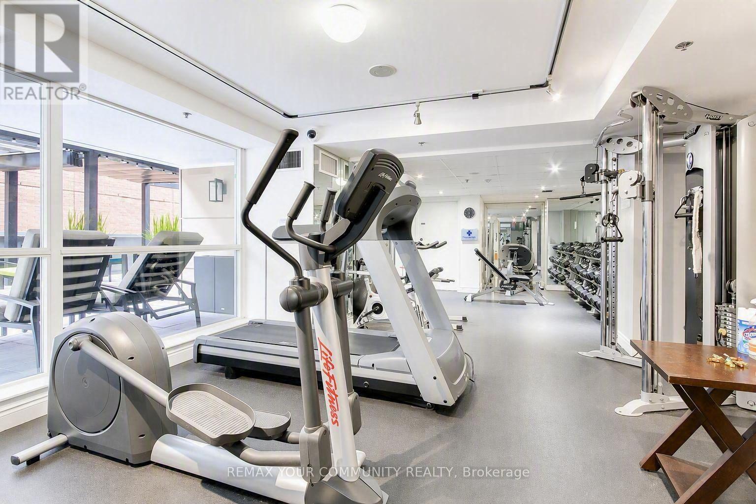
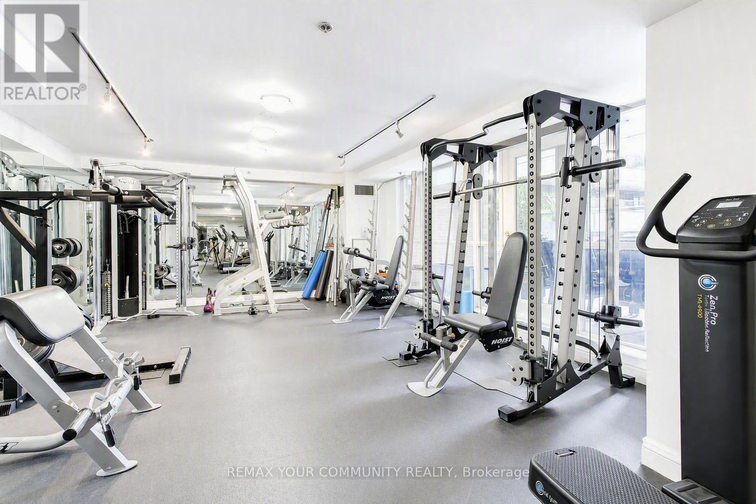
Rarely available two-storey loft in the heart of Yorkville, offering the perfect blend of style, space, and convenience. This bright south-facing suite features approximately 1,054 sq. ft. of living space, soaring 17-foot ceilings, and large windows that fill the home with natural light. Enjoy two private south-facing balconies overlooking Cumberland and Bay, ideal for relaxing or entertaining. Located just steps from Bay Subway Station, world-class restaurants, luxury shopping, cafes, and Toronto's vibrant entertainment district. Additional features include a highly desirable parking space and a private storage locker (approximately 65 sq. ft.), a rare find in Yorkville. Experience upscale downtown living in one of Toronto's most sought-after neighbourhoods. Don't miss this exceptional leasing opportunity. (id:63616)
Property Details
| MLS® Number | C14139206 |
| Property Type | Single Family |
| Neigbourhood | Yorkville |
| Community Name | Annex |
| Community Features | Pets Allowed With Restrictions |
| Features | Balcony |
| Parking Space Total | 1 |
Building
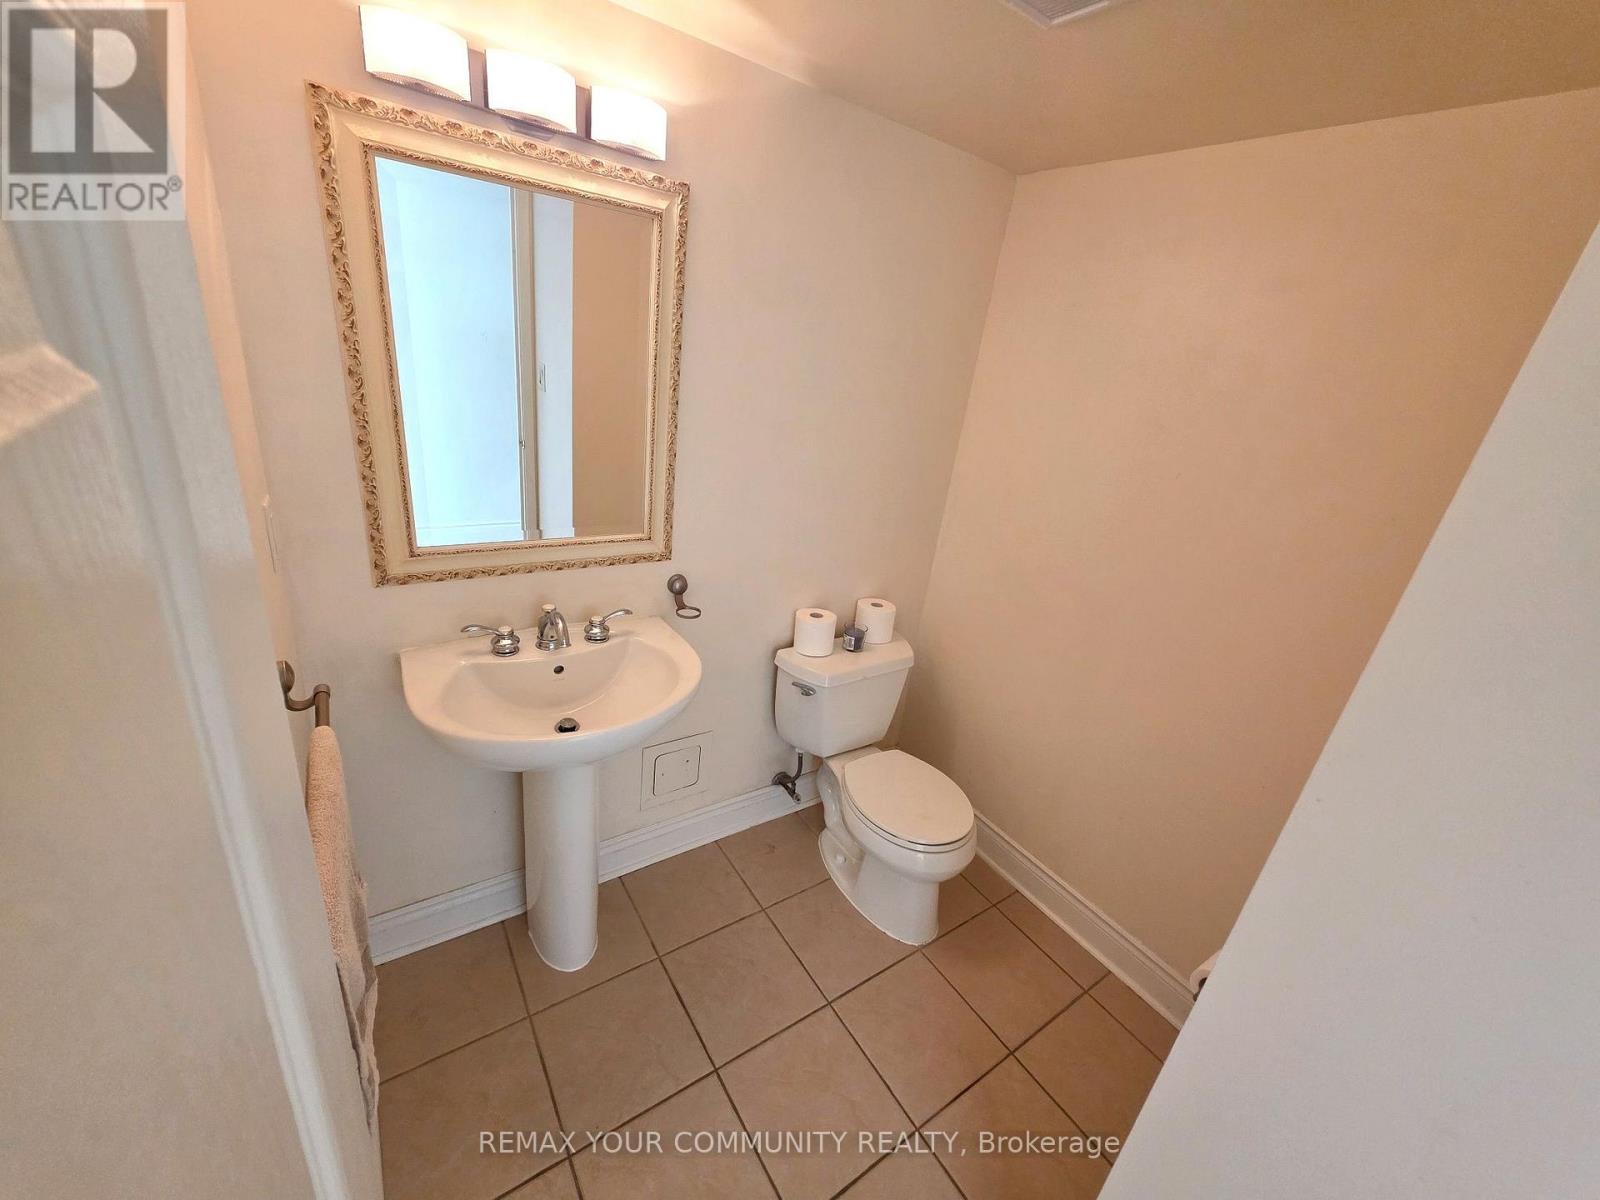
| Bathroom Total | 3 |
| Bedrooms Above Ground | 2 |
| Bedrooms Total | 2 |
| Amenities | Storage - Locker |
| Basement Type | None |
| Cooling Type | Central Air Conditioning |
| Exterior Finish | Brick |
| Flooring Type | Hardwood |
| Half Bath Total | 1 |
| Heating Fuel | Natural Gas |
| Heating Type | Coil Fan |
| Stories Total | 2 |
| Size Interior | 1,000 - 1,199 Ft2 |
| Type | Apartment |
Parking
| Underground | |
| Garage |
Land
| Acreage | No |
Rooms
| Level | Type | Length | Width | Dimensions |
|---|---|---|---|---|
| Second Level | Primary Bedroom | 3.41 m | 3.14 m | 3.41 m x 3.14 m |
| Second Level | Bedroom 2 | 3.59 m | 2.97 m | 3.59 m x 2.97 m |
| Main Level | Living Room | 5.3 m | 4.01 m | 5.3 m x 4.01 m |
| Main Level | Dining Room | 3.26 m | 24 m | 3.26 m x 24 m |
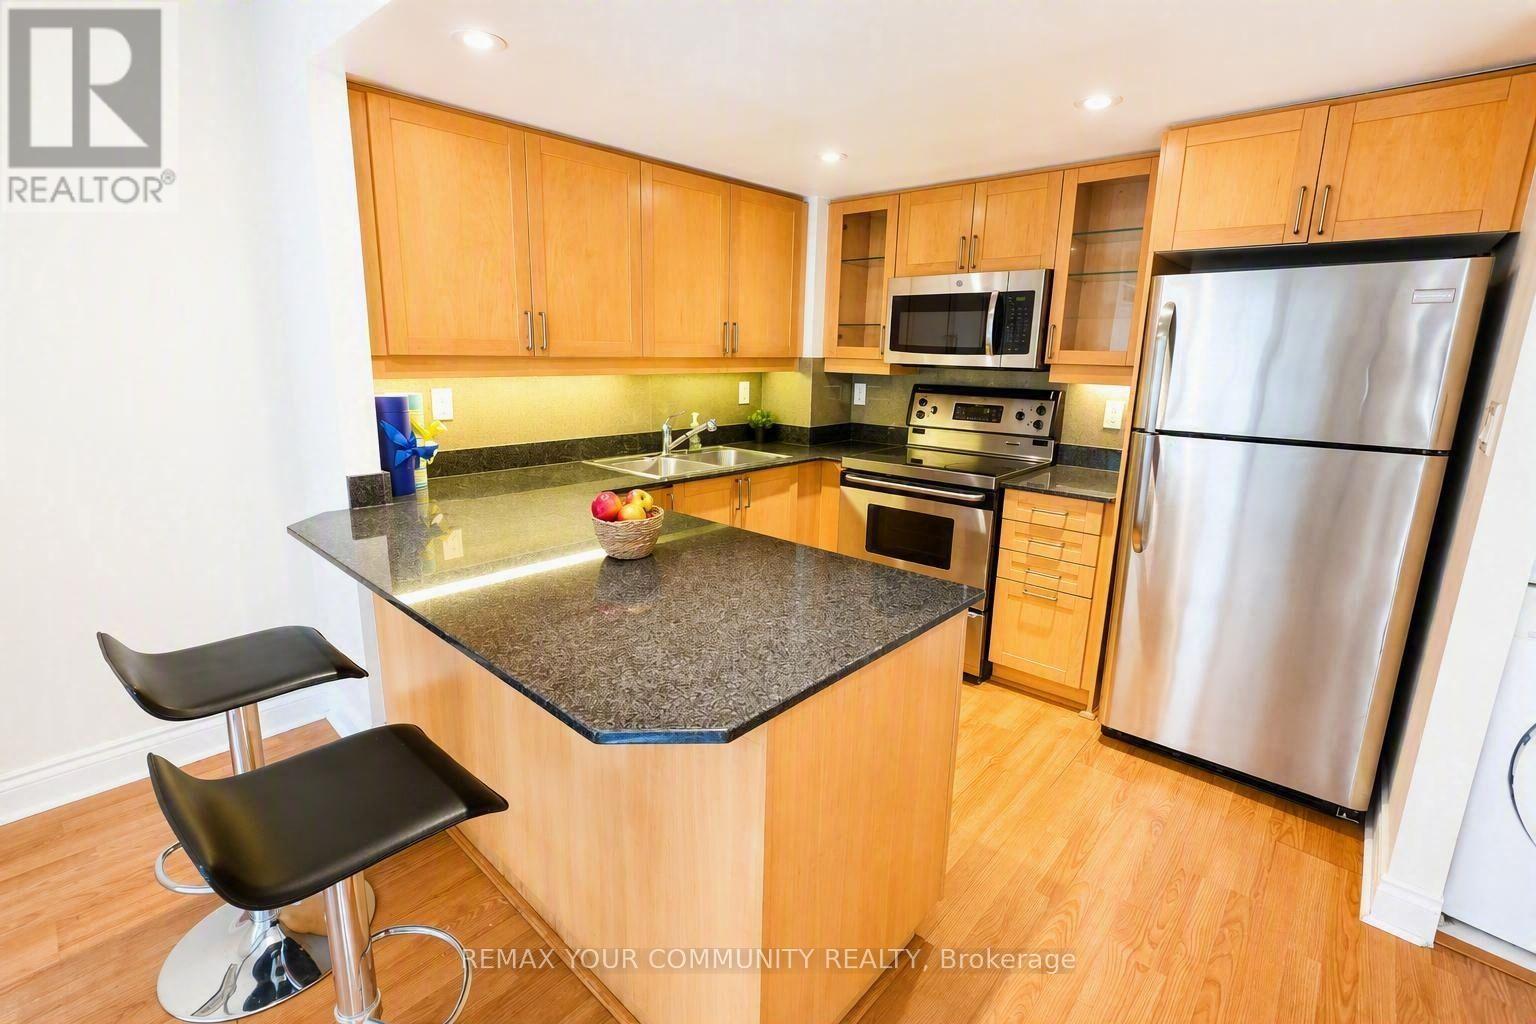
| Main Level | Kitchen | 3.69 m | 2.8 m | 3.69 m x 2.8 m |
https://www.realtor.ca/real-estate/30468203/501-80-cumberland-street-toronto-annex-annex
Contact Us
Contact us for more information

The trademarks REALTOR®, REALTORS®, and the REALTOR® logo are controlled by The Canadian Real Estate Association (CREA) and identify real estate professionals who are members of CREA. The trademarks MLS®, Multiple Listing Service® and the associated logos are owned by The Canadian Real Estate Association (CREA) and identify the quality of services provided by real estate professionals who are members of CREA. The trademark DDF® is owned by The Canadian Real Estate Association (CREA) and identifies CREA's Data Distribution Facility (DDF®)
November 02 2026 05:29:50
Toronto Regional Real Estate Board
RE/MAX Your Community Realty