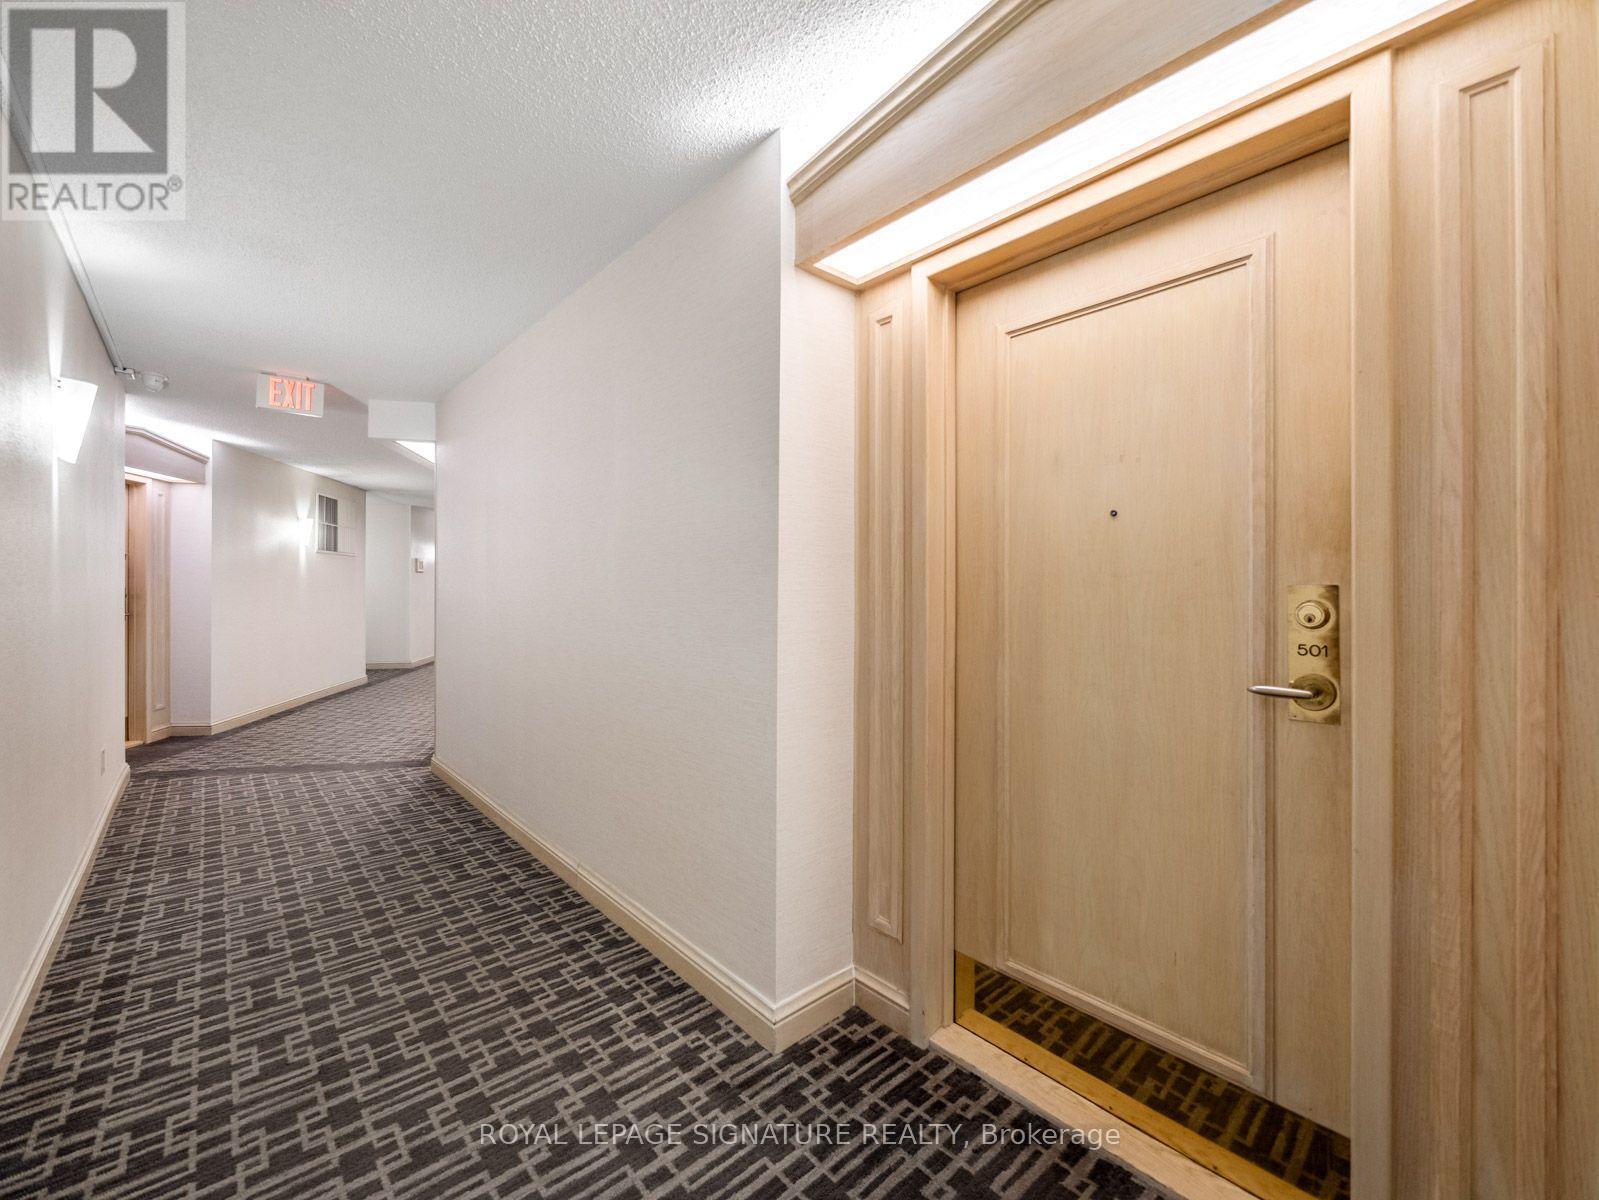
501 - 20 Guildwood Parkway Toronto, Ontario M1E 5B6

$2,650 Monthly
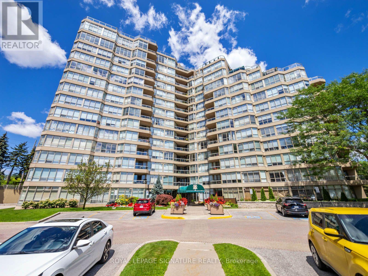
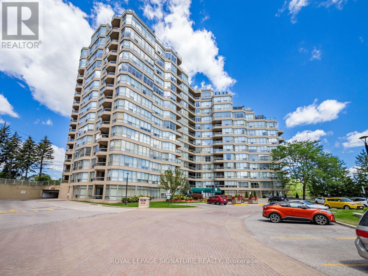
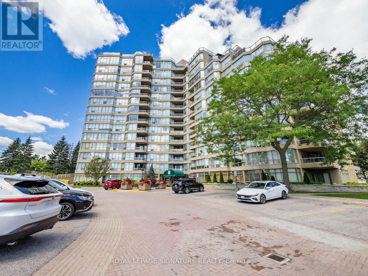
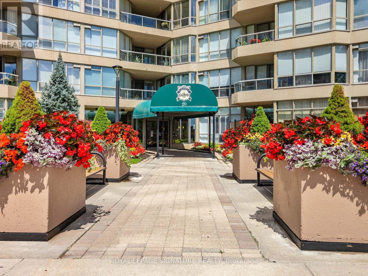
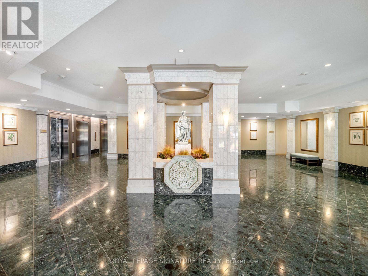
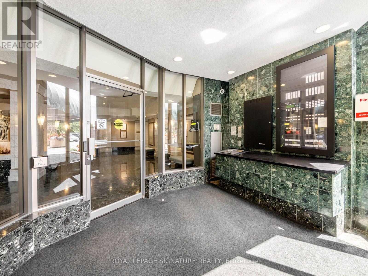
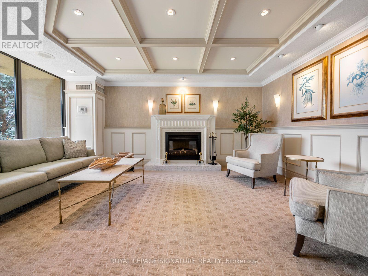
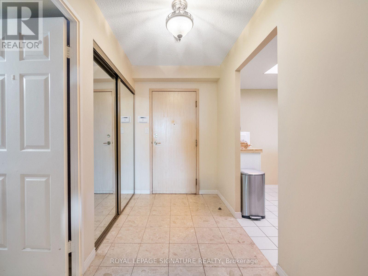
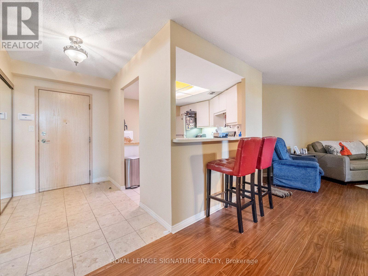
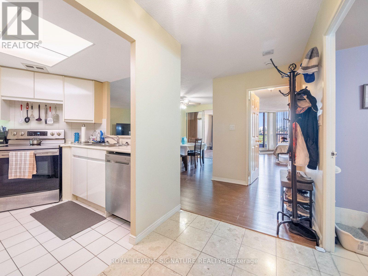
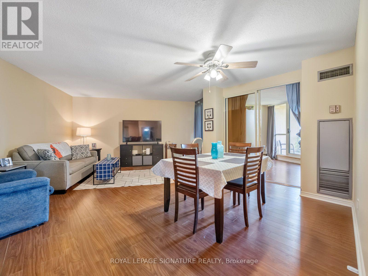
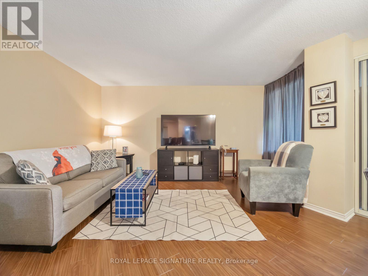
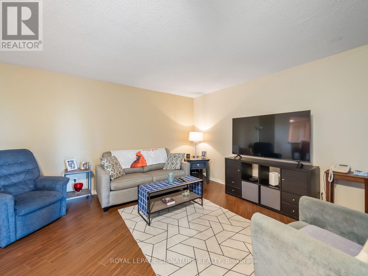
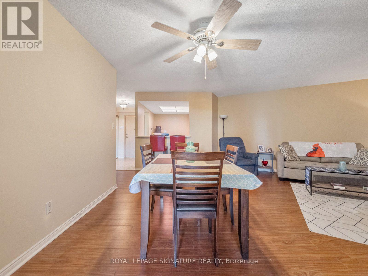
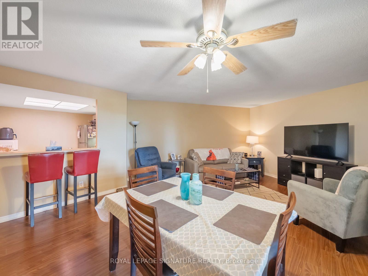
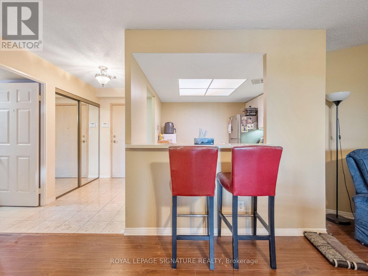
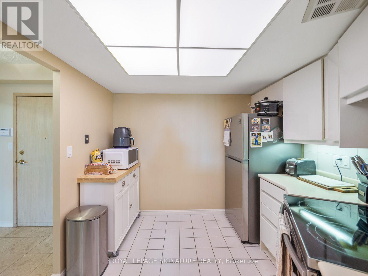
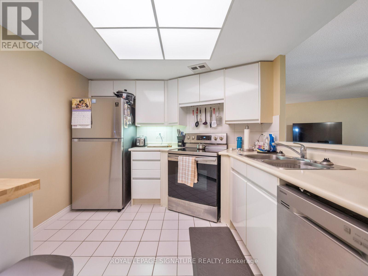
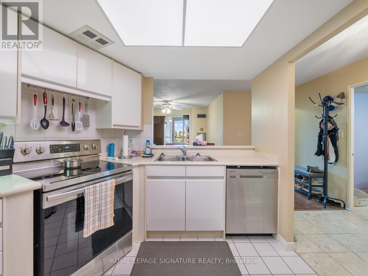
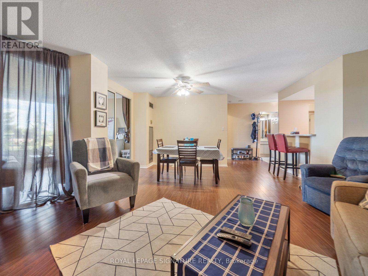
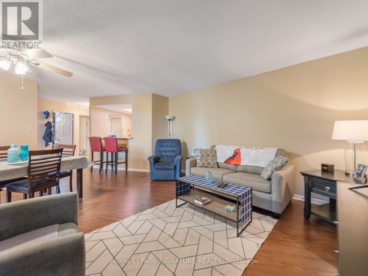
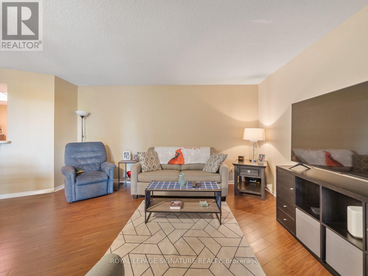
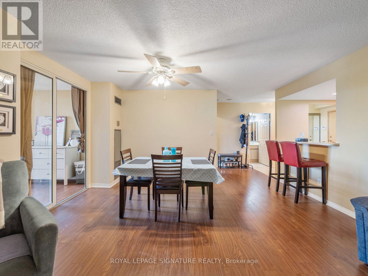
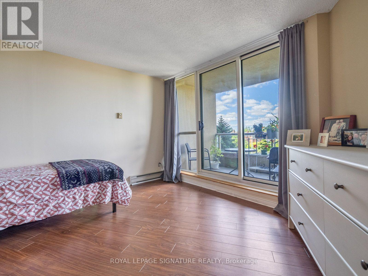
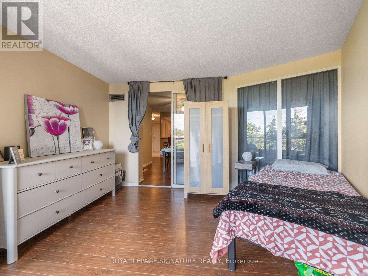
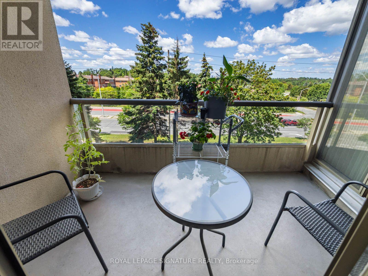
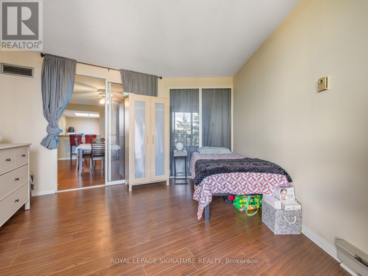
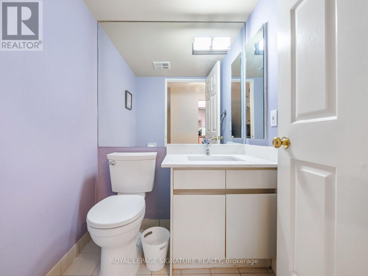
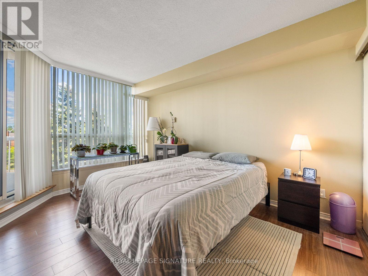
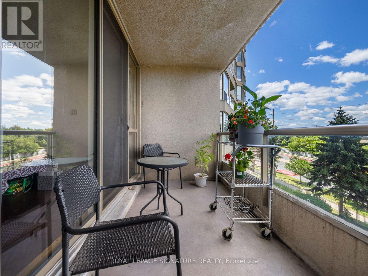
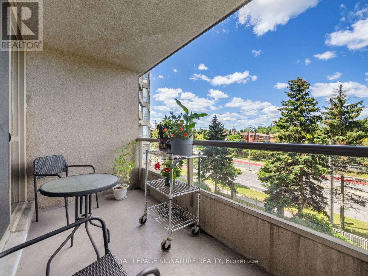
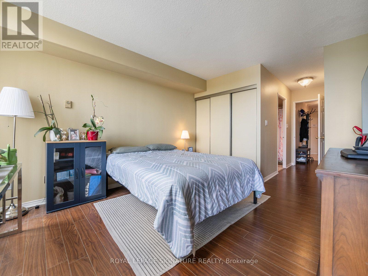
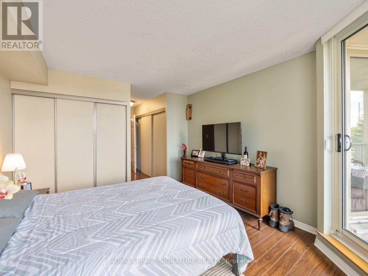
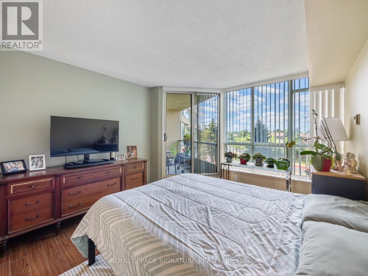
Welcome to the prestigious Gates of Guildwood, where luxury living meets beautifully landscaped grounds and stunning views of Lake Ontario. Set on 11 acres of award-winning gardens, this bright and spacious suite offers an exceptional lifestyle with resort-inspired amenities including a saltwater outdoor pool, fitness centre, party room, beautifully maintained patios with BBQs, and ample visitor parking. Nestled in a charming, village-like community, you'll enjoy being just a short walk to Guildwood GO Station, grocery stores, the library, local shops, restaurants, churches, scenic waterfront trails, and the historic Guild Park & Gardens. Experience the perfect blend of comfort, convenience, and peaceful condo living. Optional parking is available for $60/month, and an internet and TV package is available for $75/month. This is a non-smoking building. Please note that dogs are not permitted. Photos were taken when it was tenanted, unit is now vacant. (id:63616)
Property Details
| MLS® Number | E13727448 |
| Property Type | Single Family |
| Community Name | Guildwood |
| Community Features | Pets Not Allowed |
| Features | Balcony, Carpet Free |
| Parking Space Total | 1 |
Building
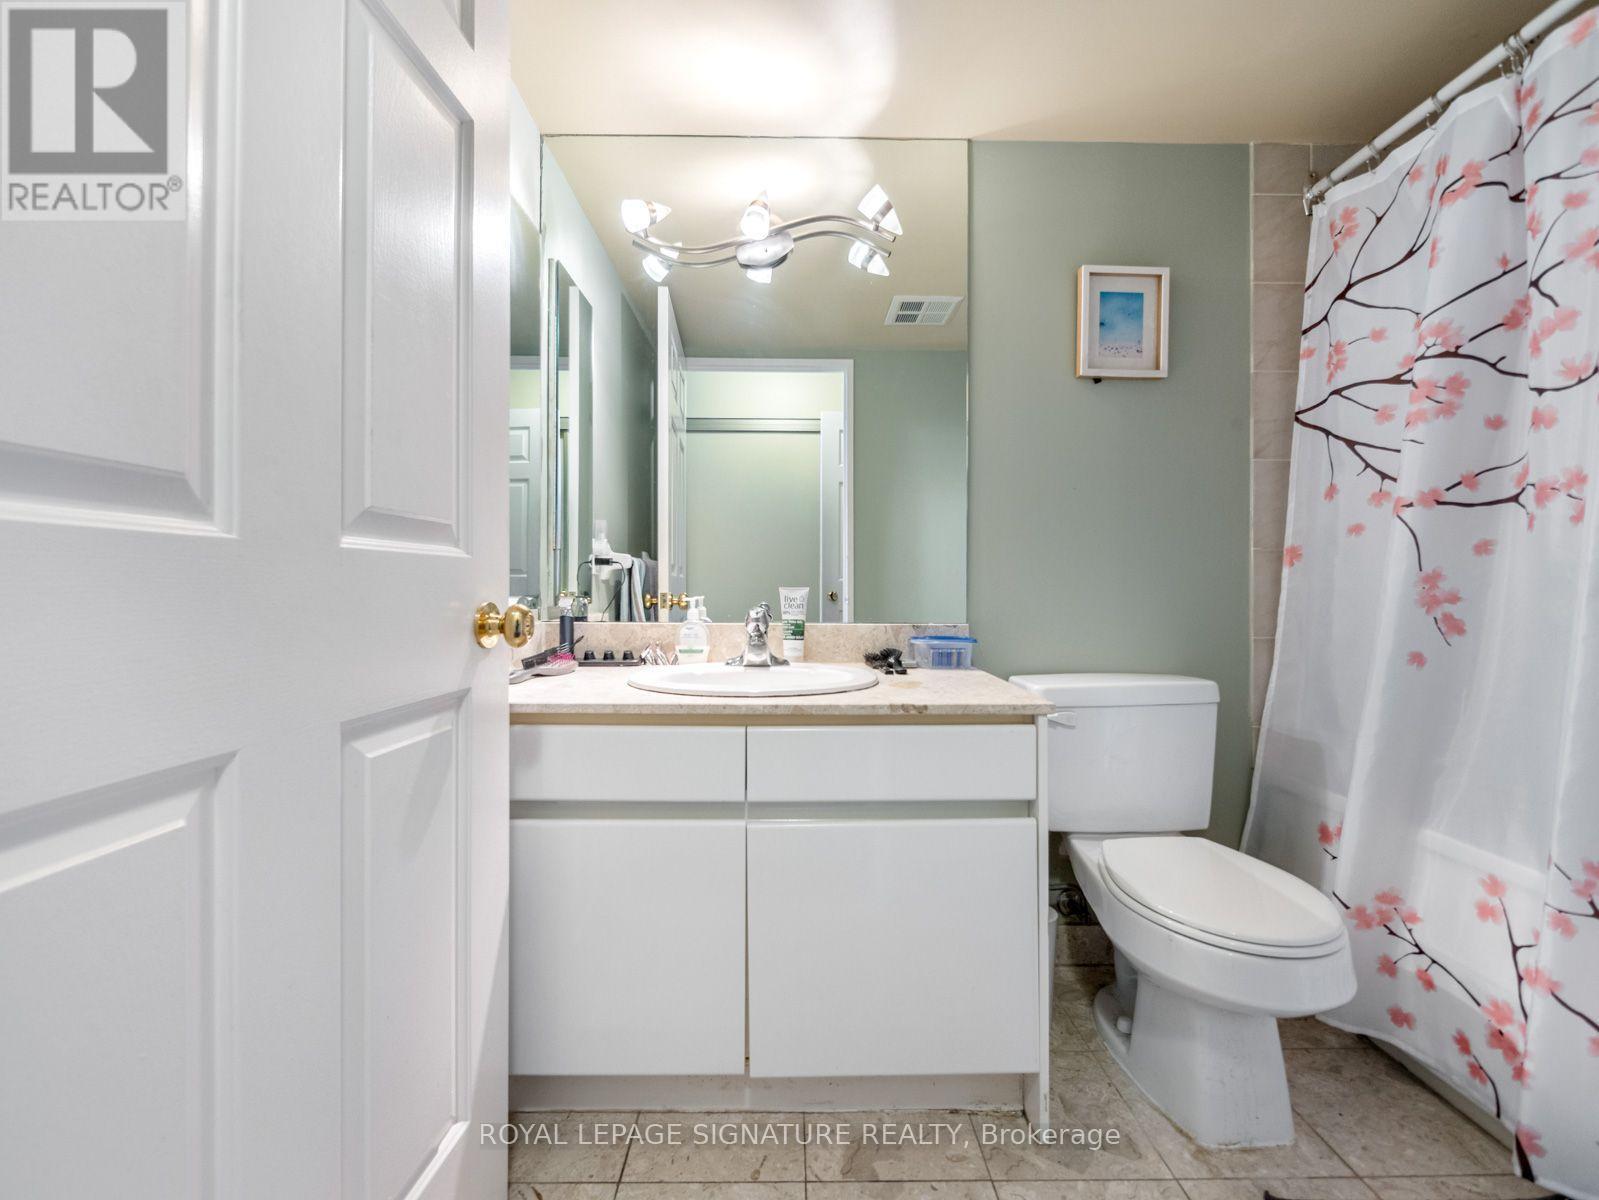
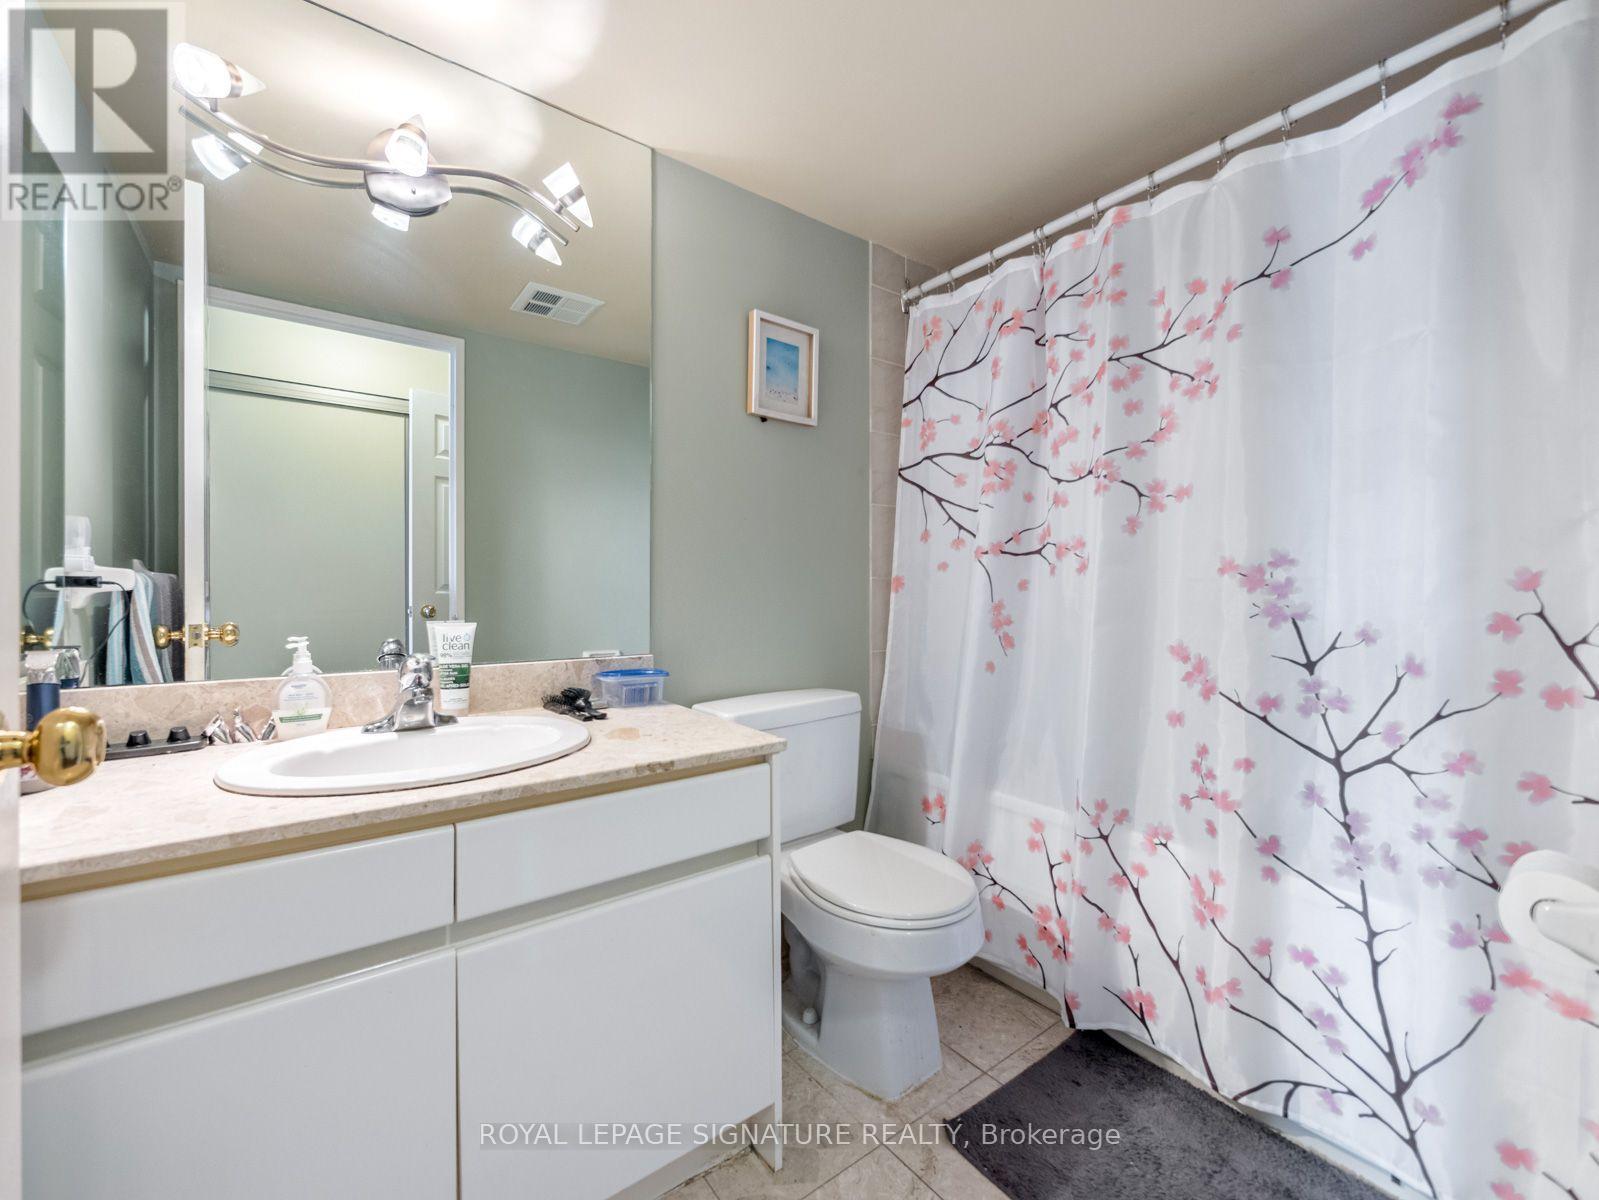
| Bathroom Total | 2 |
| Bedrooms Above Ground | 1 |
| Bedrooms Below Ground | 1 |
| Bedrooms Total | 2 |
| Basement Type | None |
| Cooling Type | Central Air Conditioning |
| Exterior Finish | Concrete |
| Flooring Type | Ceramic, Marble |
| Half Bath Total | 1 |
| Heating Fuel | Natural Gas |
| Heating Type | Coil Fan |
| Size Interior | 900 - 999 Ft2 |
| Type | Apartment |
Parking
| Underground | |
| Garage |
Land
| Acreage | No |
Rooms
| Level | Type | Length | Width | Dimensions |
|---|---|---|---|---|
| Flat | Living Room | 4.57 m | 4.4 m | 4.57 m x 4.4 m |
| Flat | Dining Room | 4.34 m | 2.35 m | 4.34 m x 2.35 m |
| Flat | Kitchen | 5.95 m | 2.82 m | 5.95 m x 2.82 m |
| Flat | Primary Bedroom | 5.4 m | 3.3 m | 5.4 m x 3.3 m |
| Flat | Solarium | 3.7 m | 3.44 m | 3.7 m x 3.44 m |
| Flat | Foyer | 2.8 m | 1.64 m | 2.8 m x 1.64 m |
https://www.realtor.ca/real-estate/30214721/501-20-guildwood-parkway-toronto-guildwood-guildwood
Contact Us
Contact us for more information

The trademarks REALTOR®, REALTORS®, and the REALTOR® logo are controlled by The Canadian Real Estate Association (CREA) and identify real estate professionals who are members of CREA. The trademarks MLS®, Multiple Listing Service® and the associated logos are owned by The Canadian Real Estate Association (CREA) and identify the quality of services provided by real estate professionals who are members of CREA. The trademark DDF® is owned by The Canadian Real Estate Association (CREA) and identifies CREA's Data Distribution Facility (DDF®)
August 31 2026 04:01:00
Toronto Regional Real Estate Board
Royal LePage Signature Realty