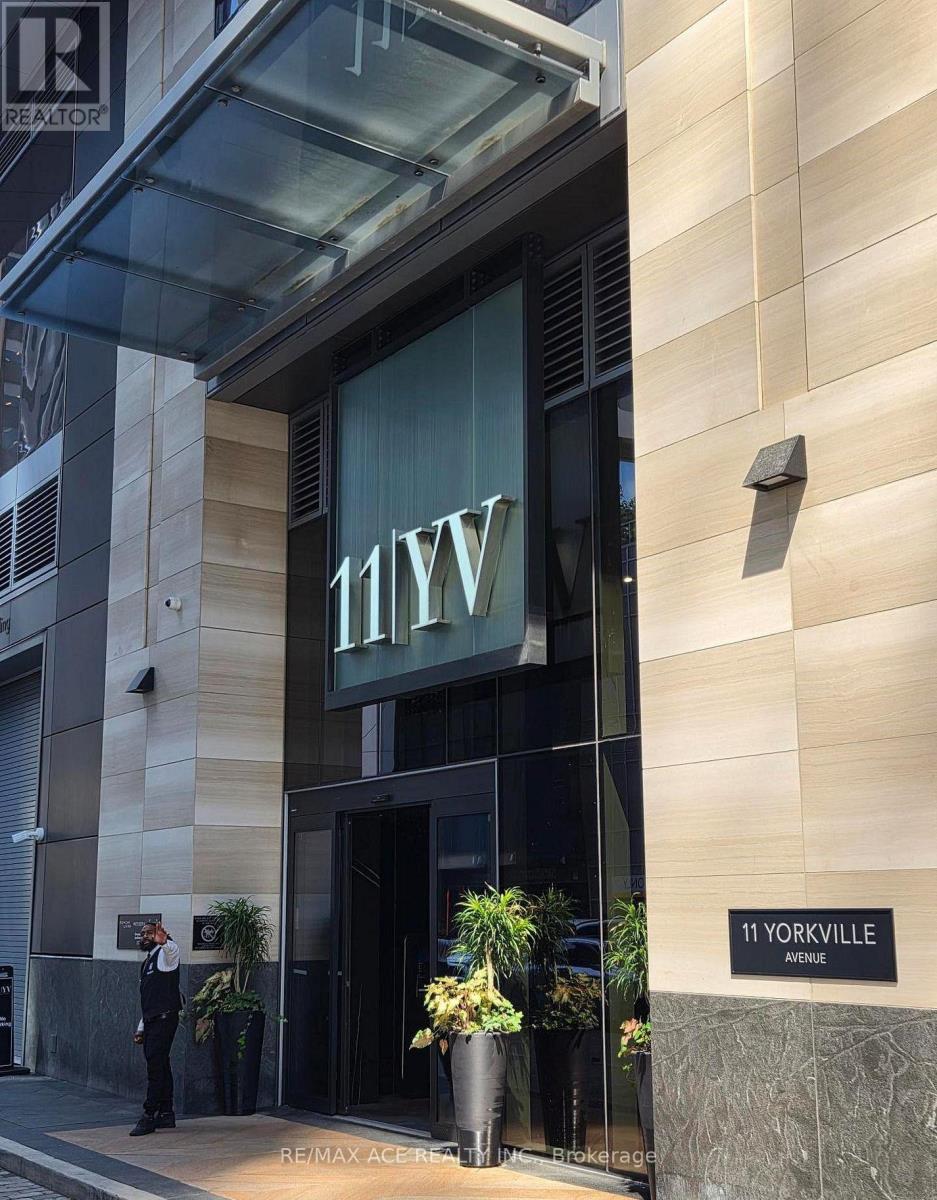
5003 - 11 Yorkville Avenue Toronto, Ontario M4W 1L2

$3,150 Monthly
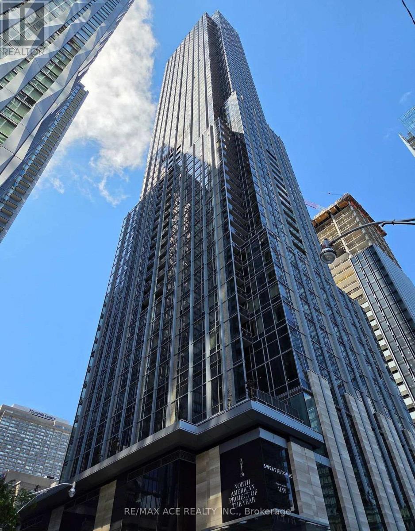
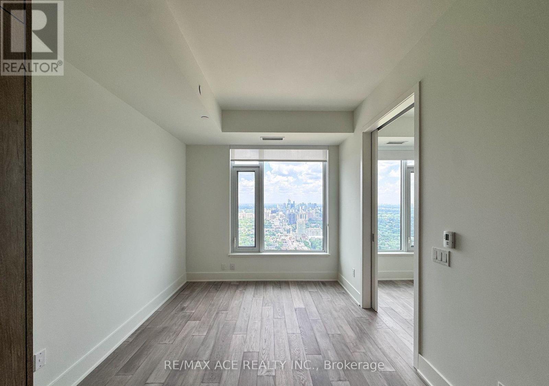
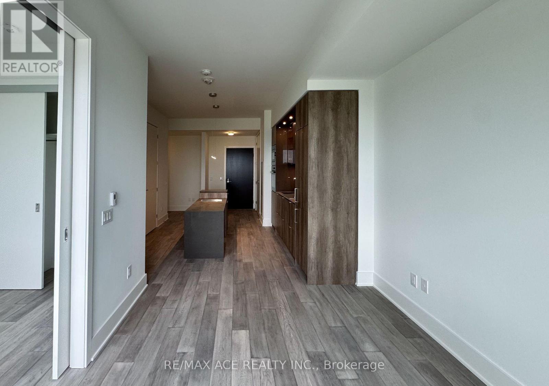
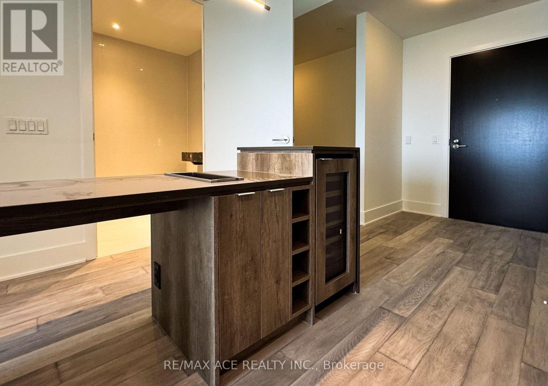
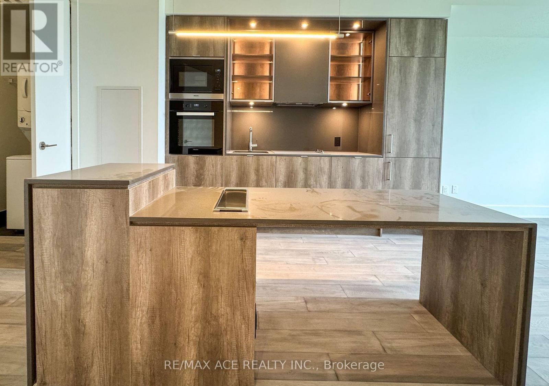
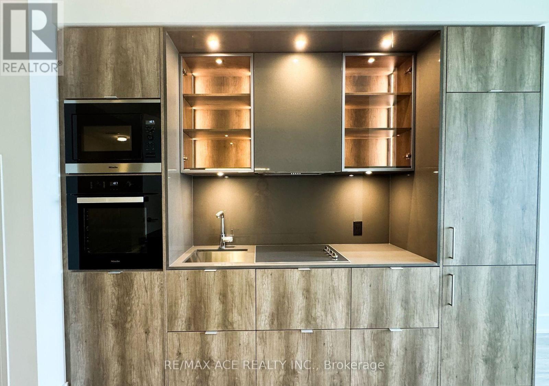
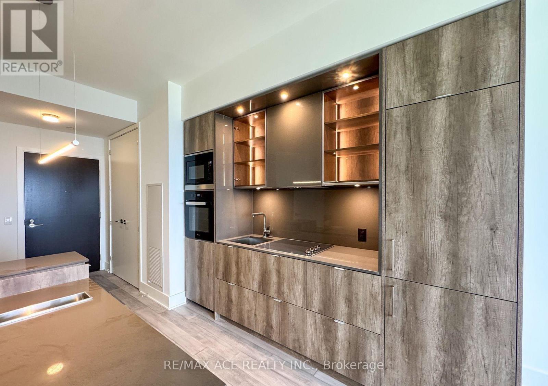
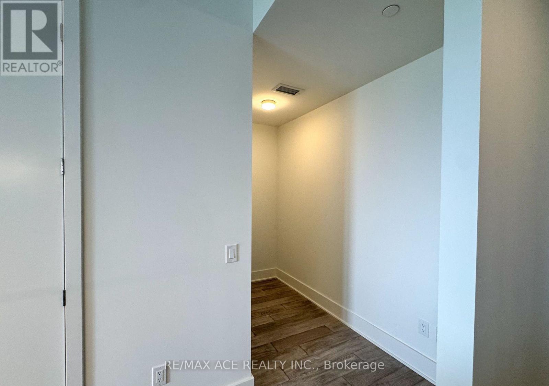
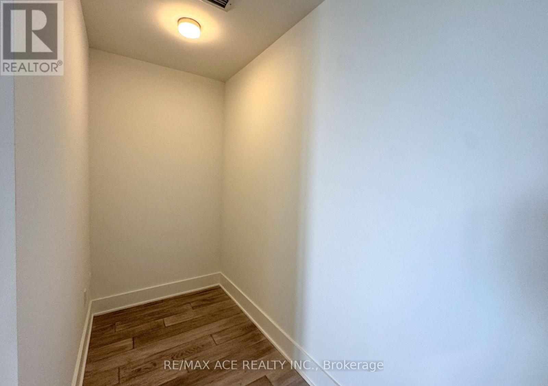
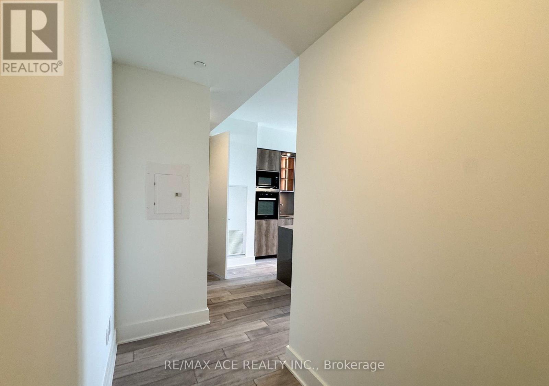
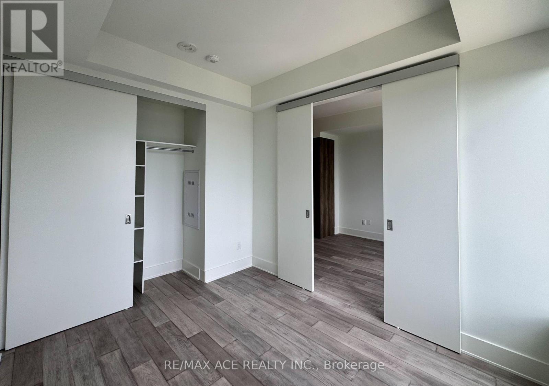
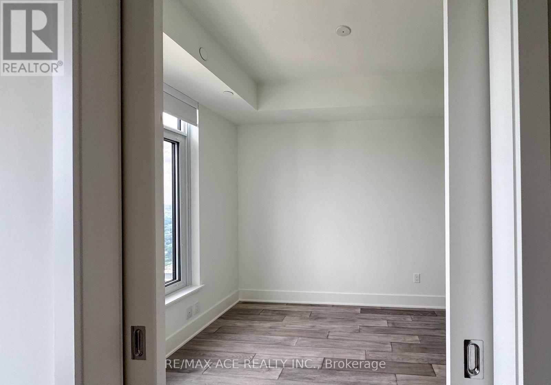
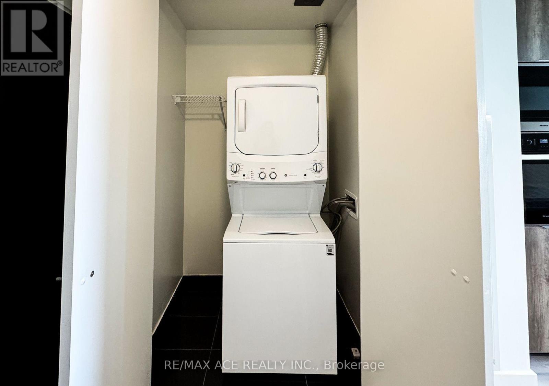
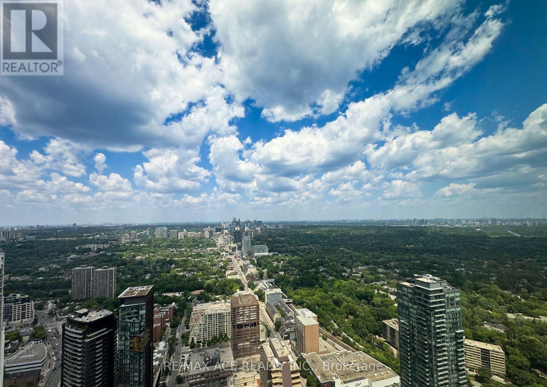
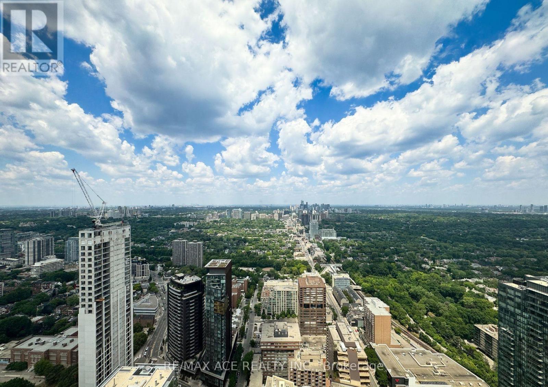
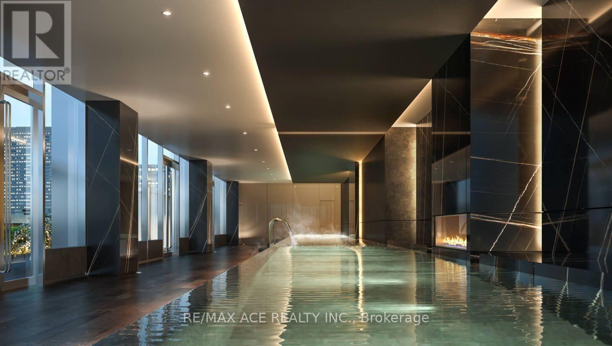
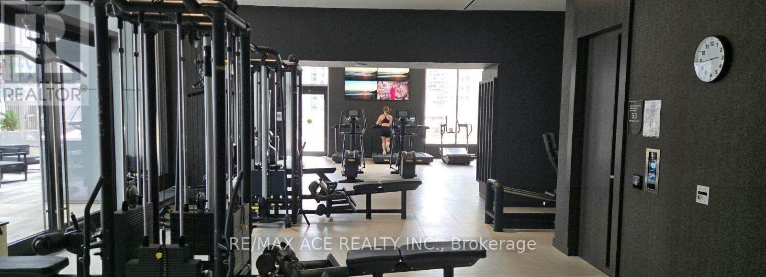
Experience refined living in the heart of Yorkville in this stunning one-bedroom plus den suite on the 50th floor. Enjoy breathtaking north-facing views through floor-to-ceiling windows. The bright, open-concept layout features a modern kitchen with premium Miele appliances, sleek integrated cabinetry, and a center island with a built-in wine fridge. One parking spot is included. Residents enjoy five-star amenities, including an indoor and outdoor infinity pool, Zen garden, outdoor lounge with BBQs, fitness center, piano lounge, wine room, business center, and event space. Steps from Yorkville's finest shopping, dining, entertainment, and public transit (id:63616)
Property Details
| MLS® Number | C13713898 |
| Property Type | Single Family |
| Community Name | Annex |
| Community Features | Pets Allowed With Restrictions |
| Parking Space Total | 1 |
| Pool Type | Indoor Pool |
Building
| Bathroom Total | 1 |
| Bedrooms Above Ground | 1 |
| Bedrooms Below Ground | 1 |
| Bedrooms Total | 2 |
| Age | New Building |
| Amenities | Security/concierge, Exercise Centre |
| Basement Type | None |
| Cooling Type | Central Air Conditioning |
| Exterior Finish | Concrete |
| Fire Protection | Security Guard |
| Heating Fuel | Natural Gas |
| Heating Type | Forced Air |
| Size Interior | 500 - 599 Ft2 |
| Type | Apartment |
Parking
| Underground | |
| Garage |
Land
| Acreage | No |
Rooms
| Level | Type | Length | Width | Dimensions |
|---|---|---|---|---|
| Flat | Kitchen | 3.35 m | 3.65 m | 3.35 m x 3.65 m |
| Flat | Living Room | 3.35 m | 3.65 m | 3.35 m x 3.65 m |
| Flat | Dining Room | 3.35 m | 3.65 m | 3.35 m x 3.65 m |
| Flat | Bedroom | 2.44 m | 3.05 m | 2.44 m x 3.05 m |
| Flat | Other | 2.74 m | 1.22 m | 2.74 m x 1.22 m |
https://www.realtor.ca/real-estate/30199044/5003-11-yorkville-avenue-toronto-annex-annex
Contact Us
Contact us for more information

The trademarks REALTOR®, REALTORS®, and the REALTOR® logo are controlled by The Canadian Real Estate Association (CREA) and identify real estate professionals who are members of CREA. The trademarks MLS®, Multiple Listing Service® and the associated logos are owned by The Canadian Real Estate Association (CREA) and identify the quality of services provided by real estate professionals who are members of CREA. The trademark DDF® is owned by The Canadian Real Estate Association (CREA) and identifies CREA's Data Distribution Facility (DDF®)
August 26 2026 04:27:06
Toronto Regional Real Estate Board
RE/MAX Ace Realty Inc.