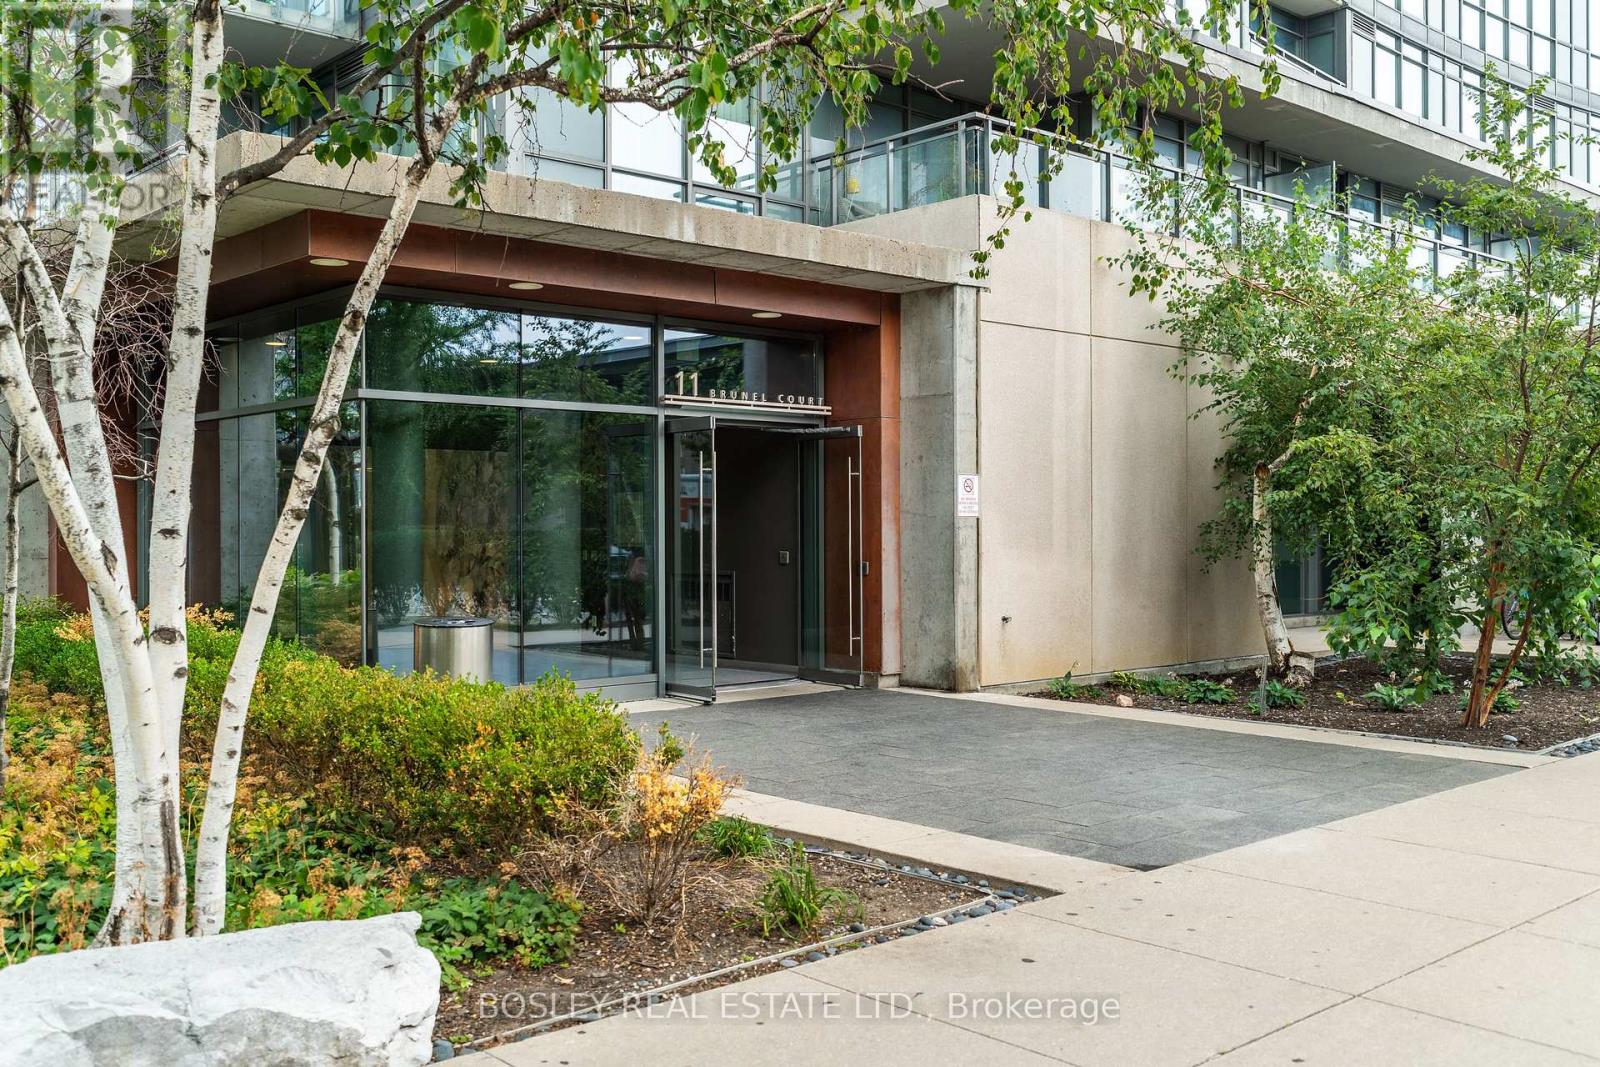
5002 - 11 Brunel Court Toronto, Ontario M5V 3Y3

$2,750 Monthly
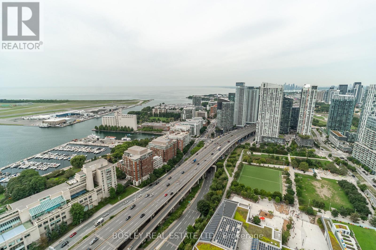
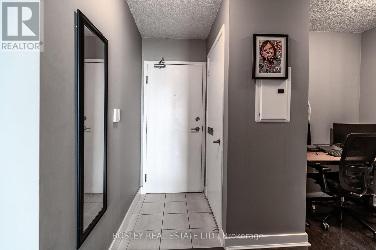
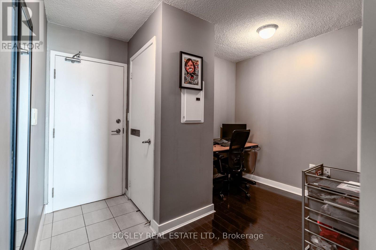
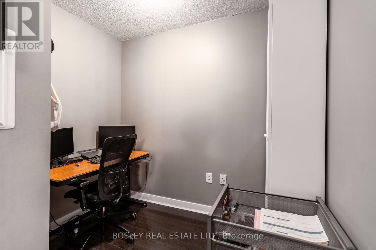
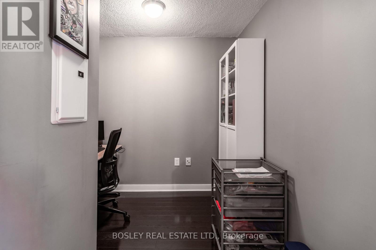
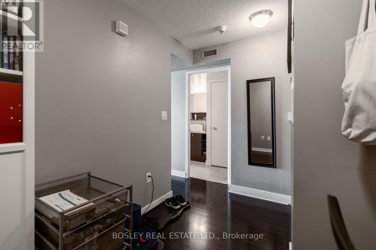
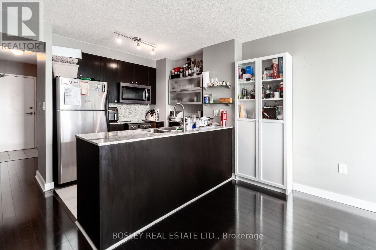
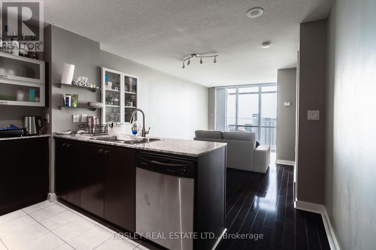
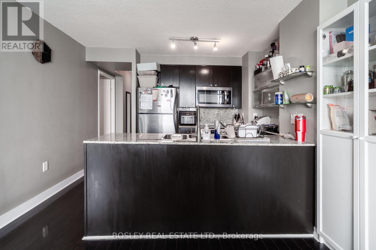
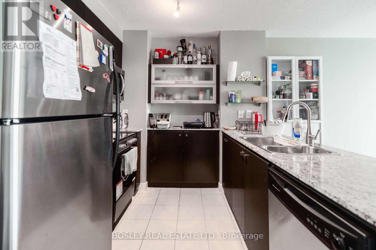
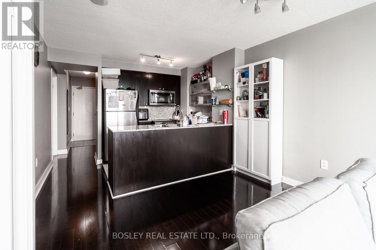
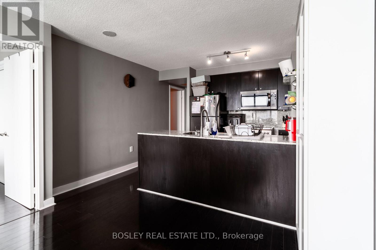
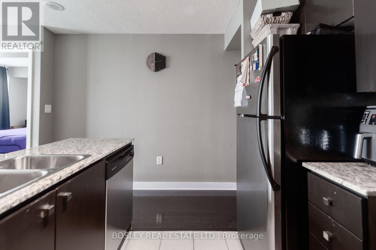
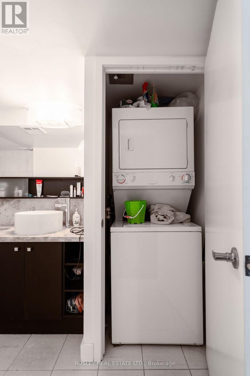
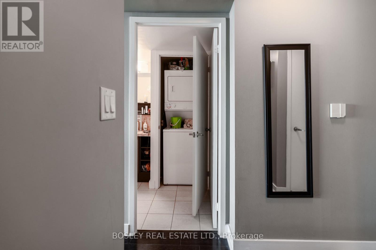
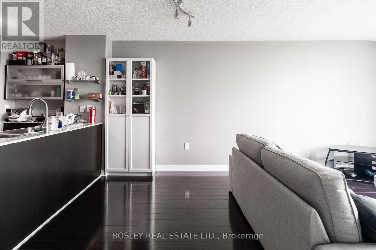
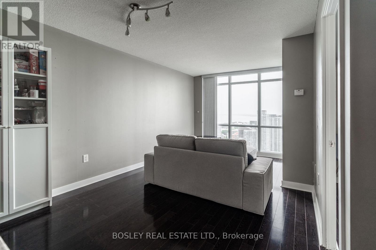
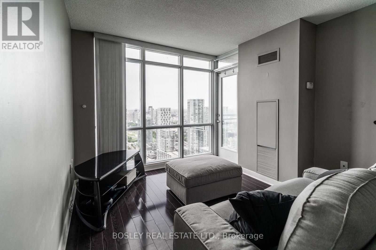
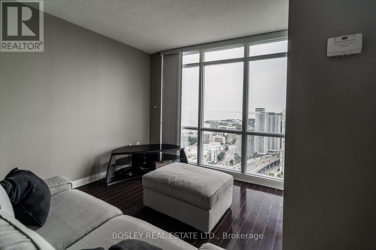
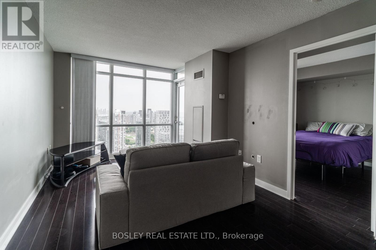
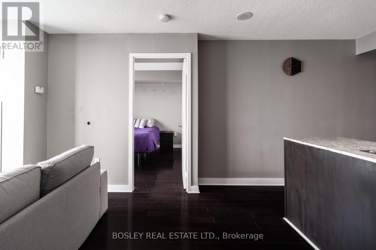
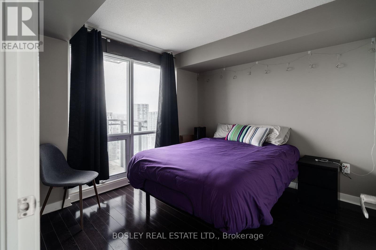
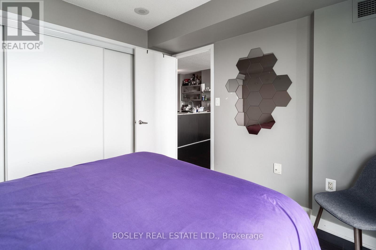
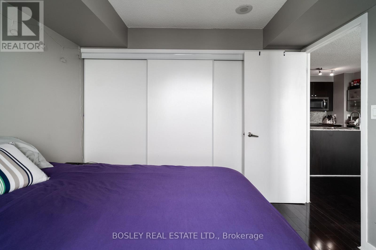
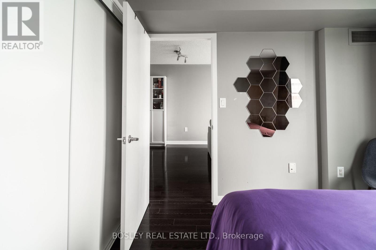
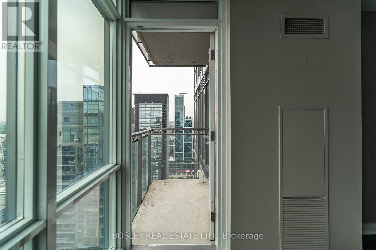
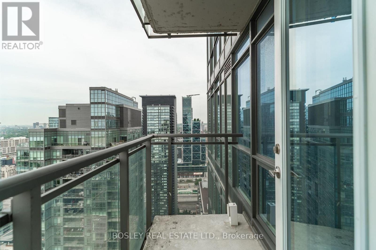
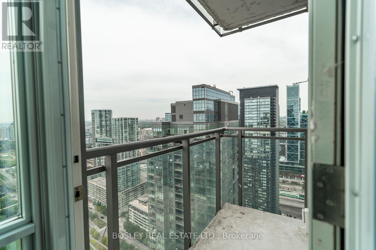
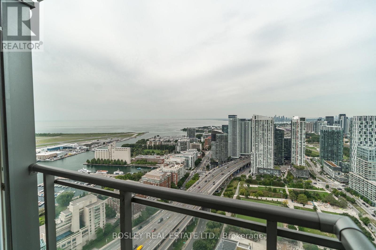
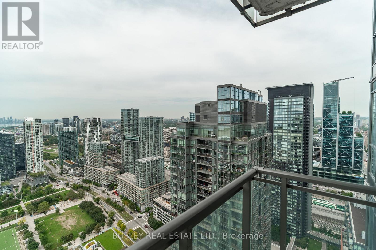
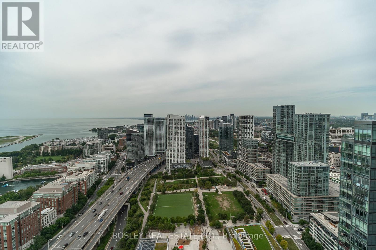
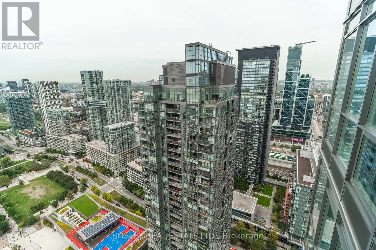
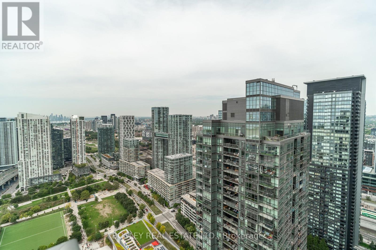
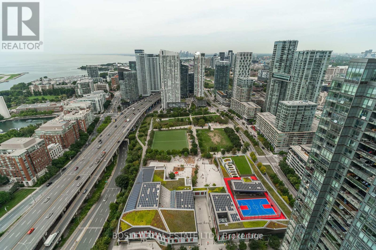
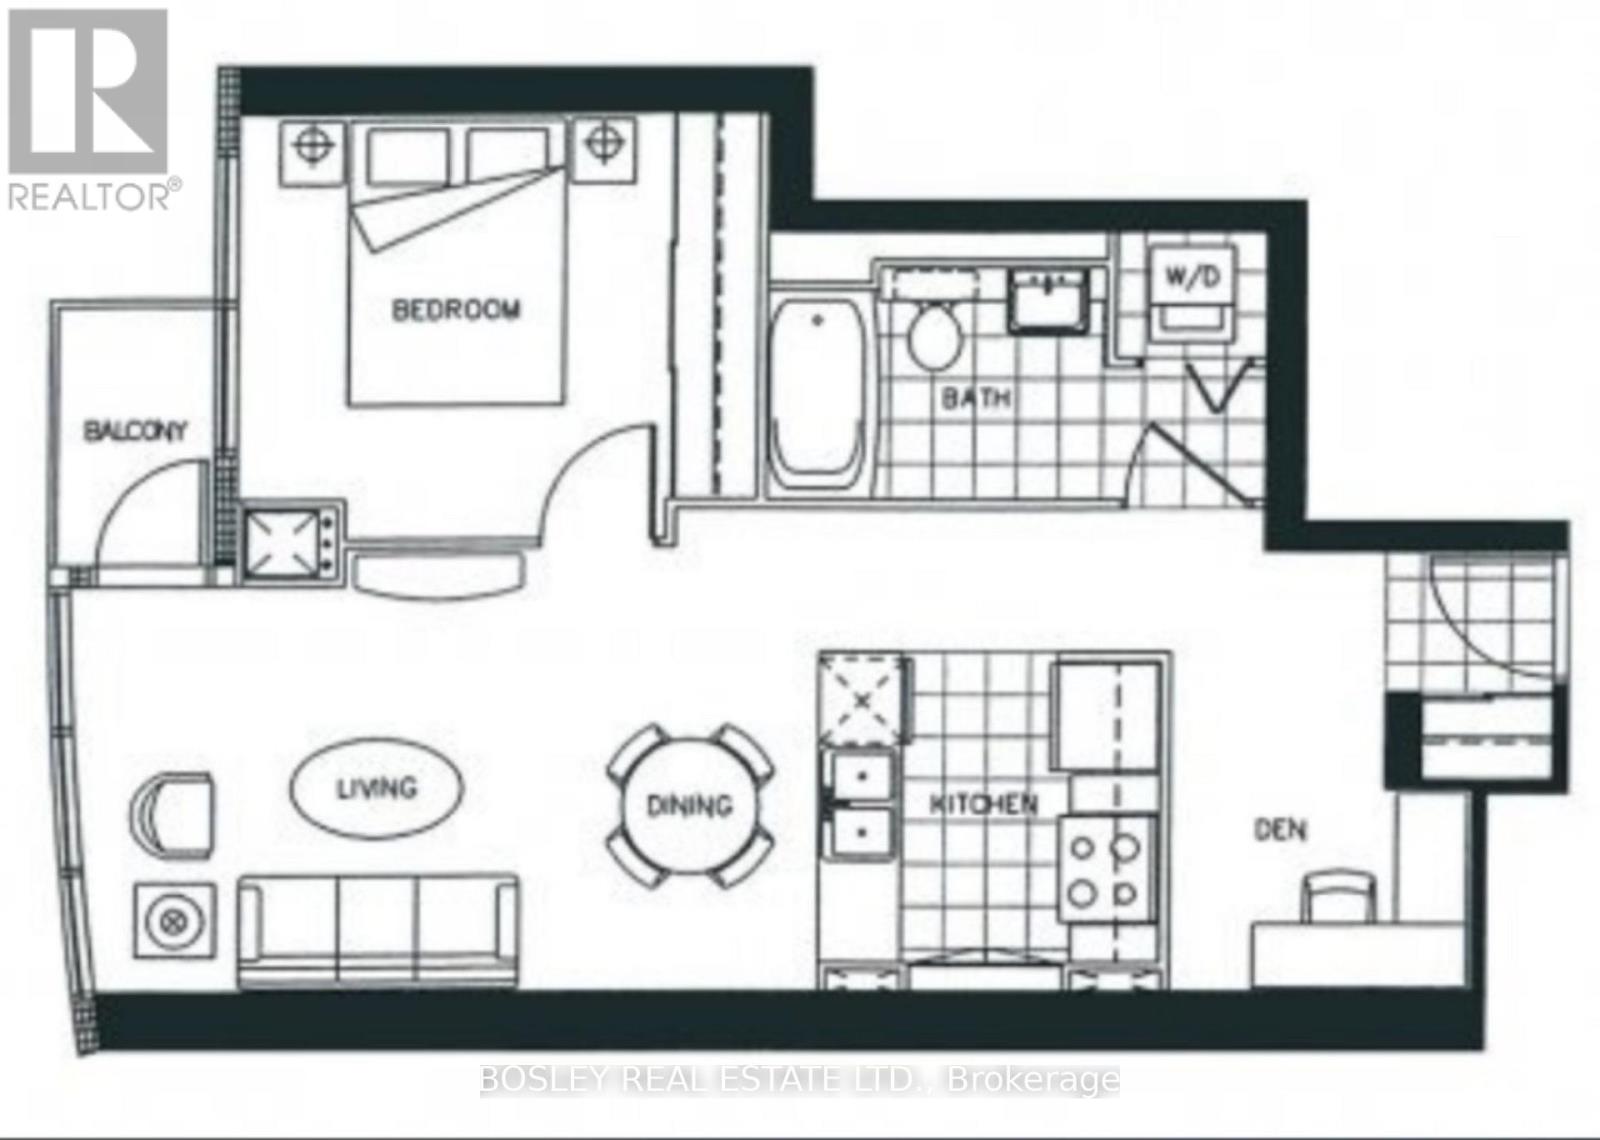
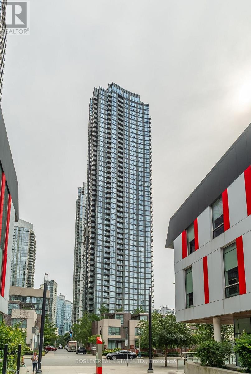
Unit 5002 at 11 Brunel Crt sits on the 50th floor facing southwest, and the view is the first thing you notice - city skyline, Lake Ontario, and some genuinely stunning evening light. It's the kind of view that doesn't get old.The suite is 616 sq. ft. with a layout that doesn't waste space. A well-sized kitchen with full-sized appliances and a peninsula for extra counter space, room for a proper dining table, a comfortable living area, and a large open den that works well as a home office or workout space - which means the bedroom gets to just be a bedroom. In-suite laundry, one parking spot, and a storage locker are all included.The building has a pool, gym, party room, rooftop terrace, and 24-hour concierge. Outside: groceries, restaurants, bars, and Rogers Centre are all steps away. Walk Score 94, Transit Score 100. You won't need a car, but you'll have a spot if you have or want to get one.The landlord is responsive, communicative, and treats tenants like adults. (id:63616)
Property Details
| MLS® Number | C13707416 |
| Property Type | Single Family |
| Neigbourhood | CityPlace |
| Community Name | Waterfront Communities C1 |
| Amenities Near By | Hospital, Public Transit |
| Community Features | Pets Allowed With Restrictions |
| Features | Balcony, In Suite Laundry |
| Parking Space Total | 1 |
| Pool Type | Indoor Pool |
| View Type | View, City View, Lake View, View Of Water |
Building
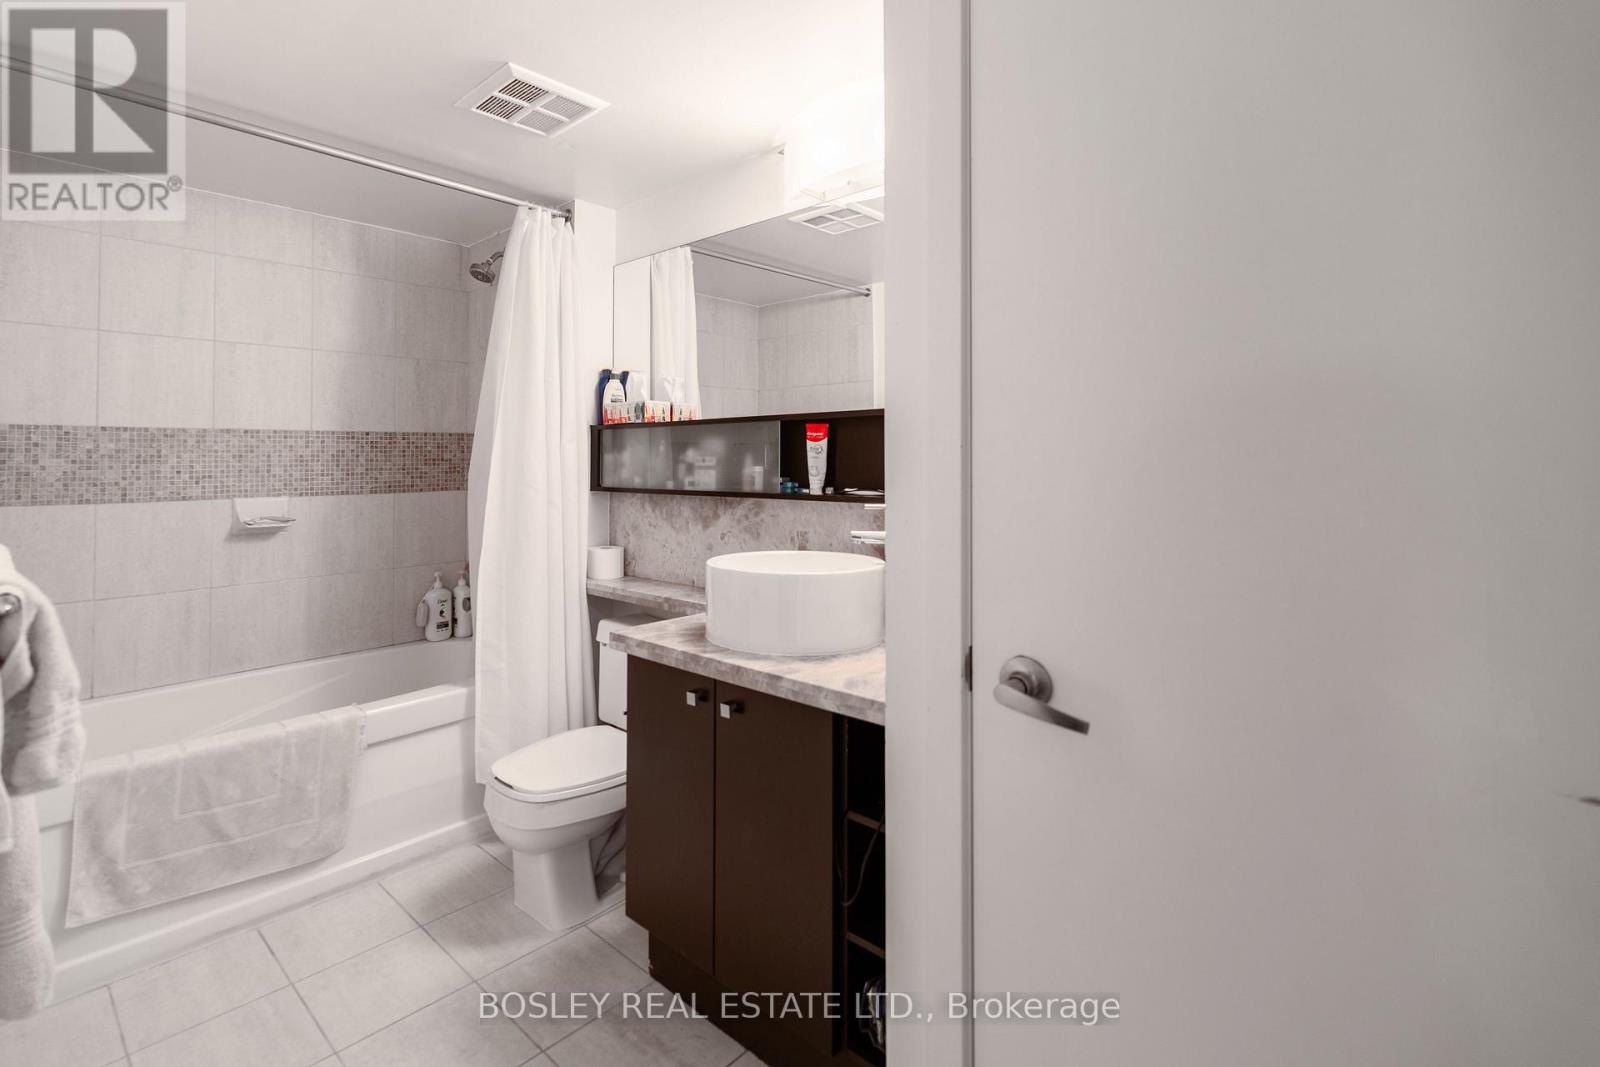
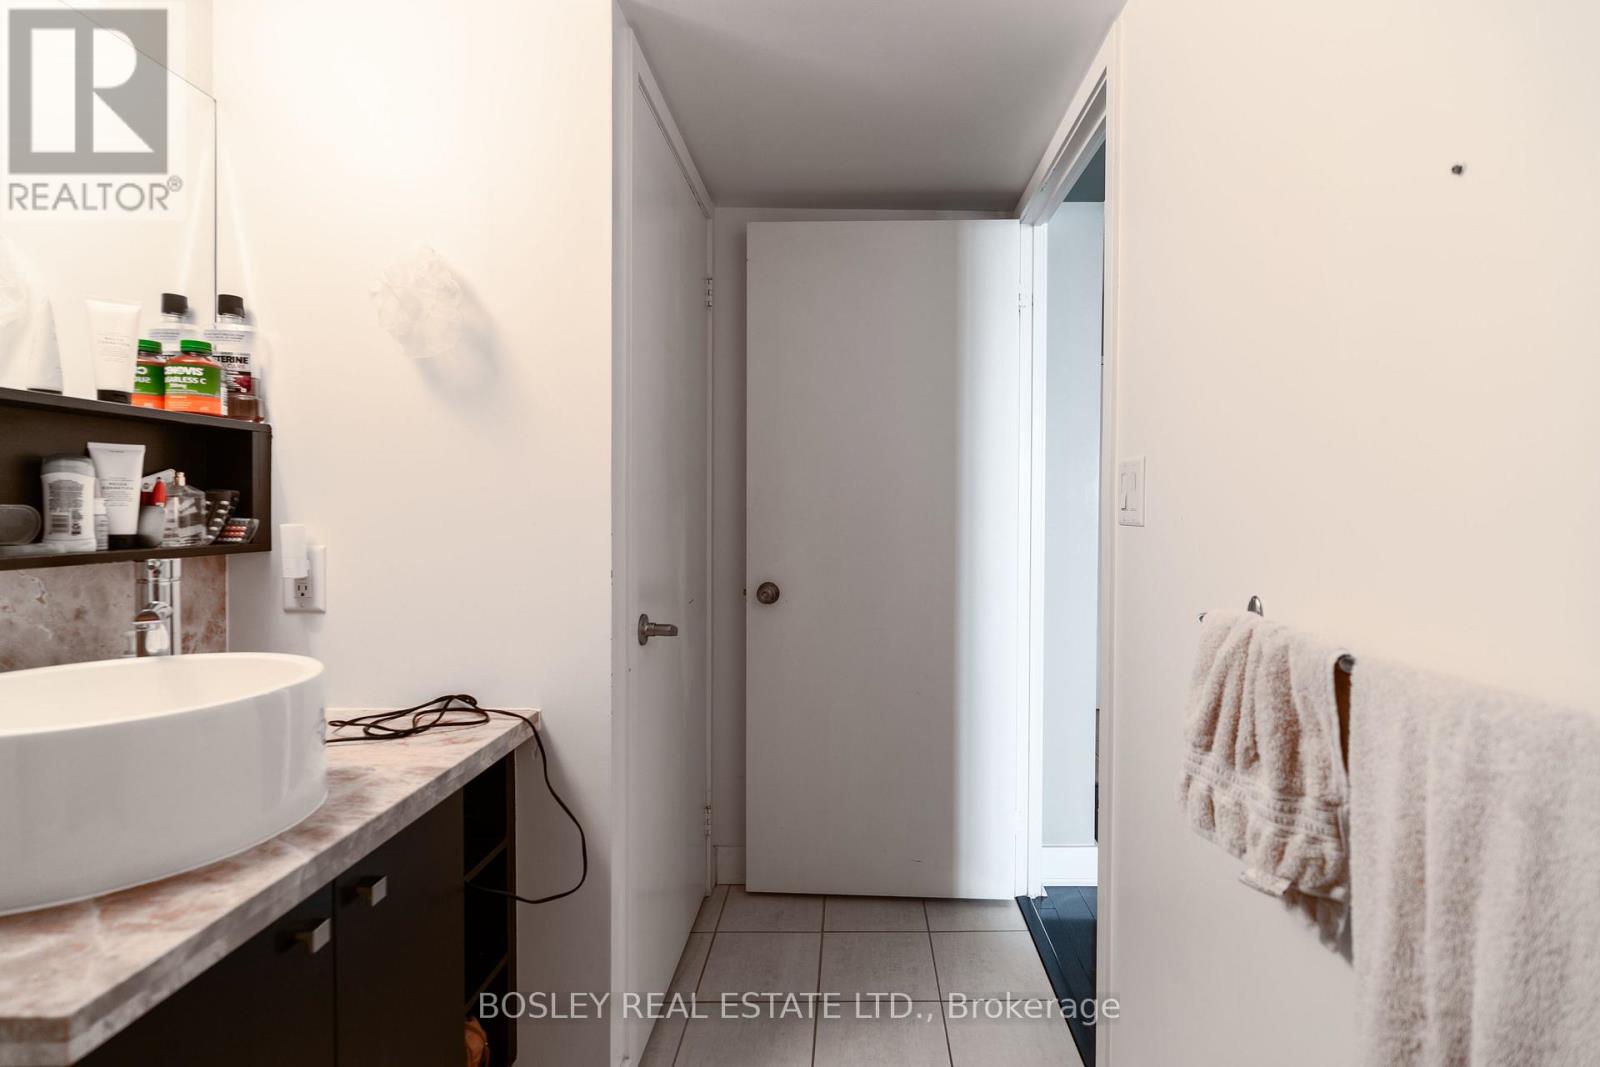
| Bathroom Total | 1 |
| Bedrooms Above Ground | 1 |
| Bedrooms Below Ground | 1 |
| Bedrooms Total | 2 |
| Amenities | Security/concierge, Exercise Centre, Sauna, Visitor Parking, Storage - Locker |
| Appliances | All, Window Coverings |
| Basement Type | None |
| Cooling Type | Central Air Conditioning |
| Exterior Finish | Concrete |
| Fire Protection | Security Guard, Smoke Detectors |
| Flooring Type | Laminate |
| Heating Fuel | Natural Gas |
| Heating Type | Forced Air |
| Size Interior | 600 - 699 Ft2 |
| Type | Apartment |
Parking
| Underground | |
| Garage |
Land
| Acreage | No |
| Land Amenities | Hospital, Public Transit |
Rooms
| Level | Type | Length | Width | Dimensions |
|---|---|---|---|---|
| Main Level | Living Room | 5.17 m | 3.14 m | 5.17 m x 3.14 m |
| Main Level | Dining Room | 5.17 m | 3.14 m | 5.17 m x 3.14 m |
| Main Level | Kitchen | 2.44 m | 2.21 m | 2.44 m x 2.21 m |
| Main Level | Primary Bedroom | 2.97 m | 3.1 m | 2.97 m x 3.1 m |
| Main Level | Den | 2.39 m | 2.21 m | 2.39 m x 2.21 m |
Contact Us
Contact us for more information

The trademarks REALTOR®, REALTORS®, and the REALTOR® logo are controlled by The Canadian Real Estate Association (CREA) and identify real estate professionals who are members of CREA. The trademarks MLS®, Multiple Listing Service® and the associated logos are owned by The Canadian Real Estate Association (CREA) and identify the quality of services provided by real estate professionals who are members of CREA. The trademark DDF® is owned by The Canadian Real Estate Association (CREA) and identifies CREA's Data Distribution Facility (DDF®)
August 24 2026 07:00:13
Toronto Regional Real Estate Board
Bosley Real Estate Ltd.