50 Bunting Road St. Catharines, Ontario L2P 1Z3

$2,600 Monthly
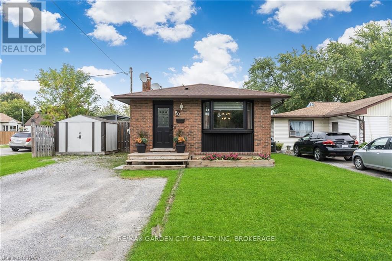
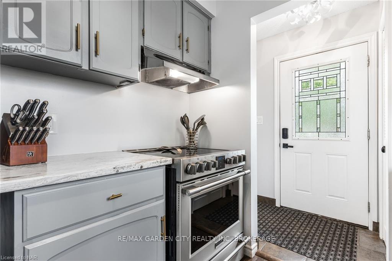
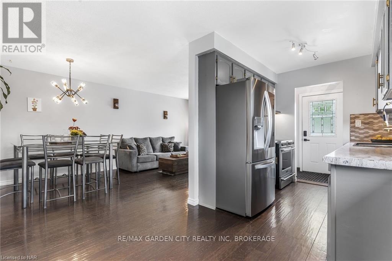
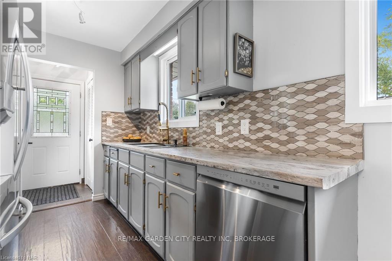
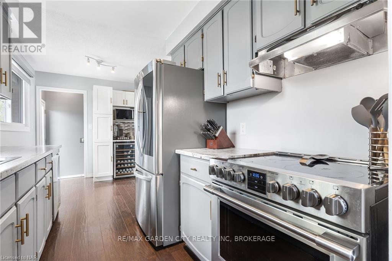
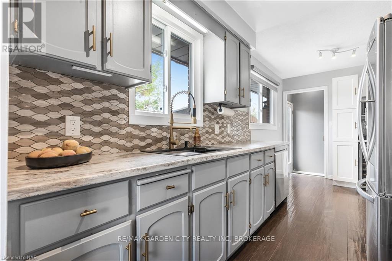
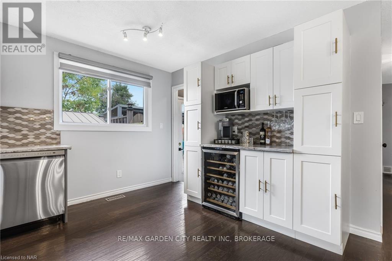
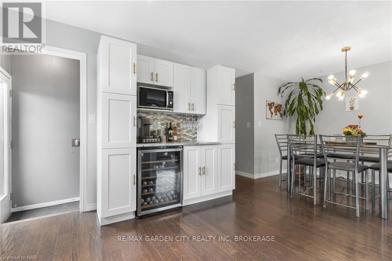
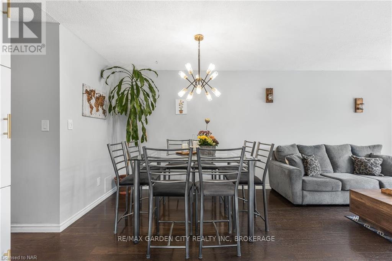
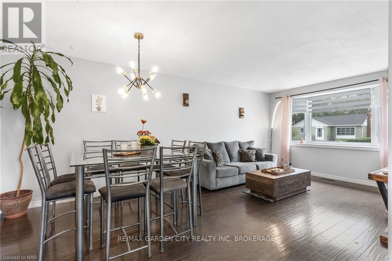
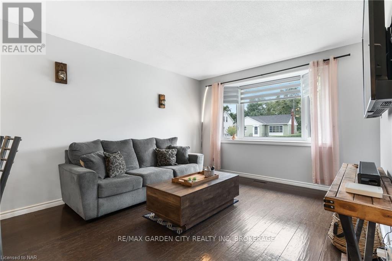
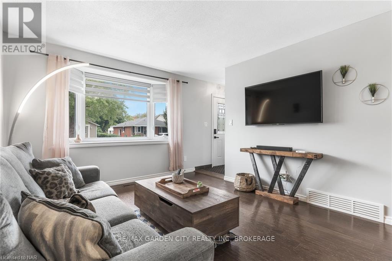
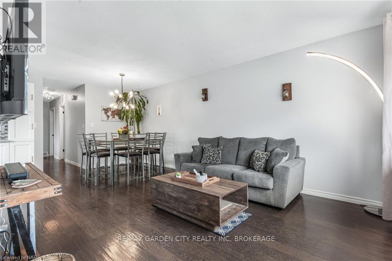
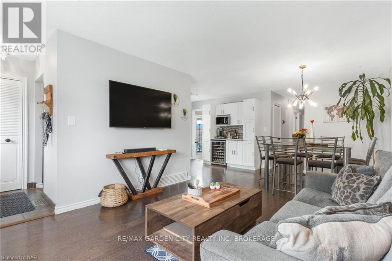
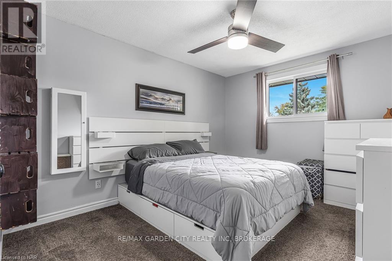
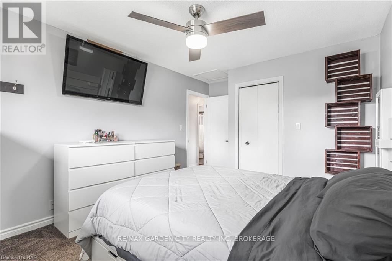
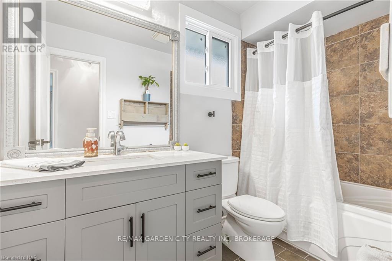
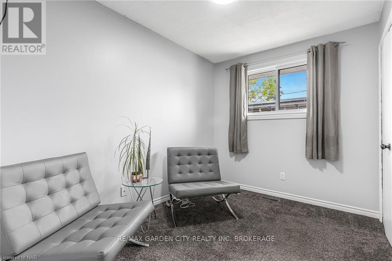
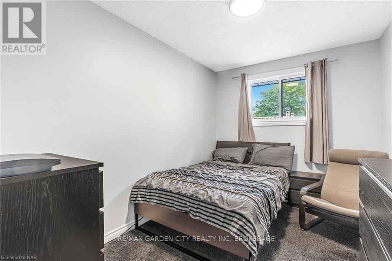
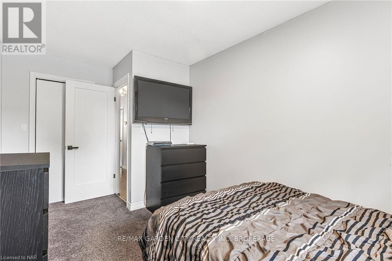
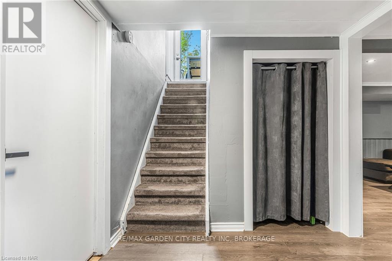
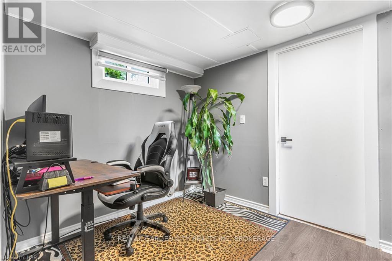
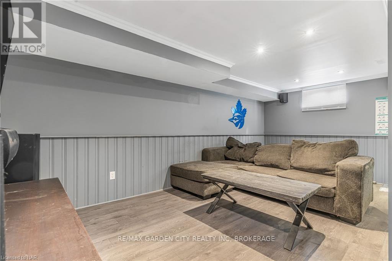
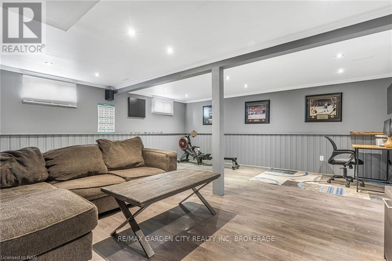
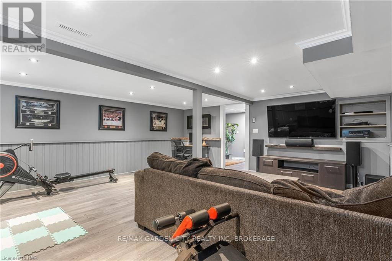
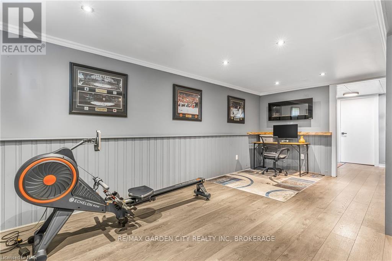
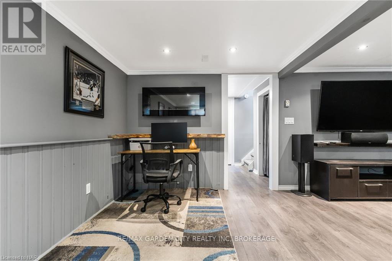
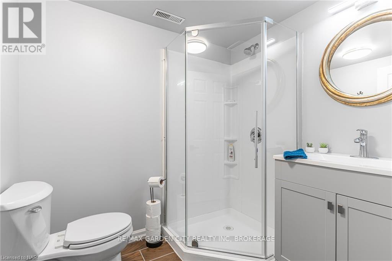
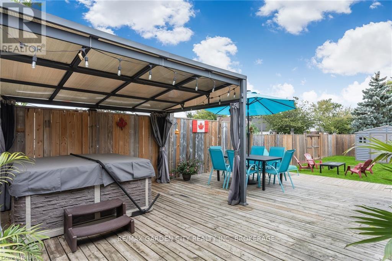
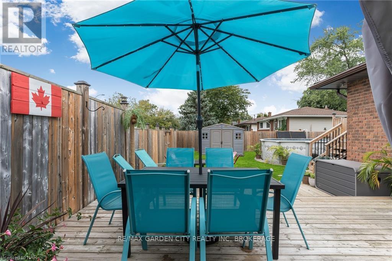
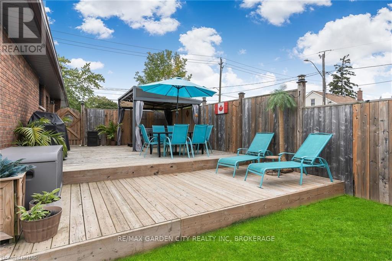
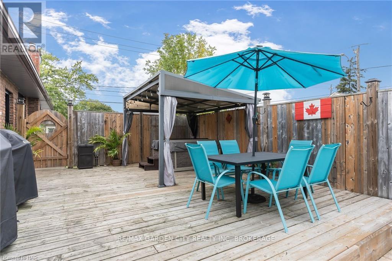
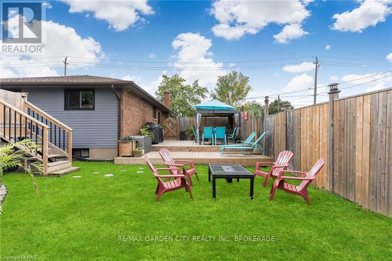
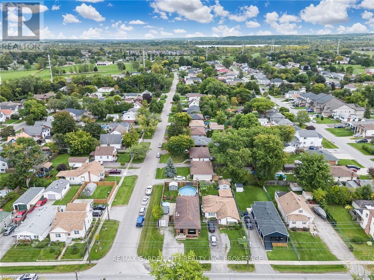
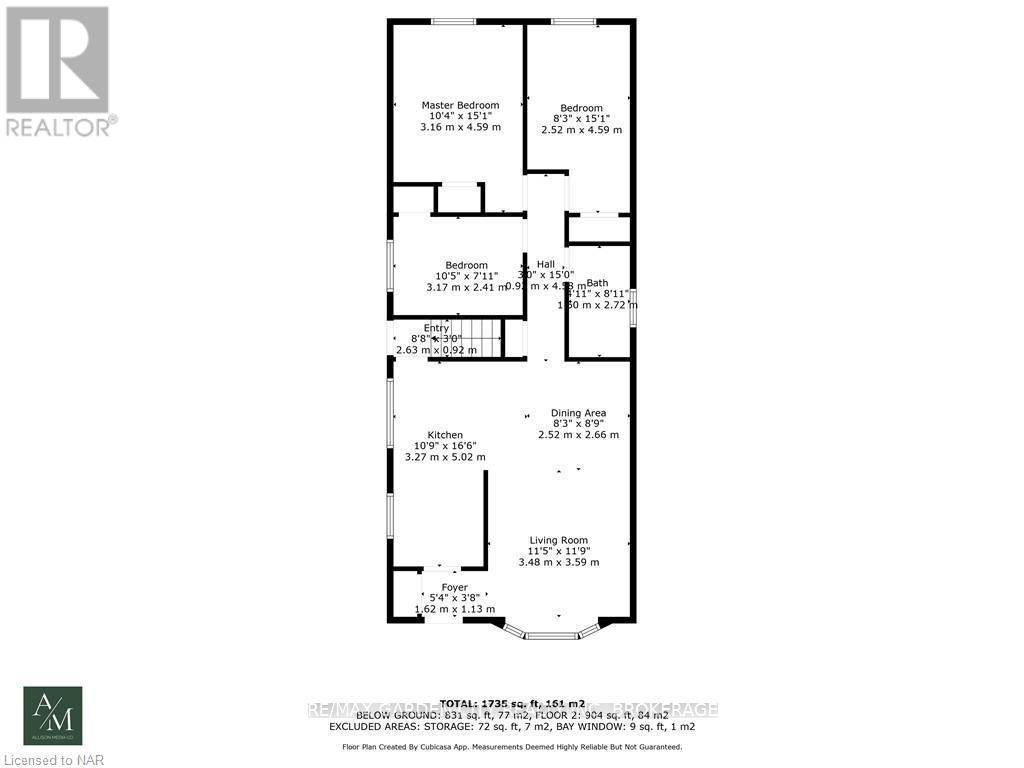
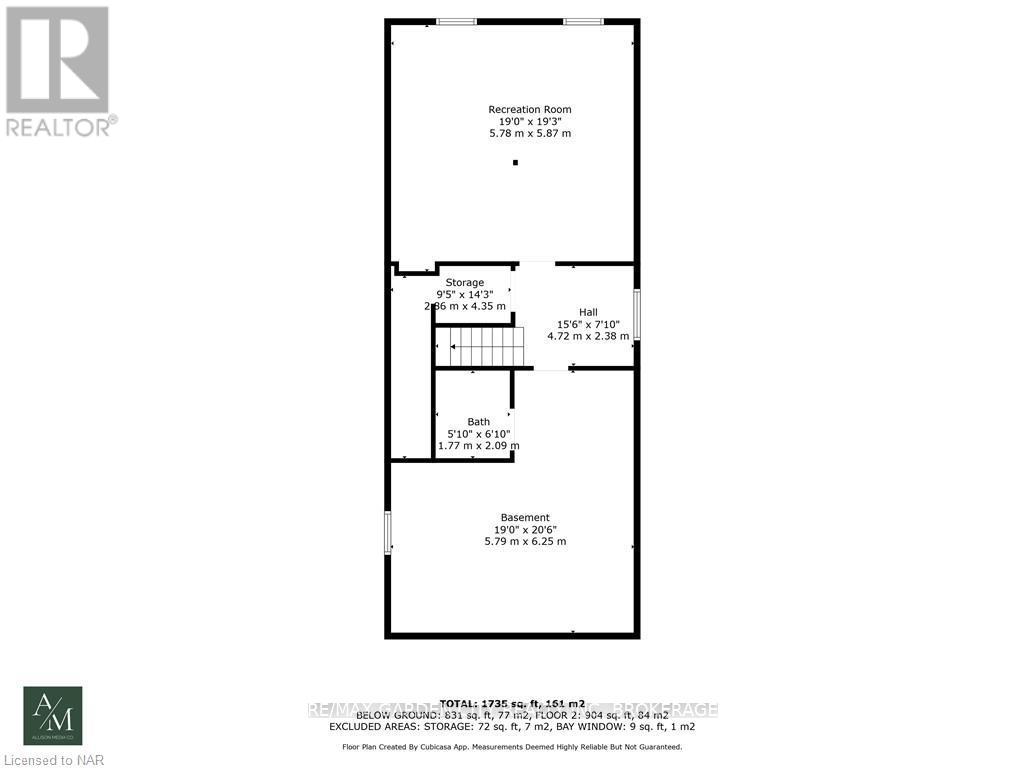
ENTIRE Home for RENT $2600+utilities...Welcome to this versatile an well-maintained 3-bedroom, 2-bathroom bungalow, offering both comfort and functionality for a variety of lifestyles. Upon entering, you're greeted by a warm and inviting open-concept living room, perfect for relaxation and entertaining. Large windows bring in plenty of natural light, creating a warm and welcoming atmosphere. The heart of the home is the beautifully updated kitchen, featuring a coffee bar, perfect for morning brews or evening wind-downs. With modern appliances, and stylish cabinetry, this kitchen is designed for both functionality and flair. The adjacent dining area provides a seamless flow for daily meals and special occasions. The main floor includes three bedrooms, each offering plenty of closet space & flexibility for various family needs whether you require a guest room, a home office, or children's rooms. Both bathrooms are attractively designed, offering comfort and style. One of the bathrooms features a tub, ideal for relaxing baths, while the second includes a walk-in shower, for convenience. The lower level of this home offers a unique aspect, for a home office & an exceptional family room & plenty of storage. Step outside to enjoy your private retreat! The fully fenced backyard is perfect for both children & pets, offering plenty of space to roam. The outdoor shed provides additional storage, and the convenience of your own double wide driveway, with parking for 4+ vehicles. Ideally located close to excellent schools, parks, shopping, nature trails, along with easy access to both the 406 & QEW. Enjoy nearby canal walks and watch the Lakers pass through! This charming bungalow offers a rare combination of indoor comfort, modern amenities, & outdoor leisure, this property is sure to impress. Don't miss out on this unique property your perfect retreat awaits...Book a private showing today! (id:63616)
Property Details
| MLS® Number | X14135326 |
| Property Type | Single Family |
| Community Name | 455 - Secord Woods |
| Equipment Type | Water Heater |
| Parking Space Total | 4 |
| Rental Equipment Type | Water Heater |
| Structure | Deck, Shed |
Building
| Bathroom Total | 2 |
| Bedrooms Above Ground | 3 |
| Bedrooms Total | 3 |
| Age | 31 To 50 Years |
| Appliances | Dishwasher, Dryer, Stove, Washer, Refrigerator |
| Architectural Style | Bungalow |
| Basement Development | Finished |
| Basement Type | Full (finished) |
| Construction Style Attachment | Detached |
| Cooling Type | Central Air Conditioning |
| Exterior Finish | Brick |
| Foundation Type | Poured Concrete |
| Heating Fuel | Natural Gas |
| Heating Type | Forced Air |
| Stories Total | 1 |
| Size Interior | 700 - 1,100 Ft2 |
| Type | House |
| Utility Water | Municipal Water |
Parking
| No Garage |
Land
| Acreage | No |
| Sewer | Sanitary Sewer |
| Size Depth | 120 Ft |
| Size Frontage | 40 Ft |
| Size Irregular | 40 X 120 Ft |
| Size Total Text | 40 X 120 Ft |
Rooms
| Level | Type | Length | Width | Dimensions |
|---|---|---|---|---|
| Basement | Recreational, Games Room | 5.89 m | 5.79 m | 5.89 m x 5.79 m |
| Basement | Family Room | 2.13 m | 1.8 m | 2.13 m x 1.8 m |
| Basement | Office | 4.72 m | 2.41 m | 4.72 m x 2.41 m |
| Basement | Laundry Room | 6.25 m | 5.79 m | 6.25 m x 5.79 m |
| Main Level | Foyer | 1.65 m | 1.14 m | 1.65 m x 1.14 m |
| Main Level | Kitchen | 5.03 m | 3.33 m | 5.03 m x 3.33 m |
| Main Level | Dining Room | 2.69 m | 2.57 m | 2.69 m x 2.57 m |
| Main Level | Living Room | 3.51 m | 3.66 m | 3.51 m x 3.66 m |
| Main Level | Primary Bedroom | 4.62 m | 3.17 m | 4.62 m x 3.17 m |
| Main Level | Bedroom | 4.62 m | 2.51 m | 4.62 m x 2.51 m |
| Main Level | Bedroom | 3.2 m | 2.44 m | 3.2 m x 2.44 m |
Utilities
| Sewer | Installed |
Contact Us
Contact us for more information

The trademarks REALTOR®, REALTORS®, and the REALTOR® logo are controlled by The Canadian Real Estate Association (CREA) and identify real estate professionals who are members of CREA. The trademarks MLS®, Multiple Listing Service® and the associated logos are owned by The Canadian Real Estate Association (CREA) and identify the quality of services provided by real estate professionals who are members of CREA. The trademark DDF® is owned by The Canadian Real Estate Association (CREA) and identifies CREA's Data Distribution Facility (DDF®)
October 31 2026 03:23:51
Niagara Association of REALTORS®
RE/MAX Garden City Realty Inc, Brokerage