5 Shetland Crescent St. Catharines, Ontario L2P 3P6

$739,900
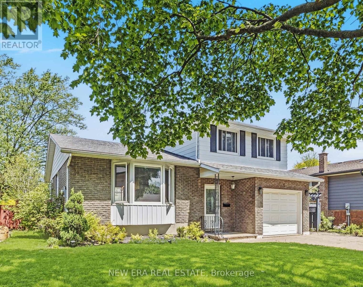
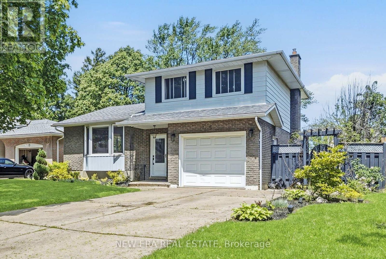
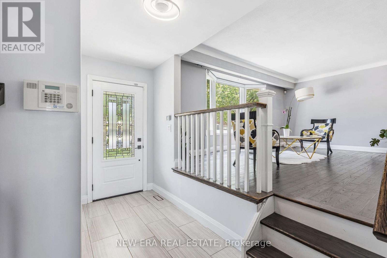
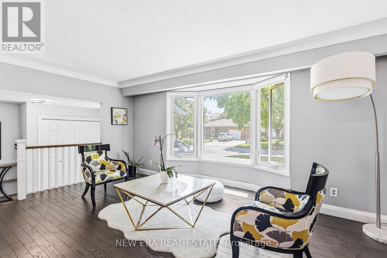
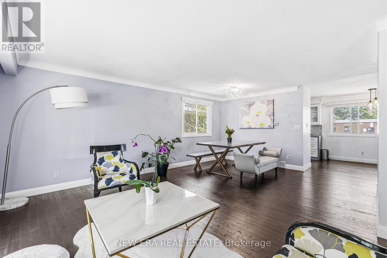
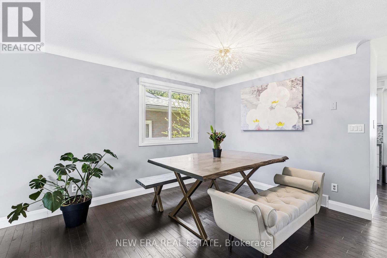
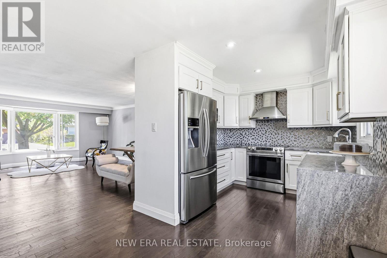
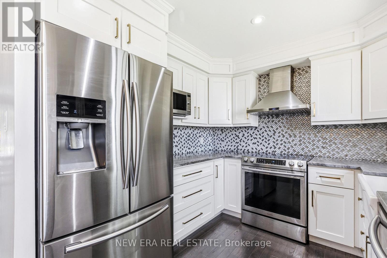
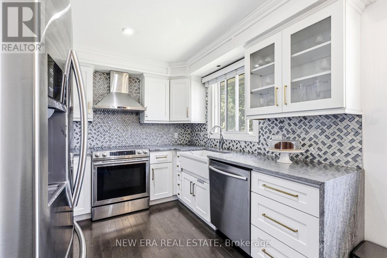
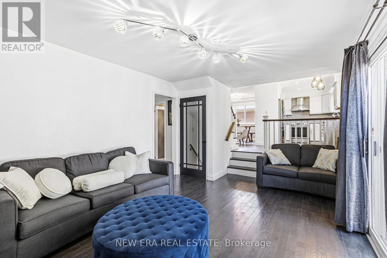
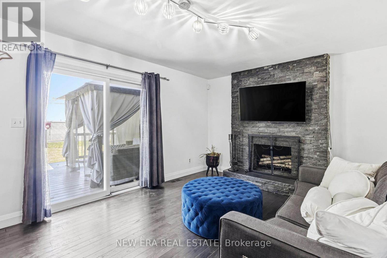
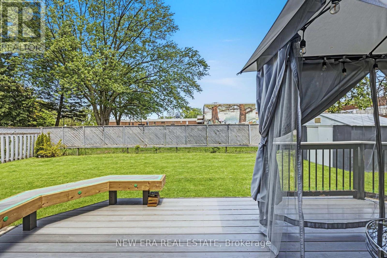
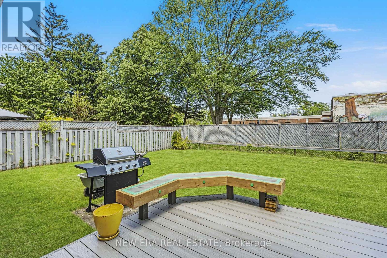
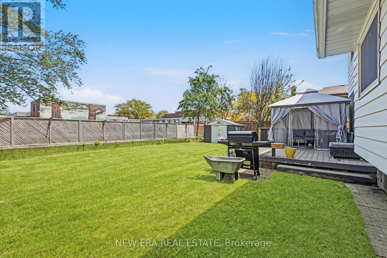
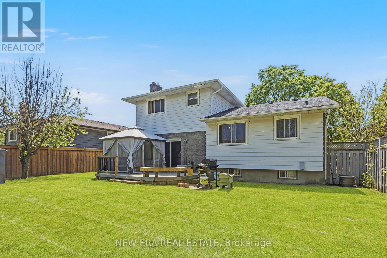
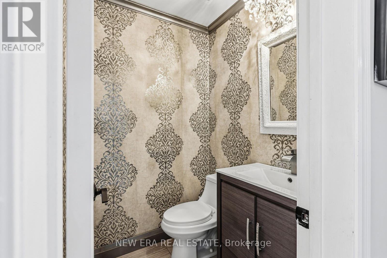
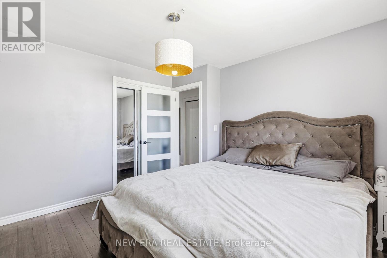
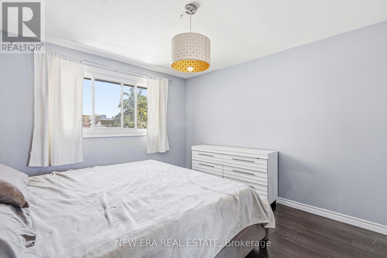
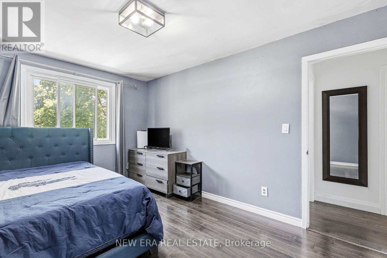
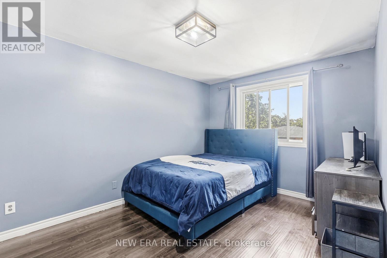
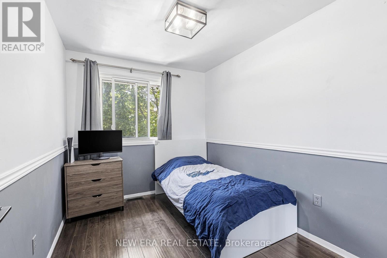
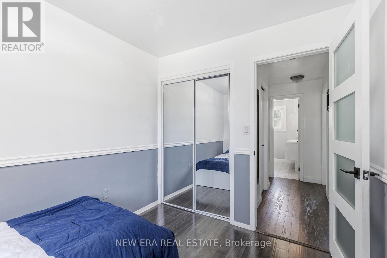
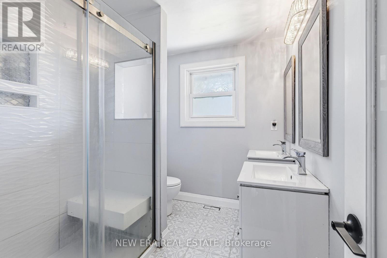
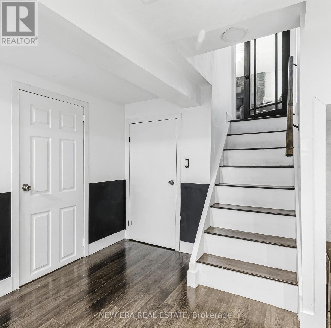
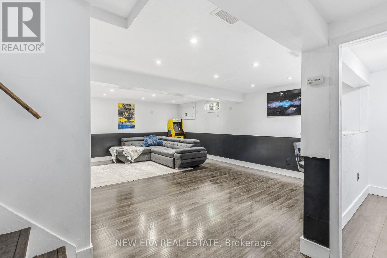
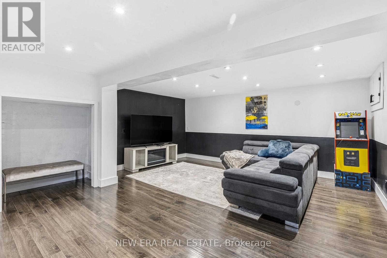
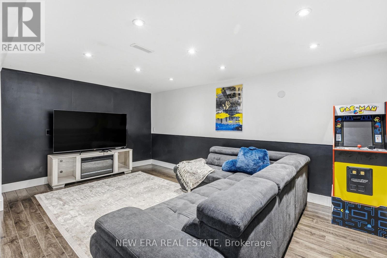
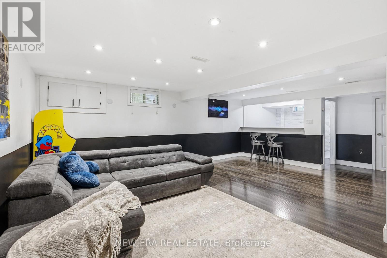
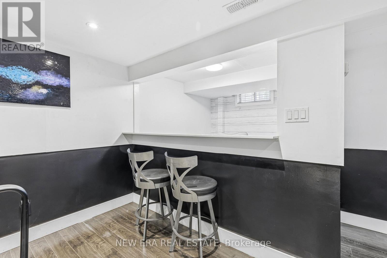
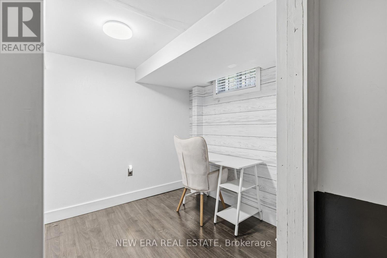
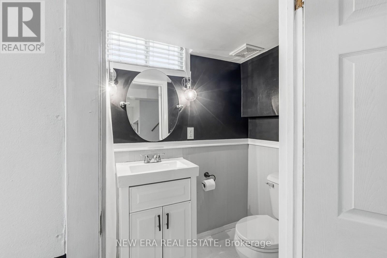
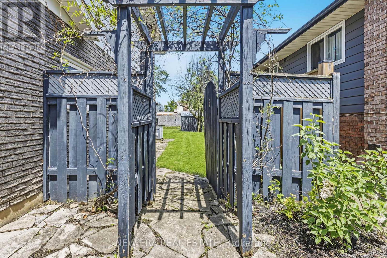
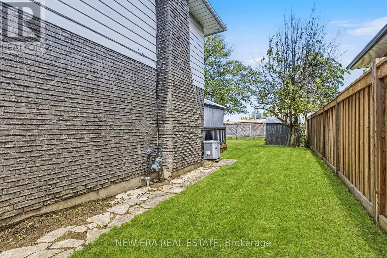
Welcome to Shetland Crescent: a warm and inviting family home tucked away in a sought after neighbourhood. With virtually no through traffic, this is the kind of street where kids can safely play outside and neighbours truly feel like a community. Located just steps to a park and school, it's an ideal place to raise a family. This well maintained 4 level sidesplit offers an excellent layout with the perfect balance of open flow and defined living spaces. The bright living and dining areas lead into a beautifully updated eat in kitchen featuring quartz countertops and hardwood flooring throughout. Natural light pours through the charming bay window, creating a warm and welcoming atmosphere throughout the home. Just a few steps down, the sunken family room with a cozy fireplace is the perfect space for movie nights, relaxing evenings, or spending time together. Walk straight out to the fully fenced backyard featuring a manicured lawn, gazebo, and composite deck with built in lighting. Perfect for summer nights while kids and dogs burn off energy. Upstairs offers 3 spacious bedrooms, while the finished lower level provides incredible flexibility with a rec room ideal for mini-sticks or movie marathons, plus a dedicated office nook so you can comfortably work from home. Clean, updated, and move-in ready with modern upgrades throughout, this is a warm and welcoming home in an excellent location. 5 Shetland Crescent is truly a wonderful place to call home. (id:63616)
Property Details
| MLS® Number | X13204852 |
| Property Type | Single Family |
| Community Name | 450 - E. Chester |
| Amenities Near By | Park, Public Transit, Schools |
| Community Features | Community Centre |
| Equipment Type | Water Heater |
| Features | Gazebo |
| Parking Space Total | 5 |
| Rental Equipment Type | Water Heater |
| Structure | Shed |
Building
| Bathroom Total | 3 |
| Bedrooms Above Ground | 3 |
| Bedrooms Below Ground | 1 |
| Bedrooms Total | 4 |
| Appliances | Dishwasher, Dryer, Stove, Washer, Window Coverings, Refrigerator |
| Basement Development | Finished |
| Basement Type | N/a (finished) |
| Construction Style Attachment | Detached |
| Construction Style Split Level | Sidesplit |
| Cooling Type | Central Air Conditioning |
| Exterior Finish | Aluminum Siding, Steel |
| Fireplace Present | Yes |
| Foundation Type | Poured Concrete |
| Half Bath Total | 1 |
| Heating Fuel | Natural Gas |
| Heating Type | Forced Air |
| Size Interior | 1,500 - 2,000 Ft2 |
| Type | House |
| Utility Water | Municipal Water |
Parking
| Attached Garage | |
| Garage |
Land
| Acreage | No |
| Fence Type | Fully Fenced, Fenced Yard |
| Land Amenities | Park, Public Transit, Schools |
| Sewer | Sanitary Sewer |
| Size Depth | 92 Ft ,2 In |
| Size Frontage | 55 Ft ,1 In |
| Size Irregular | 55.1 X 92.2 Ft |
| Size Total Text | 55.1 X 92.2 Ft |
Contact Us
Contact us for more information

The trademarks REALTOR®, REALTORS®, and the REALTOR® logo are controlled by The Canadian Real Estate Association (CREA) and identify real estate professionals who are members of CREA. The trademarks MLS®, Multiple Listing Service® and the associated logos are owned by The Canadian Real Estate Association (CREA) and identify the quality of services provided by real estate professionals who are members of CREA. The trademark DDF® is owned by The Canadian Real Estate Association (CREA) and identifies CREA's Data Distribution Facility (DDF®)
May 27 2026 09:54:54
Toronto Regional Real Estate Board
New Era Real Estate