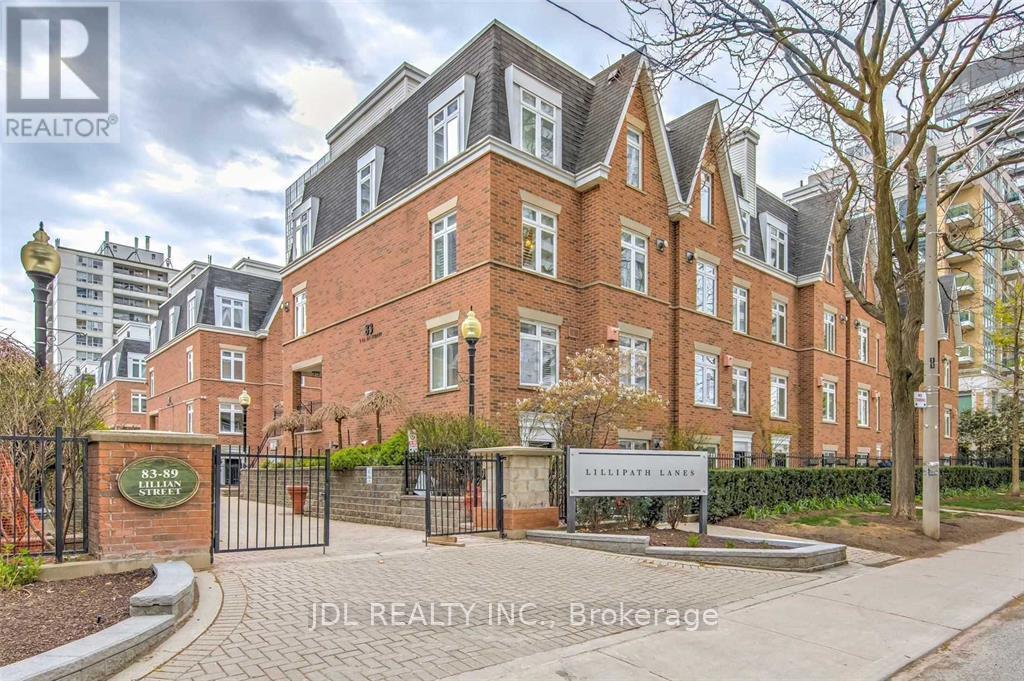
5 - 87 Lillian Street Toronto, Ontario M4S 2H7

$748,000Maintenance, Common Area Maintenance, Insurance, Parking, Water
$744.67 Monthly
Maintenance, Common Area Maintenance, Insurance, Parking, Water
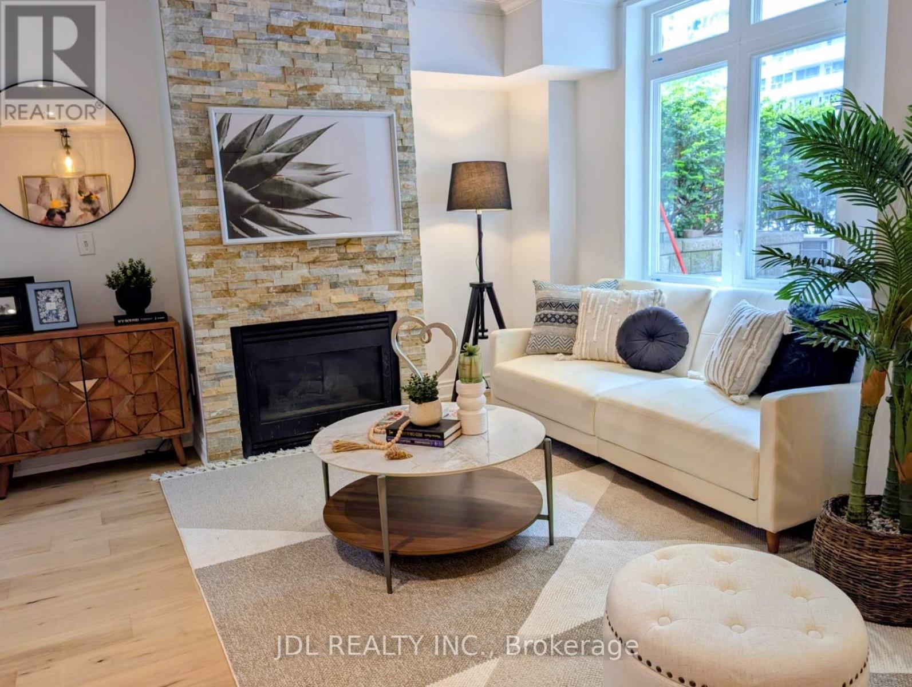
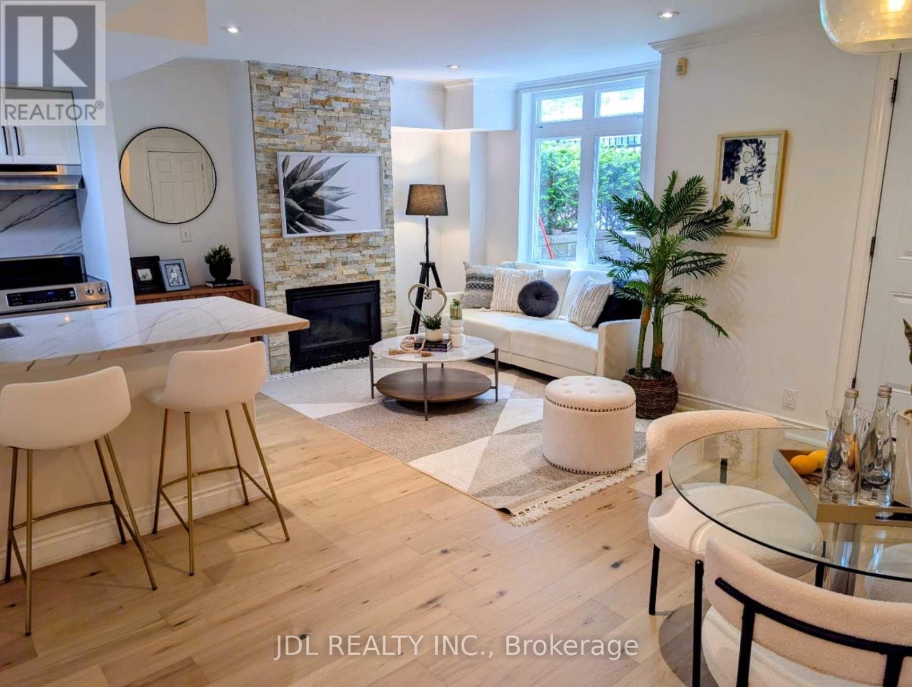
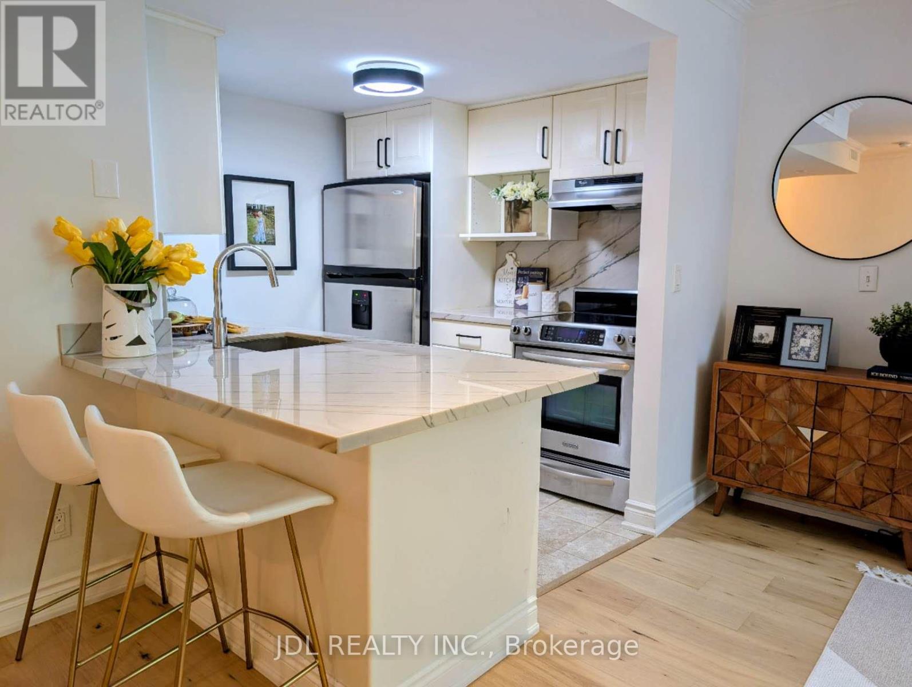
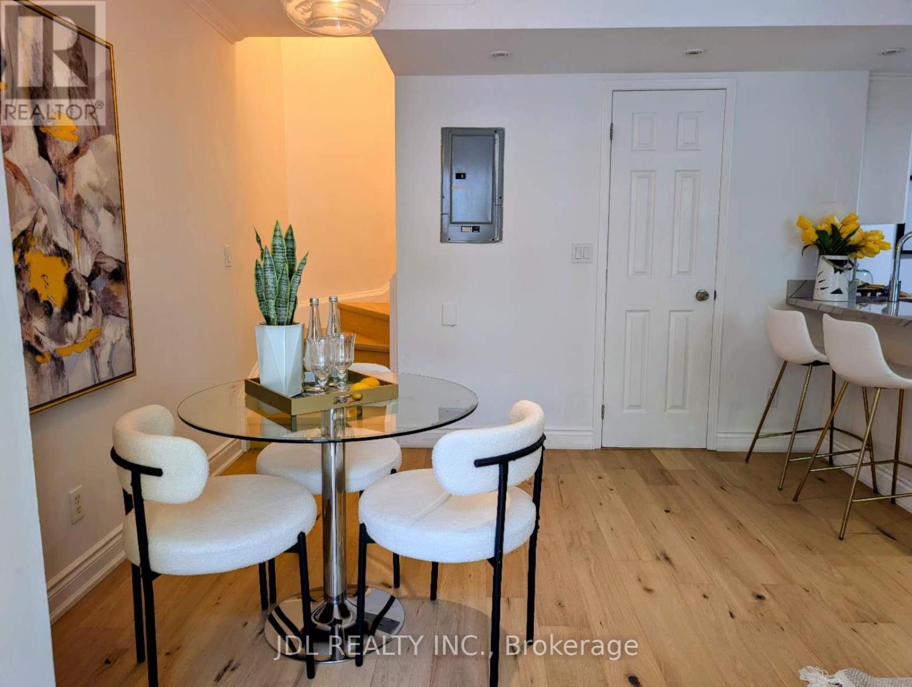
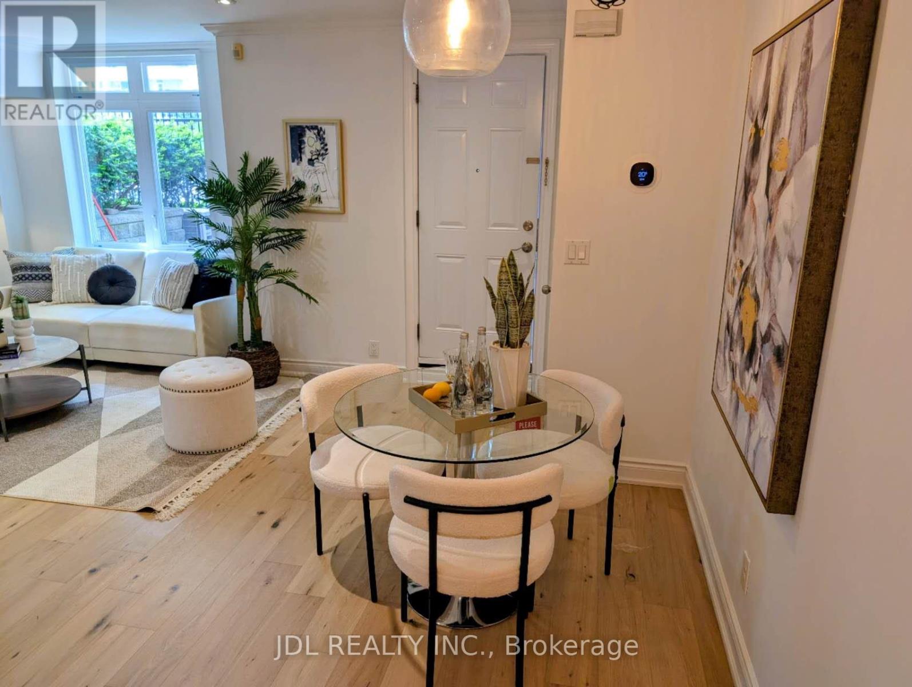
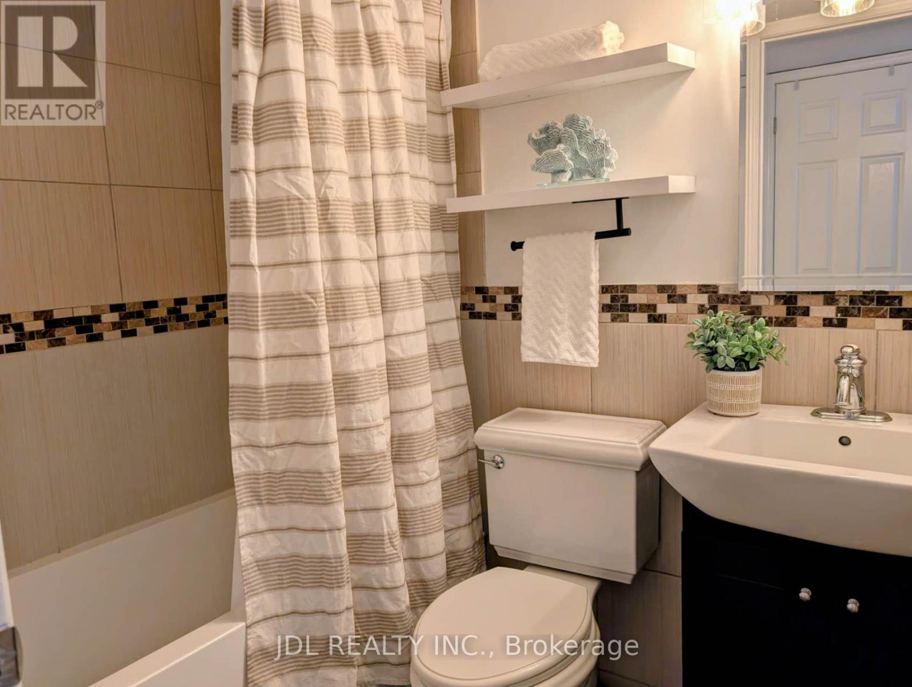
$744.67 MonthlyStunning Urban 2-Storey Townhouse Awaits You! Midtown Yonge & Eglinton - Best Location. Elegant 2 Bed And 2 Bath, Open Concept Unit Outlooks A Modern Kitchen W/Natural Quartz Countertops, Hardwood Floors Thru-Out, Gas Fireplace, Pantry, Ssl Appliances. Surrounded By Lush Gardns And Pedestrian Walkways. Walk Score Of 95, Transit 91. Steps To Loblaws, Lcbo, Subway. Enjoy A Bbq On Private Terrace. Pet Friendly! New Eglinton Lrt Line, Great Investment.A Must See! (id:63616)
Property Details
| MLS® Number | C13167970 |
| Property Type | Single Family |
| Community Name | Mount Pleasant West |
| Amenities Near By | Hospital, Park, Public Transit, Schools |
| Community Features | Pets Allowed With Restrictions |
| Features | Carpet Free, In Suite Laundry |
| Parking Space Total | 1 |
Building
| Bathroom Total | 2 |
| Bedrooms Above Ground | 2 |
| Bedrooms Total | 2 |
| Amenities | Car Wash, Visitor Parking, Storage - Locker |
| Appliances | Dryer, Stove, Washer, Window Coverings, Refrigerator |
| Basement Type | None |
| Cooling Type | Central Air Conditioning |
| Exterior Finish | Brick |
| Fireplace Present | Yes |
| Flooring Type | Hardwood |
| Half Bath Total | 1 |
| Heating Fuel | Natural Gas |
| Heating Type | Forced Air |
| Stories Total | 2 |
| Size Interior | 800 - 899 Ft2 |
| Type | Row / Townhouse |
Parking
| Underground | |
| Garage |
Land
| Acreage | No |
| Land Amenities | Hospital, Park, Public Transit, Schools |
Rooms
| Level | Type | Length | Width | Dimensions |
|---|---|---|---|---|
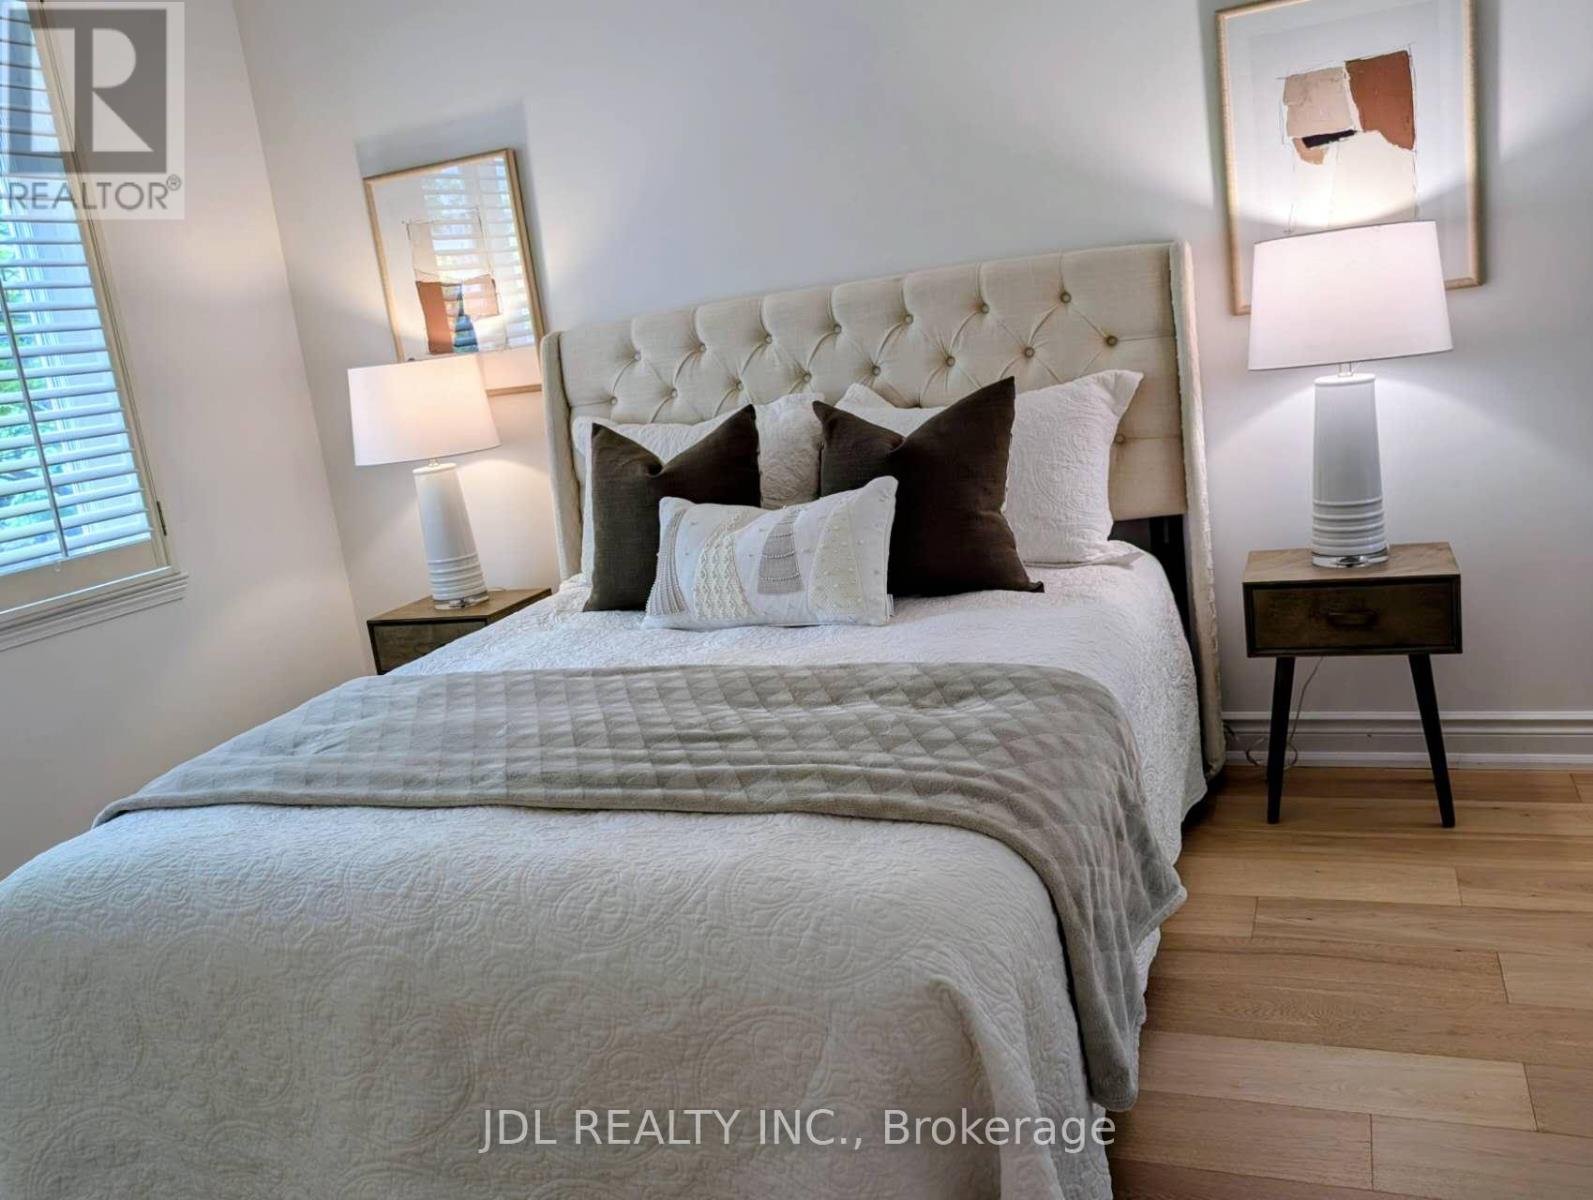
| Second Level | Bedroom | 3.48 m | 2.92 m | 3.48 m x 2.92 m |
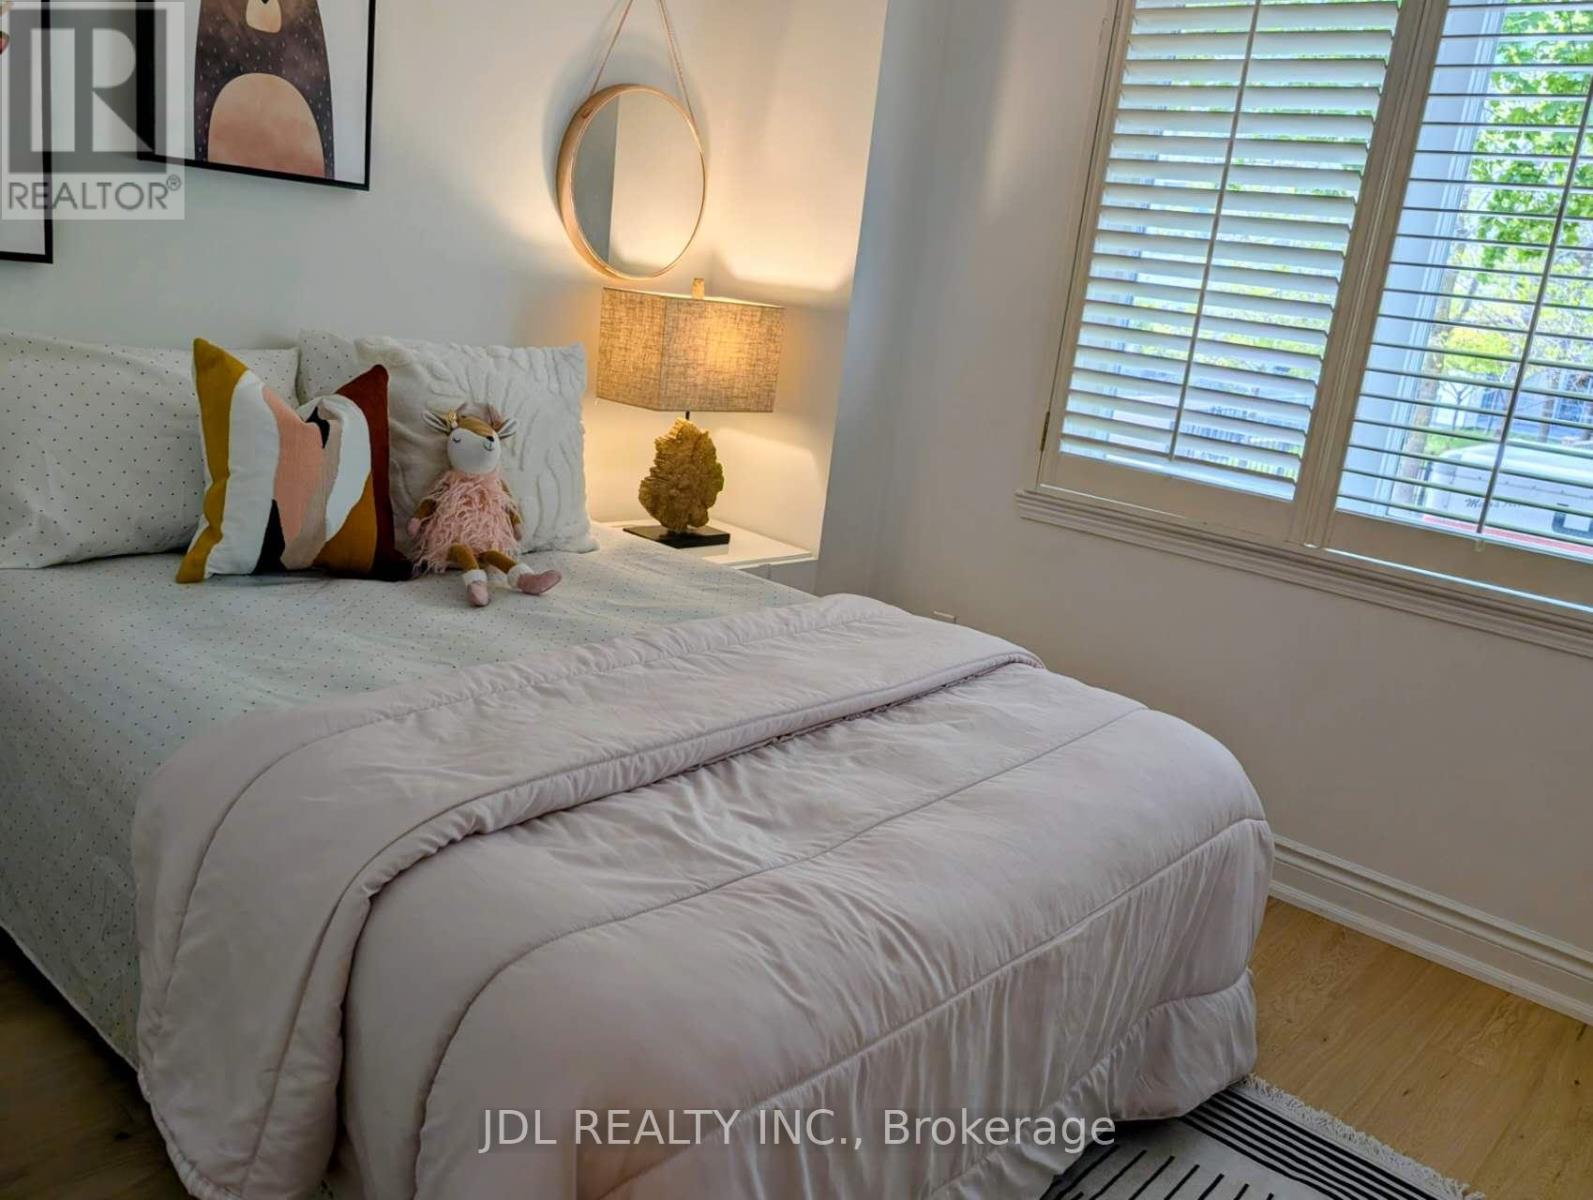
| Second Level | Bedroom 2 | 2.72 m | 2.51 m | 2.72 m x 2.51 m |
| Main Level | Kitchen | 2.49 m | 2.39 m | 2.49 m x 2.39 m |
| Main Level | Living Room | 4.06 m | 3.35 m | 4.06 m x 3.35 m |
| Main Level | Dining Room | 2.79 m | 1.68 m | 2.79 m x 1.68 m |
Contact Us
Contact us for more information

The trademarks REALTOR®, REALTORS®, and the REALTOR® logo are controlled by The Canadian Real Estate Association (CREA) and identify real estate professionals who are members of CREA. The trademarks MLS®, Multiple Listing Service® and the associated logos are owned by The Canadian Real Estate Association (CREA) and identify the quality of services provided by real estate professionals who are members of CREA. The trademark DDF® is owned by The Canadian Real Estate Association (CREA) and identifies CREA's Data Distribution Facility (DDF®)
May 25 2026 03:58:40
Toronto Regional Real Estate Board
Jdl Realty Inc.