5 - 2530 Countryside Drive Brampton, Ontario L6R 3T4

$729,999Maintenance, Common Area Maintenance, Insurance, Parking
$558.95 Monthly
Maintenance, Common Area Maintenance, Insurance, Parking
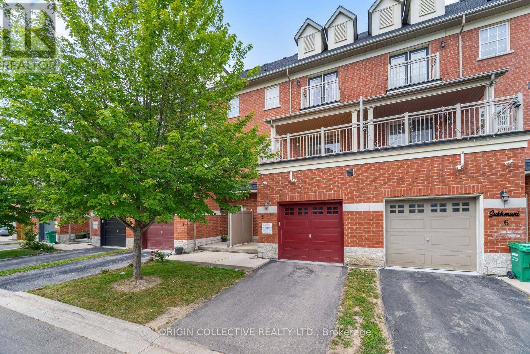
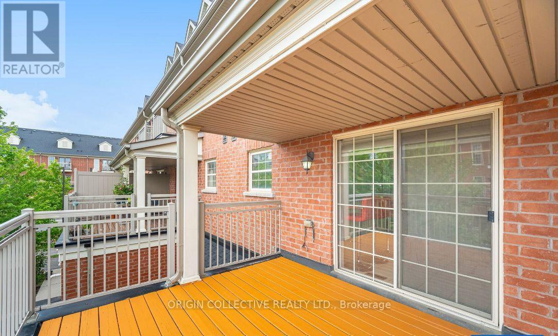
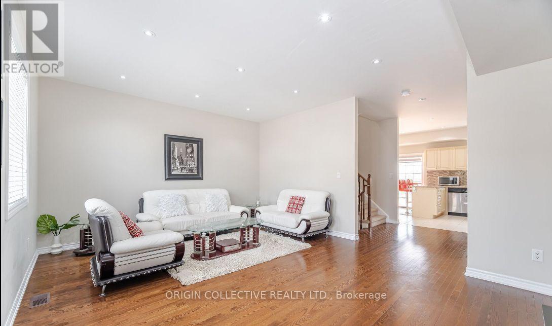
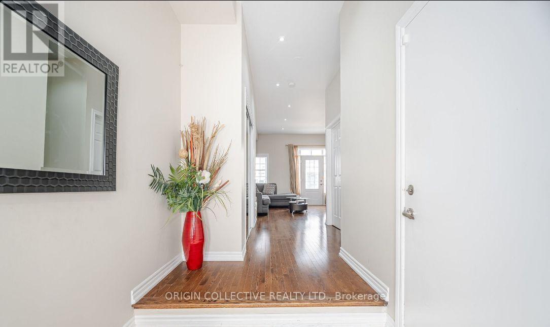
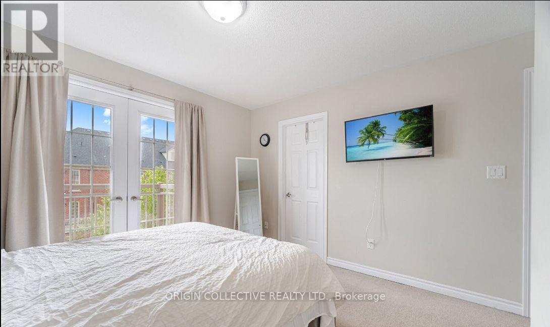
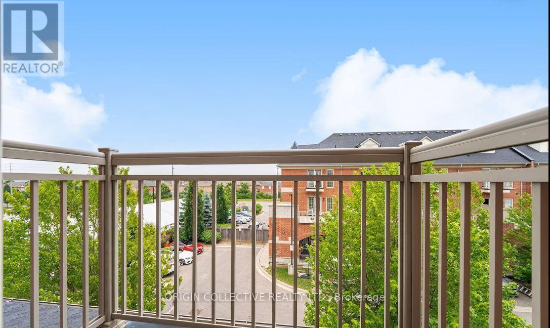
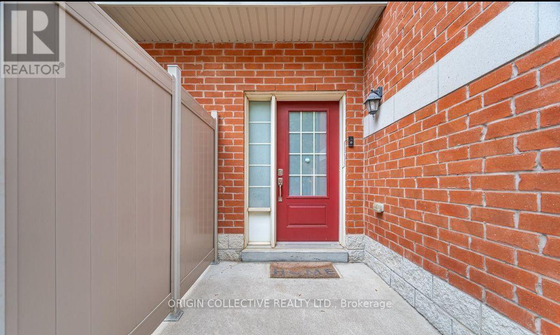
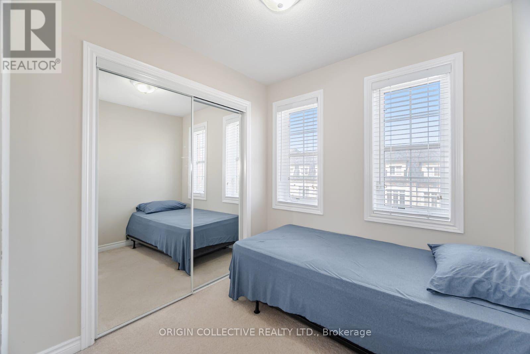
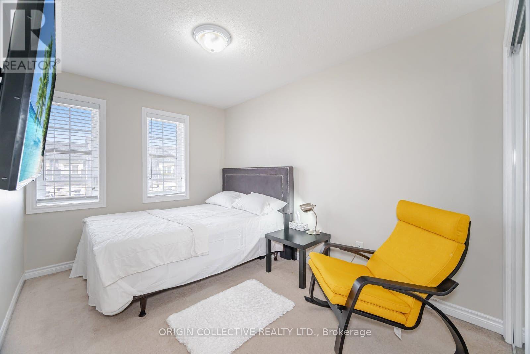
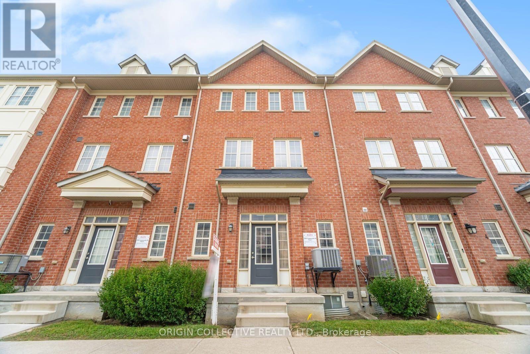
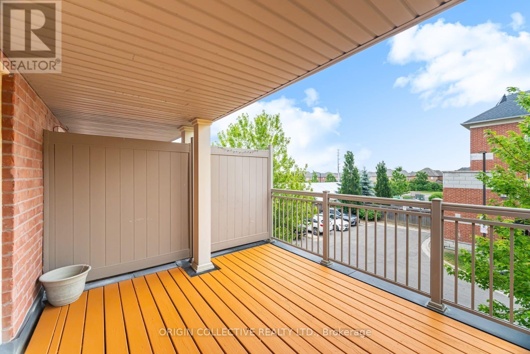
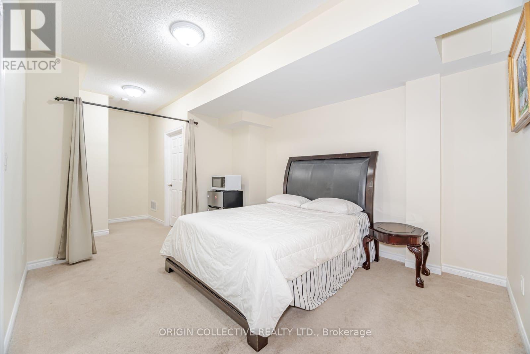
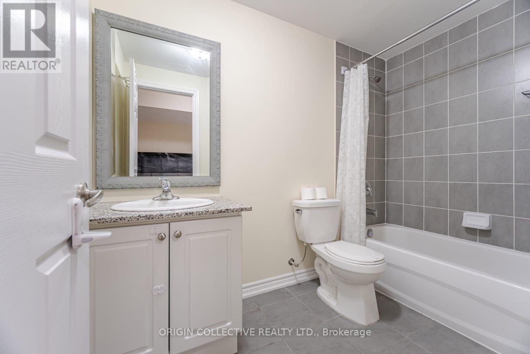
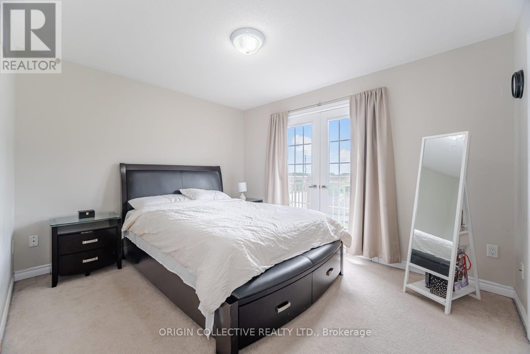
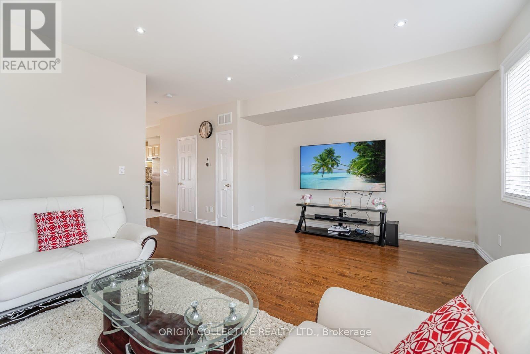
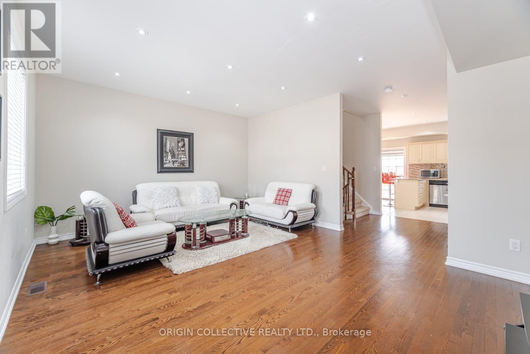
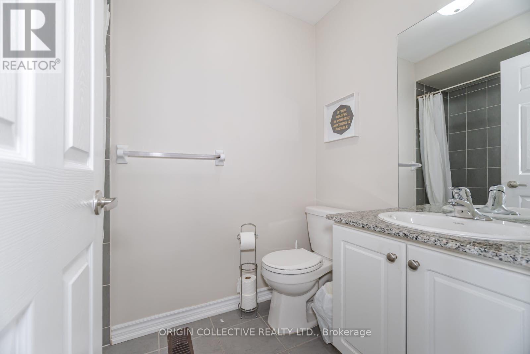
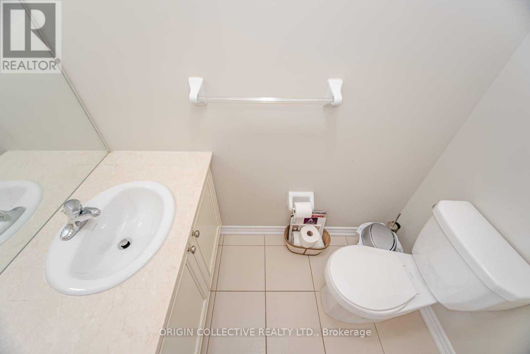
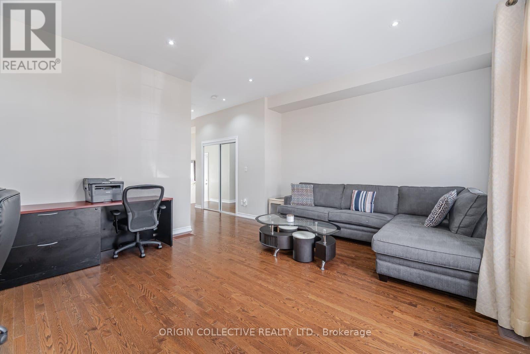
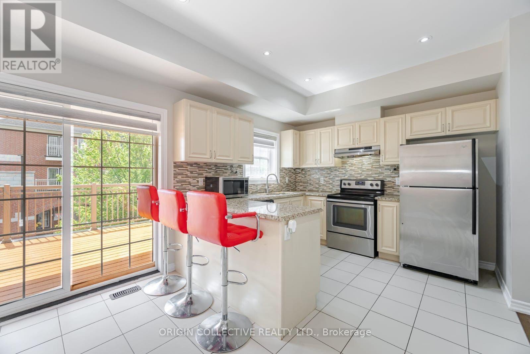
$558.95 MonthlyWelcome to this beautifully maintained 3-storey condo townhouse offering the perfect blend of style, space, and convenience in one of Brampton's most desirable family-oriented communities. Boasting approximately 1,875 sq. ft. of thoughtfully designed living space, this impressive home features 3 spacious bedrooms plus a fully finished basement that can serve as a family room, home office, gym, playroom, or guest retreat, providing exceptional flexibility for today's lifestyle. The bright open-concept living and dining area is ideal for entertaining, while the modern kitchen offers ample cabinetry and workspace for everyday living. Step outside onto the oversized private balcony-perfect for morning coffee, summer BBQs, or simply unwinding after a long day. The generous primary bedroom provides a comfortable retreat, complemented by well-sized secondary bedrooms and multiple bathrooms to accommodate growing families.Ideally situated in the highly sought-after Sandringham-Wellington North neighbourhood, you'll enjoy convenient access to: Excellent schools Chalo FreshCo, grocery stores and everyday shopping Restaurants and cafés Parks and walking trails Public transit at your doorstep Minutes to Highways 410, 407 and 427 Nearby places of worship and community centres Pearson International Airport within a convenient drive Whether you're a first-time buyer, growing family, downsizer looking for low-maintenance living, or an investor seeking a quality property in a thriving community, this home offers outstanding value, comfort, and location.Don't miss this exceptional opportunity to own a move-in-ready home in one of Brampton's fastest-growing neighbourhoods! (id:63616)
Property Details
| MLS® Number | W13567974 |
| Property Type | Single Family |
| Community Name | Sandringham-Wellington North |
| Community Features | Pets Allowed With Restrictions |
| Equipment Type | Water Heater |
| Features | Balcony, In-law Suite |
| Parking Space Total | 2 |
| Rental Equipment Type | Water Heater |
Building
| Bathroom Total | 4 |
| Bedrooms Above Ground | 4 |
| Bedrooms Total | 4 |
| Appliances | Dishwasher, Dryer, Stove, Washer, Refrigerator |
| Basement Development | Finished |
| Basement Type | N/a (finished) |
| Cooling Type | Central Air Conditioning |
| Exterior Finish | Brick, Stone |
| Flooring Type | Hardwood, Ceramic |
| Half Bath Total | 1 |
| Heating Fuel | Natural Gas |
| Heating Type | Forced Air |
| Stories Total | 3 |
| Size Interior | 1,800 - 1,999 Ft2 |
| Type | Row / Townhouse |
Parking
| Garage |
Land
| Acreage | No |
Rooms
| Level | Type | Length | Width | Dimensions |
|---|---|---|---|---|
| Second Level | Living Room | 5.73 m | 4.23 m | 5.73 m x 4.23 m |
| Second Level | Dining Room | 2.89 m | 2.87 m | 2.89 m x 2.87 m |
| Second Level | Kitchen | 2.85 m | 2.87 m | 2.85 m x 2.87 m |
| Third Level | Primary Bedroom | 3.7 m | 4.2 m | 3.7 m x 4.2 m |
| Third Level | Bedroom 2 | 4.35 m | 2.68 m | 4.35 m x 2.68 m |
| Third Level | Bedroom 3 | 3.07 m | 2.26 m | 3.07 m x 2.26 m |
| Basement | Bedroom 4 | 4.02 m | 3.6 m | 4.02 m x 3.6 m |
| Ground Level | Family Room | 5.73 m | 4.23 m | 5.73 m x 4.23 m |
Contact Us
Contact us for more information

The trademarks REALTOR®, REALTORS®, and the REALTOR® logo are controlled by The Canadian Real Estate Association (CREA) and identify real estate professionals who are members of CREA. The trademarks MLS®, Multiple Listing Service® and the associated logos are owned by The Canadian Real Estate Association (CREA) and identify the quality of services provided by real estate professionals who are members of CREA. The trademark DDF® is owned by The Canadian Real Estate Association (CREA) and identifies CREA's Data Distribution Facility (DDF®)
July 15 2026 07:36:42
Toronto Regional Real Estate Board
Century 21 Red Star Realty Inc.