5 - 172 Clonmore Drive Toronto, Ontario M1N 1Y1

$759,000Maintenance, Common Area Maintenance, Parking
$578.37 Monthly
Maintenance, Common Area Maintenance, Parking
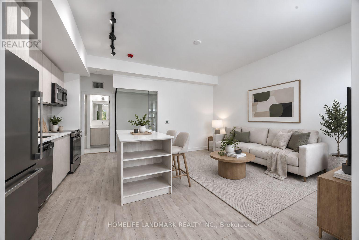
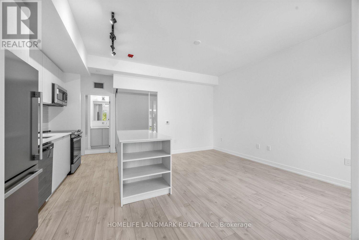
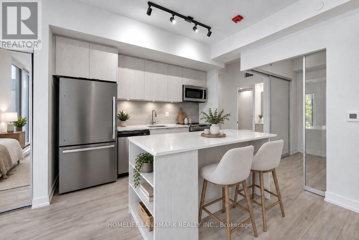
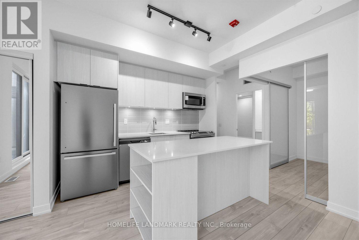
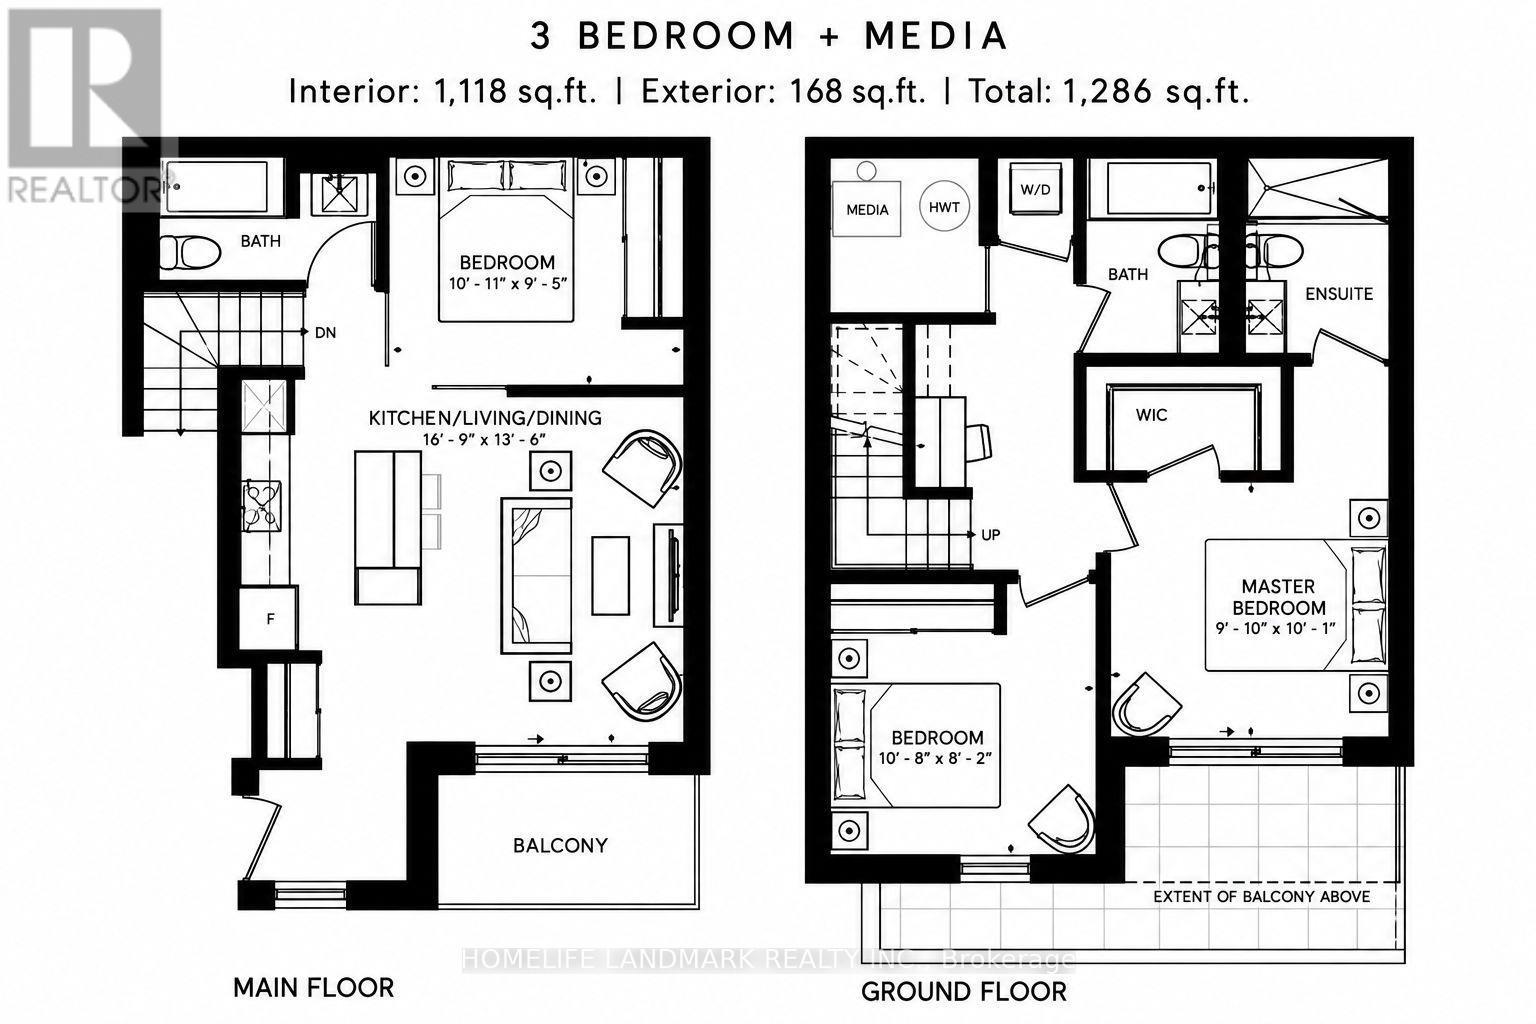
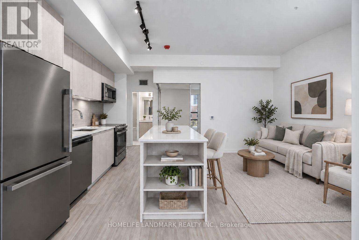
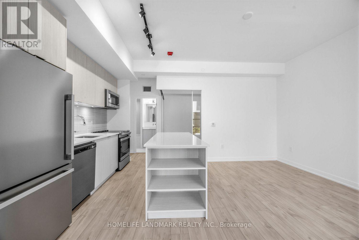
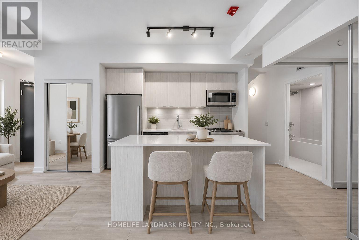
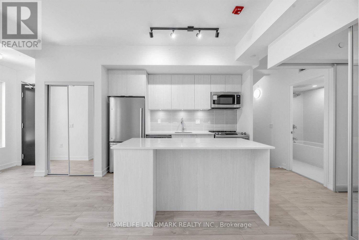
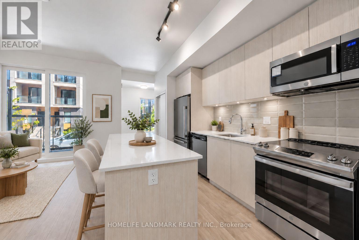
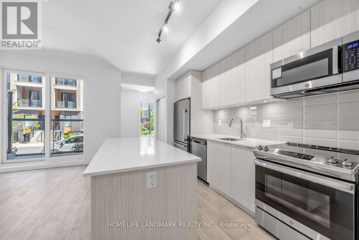
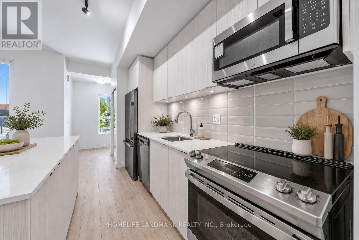
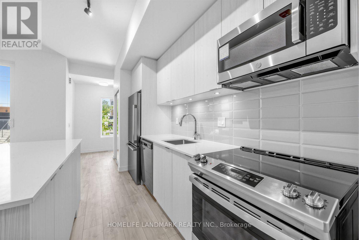
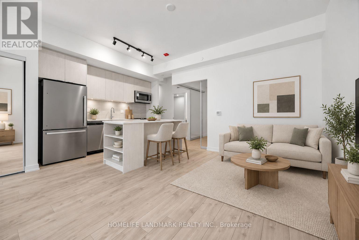
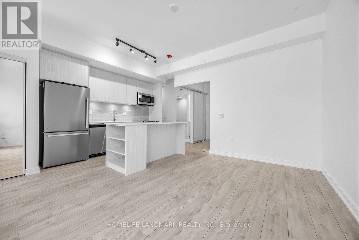
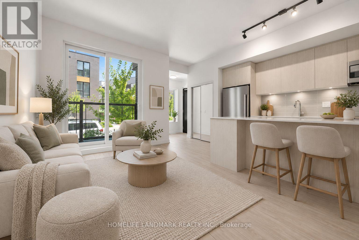
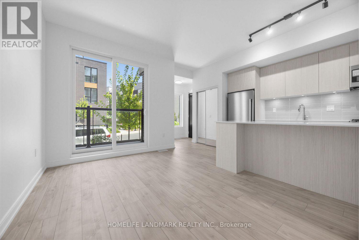
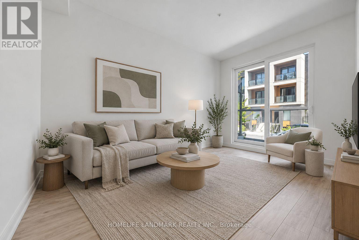
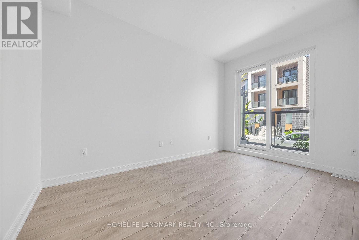
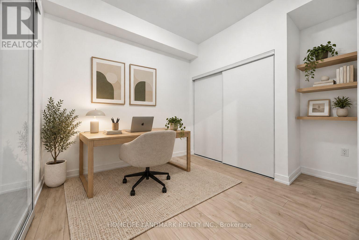
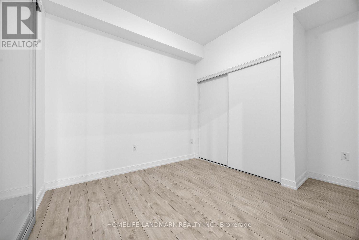
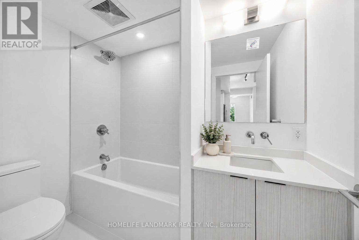
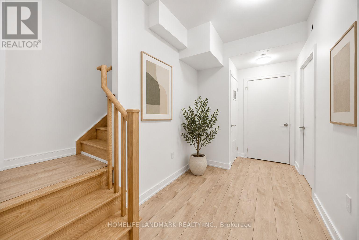
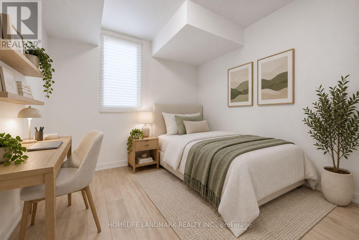
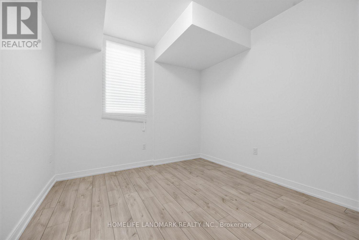
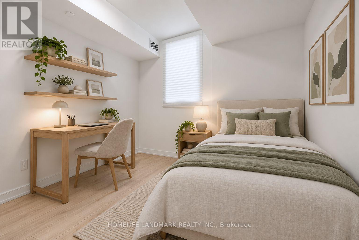
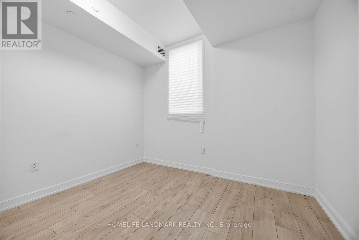
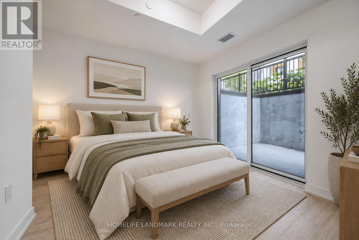
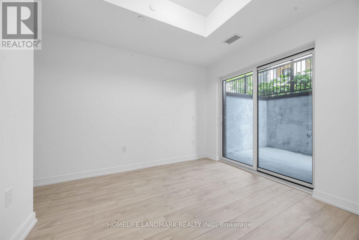
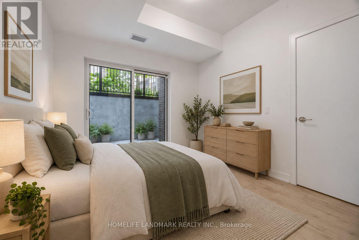
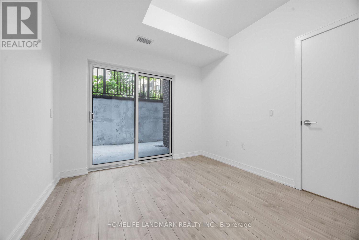
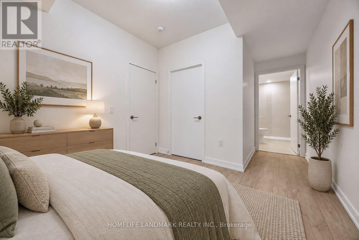
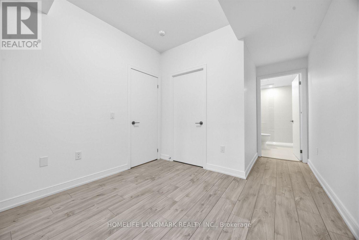
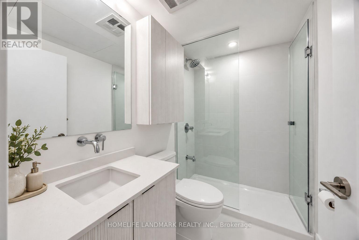
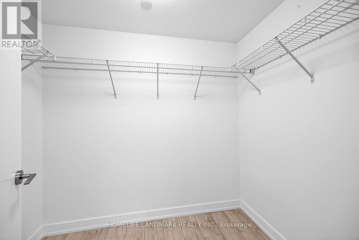
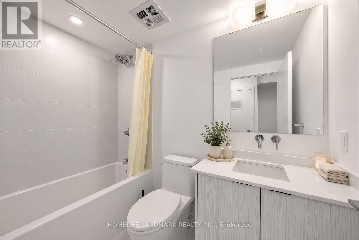
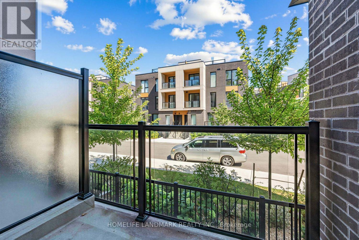
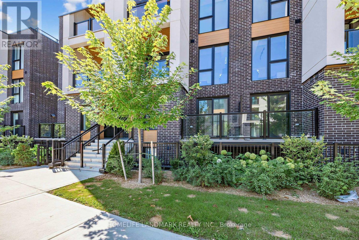
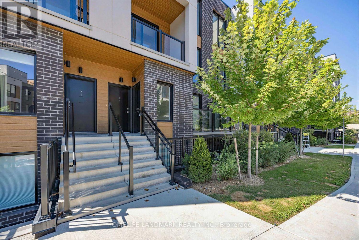
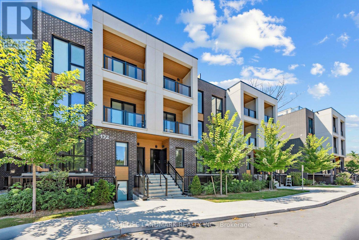
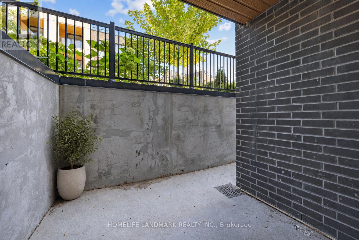
$578.37 MonthlyPriced to sell - Two storey, 3 bedroom, 3 bathroom, 1118 sqft of interior space and underground parking. Get more space without stretching into a higher price range! Brand new Clonmore Urban Towns, functional open concept layout, contemporary kitchen, comfortable living area, and flexible bedrooms for family, guests, or home office. Total 1286 sqft, including 168 sqft exterior space. **Great fit for young families, downsizers, or anyone looking for a low-maintenance townhouse lifestyle** Convenient east end location and easy access to Victoria Park Subway, Danforth GO, The Beaches, Scarborough Bluffs, everyday amenities, and transit. (id:63616)
Property Details
| MLS® Number | E13817444 |
| Property Type | Single Family |
| Community Name | Birchcliffe-Cliffside |
| Amenities Near By | Park, Public Transit |
| Community Features | Pets Allowed With Restrictions |
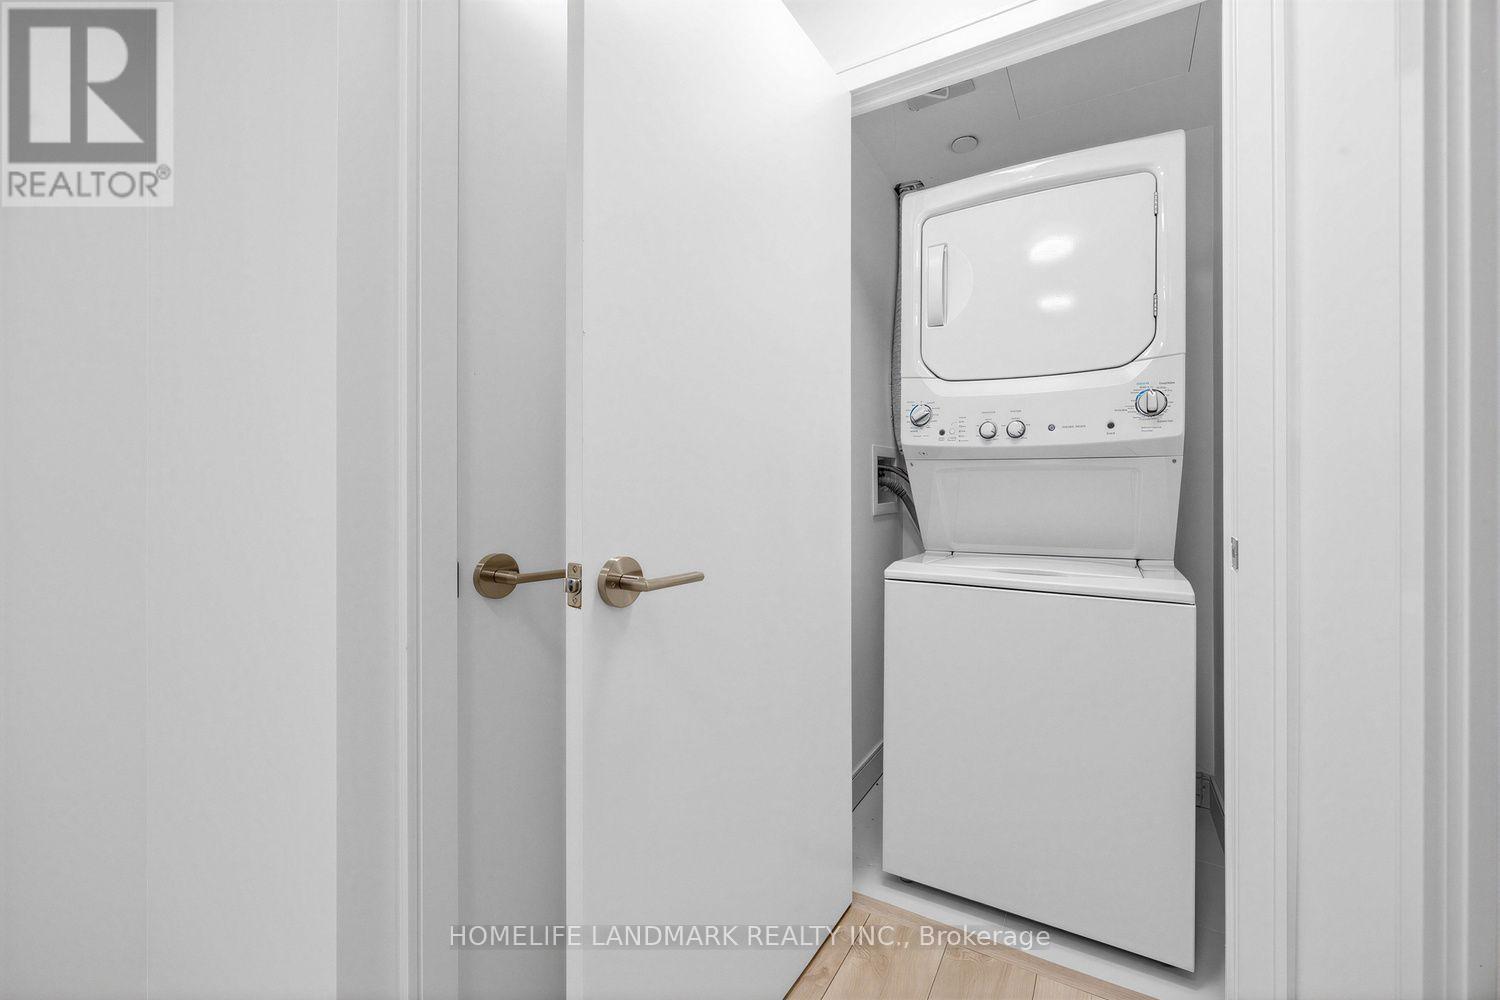
| Features | Balcony, Carpet Free, In Suite Laundry |
| Parking Space Total | 1 |
Building
| Bathroom Total | 3 |
| Bedrooms Above Ground | 3 |
| Bedrooms Total | 3 |
| Age | New Building |
| Appliances | Dishwasher, Dryer, Stove, Washer, Refrigerator |
| Basement Type | None |
| Cooling Type | Central Air Conditioning |
| Exterior Finish | Concrete, Brick |
| Heating Fuel | Geo Thermal |
| Heating Type | Heat Pump |
| Size Interior | 1,000 - 1,199 Ft2 |
| Type | Row / Townhouse |
Parking
| Underground | |
| Garage |
Land
| Acreage | No |
| Land Amenities | Park, Public Transit |
Contact Us
Contact us for more information

The trademarks REALTOR®, REALTORS®, and the REALTOR® logo are controlled by The Canadian Real Estate Association (CREA) and identify real estate professionals who are members of CREA. The trademarks MLS®, Multiple Listing Service® and the associated logos are owned by The Canadian Real Estate Association (CREA) and identify the quality of services provided by real estate professionals who are members of CREA. The trademark DDF® is owned by The Canadian Real Estate Association (CREA) and identifies CREA's Data Distribution Facility (DDF®)
September 30 2026 01:01:00
Toronto Regional Real Estate Board
Homelife Landmark Realty Inc.