492 King Street E Toronto, Ontario M5A 1L8

$1,900 Monthly
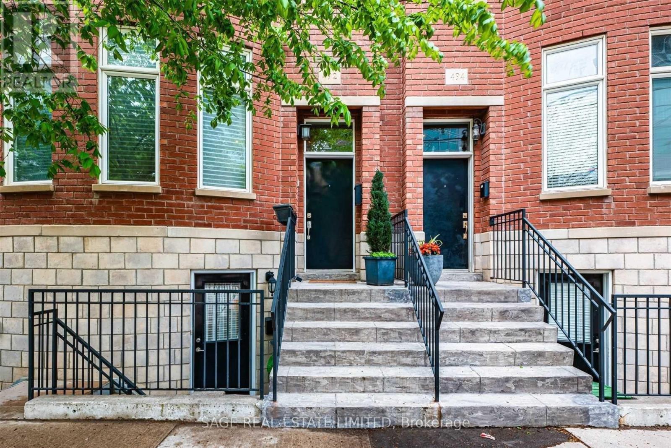
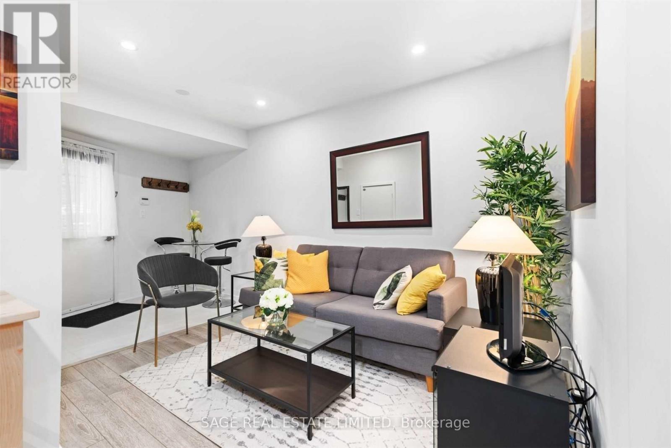
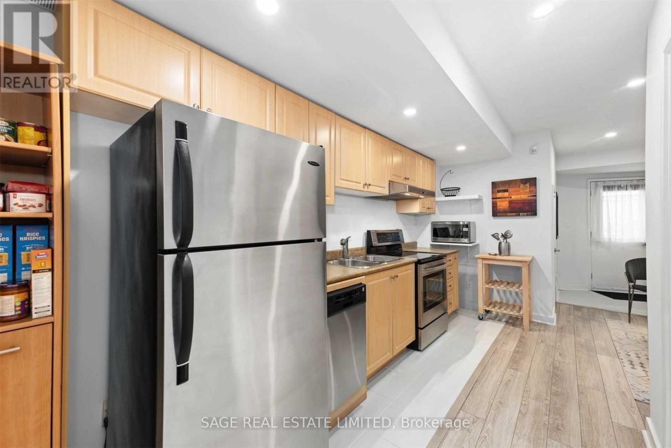
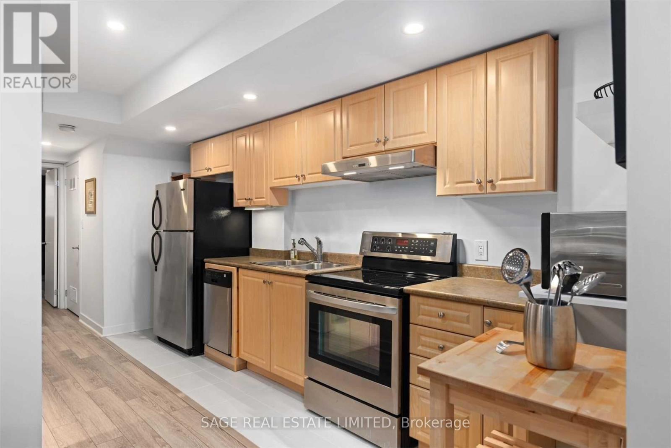
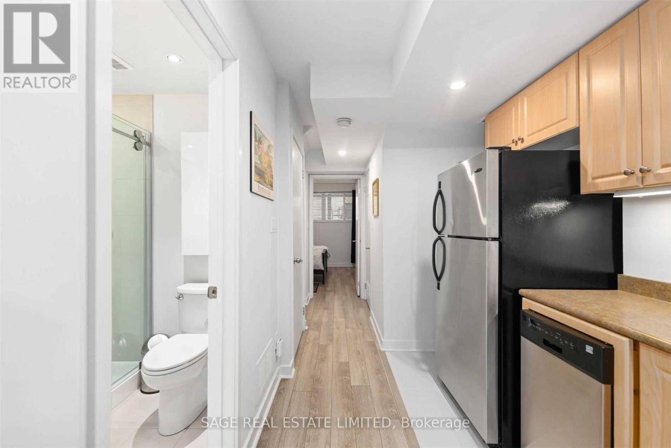
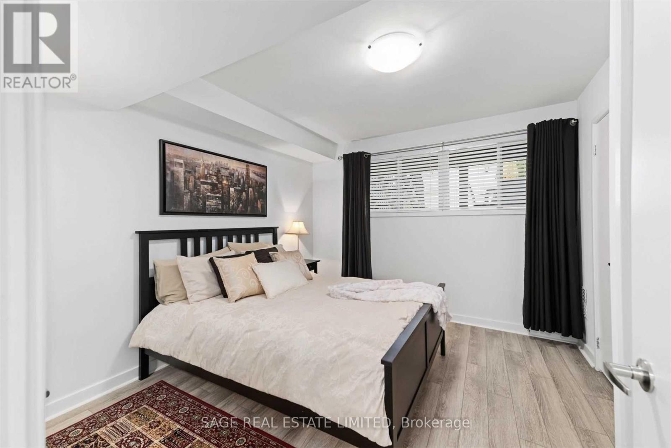
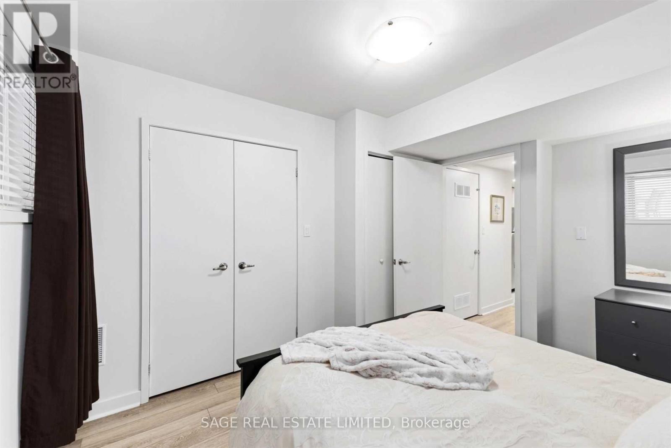
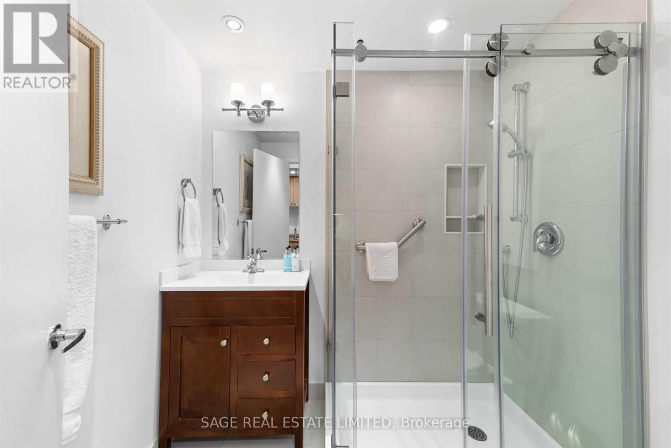
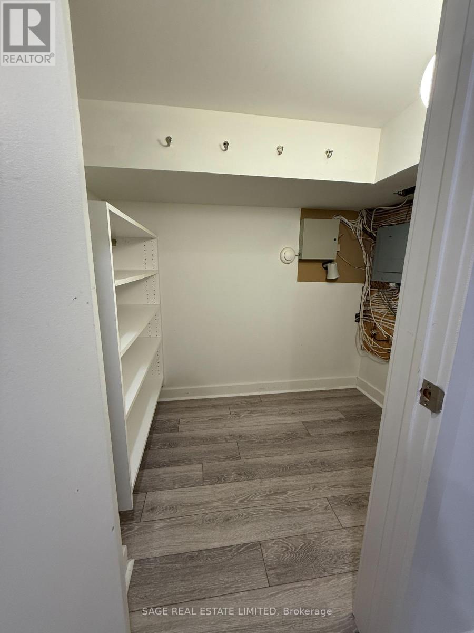
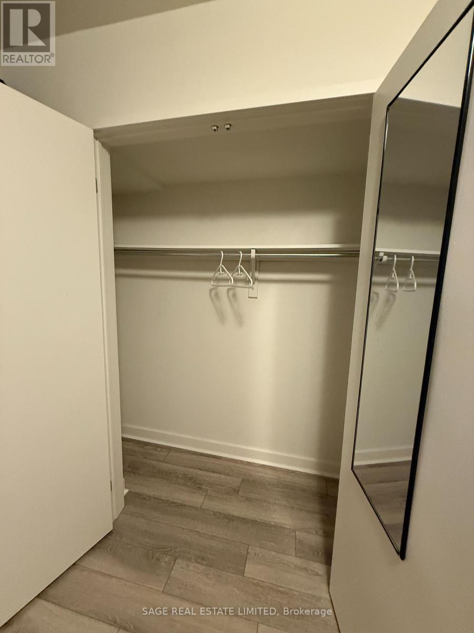
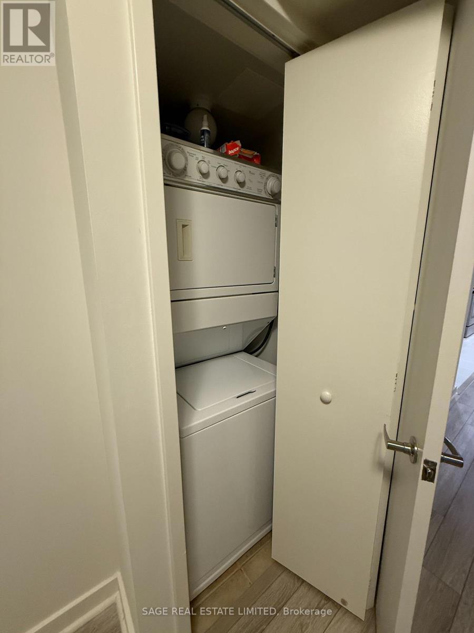
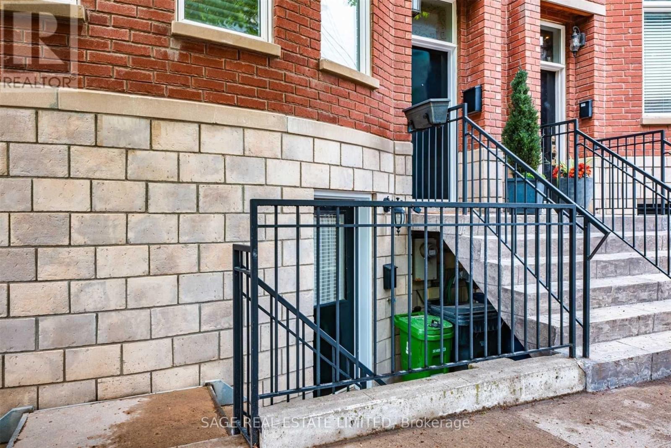
Charming lower-level apartment in a New York-Style Brownstone, 665 SQ FT and ALL UTILITIES & WI-FI INCLUDED. This thoughtfully designed unit features high ceilings and a private entrance with just 4 steps to street level. The spacious layout includes a large bedroom, ample closet space, and a bonus walk-in/storage room. Enjoy the convenience of a washer & dryer, dishwasher, and a modern bathroom. The King streetcar is practically at your doorstep and quick access to the DVP. Close to vibrant neighbourhoods like Riverside, Cabbagetown, the Distillery District, St. Lawrence Market, the Financial District, and the Eaton Centre. Unfurnished (photos are from a previous listing). Preference for no pets and ideal for one occupant. (id:63616)
Property Details
| MLS® Number | C13551660 |
| Property Type | Single Family |
| Neigbourhood | Moss Park |
| Community Name | Moss Park |
| Features | Carpet Free |
Building
| Bathroom Total | 1 |
| Bedrooms Above Ground | 1 |
| Bedrooms Total | 1 |
| Basement Features | Apartment In Basement |
| Basement Type | N/a |
| Construction Style Attachment | Attached |
| Cooling Type | Central Air Conditioning |
| Exterior Finish | Brick Veneer |
| Foundation Type | Concrete |
| Heating Fuel | Natural Gas |
| Heating Type | Forced Air |
| Stories Total | 3 |
| Size Interior | 0 - 699 Ft2 |
| Type | Row / Townhouse |
| Utility Water | Municipal Water |
Parking
| No Garage |
Land
| Acreage | No |
| Sewer | Sanitary Sewer |
| Size Depth | 97 Ft |
| Size Frontage | 14 Ft ,9 In |
| Size Irregular | 14.8 X 97 Ft |
| Size Total Text | 14.8 X 97 Ft |
Rooms
| Level | Type | Length | Width | Dimensions |
|---|---|---|---|---|
| Basement | Living Room | 9.3 m | 4.01 m | 9.3 m x 4.01 m |
| Basement | Kitchen | 9.3 m | 4.01 m | 9.3 m x 4.01 m |
| Basement | Primary Bedroom | 3.85 m | 3.22 m | 3.85 m x 3.22 m |
https://www.realtor.ca/real-estate/30020552/492-king-street-e-toronto-moss-park-moss-park
Contact Us
Contact us for more information

The trademarks REALTOR®, REALTORS®, and the REALTOR® logo are controlled by The Canadian Real Estate Association (CREA) and identify real estate professionals who are members of CREA. The trademarks MLS®, Multiple Listing Service® and the associated logos are owned by The Canadian Real Estate Association (CREA) and identify the quality of services provided by real estate professionals who are members of CREA. The trademark DDF® is owned by The Canadian Real Estate Association (CREA) and identifies CREA's Data Distribution Facility (DDF®)
July 10 2026 10:55:23
Toronto Regional Real Estate Board
Sage Real Estate Limited