4906 - 88 Scott Street Toronto, Ontario M5E 0A9

$6,500 Monthly
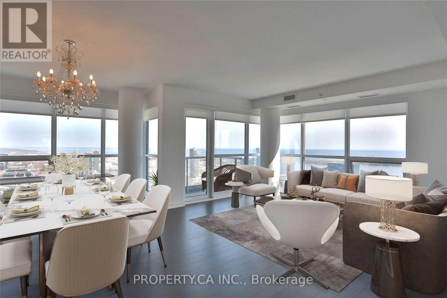
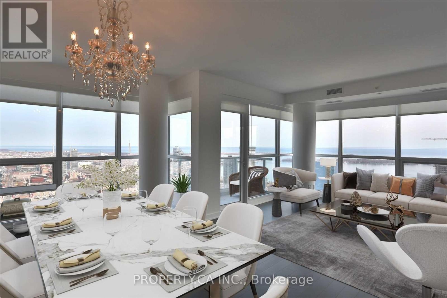
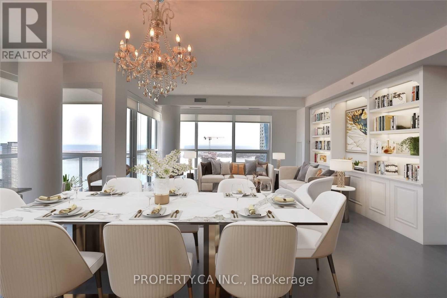
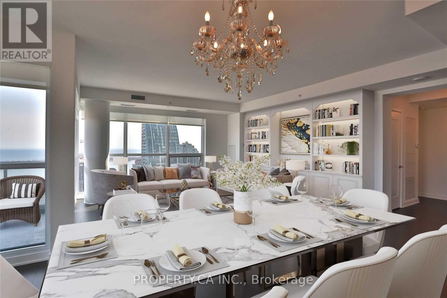
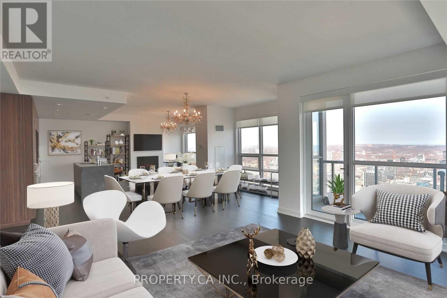
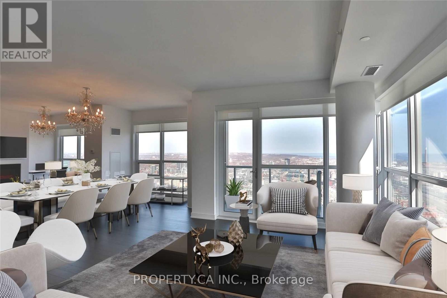
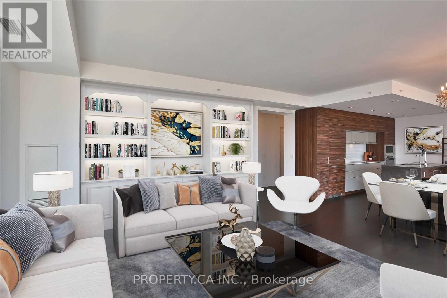
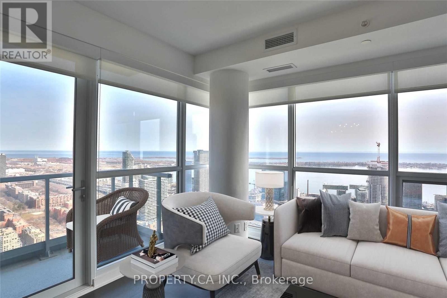
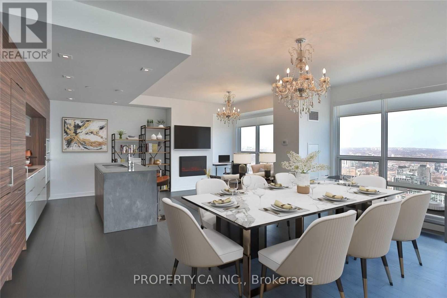
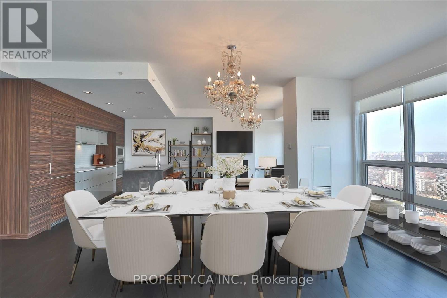
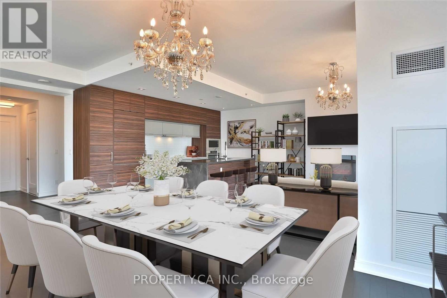
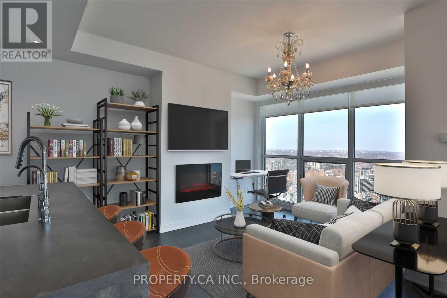
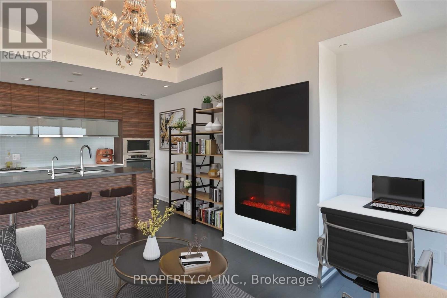
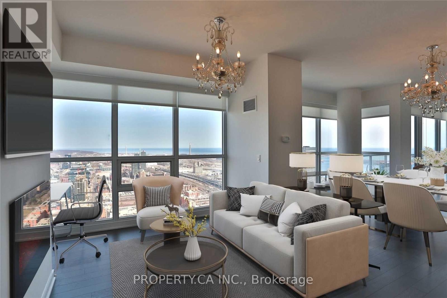
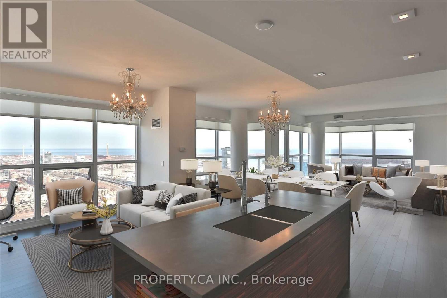
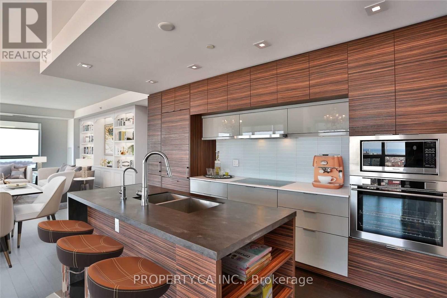
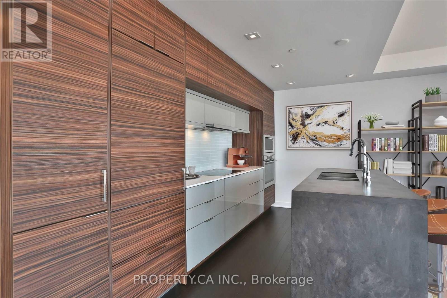
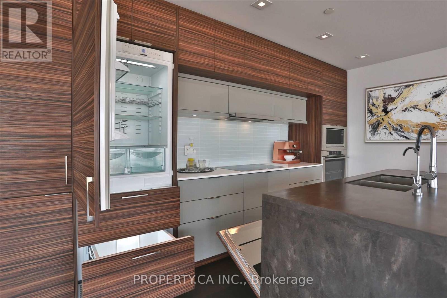
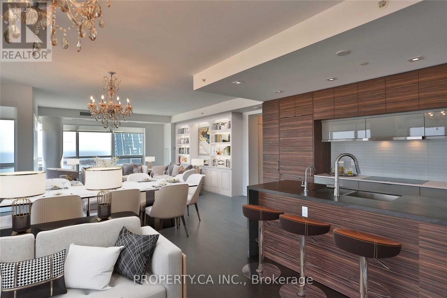
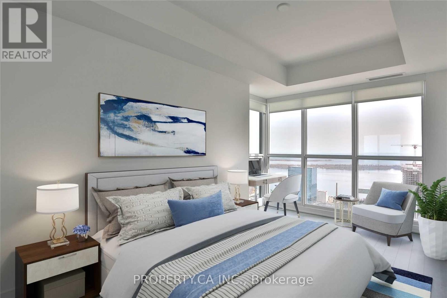
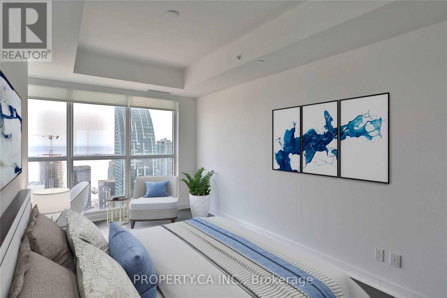
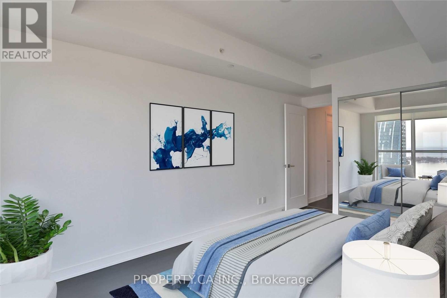
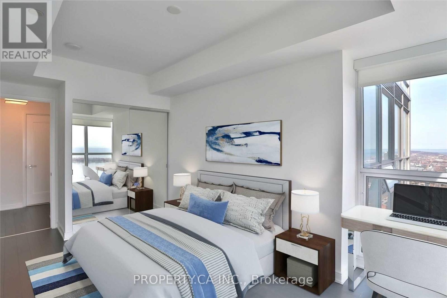
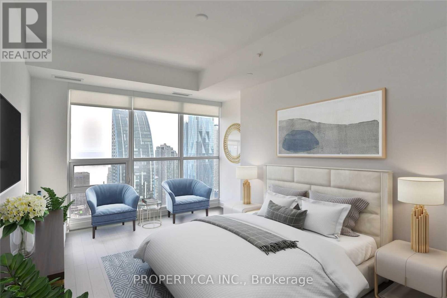
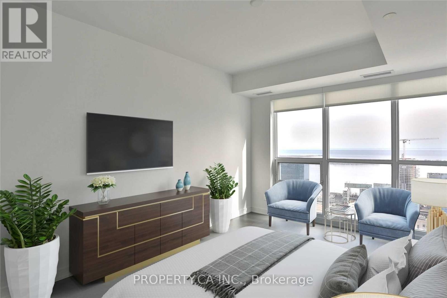
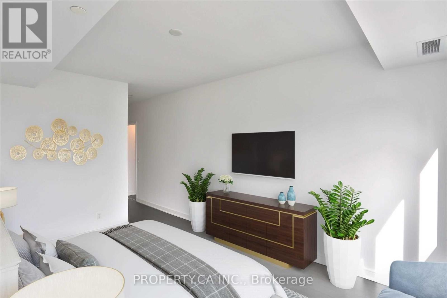
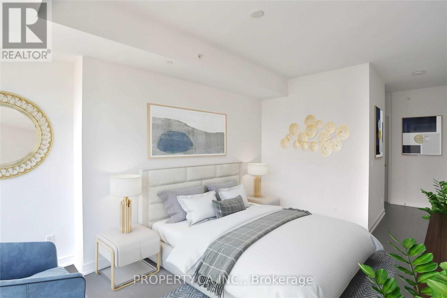
Welcome To 88 Scott Street #4906! This Luxury Corner Suite Features Sweeping Southeast Panoramic Lake And City Views From Large Floor To Ceiling Windows Throughout. This Masterfully Appointed Executive Rental Features A Flexible 1,459Sqft Open Concept Floor Plan With 2 Bedrooms And 2 Bathrooms, A Modern Kitchen With Beautiful High End Built-In Appliances, And A Large Separate Den/Office Nook With Cozy Fireplace. Primary Bedroom Comes Complete With Spacious 5Pc Ensuite And 2 Separate Closets. First Class Building Amenities Include A Rooftop Garden, Fully-Equipped Indoor Pool & A 2,000 Sq. Ft. Sky Lounge. (id:63616)
Property Details
| MLS® Number | C13741990 |
| Property Type | Single Family |
| Community Name | Church-Yonge Corridor |
| Amenities Near By | Hospital, Place Of Worship, Public Transit, Schools |
| Community Features | Pets Allowed With Restrictions |
| Features | Balcony |
| Parking Space Total | 1 |
| Pool Type | Indoor Pool |
Building
| Bathroom Total | 2 |
| Bedrooms Above Ground | 2 |
| Bedrooms Total | 2 |
| Amenities | Security/concierge, Exercise Centre, Recreation Centre, Party Room, Storage - Locker |
| Appliances | Dishwasher, Dryer, Stove, Washer, Window Coverings, Refrigerator |
| Basement Type | None |
| Cooling Type | Central Air Conditioning |
| Exterior Finish | Concrete |
| Flooring Type | Hardwood |
| Heating Fuel | Natural Gas |
| Heating Type | Forced Air |
| Size Interior | 1,400 - 1,599 Ft2 |
| Type | Apartment |
Parking
| Underground | |
| Garage |
Land
| Acreage | No |
| Land Amenities | Hospital, Place Of Worship, Public Transit, Schools |
Rooms
| Level | Type | Length | Width | Dimensions |
|---|---|---|---|---|
| Main Level | Living Room | 6.09 m | 5.05 m | 6.09 m x 5.05 m |
| Main Level | Dining Room | 3.03 m | 4.15 m | 3.03 m x 4.15 m |
| Main Level | Den | 3.88 m | 4.15 m | 3.88 m x 4.15 m |
| Main Level | Kitchen | 4.35 m | 2.13 m | 4.35 m x 2.13 m |
| Main Level | Eating Area | 4.35 m | 2.13 m | 4.35 m x 2.13 m |
| Main Level | Primary Bedroom | 4.56 m | 3.11 m | 4.56 m x 3.11 m |
| Main Level | Bedroom 2 | 4.35 m | 2.81 m | 4.35 m x 2.81 m |
Contact Us
Contact us for more information

The trademarks REALTOR®, REALTORS®, and the REALTOR® logo are controlled by The Canadian Real Estate Association (CREA) and identify real estate professionals who are members of CREA. The trademarks MLS®, Multiple Listing Service® and the associated logos are owned by The Canadian Real Estate Association (CREA) and identify the quality of services provided by real estate professionals who are members of CREA. The trademark DDF® is owned by The Canadian Real Estate Association (CREA) and identifies CREA's Data Distribution Facility (DDF®)
September 03 2026 06:30:35
Toronto Regional Real Estate Board
Property.ca Inc.